
Sell Your Home
Get a free home valuation
Contact
Tell us about your needs
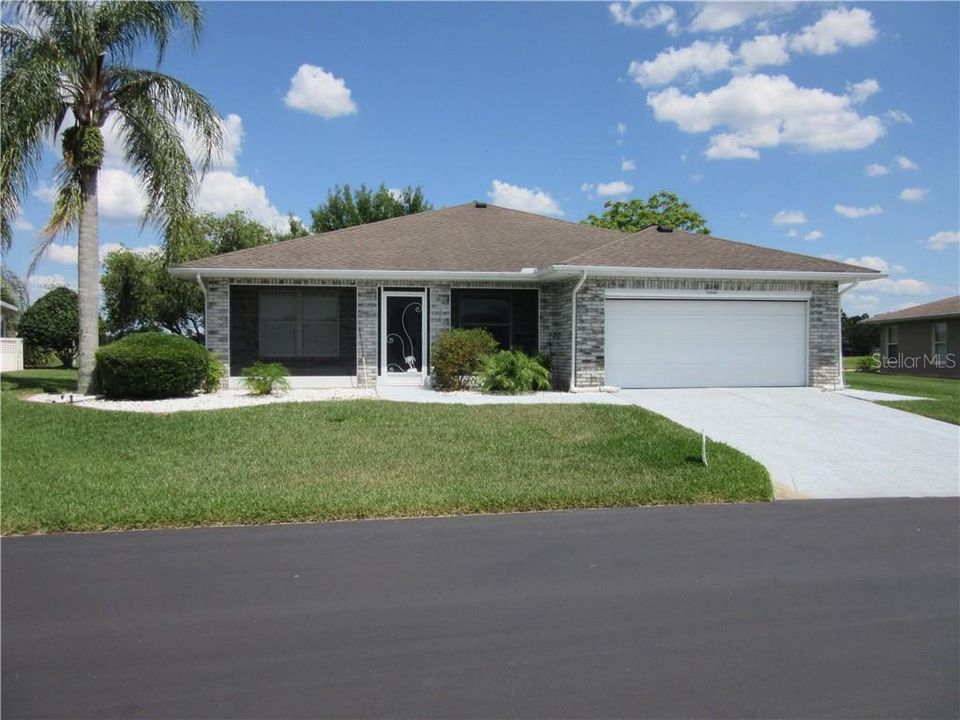
10646 MOSHIE LANE

House Recently Sold
$190,000

BTC: 2.28530190

ETH: 71.69811321

Sold on: 2020-01-27
211 days
3 bds
2 ba
1,773 sqft

Overview

This is an upgraded & modified Pinehurst Model located on an outstanding premium lot overlooking the #9 tee box & fairway, conservation, pond and beautiful view of the Club House. Breathtaking & quick occupancy is available! Kitchen has been totally updated with 42” antique white cabinetry w/crown tops, high end Granite counters, upgraded LED strip lights & can lights, under cabinet lights, & nickel hardware. Kitchen appliances include: 3DR stainless steel refrig., w/water & ice in door, smooth top stove, and microwave, which is vented to the outside (all 4 yrs. new), Bosch dishwasher and wine cooler (both new). Tile flooring in Kitchen, Dining room, great room, den, and master bath. Laminate floors in Master BR and 2nd BR. Carpet in 3rd BR and in large 21’ X 11’ Florida room. The FL Room does have a window A/C unit, and the windows are double pain insulated & mirrored to keep you cool under the insulated roof. The front porch is screened in, 2 car garage, with key pad entry & 2 transmitters, a privacy automatic screen enclosure. Master bath offers double sink, walk in shower, and privacy block window. Master BR offers tray ceiling & extra Closet. All cabinets in garage stay, with washer & dryer, & utility sink. All window treatments & ceiling fans stay. This home is a real Gem offering a private back and front. Must see this value priced home to appreciate it.

Location

Details

Type:
Residential
Parking:
Garage Door Opener / Oversized
Year Built:
1996
Lot:
0.17 Acres
Heating:
Central / Electric / Heat Pump
Price/sqft:
$118
Cooling:
Central Air
HOA:
$425

Valuation

Our model vs. what's actually selling nearby.
Estimate
$255,000
$175K – $329K
Confidence Low
List vs. estimate
$46K below estimate
List $209,000 · -18.0%
Our model says this listing is priced below recent comparable activity. Expect competition.
Price per sq ft
$117
Based on
11 MLS comparables
Median of recent comparable listings. Sold comps use closing price, active listings use list price.

Highlights

Annual tax
$3,039
2018
HOA
$425/yr
View
Golf Course, Trees/Woods
Garage
2 car garage
Pets
Breed Restrictions, Number Limit
All facts and features
  • Flooring

    • Carpet

    • Ceramic Tile

    • Laminate

    Heating

    • Central

    • Electric

    • Heat Pump

    Cooling

    • Central Air

    Appliances

    • Dishwasher

    • Disposal

    • Dryer

    • Electric Water Heater

    • Ice Maker

    • Microwave

    • Range

    • Refrigerator

    • Washer

    Other interior features

    • Ceiling Fan(s)

    • High Ceilings

    • Open Floorplan

    • Solid Wood Cabinets

    • Split Bedroom

    • Stone Counters

    • Thermostat

    • Thermostat Attic Fan

    • Tray Ceiling(s)

    • Walk-In Closet(s)

    • Window Treatments

    Bedrooms and bathrooms

    • Bedrooms: 3

    • Full bathrooms: 2

  • Parking

    • Garage Door Opener

    • Oversized

    Property

    • Levels: One

    • Exterior Features: Irrigation System / Rain Gutters

    Lot

    • Lot: 0.17 Acres

    Other Property Information

    • Parcel Number: 1725200010000001920

    • Zoning: MPUD

  • Type and style

    • Property Type: Residential

    • Property Sub Type: Single Family Residence

  • Utility

    • BB/HS Internet Available

    • Cable Available

    • Electricity Connected

    • Public

    • Sewer Connected

    • Underground Utilities

  • Other financial information

    • HOA: $425

    • HOA Frequency: Annually

    • Annual tax amount: $3,039

  • Source details

    • MLS ID: T3175650

    Other facts

    • Construction Materials: Block / Stucco

    • Foundation Details: Slab

    • Laundry Features: In Garage

    • Lot Features: Conservation Area / In County / Level / On Golf Course / Oversized Lot

    • Patio And Porch Features: Enclosed / Front Porch / Rear Porch / Screened

    • Window Features: Blinds / Drapes / Window Treatments

    • Direction Faces: West

    • Architectural Style: Contemporary

    • Garage Spaces: 2

    • Attached Garage: Yes

    • Garage: Yes

    • Living Area: 1773

    • Water Source: Public

    • Subdivision Name: TAMPA BAY GOLF TENNIS CLUB PH 02A

Private inquiry
Talk to the advisor on this listing.
Floor plans, HOA docs, off-market comparables, scheduling a private showing — one message, direct to the local specialist.

More like this

New
Recently Sold
$264,900
House
2 bds · 2 ba · 1,489 sqft
TAMPA BAY GOLF & TENNIS CLUB PH 05A, SAN ANTONIO
10046 OLD TAMPA BAY DRIVE
Recently Sold
$172,000
House
2 bds · 2 ba · 1,421 sqft
TAMPA BAY GOLF TENNIS CLUB, SAN ANTONIO
11211 COREY PAVIN LANE
Recently Sold
$242,390
House
2 bds · 2 ba · 1,398 sqft
MEDLEY AT MIRADA, SAN ANTONIO
10412 ECHO DOCK LOOP
Recently Sold
$190,000
House
2 bds · 2 ba · 1,570 sqft
TAMPA BAY GOLF TENNIS CLUB PH 03A, SAN ANTONIO
29524 WAGGLE DRIVE
Recently Sold
$242,390
House
2 bds · 2 ba · 1,398 sqft
MEDLEY AT MIRADA, SAN ANTONIO
10392 ECHO DOCK LOOP
Recently Sold
$269,590
House
2 bds · 2 ba · 1,616 sqft
MEDLEY AT MIRADA, SAN ANTONIO
10398 ECHO DOCK LOOP
Recently Sold
$254,990
House
4 bds · 2 ba · 2,007 sqft
EPPERSON RANCH, WESLEY CHAPEL
8156 PELICAN REED CIRCLE
Recently Sold
$199,000
House
3 bds · 2 ba · 1,525 sqft
TAMPA BAY GOLF AND TENNIS CLUB, SAN ANTONIO
9974 SEMIAHMOO LOOP

Market around this address

Live counts in the same area.
View all

The multiple listing information is provided by the Stellar MLS from a copyrighted compilation of listings. The compilation of listings and each individual listing are ©2026-present Stellar MLS. All Rights Reserved. The information provided is for consumers' personal, noncommercial use and may not be used for any purpose other than to identify prospective properties consumers may be interested in purchasing. All properties are subject to prior sale or withdrawal. All information provided is deemed reliable but is not guaranteed accurate, and should be independently verified. Listing courtesy of: COLDWELL BANKER RESIDENTIAL