Sell Your Home
Get a free home valuation
Contact
Tell us about your needs

10669 BRIDGEGATE HEIGHTS LOOP

House For Rent
$3,800

BTC: 0.04578313

ETH: 1.56250000

/mo
-$100 (2026/09/29)
41 days
5 bds
4 ba
3,975 sqft

Overview

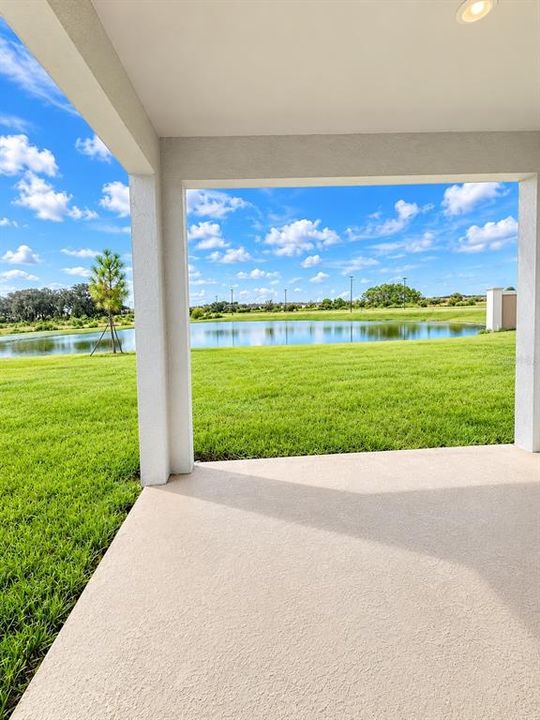
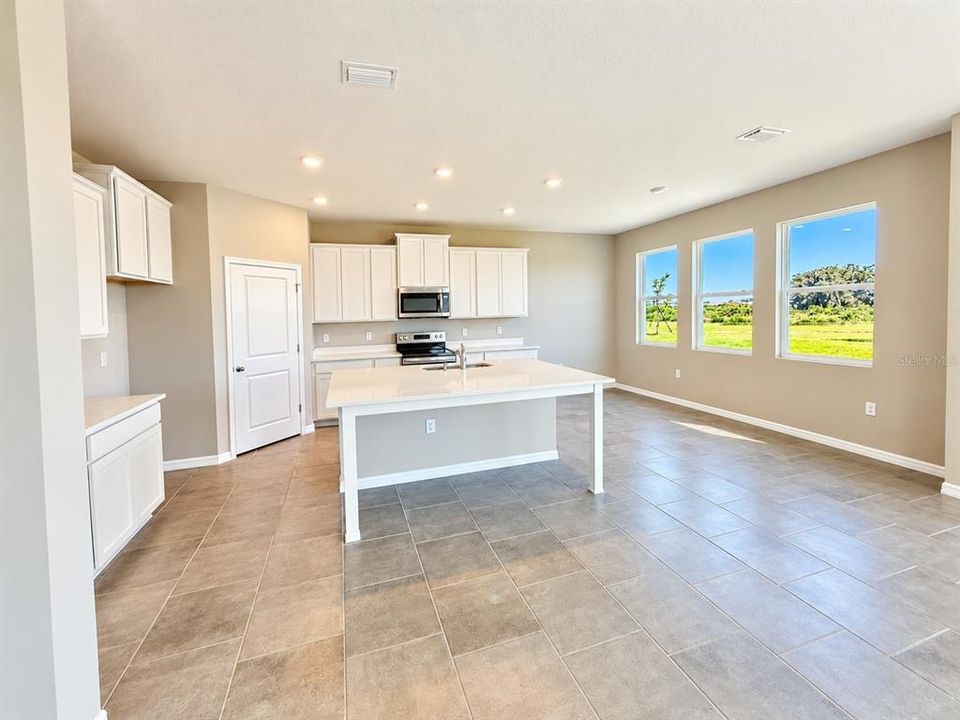
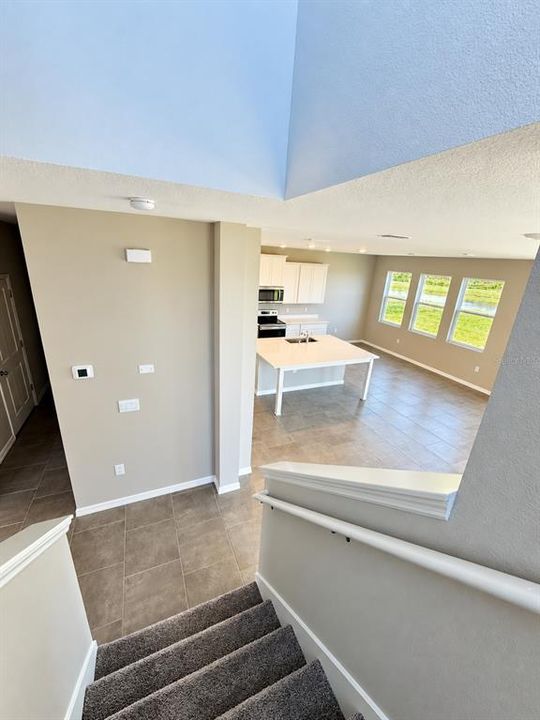
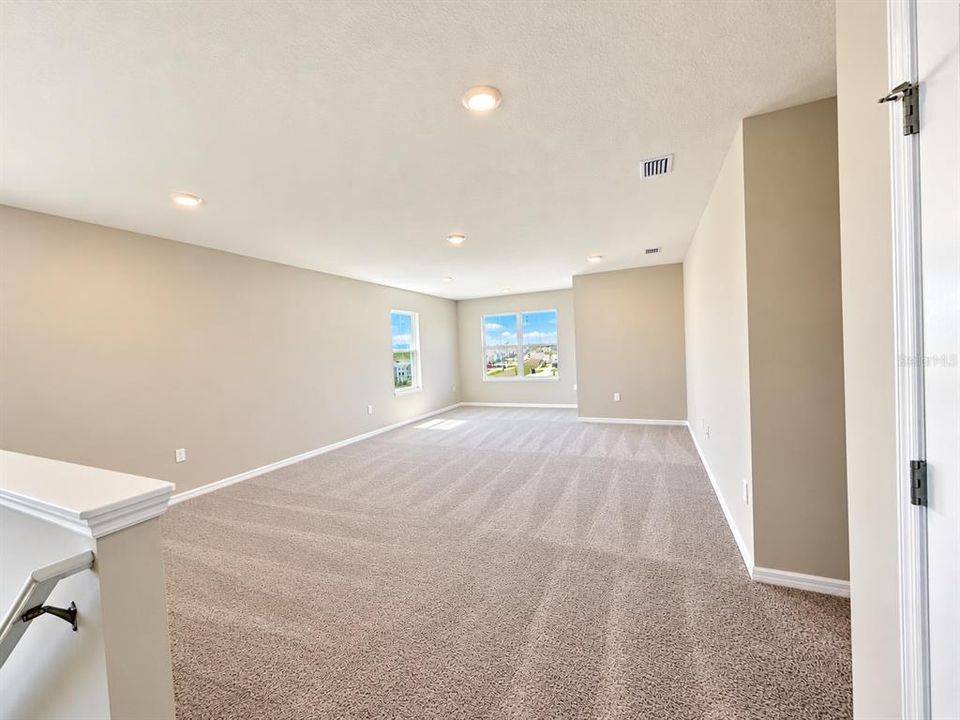
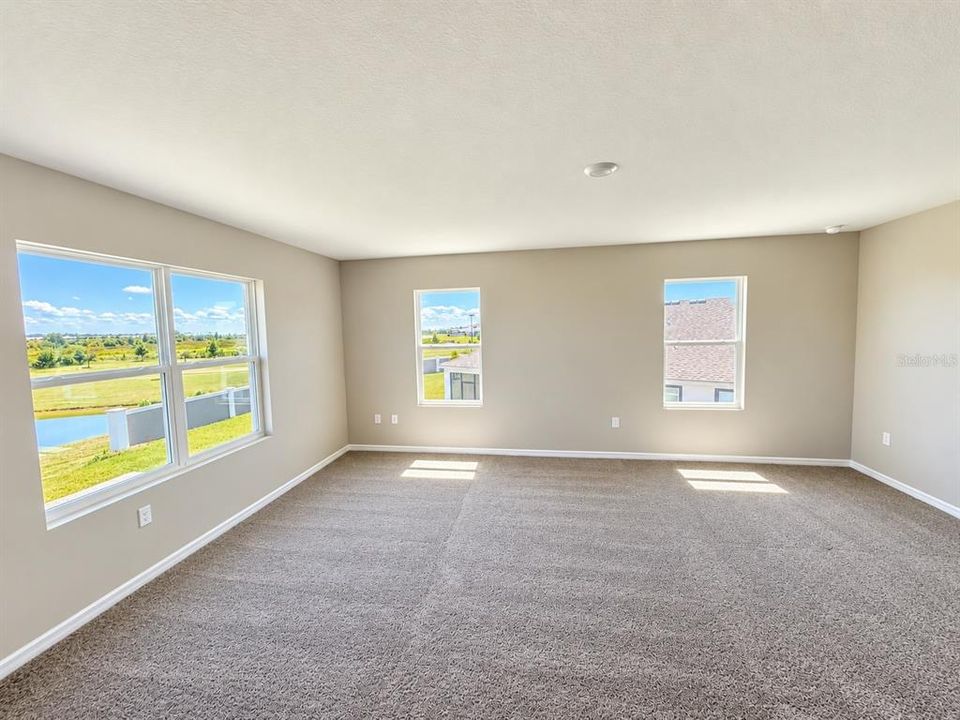
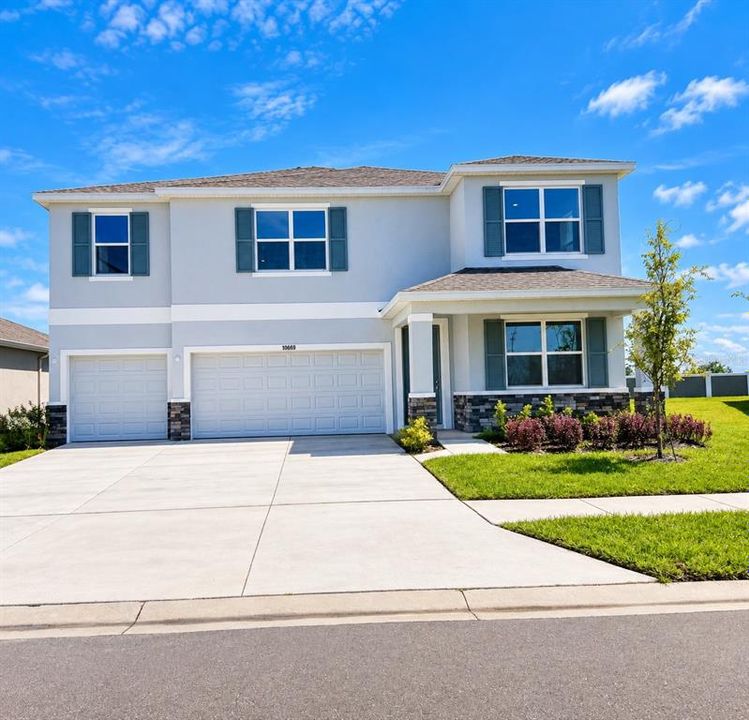
Welcome to 10669 Bridgegate Heights Loop, an impressive 5-bedroom, 4.5-bath residence offering approximately 3,975 sq. ft. of beautifully designed living space in the highly sought-after Mirada master-planned community of San Antonio, FL. From the moment you enter, soaring ceilings, abundant natural light, and a spacious open-concept design create an inviting atmosphere ideal for both everyday living and entertaining. At the heart of the home, the chef-inspired kitchen features upgraded cabinetry, an oversized island, generous counter space, and a walk-in pantry, seamlessly connecting to the dining and living areas. With both formal and casual dining spaces, a versatile flex room, and an expansive family room, this home offers exceptional flexibility for today's lifestyle. The spacious owner's suite provides a private retreat with a luxurious ensuite bath and walk-in closet, while four additional bedrooms and a total of 4.5 baths provide plenty of room for family, guests, a home office, or multi-generational living. Located in Mirada, this home offers more than just beautiful living space - it's an opportunity to enjoy the Florida resort lifestyle every day. Experience the community's signature lagoon lifestyle, outdoor recreation, and exceptional amenities, all while being conveniently located near shopping, dining, schools, and major roadways. Nearly 4,000 sq. ft., 5 bedrooms, 4.5 baths, and resort-style living—10669 Bridgegate Heights Loop is ready to welcome you home. Schedule your private showing today!

Location

Details

Type:
Residential Lease
Parking:
No Data
Year Built:
2025
Lot:
0.20 Acres
Heating:
Central
Price/sqft:
$1
Cooling:
Central Air
HOA:
No Data

Highlights

Garage
3 car garage
Pets
Breed Restrictions, Pet Deposit
All facts and features
  • Heating

    • Central

    Cooling

    • Central Air

    Appliances

    • Dryer

    • Microwave

    • Range

    • Refrigerator

    Other interior features

    • Eating Space In Kitchen

    • Kitchen/Family Room Combo

    • Open Floorplan

    • Walk-In Closet(s)

    Bedrooms and bathrooms

    • Bedrooms: 5

    • Bathrooms: 1

    • Full bathrooms: 4

  • Property

    • Levels: Two

    Lot

    • Lot: 0.20 Acres

    Other Property Information

    • Parcel Number: 2025160130002000050

  • Type and style

    • Property Type: Residential Lease

    • Property Sub Type: Single Family Residence

  • Source details

    • MLS ID: TB8546566

    Other facts

    • Laundry Features: Laundry Room

    • Garage Spaces: 3

    • Attached Garage: Yes

    • Garage: Yes

    • Living Area: 3975

    • Subdivision Name: MIRADA PRCL 15A

Private inquiry
Talk to the advisor on this listing.
Floor plans, HOA docs, off-market comparables, scheduling a private showing — one message, direct to the local specialist.

More like this

For Rent
$4,500 /mo
House
4 bds · 4 ba · 3,138 sqft
MIRADA PRCL 2, SAN ANTONIO
11008 RUSTIC TIMBER LOOP
New
For Rent
$3,400 /mo
House
4 bds · 3 ba · 2,754 sqft
EPPERSON NORTH VILLAGE, WESLEY CHAPEL
9594 RALLY SPRING LOOP
For Rent
$3,000 /mo
House
6 bds · 3 ba · 3,092 sqft
WESLEY CHAPEL
31422 SUN KETTLE LOOP
For Rent
$3,800 /mo
House
5 bds · 3 ba · 2,605 sqft
EPPERSON NORTH VILLAGE A-1 A-2 A-3, WESLEY CHAPEL
9728 CRESCENT RAY DRIVE
For Rent
$2,700 /mo
House
4 bds · 3 ba · 2,371 sqft
EPPERSON RANCH NORTH PH 1 POD, WESLEY CHAPEL
31127 PENNY SURF LOOP
For Rent
$2,950 /mo
House
5 bds · 3 ba · 2,447 sqft
EPPERSON NORTH VILLAGE D-2, WESLEY CHAPEL
7697 TUSCAN BAY CIRCLE
For Rent
$4,000 /mo
House
3 bds · 3 ba · 2,558 sqft
MIRADA PCL 15B-2 & 15B-3, SAN ANTONIO
10064 LILAC MANOR TRACE
For Rent
$3,200 /mo
House
4 bds · 3 ba · 2,756 sqft
EPPERSON NORTH VILLAGE A-1 A-2 A-3, WESLEY CHAPEL
32107 CONCHSHELL SAIL STREET

Market around this address

Live counts in the same area.
View all

The multiple listing information is provided by the Stellar MLS from a copyrighted compilation of listings. The compilation of listings and each individual listing are ©2026-present Stellar MLS. All Rights Reserved. The information provided is for consumers' personal, noncommercial use and may not be used for any purpose other than to identify prospective properties consumers may be interested in purchasing. All properties are subject to prior sale or withdrawal. All information provided is deemed reliable but is not guaranteed accurate, and should be independently verified. Listing courtesy of: EXP REALTY LLC