Sell Your Home
Get a free home valuation
Contact
Tell us about your needs

10672 154th Road N, Jupiter FL 33478

House For Sale
$1,275,000

BTC: 14.96478873

ETH: 481.13207547

3 days
4 bds
4 ba
3,012 sqft

Overview

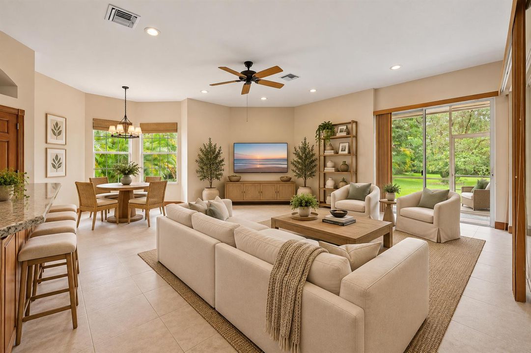
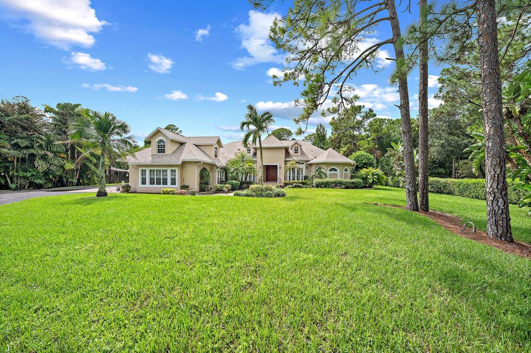
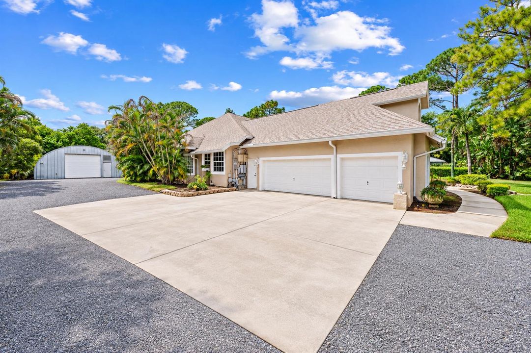
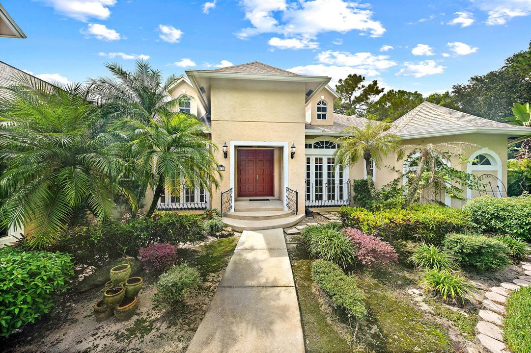
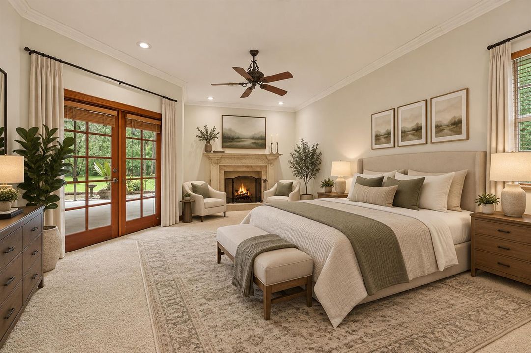
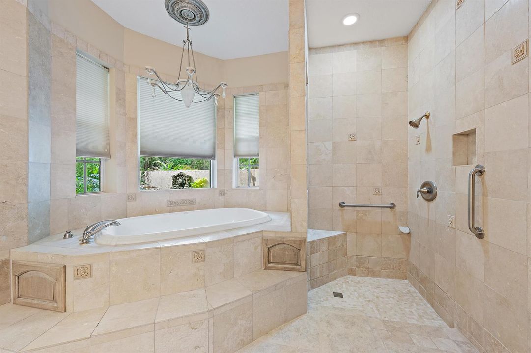
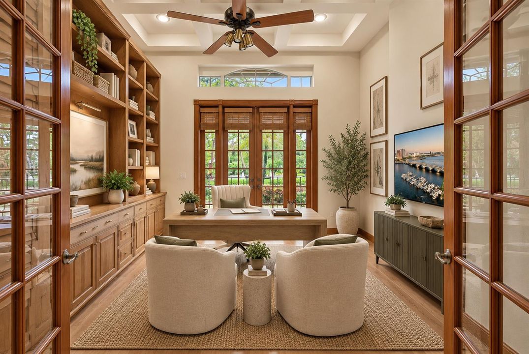
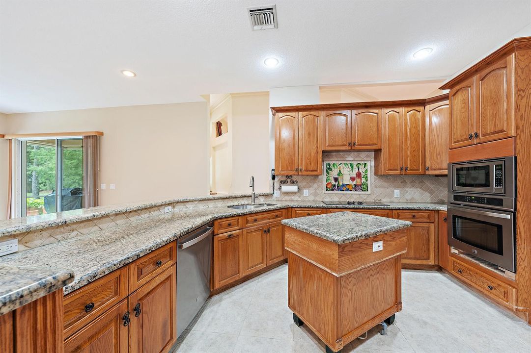
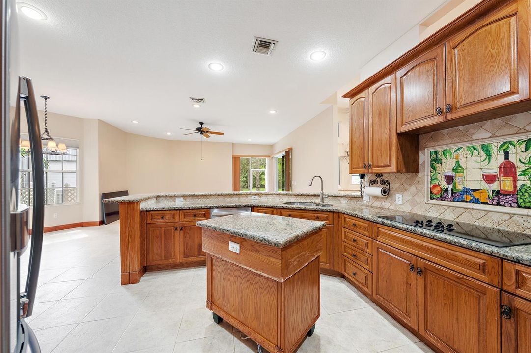
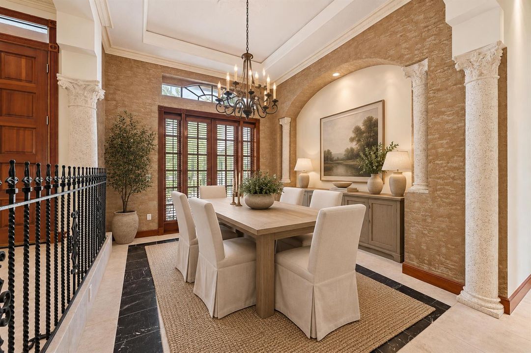
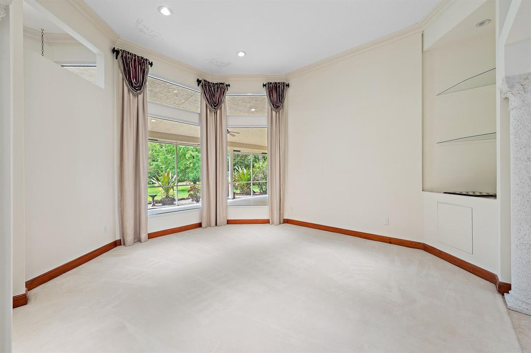
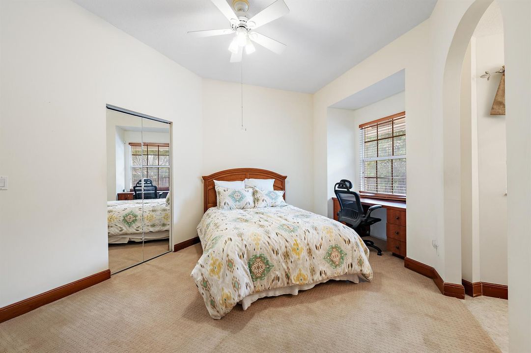
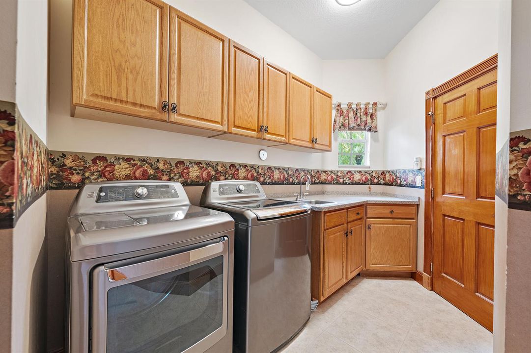
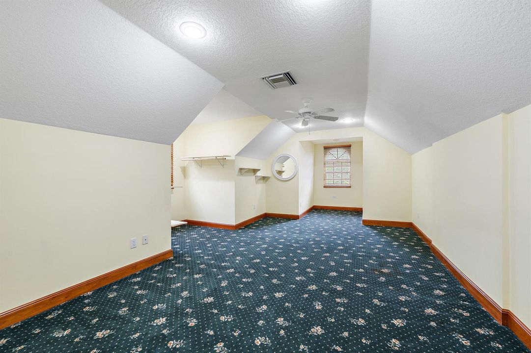
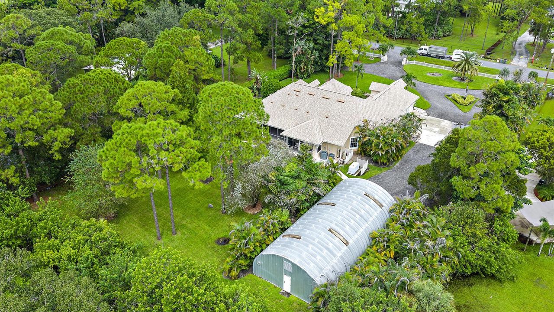
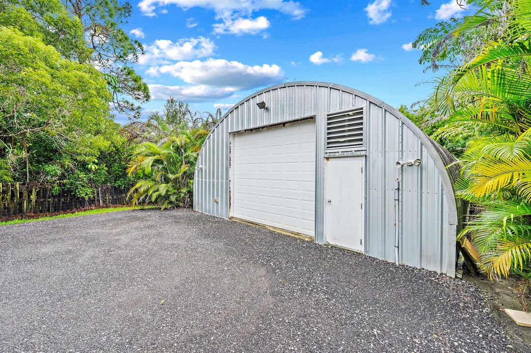
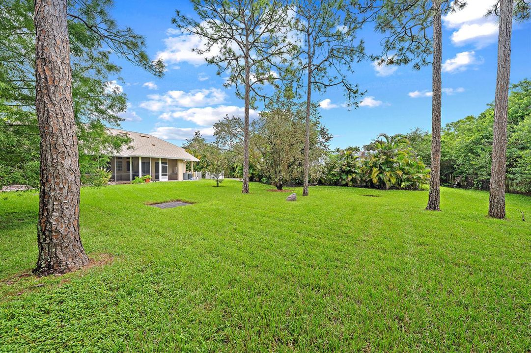
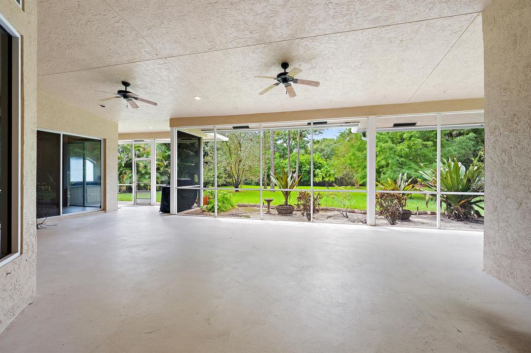
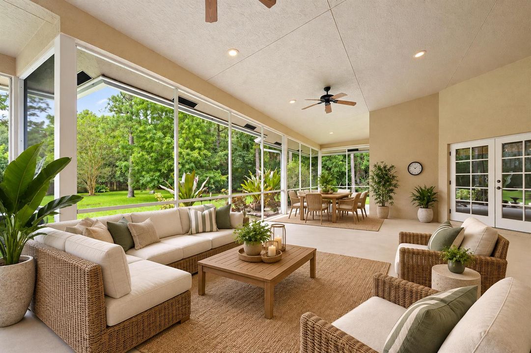
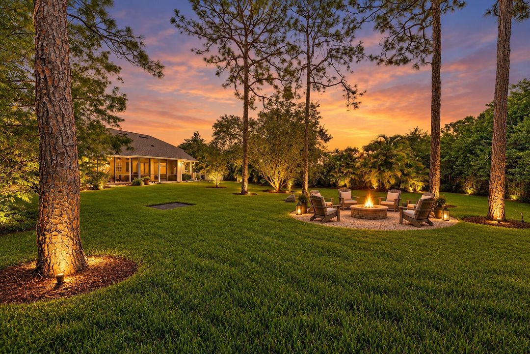
A grand Jupiter Farms estate with an impressive presence from the moment you arrive, set on 1.25 acres along a paved road. A sweeping semicircle driveway leads to this generously proportioned CBS home offering the space, privacy, and flexibility that make Jupiter Farms so special. Inside, expansive living areas, a large open kitchen, spacious screened-in patio, office, and four bedrooms provide plenty of room to spread out and entertain. Architectural details include an entryway sourced from a Mizner home in Palm Beach. A private staircase leads to a secluded fourth bedroom and full bath, ideal as a guest suite, theater, game room, or retreat. The interior retains its original 2001 design, offering an opportunity to bring your own vision. An attached 3-car garage plus 1,800 sqft detached garage/shop provides exceptional space for vehicles, boats, RVs, ATVs, side-by-sides, equipment, and hobbies. Additional features include a 2023 roof, whole-house generator with buried 500-gallon propane tank, full storm protection, newer water heater, and 3 AC systems: 2014, 2015, and 2018. Enjoy the freedom and space of the Jupiter Farms lifestyle while remaining close to Jupiter's beautiful waterways, beaches, dining, shopping, and coastal amenities.

Location

Details

Type:
Residential
Parking:
2 Or More Spaces / Circular Driveway / Driveway / Parking Garage
Year Built:
2001
Lot:
1.25 Acres
Heating:
Central / Electric / Zoned
Price/sqft:
$423
Cooling:
Ceiling Fan(s) / Central Air / Electric / Zoned
HOA:
No Data

Valuation

Our model vs. what's actually selling nearby.
Estimate
$725,000
$641K – $1.2M
Confidence Low
List vs. estimate
$550K above estimate
List $1,275,000 · +75.9%
Our model says this listing is priced above recent comparable activity. Room to negotiate.
Price per sq ft
$423
-36.6% vs. city median $667
Based on
5 MLS comparables
+ 6 public-records sales within 0.5 mi
Median actual sale: $845K
Median of recent comparable listings. Sold comps use closing price, active listings use list price.

Highlights

Annual tax
$7,779
2025
View
Garden, Other
Garage
3 car garage
Pets
Allowed
All facts and features
  • Flooring

    • Carpet

    • Ceramic Floor

    • Tile

    Heating

    • Central

    • Electric

    • Zoned

    Cooling

    • Ceiling Fan(s)

    • Central Air

    • Electric

    • Zoned

    Appliances

    • Electric Water Heater

    • Trash Compactor

    • Dishwasher

    • Dryer

    • Ice Maker

    • Microwave

    • Electric Range

    • Refrigerator

    • Self Cleaning Oven

    • Wall Oven

    • Washer

    • Water Softener Owned

    • Water Softener/Filter

    Other interior features

    • Bar

    • Built-in Features

    • Closet Cabinetry

    • Cooking Island

    • Entrance Foyer

    • French Doors

    • Pantry

    • Split Bedroom

    • 3 Bedroom Split

    • Vaulted Ceiling(s)

    • Volume Ceilings

    • Walk-In Closet(s)

    • Wet Bar

    • Other

    • Storage

    Bedrooms and bathrooms

    • Bedrooms: 4

    • Full bathrooms: 4

  • Parking

    • 2 Or More Spaces

    • Circular Driveway

    • Driveway

    • Parking Garage

    Property

    • Levels: 2

    • Exterior Features: West Of Us1 / Barbeque / Other / Room For Pool

    Lot

    • Lot: 1.25 Acres

    Other Property Information

    • Parcel Number: 00414113000007870

    • Zoning: AR

  • Type and style

    • Property Type: Residential

    • Property Sub Type: Single Family Residence

  • Utility

    • Cable Connected

    • Electricity Connected

    • Septic

    • Water Connected

    • Cable Available

    • Electricity Available

    • Water Available

  • Other financial information

    • Annual tax amount: $7,779

  • Source details

    • MLS ID: B26081316

    Other facts

    • Construction Materials: Concrete Block Construction / CBS Construction / Slab Construction / Stucco

    • Laundry Features: Washer Hookup

    • Lot Features: 1 To Less Than 2 Acre Lot / Interior Lot / West Of US 1 / Septic

    • Patio And Porch Features: Patio

    • Window Features: Complete Panel Shutters/Awnings / Hurricane Shutters / Blinds / Verticals

    • Direction Faces: North

    • Other Structures: Barn(s) / Livable / Utility Building

    • Architectural Style: Mediterranean

    • Garage Spaces: 3

    • Attached Garage: Yes

    • Garage: Yes

    • Living Area: 3012

    • Water Source: Well

    • Subdivision Name: Jupiter Farms

Private inquiry
Talk to the advisor on this listing.
Floor plans, HOA docs, off-market comparables, scheduling a private showing — one message, direct to the local specialist.

More like this

For Sale
$1,578,000
House
3 bds · 3 ba · 2,716 sqft
Jupiter Country Club,JUPITER COUNTRY CLUB, Jupiter
271 Carina Drive, Jupiter FL 33478
New
For Sale
$1,400,000
House
3 bds · 2 ba · 1,717 sqft
CALOOSA, Palm Beach Gardens
13443 WINDOVER Way, Palm Beach Gardens FL 33418
For Sale
$1,250,000
House
3 bds · 2 ba · 1,632 sqft
Jupiter Farms, Jupiter
11180 154th Road N, Jupiter FL 33478
-$15K
For Sale
$1,150,000
House
4 bds · 2 ba · 2,500 sqft
Palm Beach Country Estates,Palm Beach Country E, Palm Beach Gardens
8671 155th Place N, Palm Beach Gardens FL 33418
For Sale
$1,499,000
House
4 bds · 3 ba · 4,261 sqft
CALOOSA,Caloosa, Palm Beach Gardens
12856 Arrowwood Drive, Palm Beach Gardens FL 33418
For Sale
$939,000
House
3 bds · 2 ba · 2,408 sqft
Jupiter Farms, Jupiter
16780 HAYNIE Lane, Jupiter FL 33478
For Sale
$1,200,000
House
3 bds · 2 ba · 2,079 sqft
Jupiter Farms, Jupiter
15833 118th Trail N, Jupiter FL 33478
-$115K
For Sale
$1,085,000
House
5 bds · 3 ba · 2,483 sqft
Jupiter Farms, Jupiter
9743 169th Court N, Jupiter FL 33478

Market around this address

Live counts in the same area.
View all

The multiple listing information is provided by the Miami Association of REALTORS® from a copyrighted compilation of listings. The compilation of listings and each individual listing are ©2026-present Miami Association of REALTORS®. All Rights Reserved. The information provided is for consumers' personal, noncommercial use and may not be used for any purpose other than to identify prospective properties consumers may be interested in purchasing. All properties are subject to prior sale or withdrawal. All information provided is deemed reliable but is not guaranteed accurate, and should be independently verified. Listing courtesy of: Waterfront Properties & Club C