
Sell Your Home
Get a free home valuation
Contact
Tell us about your needs
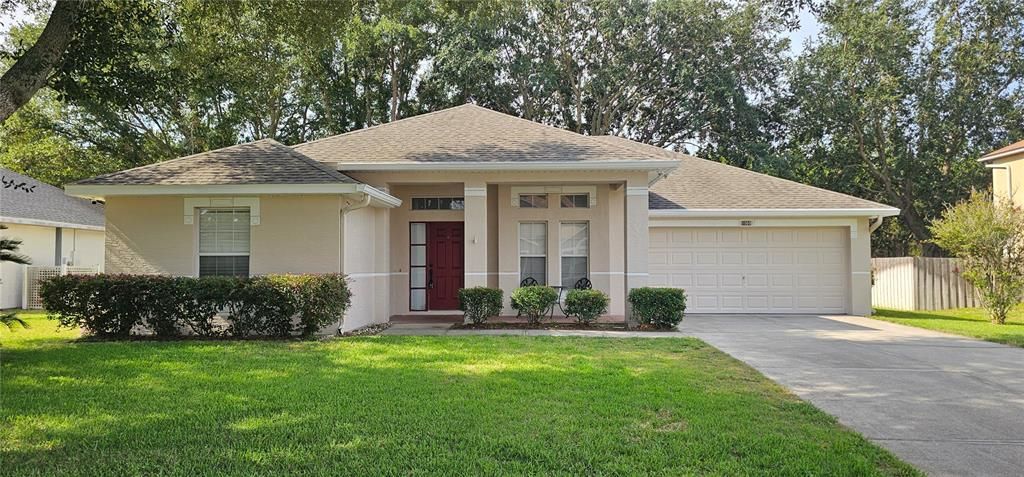
1068 VANDERBILT DRIVE

House For Sale
$299,500

BTC: 4.67092951

ETH: 157.41285792

2 days
3 bds
2 ba
1,508 sqft

Overview

This beautiful home has just been painted inside and out and is in move in ready condition. It has 3 bedrooms, 2 bathrooms, and a split bedroom layout. It also has a living and dining room combo with an additional eat in dinette area in the kitchen. A spacious screened in patio overlooks a large backyard that backs up to a forest of trees. The HVAC is 5 years old. The roof was installed in 2017, bathrooms and floors were updated in 2016 by the previous owner. All countertops are solid surface. There is a swingset in the backyard that stays! This home is located in the desirable Remington Club subdivision. Go see it quickly as it won't last!

Location

Details

Type:
Residential
Parking:
No Data
Year Built:
1999
Lot:
0.20 Acres
Heating:
Heat Pump
Price/sqft:
$199
Cooling:
Central Air
HOA:
$208

Valuation

Our model vs. what's actually selling nearby.
Estimate
$298,399
$250K – $379K
Confidence Low
List vs. estimate
At estimate
List $299,500 · +0.4%
List is in line with recent comparable activity.
Price per sq ft
$198
-9.7% vs. city median $220
Based on
6 MLS comparables
Median of recent comparable listings. Sold comps use closing price, active listings use list price.

Highlights

Annual tax
$5,118
2025
HOA
$208/6mo
Garage
2 car garage
Pets
Allowed
All facts and features
  • Flooring

    • Ceramic Tile

    • Laminate

    Heating

    • Heat Pump

    Cooling

    • Central Air

    Appliances

    • Dishwasher

    • Electric Water Heater

    • Microwave

    • Refrigerator

    Other interior features

    • Ceiling Fan(s)

    • Eating Space In Kitchen

    • High Ceilings

    • Living Room/Dining Room Combo

    • Solid Surface Counters

    • Walk-In Closet(s)

    Bedrooms and bathrooms

    • Bedrooms: 3

    • Full bathrooms: 2

  • Property

    • Levels: One

    • Exterior Features: Irrigation System / Private Yard / Rain Gutters

    Lot

    • Lot: 0.20 Acres

    Other Property Information

    • Parcel Number: 071927180000005200

    • Zoning: SR

  • Type and style

    • Property Type: Residential

    • Property Sub Type: Single Family Residence

  • Utility

    • Cable Available

    • Electricity Connected

    • Fire Hydrant

    • Sewer Connected

    • Water Connected

  • Other financial information

    • HOA: $208

    • HOA Frequency: Semi-Annually

    • Annual tax amount: $5,118

  • Source details

    • MLS ID: O6416251

    Other facts

    • Construction Materials: Block

    • Foundation Details: Slab

    • Laundry Features: In Garage

    • Direction Faces: North

    • Garage Spaces: 2

    • Garage: Yes

    • Living Area: 1508

    • Water Source: None

    • Subdivision Name: EUSTIS REMINGTON CLUB SUB

Private inquiry
Talk to the advisor on this listing.
Floor plans, HOA docs, off-market comparables, scheduling a private showing — one message, direct to the local specialist.

More like this

For Sale
$212,000
House
3 bds · 1 ba · 1,253 sqft
EUSTIS, EUSTIS
922 BATES AVENUE
New
For Sale
$280,000
House
2 bds · 1 ba · 1,400 sqft
0002, EUSTIS
2979 S GROVE STREET
New
For Sale
$235,000
House
2 bds · 2 ba · 1,072 sqft
MCDONALD RDG, MOUNT DORA
2664 MCDONALD TERRACE
New
For Sale
$285,000
3 bds · 2 ba · 1,569 sqft
ACREAGE & UNREC, MOUNT DORA
2662 MCDONALD TERRACE
New
For Sale
$381,900
House
4 bds · 2 ba · 2,010 sqft
EUSTIS HILLCREST AT LAKE NETTIE, EUSTIS
839 MARIETTA LANE
New
For Sale
$254,900
House
3 bds · 1 ba · 1,152 sqft
EUSTIS ROSENWALD GARDENS, EUSTIS
2270 SUANEE AVENUE
New
For Sale
$314,000
House
3 bds · 2 ba · 1,648 sqft
BUCKEYE, EUSTIS
508 OHIO BOULEVARD
New
For Sale
$290,000
Condo/Co-op
3 bds · 2 ba · 1,427 sqft
SOUTHLOCH, MOUNT DORA
2631 BALMERINO WAY

Market around this address

Live counts in the same area.
View all

The multiple listing information is provided by the Stellar MLS from a copyrighted compilation of listings. The compilation of listings and each individual listing are ©2026-present Stellar MLS. All Rights Reserved. The information provided is for consumers' personal, noncommercial use and may not be used for any purpose other than to identify prospective properties consumers may be interested in purchasing. All properties are subject to prior sale or withdrawal. All information provided is deemed reliable but is not guaranteed accurate, and should be independently verified. Listing courtesy of: EQUITABLE REALTY INC