Sell Your Home
Get a free home valuation
Contact
Tell us about your needs
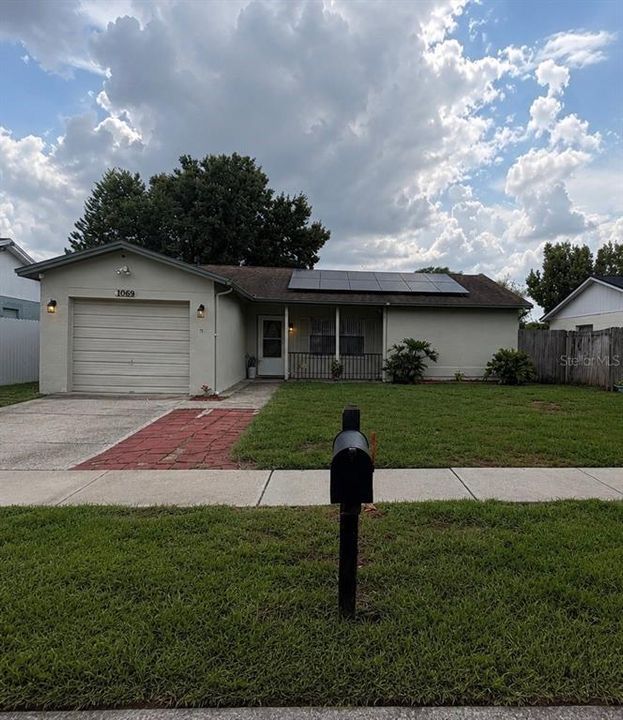
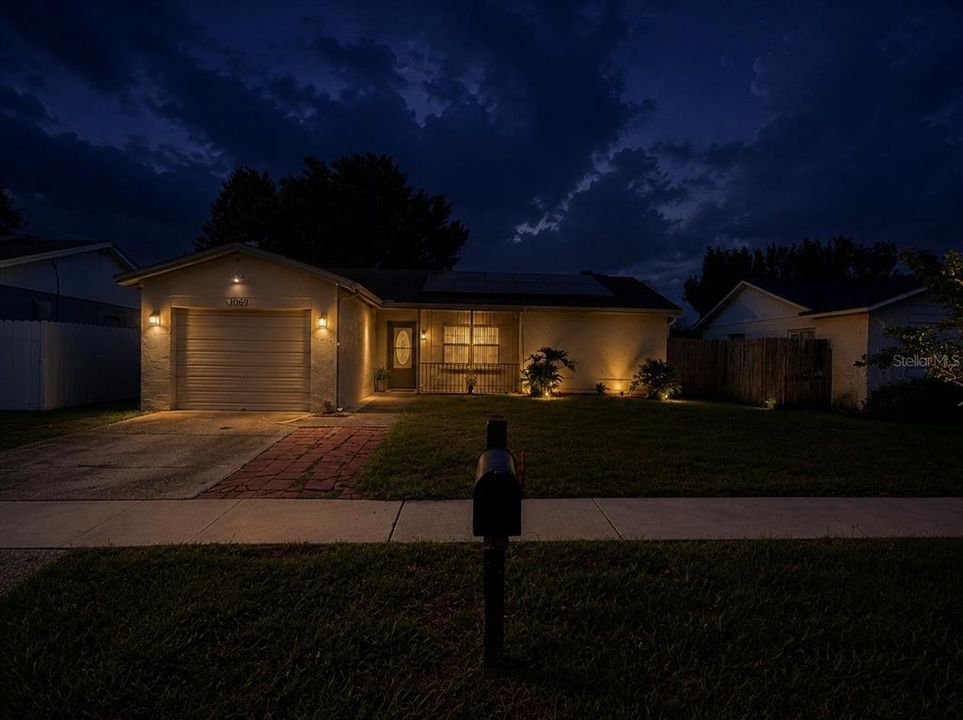
1069 BRIDLEWOOD WAY

House For Sale
$358,000

BTC: 5.49248236

ETH: 188.15960981

2 days
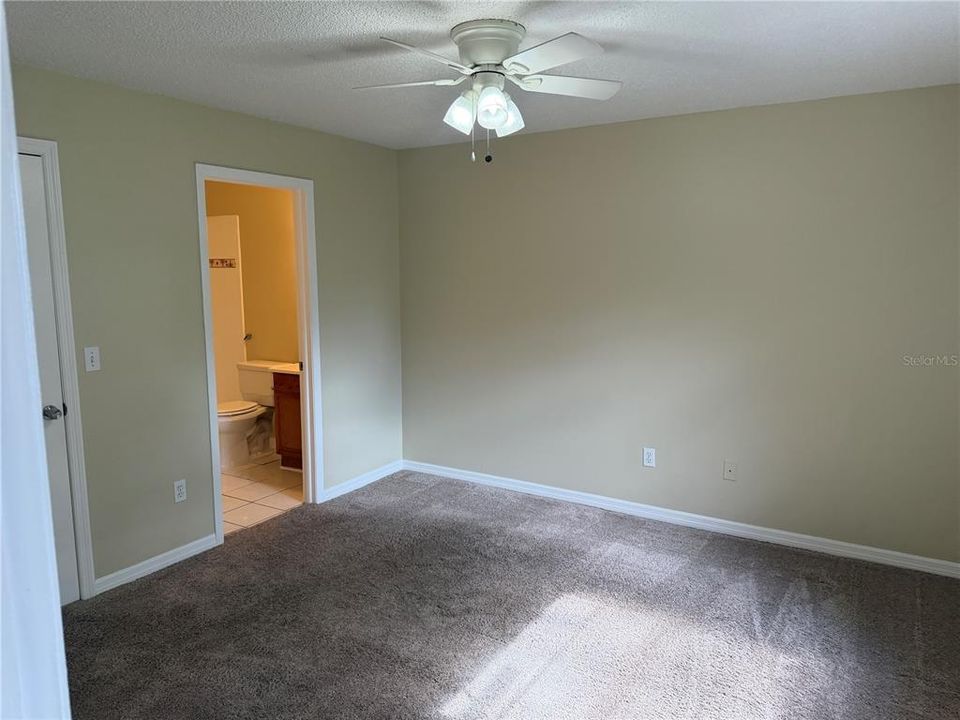
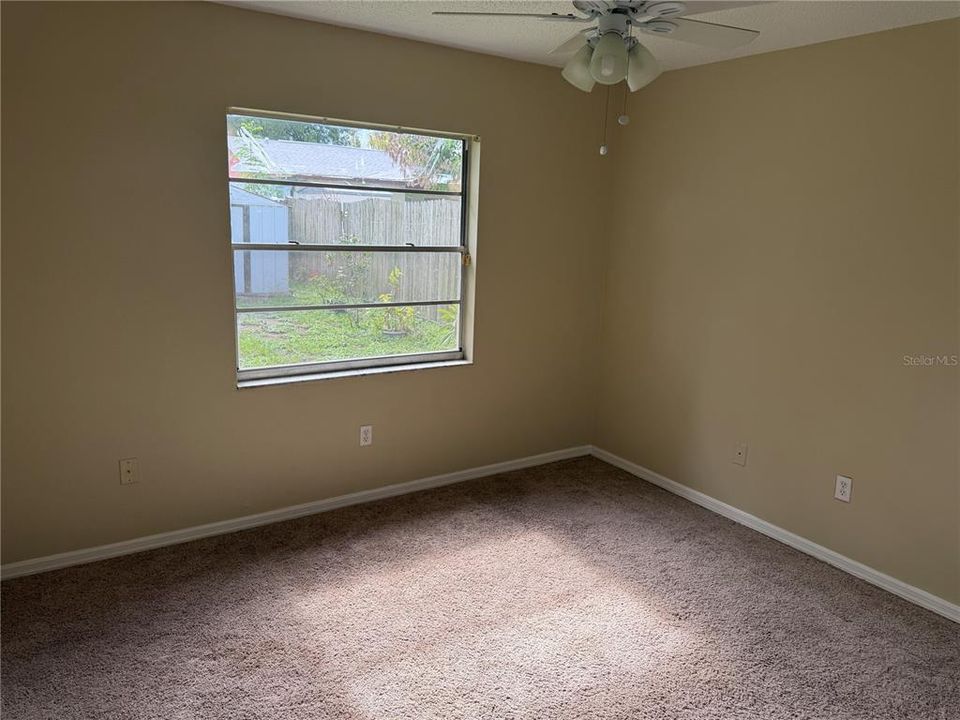
3 bds
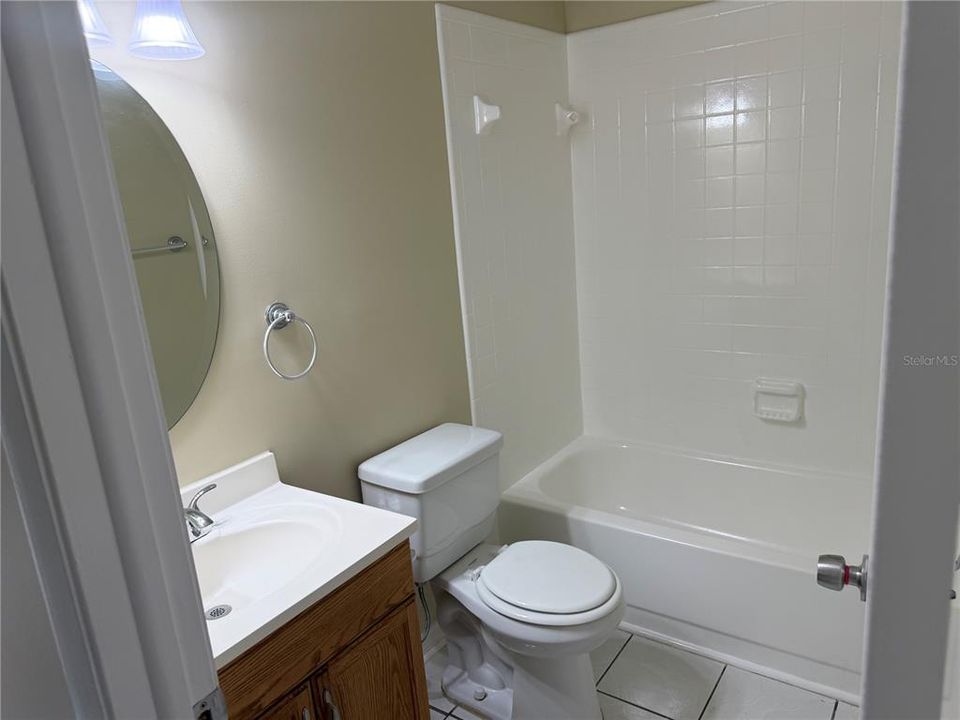
2 ba
1,173 sqft

Overview

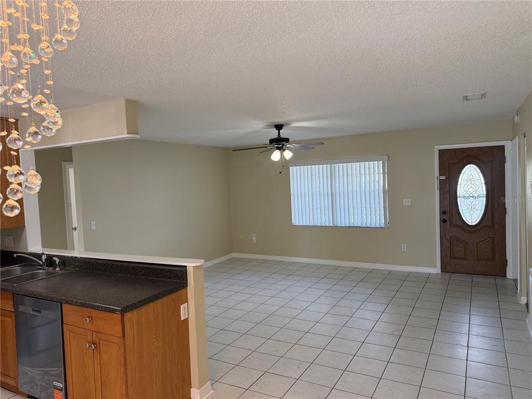
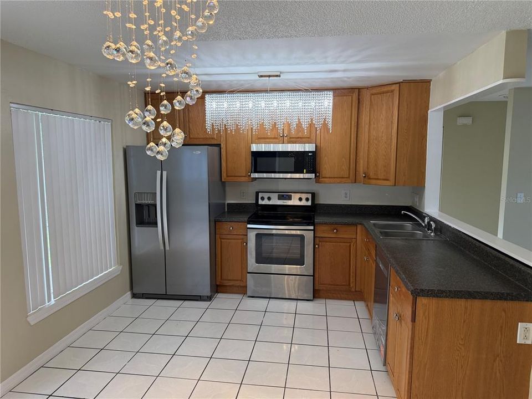
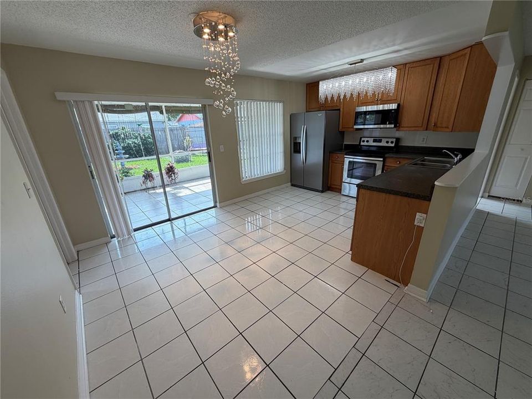
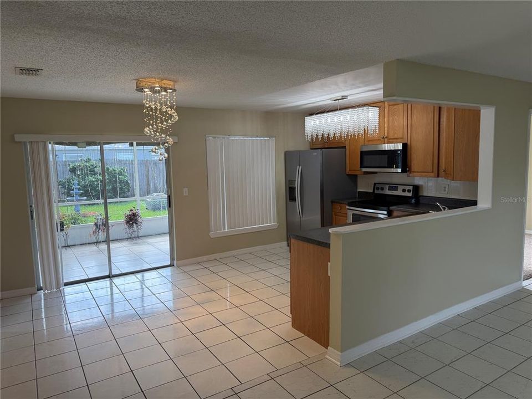
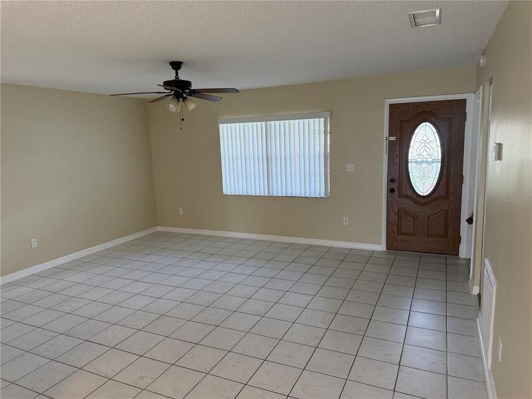
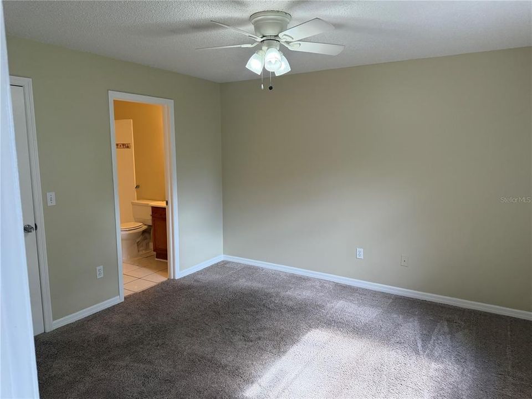
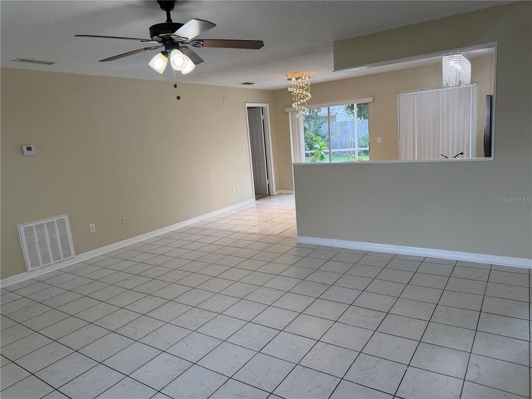
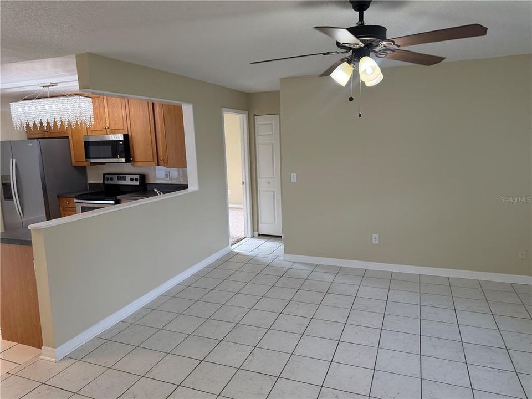
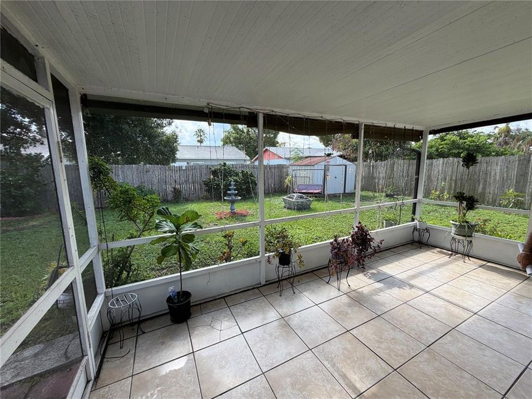
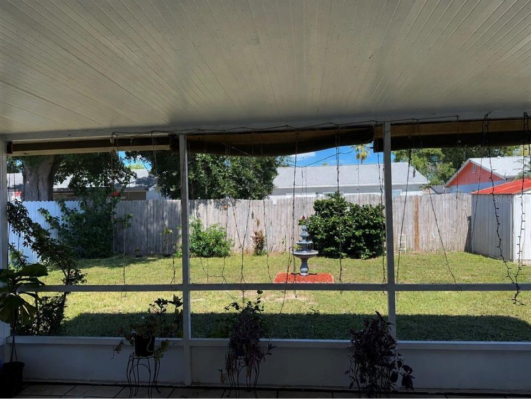
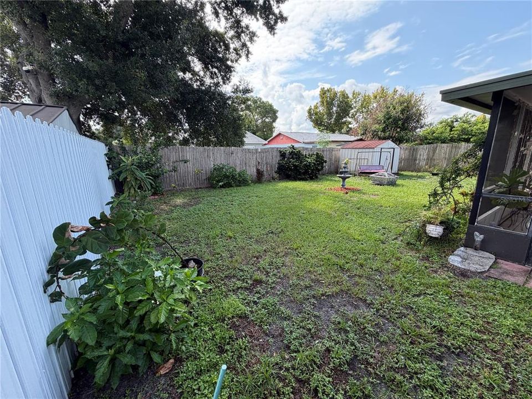
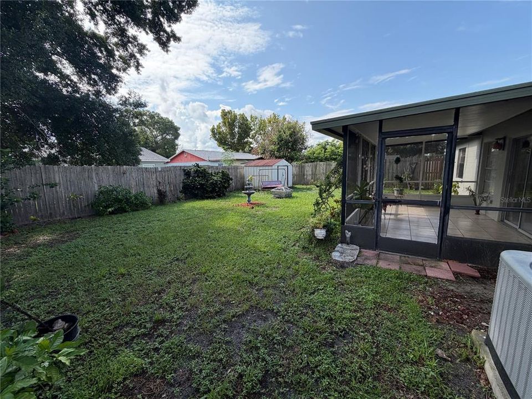
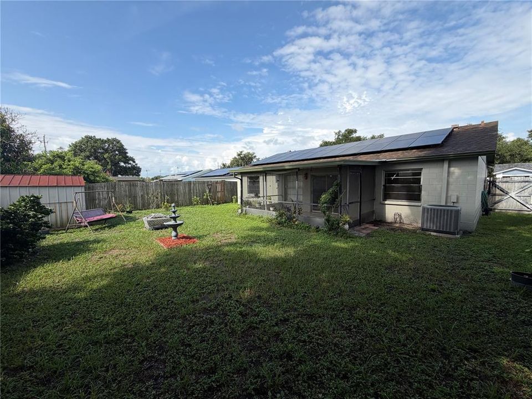
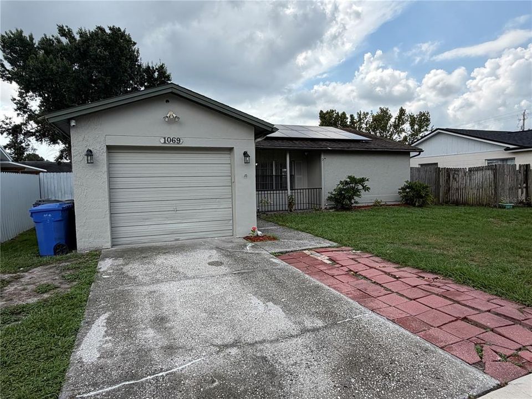
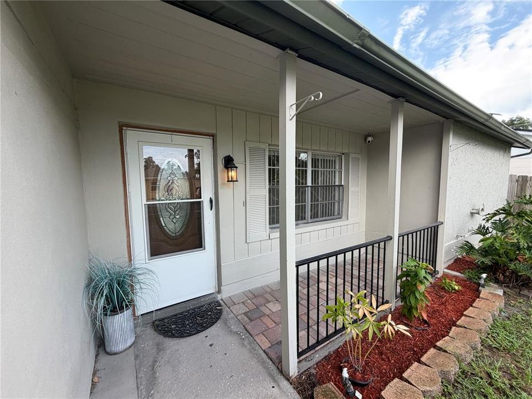
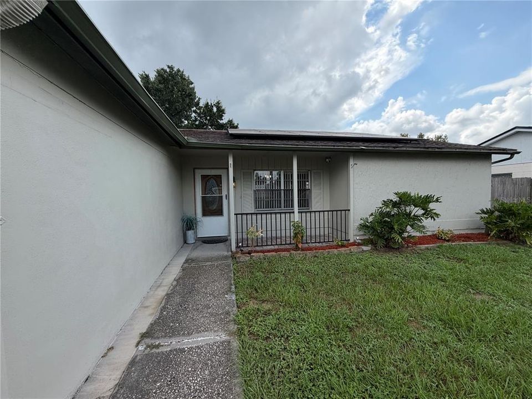
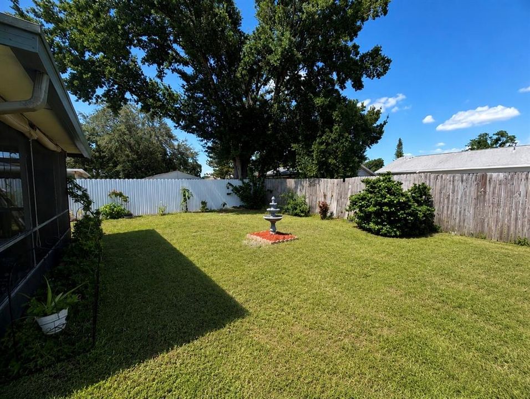
Welcome to this beautifully updated 3-bedroom, 2-bathroom home in the heart of Brandon with NO HOA! This move-in-ready property offers the perfect blend of comfort, energy efficiency, and convenience, featuring a 2016 roof, 2017 A/C, 2023 water heater, brand-new appliances, and fresh interior and exterior paint. The solar panel system will be fully paid off by the seller at closing and includes a 25-year warranty, allowing you to enjoy long-term energy savings with no solar loan to assume. Relax and entertain in the spacious fully fenced backyard with a beautiful screened-in patio, perfect for outdoor gatherings or enjoying Florida living year-round. Ideally located near Brandon Town Center Mall, shopping, restaurants, schools, parks, medical facilities, and major highways, providing easy access to Tampa and surrounding areas. This turnkey home is ready for a quick closing and immediate move-in—don’t miss this incredible opportunity to own a beautifully upgraded home in a prime Brandon location!

Location

Details

Type:
Residential
Parking:
No Data
Year Built:
1983
Lot:
0.13 Acres
Heating:
Central
Price/sqft:
$305
Cooling:
Central Air
HOA:
No Data

Valuation

Our model vs. what's actually selling nearby.
Estimate
$289,200
$195K – $351K
Confidence Low
List vs. estimate
$68K above estimate
List $358,000 · +23.8%
Our model says this listing is priced above recent comparable activity. Room to negotiate.
Price per sq ft
$305
+33.3% vs. city median $228
Based on
57 MLS comparables
Median of recent comparable listings. Sold comps use closing price, active listings use list price.

Highlights

Annual tax
$2,064
2025
Garage
1 car garage
All facts and features
  • Flooring

    • Ceramic Tile

    Heating

    • Central

    Cooling

    • Central Air

    Appliances

    • Dishwasher

    • Disposal

    • Microwave

    • Refrigerator

    Other interior features

    • Living Room/Dining Room Combo

    Bedrooms and bathrooms

    • Bedrooms: 3

    • Full bathrooms: 2

  • Property

    • Levels: One

    • Exterior Features: None / Rain Gutters

    Lot

    • Lot: 0.13 Acres

    Other Property Information

    • Parcel Number: U3329202HX00000300003.0

    • Zoning: PD

  • Type and style

    • Property Type: Residential

    • Property Sub Type: Single Family Residence

  • Utility

    • Other

  • Other financial information

    • Annual tax amount: $2,064

  • Source details

    • MLS ID: O6429423

    Other facts

    • Construction Materials: Block

    • Foundation Details: Block

    • Laundry Features: In Garage

    • Direction Faces: East

    • Garage Spaces: 1

    • Attached Garage: Yes

    • Garage: Yes

    • Living Area: 1173

    • Water Source: Public

    • Subdivision Name: HEATHER LAKES PH 1 UNIT 1 S

Private inquiry
Talk to the advisor on this listing.
Floor plans, HOA docs, off-market comparables, scheduling a private showing — one message, direct to the local specialist.

More like this

New
For Sale
$349,900
House
4 bds · 2 ba · 1,356 sqft
SOUTHWOOD HILLS UNIT 14, BRANDON
3721 COPPERTREE CIRCLE
New
For Sale
$275,000
Townhouse
3 bds · 2 ba · 1,708 sqft
VILLAGES OF BLOOMINGDALE PH, RIVERVIEW
6105 OLIVEDALE DRIVE
New
For Sale
$385,000
House
4 bds · 2 ba · 2,115 sqft
HEATHER LAKES UNIT XXVII PH, BRANDON
1612 PROWMORE DR
New
For Sale
$270,000
House
3 bds · 2 ba · 1,781 sqft
PONDEROSA 2ND ADD, BRANDON
606 GREENBRIAR DRIVE
New
For Sale
$425,000
House
3 bds · 2 ba · 1,703 sqft
OAK MONT UNIT 10, BRANDON
2304 MEDFORD LANE
New
For Sale
$299,900
Townhouse
3 bds · 2 ba · 1,644 sqft
VALHALLA PH 1-2, RIVERVIEW
4879 POND RIDGE DRIVE
New
For Sale
$400,000
House
3 bds · 2 ba · 1,787 sqft
PEPPERMILL AT PROVIDENCE LAKES, BRANDON
2041 SHADOW PINE DRIVE
New
For Sale
$375,000
House
4 bds · 2 ba · 1,687 sqft
THE WINDS SUB, BRANDON
1215 WINDSOR CIRCLE

Market around this address

Live counts in the same area.
View all

The multiple listing information is provided by the Stellar MLS from a copyrighted compilation of listings. The compilation of listings and each individual listing are ©2026-present Stellar MLS. All Rights Reserved. The information provided is for consumers' personal, noncommercial use and may not be used for any purpose other than to identify prospective properties consumers may be interested in purchasing. All properties are subject to prior sale or withdrawal. All information provided is deemed reliable but is not guaranteed accurate, and should be independently verified. Listing courtesy of: LA ROSA REALTY PREMIER LLC