Sell Your Home
Get a free home valuation
Contact
Tell us about your needs
10698 ROYAL CYPRESS WAY

House For Sale
$919,000

BTC: 11.05364446

ETH: 346.79245283

6 days
3 bds
3 ba
2,311 sqft

Overview

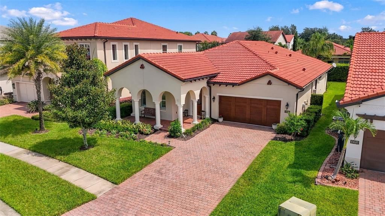
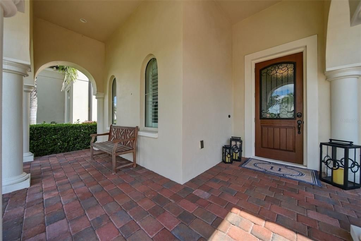
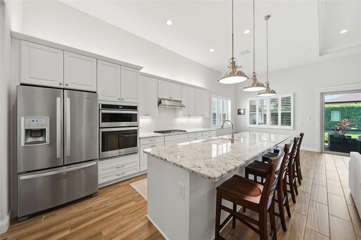
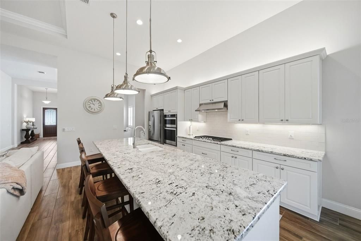
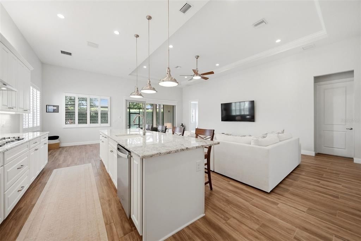
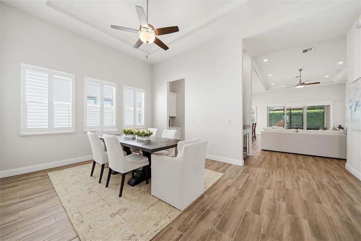
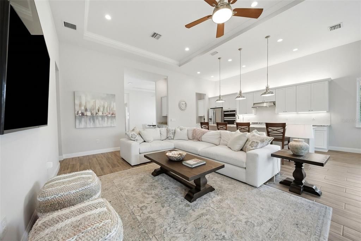
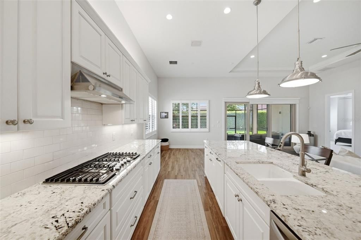
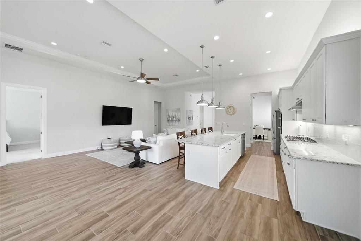
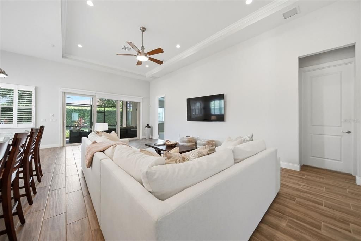
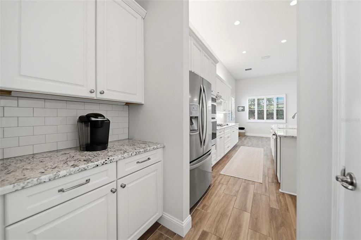
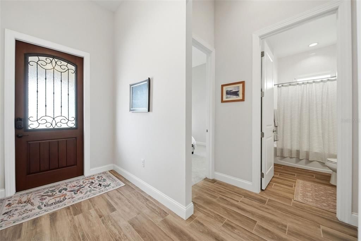
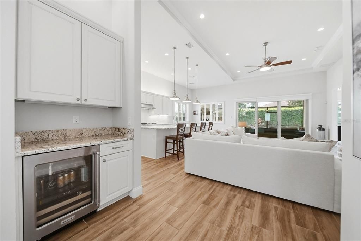
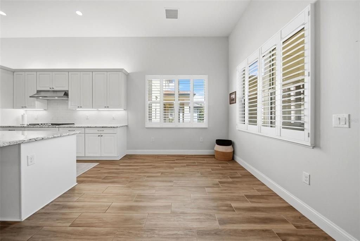
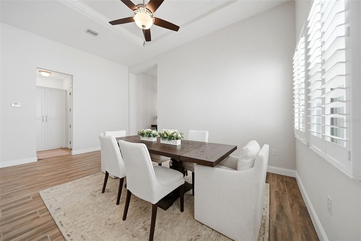
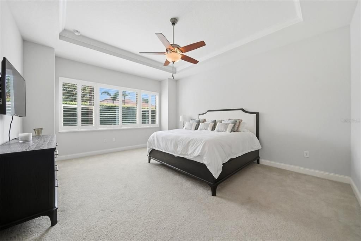
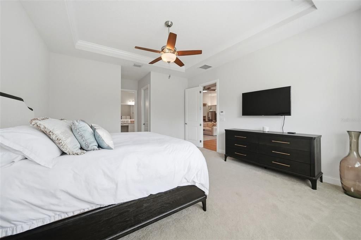
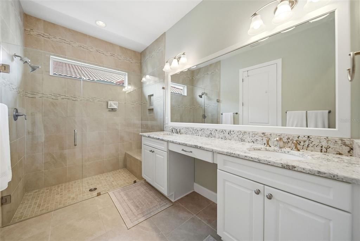
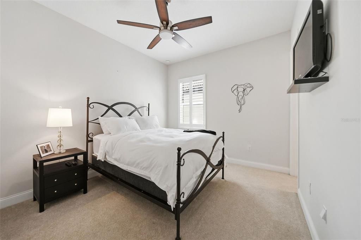
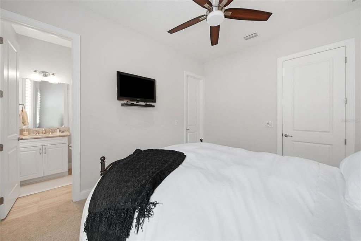
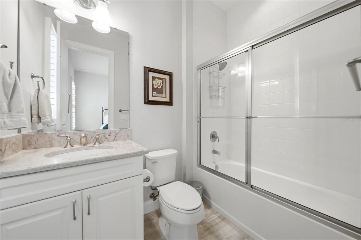
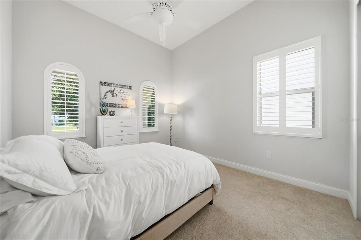
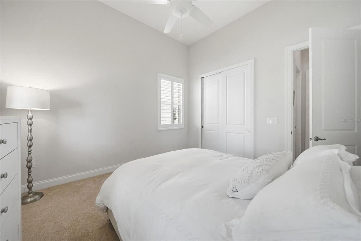
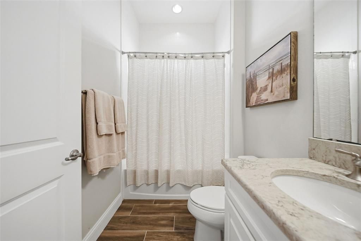
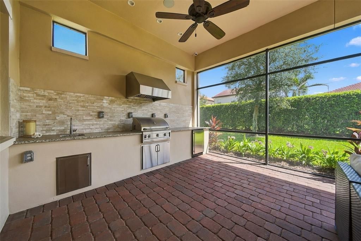
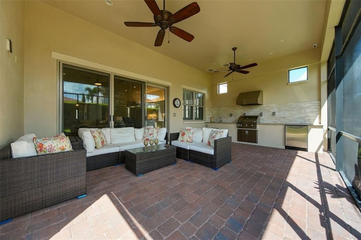
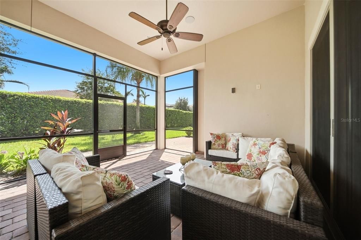
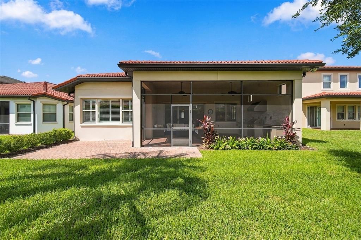
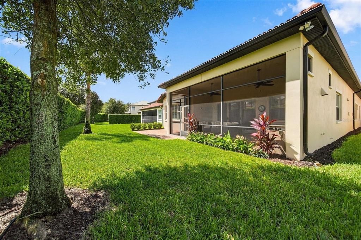
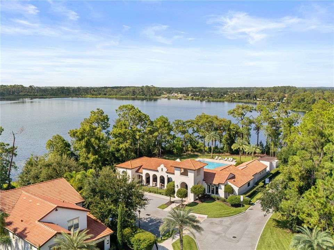
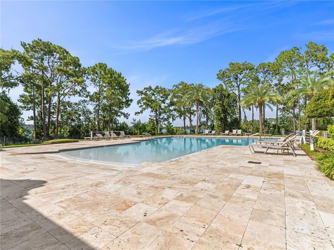
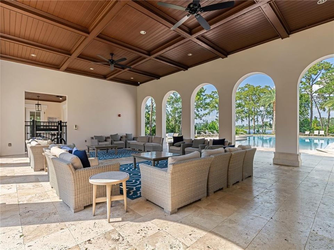
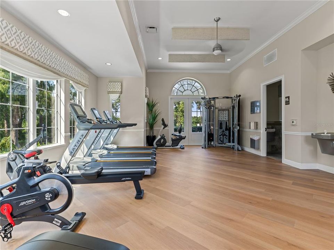
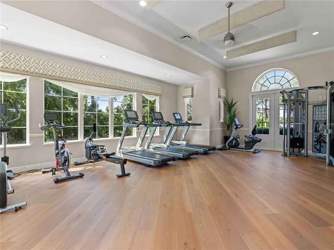
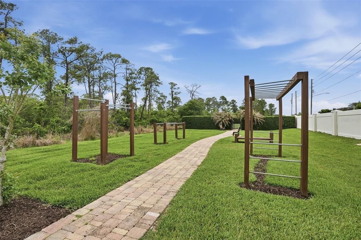
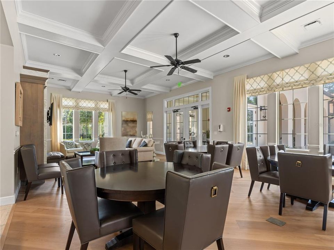
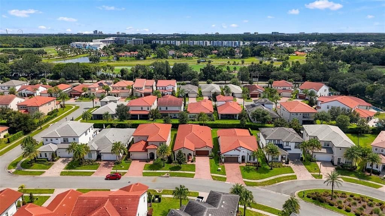
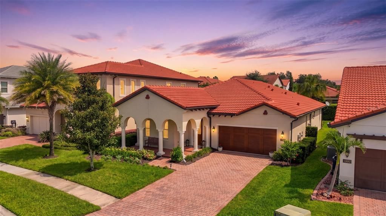
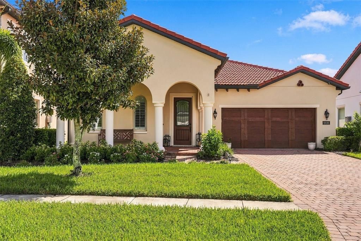
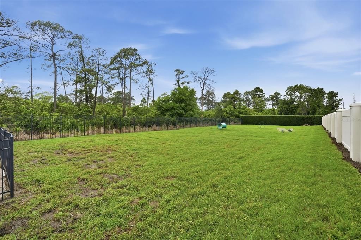
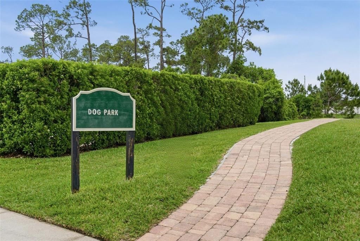
OPEN SUNDAY 12-3. Set behind the guard gates of Royal Cypress Preserve, this single-story Toll Brothers residence is impeccably styled and truly turnkey, offering a rare kind of ease — ten minutes from Walt Disney World, moments from Orlando's best dining and shopping, with a private boat ramp to South Lake just steps away. And with exterior property maintenance covered by the HOA, that ease extends to everyday living. Inside, 2,311 square feet unfold beneath 12-foot ceilings, wide wood-look porcelain floors, and custom plantation shutters throughout. The great room, kitchen, and dining share one open, light-filled space that shifts beautifully with the afternoon sun — designed as much for quiet evenings as for a house full of guests. The kitchen is the natural gathering point: an oversized granite island, high-end stainless appliances, under-cabinet lighting, and upgraded cabinetry that make cooking feel effortless and entertaining feel easy. Just beyond, the screened lanai opens to a full summer kitchen — granite counters, built-in grill, beverage fridge — framed by a private view rather than a neighbor's window. It's the kind of outdoor space that turns an ordinary Tuesday into something worth lingering over. The owner's suite is set well apart from the guest wing, a true retreat with dual walk-in closets and a spa-inspired bath finished in double vanities and an oversized walk-in shower. Two additional en-suite bedrooms offer the same sense of comfort and privacy for family and guests. Beyond the front door, Royal Cypress Preserve lives like a resort — a lakefront clubhouse, resort-style pool, fitness center, dog park, on-site property management, and that private ramp to South Lake. All of it zoned for sought-after Windermere schools. Schedule your private showing today.
Location

Details

Type:
Residential
Parking:
No Data
Year Built:
2018
Lot:
0.17 Acres
Heating:
Central
Price/sqft:
$398
Cooling:
Central Air
HOA:
$1,382

Valuation

Our model vs. what's actually selling nearby.
Estimate
$607,000
$433K – $931K
Confidence Low
List vs. estimate
$312K above estimate
List $919,000 · +51.4%
Our model says this listing is priced above recent comparable activity. Room to negotiate.
Price per sq ft
$397
+55.2% vs. city median $256
Based on
18 MLS comparables
Median of recent comparable listings. Sold comps use closing price, active listings use list price.

Highlights

Annual tax
$13,129
2025
HOA
$1,382/qtr
24-Hour Guard, Common Area Taxes, Community Pool
Garage
2 car garage
Pets
Allowed
All facts and features
  • Flooring

    • Carpet

    • Porcelain Tile

    Heating

    • Central

    Cooling

    • Central Air

    Appliances

    • Built-In Oven

    • Cooktop

    • Dishwasher

    • Disposal

    • Dryer

    • Exhaust Fan

    • Microwave

    • Range

    • Range Hood

    • Refrigerator

    • Tankless Water Heater

    • Washer

    • Wine Refrigerator

    Other interior features

    • Ceiling Fan(s)

    • Coffered Ceiling(s)

    • Dry Bar

    • Eating Space In Kitchen

    • High Ceilings

    • Kitchen/Family Room Combo

    • Living Room/Dining Room Combo

    • Open Floorplan

    • Pest Guard System

    • Primary Bedroom Main Floor

    • Solid Surface Counters

    • Split Bedroom

    • Stone Counters

    • Thermostat

    • Tray Ceiling(s)

    • Vaulted Ceiling(s)

    • Walk-In Closet(s)

    Bedrooms and bathrooms

    • Bedrooms: 3

    • Full bathrooms: 3

  • Property

    • Levels: One

    • Exterior Features: Irrigation System / Outdoor Grill / Outdoor Kitchen / Rain Gutters / Sliding Doors

    Lot

    • Lot: 0.17 Acres

    Other Property Information

    • Parcel Number: 082428776301470

    • Zoning: P-D

  • Type and style

    • Property Type: Residential

    • Property Sub Type: Single Family Residence

  • Utility

    • BB/HS Internet Available

    • Cable Connected

    • Electricity Connected

    • Natural Gas Connected

    • Sewer Connected

    • Sprinkler Meter

    • Sprinkler Recycled

    • Street Lights

    • Underground Utilities

    • Water Connected

  • Other financial information

    • HOA: $1,382

    • HOA Frequency: Quarterly

    • Annual tax amount: $13,129

  • Source details

    • MLS ID: O6443682

    Other facts

    • Construction Materials: Concrete / Stucco

    • Foundation Details: Block / Slab

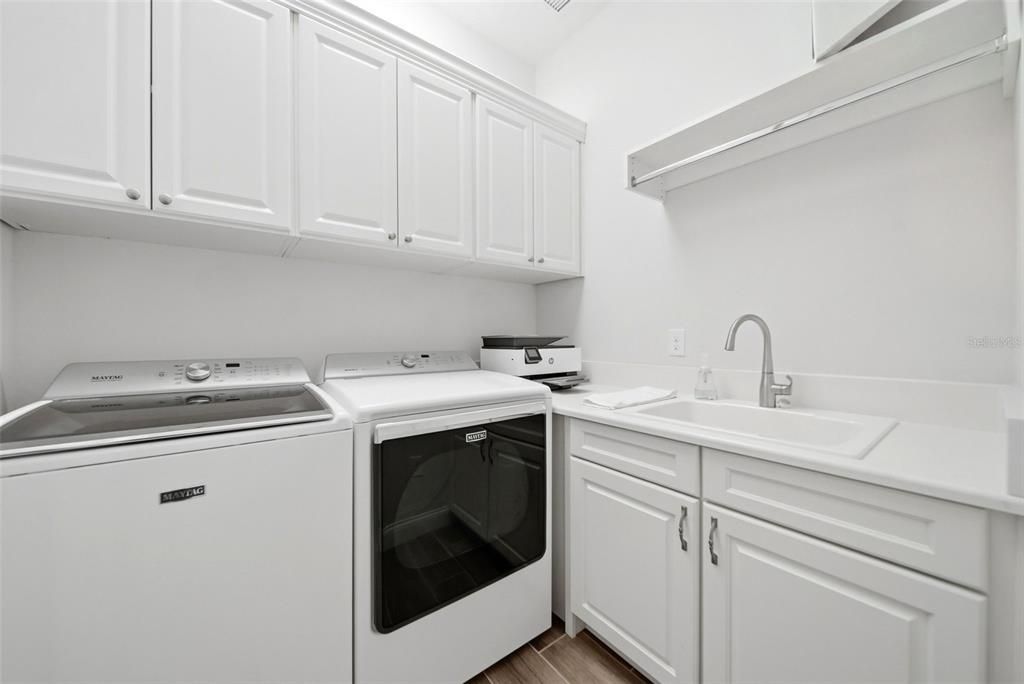
    • Laundry Features: Laundry Room

    • Lot Features: Landscaped / Private / Sidewalk

    • Patio And Porch Features: Covered / Front Porch

    • Window Features: Insulated Windows / Shutters

    • Direction Faces: West

    • Architectural Style: Florida

    • Garage Spaces: 2

    • Attached Garage: Yes

    • Garage: Yes

    • Living Area: 2311

    • Water Source: Public

    • Subdivision Name: ROYAL CYPRESS PRESERVE-PH 4

Private inquiry
Talk to the advisor on this listing.
Floor plans, HOA docs, off-market comparables, scheduling a private showing — one message, direct to the local specialist.

More like this

For Sale
$899,000
House
4 bds · 3 ba · 2,748 sqft
PARKSIDE PH 2, ORLANDO
8468 MOREHOUSE DRIVE
New
For Sale
$799,000
Lots/Land
1.01 acres
ORLANDO
9002 CHARLES E LIMPUS ROAD
New
For Sale
$1,099,000
House
4 bds · 3 ba · 3,082 sqft
ROYAL CYPRESS PRESERVE-PH 3, ORLANDO
10402 ANGEL OAK COURT
For Sale
$945,000
House
4 bds · 3 ba · 3,264 sqft
WINDERMERE TRAILS, WINDERMERE
9010 REFLECTION POINTE DRIVE
-$10K
For Sale
$889,000
House
4 bds · 3 ba · 2,775 sqft
BRENTWOOD CLUB PH 01, ORLANDO
9606 CAMBERLEY CIRCLE
-$30K
For Sale
$928,000
House
5 bds · 3 ba · 3,609 sqft
EMERALD FOREST UNIT 2, ORLANDO
10008 CANOPY TREE COURT
-$51K
For Sale
$998,999
House
6 bds · 4 ba · 4,507 sqft
WINDERMERE TRLS PH 1C, WINDERMERE
8701 IRON MOUNTAIN TRAIL
For Sale
$759,900
House
4 bds · 3 ba · 2,465 sqft
AVALON PH 2 AT TURTLE CREEK, ORLANDO
10734 WOODCHASE CIRCLE

Market around this address

Live counts in the same area.
View all

The multiple listing information is provided by the Stellar MLS from a copyrighted compilation of listings. The compilation of listings and each individual listing are ©2026-present Stellar MLS. All Rights Reserved. The information provided is for consumers' personal, noncommercial use and may not be used for any purpose other than to identify prospective properties consumers may be interested in purchasing. All properties are subject to prior sale or withdrawal. All information provided is deemed reliable but is not guaranteed accurate, and should be independently verified. Listing courtesy of: COMPASS FLORIDA LLC