Sell Your Home
Get a free home valuation
Contact
Tell us about your needs
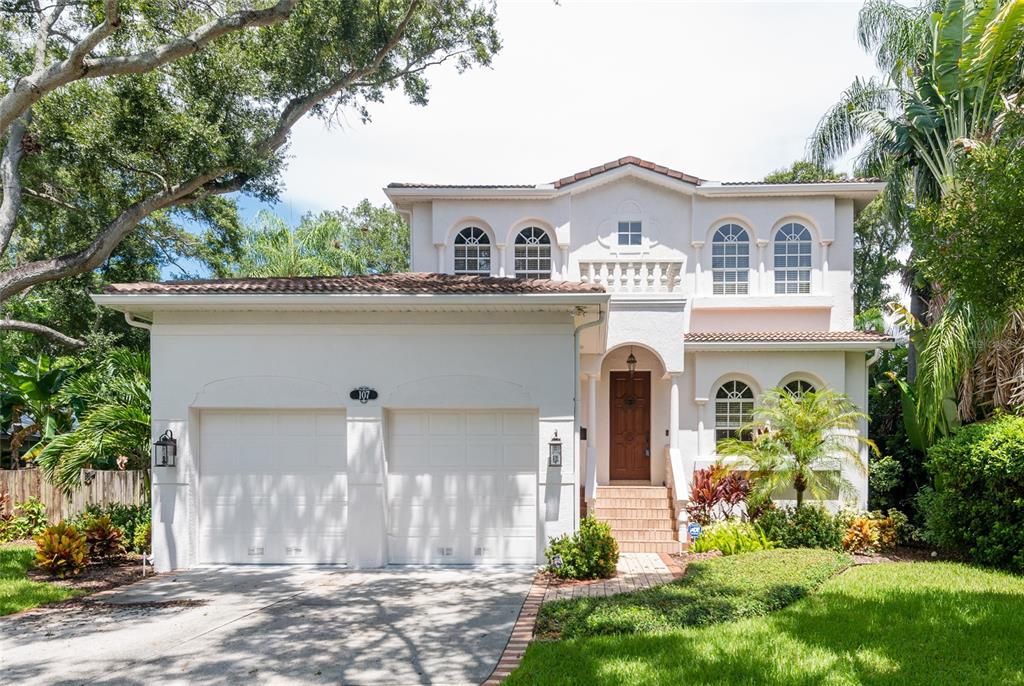
107 ADALIA AVENUE

House Recently Sold
$1,825,000

BTC: 21.98795181

ETH: 750.41118421

Sold on: 2023-09-18
New
4 bds
3 ba
3,483 sqft

Overview

Beautiful Davis Island single family home ready for it's new owners! This 2001 Devonshire build is on a large 75 by 140 lot and on a quiet street just a short walk from the shops and restaurants on the Island! This open floor plan features a large formal dining/living area with high ceilings and beautiful wainscoting as you walk in the front door. The kitchen is open to a smaller eat in informal kitchen space perfect for a bar or family dinners! The main living area is very generously sized with an extra room off the main area that could be used as an office or playroom. The main living area also features a convenient half bath and a large storage area. The living area also opens up to a beautiful paved and covered outdoor space with an outdoor condition complete with an electric grill and a Big Green Egg! The covered deck area has plenty of room for outdoor furniture for hosting parties and dinners and overlooks the heated pool/spa and a large green area on the side yard. The side yard is fenced and has plenty of room for a play set. Upstairs features all 4 bedrooms. The master bathroom has a custom built in walk in closet and a garden tub and shower. Down the hall, you will find three additional bedrooms-- two connected by a Jack and Jill bathroom. Also upstairs is a large laundry room with full size washer and dryer and plenty of storage space. This is a beautifully maintained home, perfect for entertaining! There is also additional storage space in the two car garage which also leads into the backyard. This home is currently vacant and move in ready! Don't miss your chance to get on the island for under $2 million!

Location

Details

Type:
Residential
Parking:
Driveway / Garage Door Opener
Year Built:
2001
Lot:
0.24 Acres
Heating:
Central / Heat Pump
Price/sqft:
$531
Cooling:
Central Air
HOA:
No Data

Valuation

Our model vs. what's actually selling nearby.
Estimate
$1,475,000
$805K – $2.1M
Confidence Low
List vs. estimate
$375K above estimate
List $1,850,000 · +25.4%
Our model says this listing is priced above recent comparable activity. Room to negotiate.
Price per sq ft
$531
+82.0% vs. city median $291
Based on
8 MLS comparables
Median of recent comparable listings. Sold comps use closing price, active listings use list price.

Highlights

Annual tax
$23,783
2022
Pool
Child Safety Fence
View
Pool
Garage
2 car garage
All facts and features
  • Flooring

    • Engineered Hardwood

    • Tile

    • Hardwood

    Heating

    • Central

    • Heat Pump

    Cooling

    • Central Air

    Appliances

    • Cooktop

    • Dishwasher

    • Disposal

    • Microwave

    • Refrigerator

    • Washer

    • Water Softener

    Other interior features

    • Ceiling Fan(s)

    • Crown Molding

    • Eating Space In Kitchen

    • PrimaryBedroom Upstairs

    • Open Floorplan

    • Solid Wood Cabinets

    • Thermostat

    • Walk-In Closet(s)

    Bedrooms and bathrooms

    • Bedrooms: 4

    • Bathrooms: 1

    • Full bathrooms: 3

  • Parking

    • Driveway

    • Garage Door Opener

    Property

    • Levels: Two

    • Pool Private: Yes

    • Exterior Features: Awning(s) / Irrigation System / Lighting / Outdoor Grill / Outdoor Kitchen / Private Mailbox / Sidewalk / Sliding Doors

    Lot

    • Lot: 0.24 Acres

    Other Property Information

    • Parcel Number: A25291850900000700008.0

    • Zoning: RS-50

  • Type and style

    • Property Type: Residential

    • Property Sub Type: Single Family Residence

  • Utility

    • BB/HS Internet Available

    • Street Lights

  • Other financial information

    • Annual tax amount: $23,784

  • Source details

    • MLS ID: T3467430

    Other facts

    • Construction Materials: Block / Stucco / Wood Frame

    • Foundation Details: Block

    • Laundry Features: Inside / Laundry Room / Upper Level

    • Lot Features: FloodZone / City Lot / Landscaped / Sidewalk

    • Patio And Porch Features: Covered / Patio / Rear Porch

    • Pool Features: Child Safety Fence / Heated / Salt Water

    • Direction Faces: South

    • Other Structures: Outdoor Kitchen

    • Architectural Style: Mediterranean

    • Garage Spaces: 2

    • Attached Garage: Yes

    • Garage: Yes

    • Living Area: 3483

    • Water Source: Public

    • Lot Size Dimensions: 75 x 140

    • Subdivision Name: DAVIS ISLANDS PB10 PG52 TO 57

Private inquiry
Talk to the advisor on this listing.
Floor plans, HOA docs, off-market comparables, scheduling a private showing — one message, direct to the local specialist.

More like this

Recently Sold
$1,950,000
Condo/Co-op
2 bds · 2 ba · 2,405 sqft
RITZ CARLTON RESIDENCES, TAMPA
2912 W SANTIAGO STREET UNIT 1903
Recently Sold
$1,690,000
Condo/Co-op
2 bds · 2 ba · 1,960 sqft
BAYSHORE YSABELLA A CONDOMINIUM, TAMPA
3015 S YSABELLA AVENUE UNIT 2002
Recently Sold
$1,475,000
Condo/Co-op
3 bds · 2 ba · 2,387 sqft
THE ISLANDER, TAMPA
91 DAVIS BOULEVARD UNIT 301
Recently Sold
$2,300,000
House
5 bds · 4 ba · 3,362 sqft
NEW SUBURB BEAUTIFUL, TAMPA
2403 W SUNSET DRIVE
Recently Sold
$1,600,000
Condo/Co-op
2 bds · 2 ba · 2,442 sqft
BAYSHORE REGENCY A CONDO, TAMPA
3435 BAYSHORE BOULEVARD UNIT 1801S
Recently Sold
$1,670,000
Condo/Co-op
2 bds · 2 ba · 1,690 sqft
THE RITZ-CARLTON RESIDENCES TAMPA TOWER II, TAMPA
3015 S YSABELLA AVENUE UNIT 1902
Recently Sold
$1,385,000
House
3 bds · 2 ba · 2,443 sqft
NORTH NEW SUBURB BEAUTIFUL, TAMPA
2632 W JETTON AVENUE
Recently Sold
$1,630,000
Condo/Co-op
2 bds · 2 ba · 1,960 sqft
BAYSHORE SQUARE A CONDO, TAMPA
3015 S YSABELLA AVENUE UNIT 1702

Market around this address

Live counts in the same area.
View all

The multiple listing information is provided by the Stellar MLS from a copyrighted compilation of listings. The compilation of listings and each individual listing are ©2026-present Stellar MLS. All Rights Reserved. The information provided is for consumers' personal, noncommercial use and may not be used for any purpose other than to identify prospective properties consumers may be interested in purchasing. All properties are subject to prior sale or withdrawal. All information provided is deemed reliable but is not guaranteed accurate, and should be independently verified. Listing courtesy of: SMITH & ASSOCIATES REAL ESTATE