Sell Your Home
Get a free home valuation
Contact
Tell us about your needs
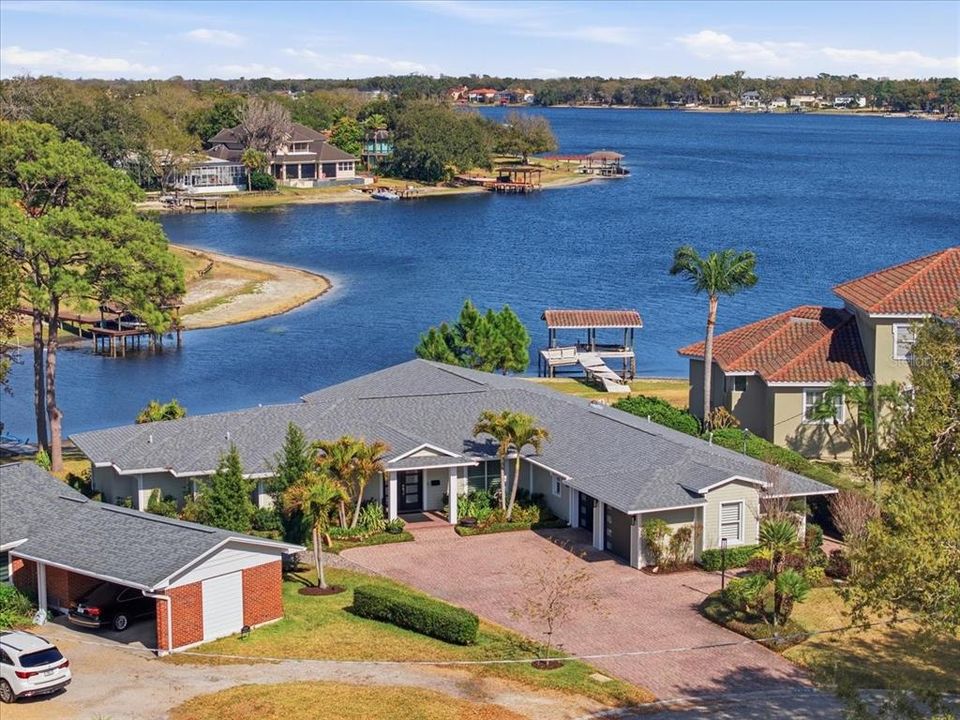
10705 CARROLLWOOD DRIVE

House Recently Sold
$1,750,000

BTC: 21.74453280

ETH: 719.57236842

Sold on: 2026-04-16
5 days
Waterfront
3 bds
2 ba
2,828 sqft

Overview

Welcome to an extraordinary single-level estate offering over 2,800 square feet on the coveted shores of Lake Carroll, where luxury living meets effortless waterfront elegance. This stunning 3-bedroom, 2.5-bath residence plus private office showcases refined design, an open-concept layout, and breathtaking lake views from the primary living spaces. Designed for both everyday comfort and upscale entertaining, the chef’s kitchen is beautifully appointed with high-end finishes, custom cabinetry, premium appliances, a walk-in pantry, and an expansive island that flows seamlessly into the spacious living areas. Walls of French doors flood the home with natural light while framing serene water views, creating a tranquil and inviting atmosphere throughout. The luxurious primary suite is a private retreat, featuring spa-inspired finishes, two walk-in closets, and peaceful views of the water. Two additional bedrooms and a dedicated office provide flexibility for guests, remote work, or evolving lifestyle needs. Step outside and embrace true Florida waterfront living. The large, covered lanai offers pristine lake views and ample space for relaxing or entertaining. Your private boat dock provides direct access to Lake Carroll’s ski-sized waters — ideal for boating, paddleboarding, fishing, and unforgettable sunset cruises right from your backyard. Additional highlights include an oversized two-car garage, brick paver driveway, storage shed, and thoughtful architectural details — all complemented by the ease of single-level living in one of Tampa’s most sought-after lakefront communities. This is a rare opportunity to own a turnkey waterfront estate where every day feels like a getaway.

Location

Details

Type:
Residential
Parking:
No Data
Year Built:
1961
Lot:
0.45 Acres
Heating:
Central / Electric
Price/sqft:
$654
Cooling:
Central Air
HOA:
No Data

Valuation

Our model vs. what's actually selling nearby.
Estimate
$609,950
$414K – $2.2M
Confidence Low
List vs. estimate
$1.2M above estimate
List $1,850,000 · +203.3%
Our model says this listing is priced above recent comparable activity. Room to negotiate.
Price per sq ft
$654
+124.9% vs. city median $290
Based on
8 MLS comparables
Median of recent comparable listings. Sold comps use closing price, active listings use list price.

Highlights

Annual tax
$7,823
2024
View
Water
Waterfront
Lake, Lake Front
Garage
2 car garage
Pets
Allowed
All facts and features
  • Flooring

    • Tile

    • Vinyl

    • Hardwood

    Heating

    • Central

    • Electric

    Cooling

    • Central Air

    Appliances

    • Built-In Oven

    • Dishwasher

    • Electric Water Heater

    • Microwave

    • Range

    • Refrigerator

    Other interior features

    • Crown Molding

    • Eating Space In Kitchen

    • High Ceilings

    • Open Floorplan

    • Primary Bedroom Main Floor

    • Solid Wood Cabinets

    • Stone Counters

    • Tray Ceiling(s)

    • Walk-In Closet(s)

    Bedrooms and bathrooms

    • Bedrooms: 3

    • Bathrooms: 1

    • Full bathrooms: 2

  • Property

    • Levels: One

    • Exterior Features: French Doors

    Lot

    • Lot: 0.45 Acres

    Other Property Information

    • Parcel Number: U15281811A00000300026.0

    • Zoning: RSC-6

  • Type and style

    • Property Type: Residential

    • Property Sub Type: Single Family Residence

  • Utility

    • Cable Available

    • Electricity Available

    • Electricity Connected

    • Public

  • Other financial information

    • Annual tax amount: $7,823

  • Source details

    • MLS ID: TB8479368

    Other facts

    • Construction Materials: Stucco

    • Foundation Details: Slab

    • Laundry Features: Inside / Laundry Room

    • Lot Features: Cul-De-Sac / In County / Level

    • Patio And Porch Features: Covered / Patio / Rear Porch

    • Window Features: Shutters

    • Direction Faces: Southwest

    • Architectural Style: Contemporary

    • Waterfront: Yes

    • Water Body Name: LAKE CARROLL

    • Garage Spaces: 2

    • Attached Garage: Yes

    • Garage: Yes

    • Living Area: 2828

    • Water Source: Public

    • Subdivision Name: CARROLLWOOD SUB UNIT 1

Private inquiry
Talk to the advisor on this listing.
Floor plans, HOA docs, off-market comparables, scheduling a private showing — one message, direct to the local specialist.

More like this

Recently Sold
$1,625,000
House
5 bds · 4 ba · 5,474 sqft
CYPRESS RUN, TAMPA
13801 LAKE VILLAGE PLACE
Recently Sold
$2,000,000
House
5 bds · 4 ba · 4,849 sqft
UNPLATTED, TAMPA
3407 W BUSCH BOULEVARD
Recently Sold
$1,375,000
House
5 bds · 5 ba · 5,709 sqft
LAKE MAGDALENE, TAMPA
14007 LAKE MAGDALENE BOULEVARD
Recently Sold
$1,240,000
House
5 bds · 3 ba · 3,350 sqft
UNPLATTED, TAMPA
7201 HODGEWOOD COURT
New
Recently Sold
$1,300,000
House
5 bds · 3 ba · 3,885 sqft
VILLAGE XXI OF CARROLLWOOD VILLAGE, TAMPA
5009 CHATTAM LANE
New
Recently Sold
$1,335,000
House
3 bds · 3 ba · 4,049 sqft
CARROLLWOOD SUB UNIT 22A, TAMPA
10305 RECLINATA LANE
New
Recently Sold
$1,350,000
House
5 bds · 3 ba · 3,801 sqft
LAKE CARROLL DRIVE, TAMPA
12107 LAKE CARROLL DRIVE
New
Recently Sold
$1,870,000
House
4 bds · 3 ba · 3,193 sqft
LAKE CARROLL ESTATES REV, TAMPA
2406 CARROLL PLACE

Market around this address

Live counts in the same area.
View all

The multiple listing information is provided by the Stellar MLS from a copyrighted compilation of listings. The compilation of listings and each individual listing are ©2026-present Stellar MLS. All Rights Reserved. The information provided is for consumers' personal, noncommercial use and may not be used for any purpose other than to identify prospective properties consumers may be interested in purchasing. All properties are subject to prior sale or withdrawal. All information provided is deemed reliable but is not guaranteed accurate, and should be independently verified. Listing courtesy of: COLDWELL BANKER REALTY