
Sell Your Home
Get a free home valuation
Contact
Tell us about your needs
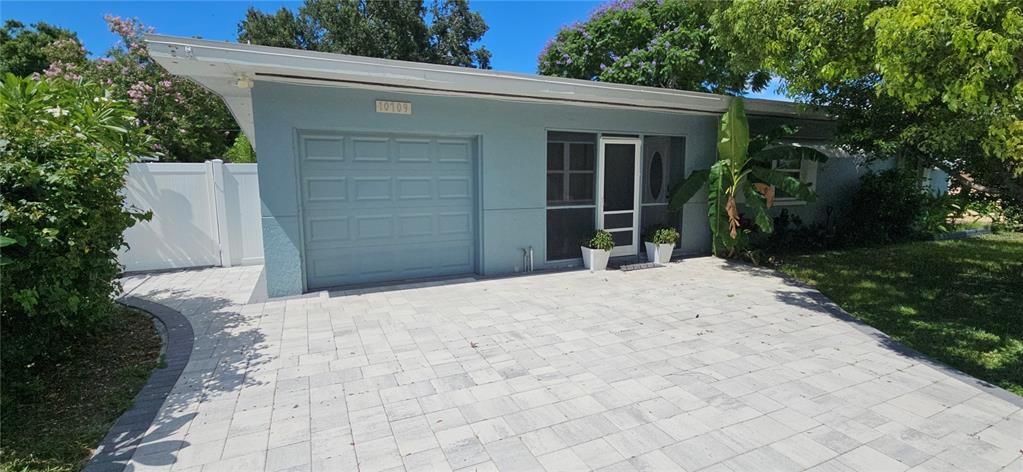
10709 115TH AVENUE

House Recently Sold
$338,000

BTC: 4.03269105

ETH: 127.54716981

Sold on: 2026-09-09
7 days
2 bds
1 ba
958 sqft

Overview

This stunning 2 bedroom, 1 bathroom home has been fully renovated by the owner. This is not a flip home. The paver driveway wraps around the home and continues behind the fence and opens to a huge backyard patio with a Heated Swim Spa, and producing fruit trees. This home offers an oasis like no other 2 Bedroom home you will find. Come see your new home with all the upgrades from luxury vinyl flooring, a beautiful new Kitchen with stainless appliances, quartz countertops, an eat in kitchen bar and a built in dry bar with wine refrigerator. All the lights can be operated on an app and you can not only turn them on and off, you can dim them, change the colors and do fun lighting tricks with the lighting system. One bedroom has a TV that conveys and both bedrooms offer a large walk in closet. In the hallway, the closet is cedar lined. The bathroom offers a tub/shower combo and new vanity and toilet. Entertain in the large Dining Room that has a built in server for storage and sliders to the backyard oasis. The garage was converted to a mini garage and a bonus room where there is a Murphy Bed with 2 twin beds and storage for each. A power strip is also in the murphy bed so you can plug in all your gadgets. Also in the bonus room are full size, front load washer/dryer. There is even pegboard for your tools and organizational needs. The trees that produce fruit include: mango, bananas, limes, Florida Avocado, mulberry, fig and sunflowers on the back and side of the home. Previously inspected and minor repairs completed. This house has it all so don't delay, come see your new home today!

Location

Details

Type:
Residential
Parking:
Converted Garage / Garage Door Opener / Off Street / Oversized
Year Built:
1956
Lot:
0.18 Acres
Heating:
Central
Price/sqft:
$349
Cooling:
Central Air
HOA:
No Data

Valuation

Our model vs. what's actually selling nearby.
Estimate
$254,950
$152K – $406K
Confidence Low
List vs. estimate
$79K above estimate
List $334,500 · +31.2%
Our model says this listing is priced above recent comparable activity. Room to negotiate.
Price per sq ft
$349
+8.9% vs. city median $320
Based on
6 MLS comparables
Median of recent comparable listings. Sold comps use closing price, active listings use list price.

Highlights

Annual tax
$2,924
2025
Pets
Allowed
All facts and features
  • Flooring

    • Carpet

    • Ceramic Tile

    • Vinyl

    Heating

    • Central

    Cooling

    • Central Air

    Appliances

    • Dishwasher

    • Dryer

    • Electric Water Heater

    • Microwave

    • Range

    • Refrigerator

    • Washer

    • Wine Refrigerator

    Other interior features

    • Built-in Features

    • Ceiling Fan(s)

    • Dry Bar

    • Eating Space In Kitchen

    • Primary Bedroom Main Floor

    • Stone Counters

    • Thermostat

    • Walk-In Closet(s)

    • Window Treatments

    Bedrooms and bathrooms

    • Bedrooms: 2

    • Full bathrooms: 1

  • Parking

    • Converted Garage

    • Garage Door Opener

    • Off Street

    • Oversized

    Property

    • Levels: One

    • Exterior Features: Private Mailbox

    Lot

    • Lot: 0.18 Acres

    Other Property Information

    • Parcel Number: 153015340560010280

    • Zoning: R-3

  • Type and style

    • Property Type: Residential

    • Property Sub Type: Single Family Residence

  • Utility

    • Cable Available

    • Electricity Available

    • Sewer Available

  • Other financial information

    • Annual tax amount: $2,924

  • Source details

    • MLS ID: TB8538432

    Other facts

    • Construction Materials: Block

    • Foundation Details: Slab

    • Laundry Features: Laundry Room

    • Patio And Porch Features: Rear Porch

    • Window Features: Drapes

    • Direction Faces: South

    • Architectural Style: Contemporary

    • Living Area: 958

    • Water Source: None

    • Lot Size Dimensions: 70 x 110

    • Subdivision Name: GULF BREEZE ACRES REP

Private inquiry
Talk to the advisor on this listing.
Floor plans, HOA docs, off-market comparables, scheduling a private showing — one message, direct to the local specialist.

More like this

Recently Sold
$395,000
House
3 bds · 2 ba · 1,656 sqft
OAKDALE MANOR ADD, LARGO
3054 HONEYSUCKLE ROAD
Recently Sold
$250,000
House
4 bds · 2 ba · 1,516 sqft
GOLFWOODS ADD, SEMINOLE
8165 82ND STREET
New
Recently Sold
$340,000
House
2 bds · 2 ba · 1,237 sqft
SEMINOLE PINES SUB PH II, SEMINOLE
8327 JENNIFER LANE
New
Recently Sold
$420,000
House
4 bds · 2 ba · 2,059 sqft
LAKE PEARL ESTATES, SEMINOLE
9079 78TH AVENUE
New
Recently Sold
$320,000
House
2 bds · 1 ba · 1,094 sqft
BAY RIDGE ESTATES, SEMINOLE
8835 109TH STREET
New
Recently Sold
$349,900
House
2 bds · 1 ba · 944 sqft
SEMINOLE LAKE VILLAGE, SEMINOLE
10827 VILLAGE GREEN AVENUE
New
Recently Sold
$255,500
House
3 bds · 1 ba · 1,015 sqft
PINE GROVE ESTATES, SEMINOLE
10923 109TH WAY
New
Recently Sold
$365,000
House
3 bds · 2 ba · 1,169 sqft
TALL PINES ESTATES PH III, LARGO
3069 138TH PLACE

Market around this address

Live counts in the same area.
View all

The multiple listing information is provided by the Stellar MLS from a copyrighted compilation of listings. The compilation of listings and each individual listing are ©2026-present Stellar MLS. All Rights Reserved. The information provided is for consumers' personal, noncommercial use and may not be used for any purpose other than to identify prospective properties consumers may be interested in purchasing. All properties are subject to prior sale or withdrawal. All information provided is deemed reliable but is not guaranteed accurate, and should be independently verified. Listing courtesy of: ACCLIVITY NOW LLC