Sell Your Home
Get a free home valuation
Contact
Tell us about your needs

10710 LEAFY LAUREL STREET

House For Sale
$537,270

BTC: 6.83115067

ETH: 212.31772377

21 days
3 bds
2 ba
1,715 sqft

Overview

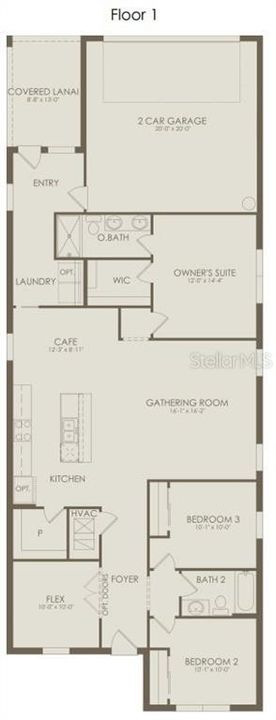
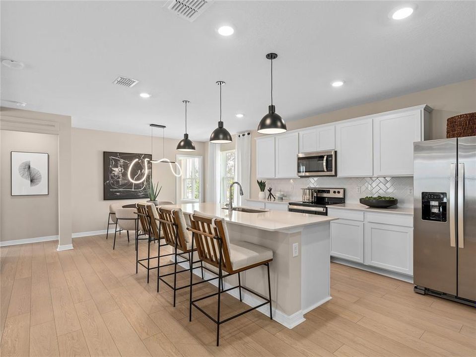
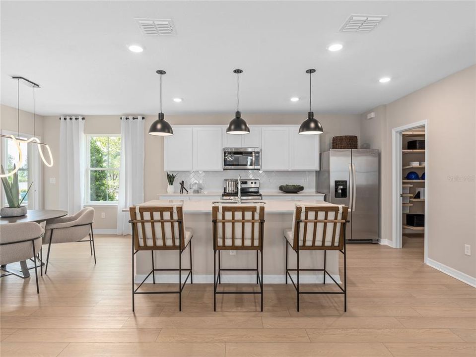
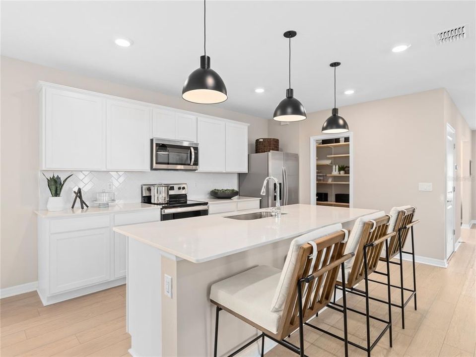
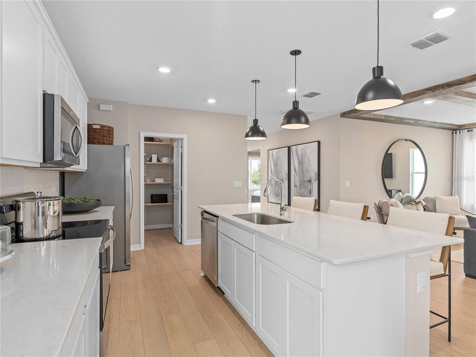
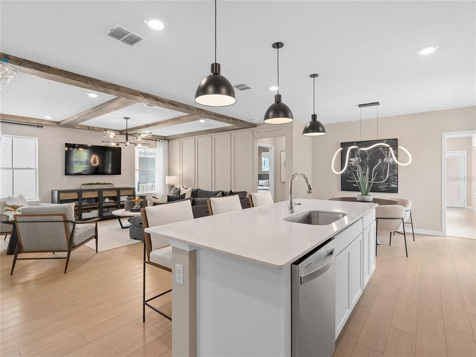
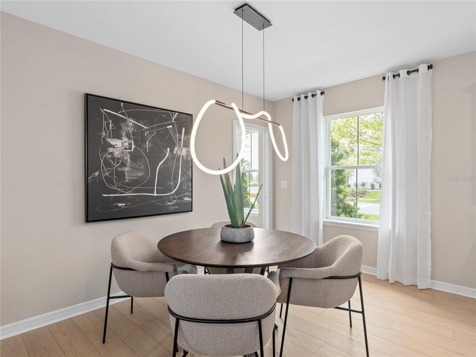
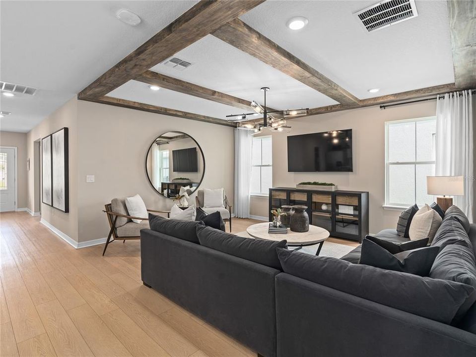
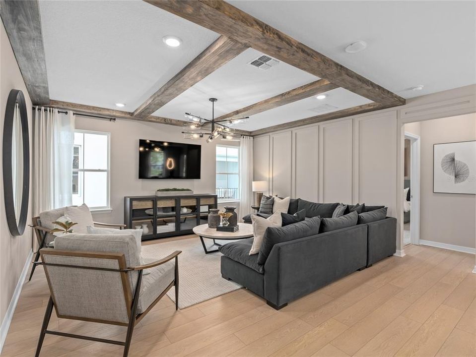

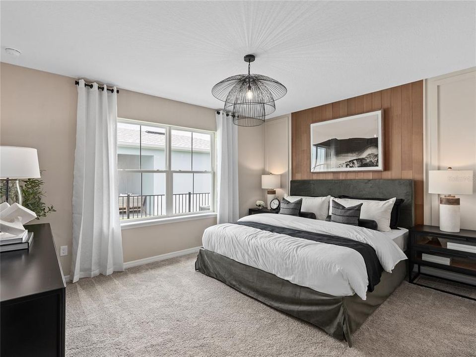
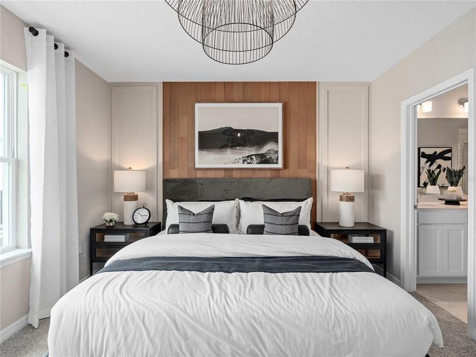
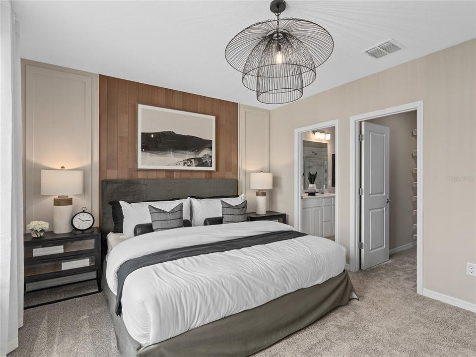
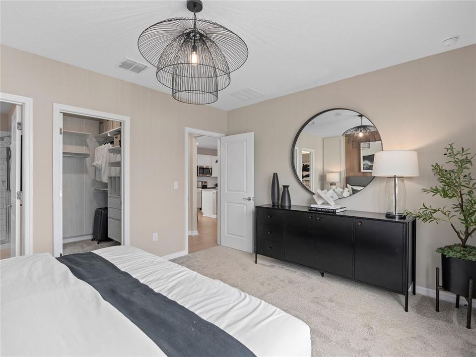
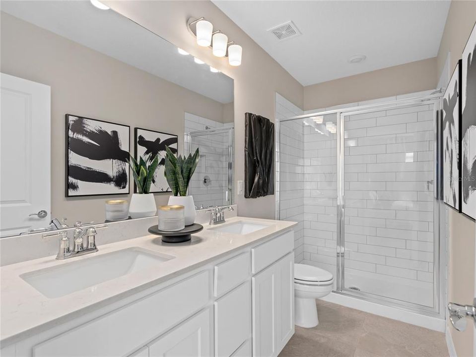
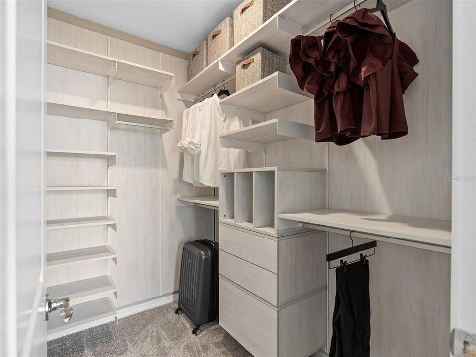
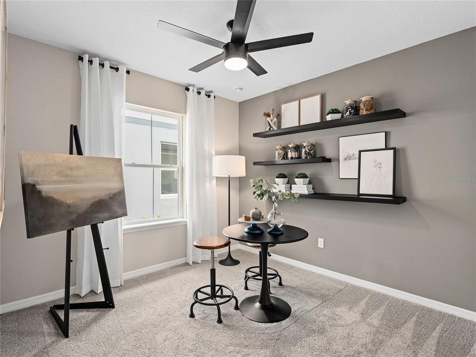
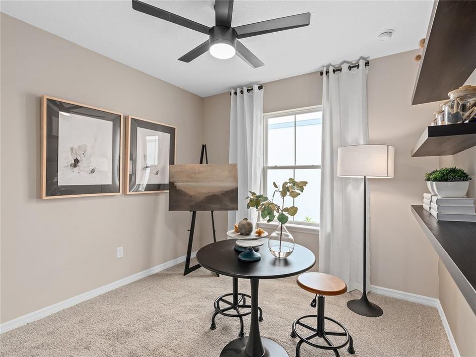
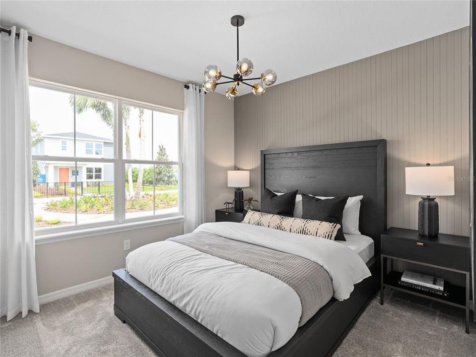
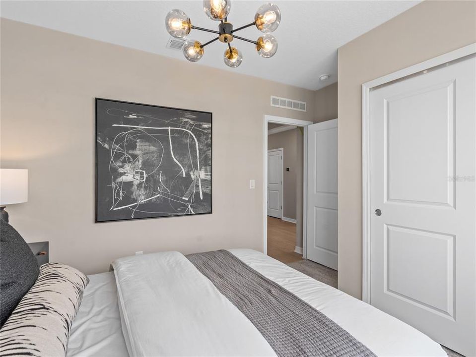
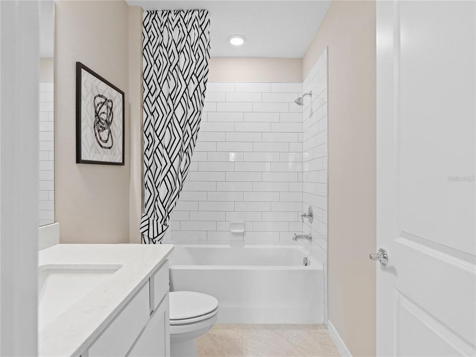
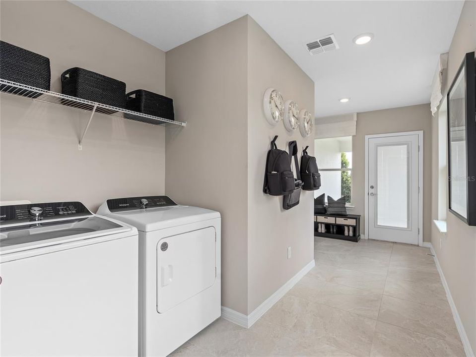
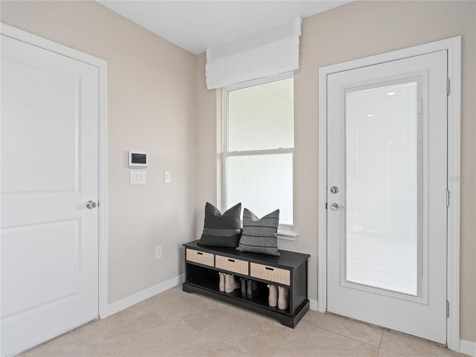
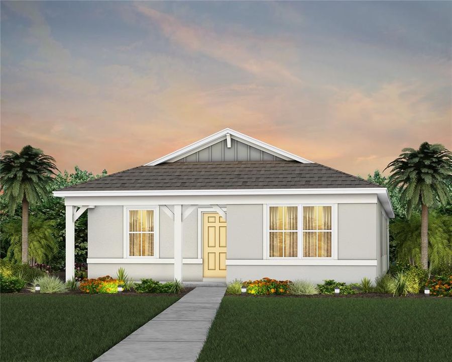
Under Construction. EverBe is a new master planned community where convenience and connections combine to create a new standard for home. Located in Orlando with quick access to 417 & 528, this lifestyle community will offer miles of pathways & trails, wi-fi-enabled green spaces, unique outdoor recreation areas, a fitness center, a clubhouse complex with resort pool, 2G internet, and a waterfront amenity and town center. Get excited for EverBe - everything home should ever be! The new construction Dylan bungalow offers a seamless blend of convenience and elegance. Featuring 3 spacious bedrooms, 2 bathrooms, an enclosed flex room, and a 2-car rear garage. Step inside to discover a layout that prioritizes both function and flow. An enclosed flex room, two spare bedrooms, and a guest bathroom are situated at the front of the home. As you move toward the heart of the home, natural light pours through the large windows in the gathering room and cafe, creating a bright and open living space. The kitchen is a chef’s dream, featuring a large corner walk-in pantry, stainless steel Whirlpool appliances, white cabinetry, quartz countertops, and a decorative tile backsplash. The owner’s suite, thoughtfully tucked away for privacy, offers a peaceful retreat from the rest of the home. The en suite bathroom features a dual-sink, quartz-topped vanity, a glass door enclosed shower, and a spacious walk-in closet, ensuring you have all the space and comfort you need. This home’s design selections are equally impressive, with wood-look luxury vinyl plank flooring throughout main living areas, plush, stain resistant carpeting in the bedrooms, and tile flooring in the bathrooms and laundry room. For modern convenience, the home is equipped with a smart thermostat and a video doorbell. This home includes everything you need to get started—refrigerator, washer, dryer, and blinds—so you can relax and enjoy the luxury of your new home from day one. Schedule an appointment today and see for yourself how this dream home can become your reality!

Location

Details

Type:
Residential
Parking:
Alley Access / Driveway / Garage Door Opener / Garage Faces Rear
Year Built:
2026
Lot:
0.10 Acres
Heating:
Central / Electric / Heat Pump
Price/sqft:
$313
Cooling:
Central Air
HOA:
$167

Valuation

Our model vs. what's actually selling nearby.
Estimate
$517,490
$474K – $551K
Confidence Medium
List vs. estimate
$19K above estimate
List $537,270 · +3.8%
Our model says this listing is priced above recent comparable activity. Room to negotiate.
Price per sq ft
$313
+20.0% vs. city median $261
Based on
23 MLS comparables
Median of recent comparable listings. Sold comps use closing price, active listings use list price.

Highlights

Annual tax
$488
2025
HOA
$167/mo
Community Pool, Insurance, Internet
Garage
2 car garage
Pets
Number Limit
All facts and features
  • Flooring

    • Carpet

    • Luxury Vinyl

    • Tile

    Heating

    • Central

    • Electric

    • Heat Pump

    Cooling

    • Central Air

    Appliances

    • Dishwasher

    • Disposal

    • Dryer

    • Electric Water Heater

    • Microwave

    • Range

    • Refrigerator

    • Washer

    Other interior features

    • Eating Space In Kitchen

    • Kitchen/Family Room Combo

    • Open Floorplan

    • Primary Bedroom Main Floor

    • Split Bedroom

    • Stone Counters

    • Walk-In Closet(s)

    Bedrooms and bathrooms

    • Bedrooms: 3

    • Full bathrooms: 2

  • Parking

    • Alley Access

    • Driveway

    • Garage Door Opener

    • Garage Faces Rear

    Property

    • Levels: One

    • Exterior Features: Irrigation System / Lighting / Sidewalk / Sliding Doors

    Lot

    • Lot: 0.10 Acres

    Other Property Information

    • Parcel Number: 292331193310750

    • Zoning: ORL-PD

  • Type and style

    • Property Type: Residential

    • Property Sub Type: Single Family Residence

  • Utility

    • BB/HS Internet Available

    • Cable Available

    • Electricity Connected

    • Public

    • Sewer Connected

    • Street Lights

    • Underground Utilities

    • Water Connected

    Green energy

    • HVAC

    • Insulation

    • Roof

    • Thermostat

    • Water Heater

    • Windows

  • Other financial information

    • HOA: $167

    • HOA Frequency: Monthly

    • Annual tax amount: $488

  • Source details

    • MLS ID: O6435782

    Other facts

    • Construction Materials: Block / Stucco

    • Foundation Details: Slab

    • Laundry Features: Inside / Laundry Room

    • Lot Features: Cleared / Landscaped / Sidewalk

    • Patio And Porch Features: Covered / Rear Porch

    • Window Features: Blinds / Double Pane Windows / Insulated Windows / Low-Emissivity Windows

    • Direction Faces: North

    • Architectural Style: Bungalow / Coastal

    • Garage Spaces: 2

    • Garage: Yes

    • Living Area: 1715

    • Water Source: Public

    • Subdivision Name: EVERBE

Private inquiry
Talk to the advisor on this listing.
Floor plans, HOA docs, off-market comparables, scheduling a private showing — one message, direct to the local specialist.

More like this

For Sale
$399,900
House
4 bds · 2 ba · 1,434 sqft
SUN VISTA WOODS, ORLANDO
New
For Sale
$500,000
House
3 bds · 2 ba · 2,049 sqft
STARWOCD PH N-1A, ORLANDO
11945 GLOBE STREET
New
For Sale
$589,000
House
5 bds · 3 ba · 2,638 sqft
STOREY PARK PH 3 PRCL L, ORLANDO
11974 HOMETOWN PLACE
New
For Sale
$669,500
House
4 bds · 3 ba · 3,055 sqft
VISTA LAKES VILLAGE N-15 CARLISLE, ORLANDO
6738 VISTA PARK BOULEVARD
New
For Sale
$489,990
House
3 bds · 2 ba · 2,203 sqft
STOREY PARK PH 2 PRCL K, ORLANDO
11328 LISTENING DRIVE
New
For Sale
$429,000
House
4 bds · 2 ba · 1,975 sqft
WOODSTONE SUBDIVISION, ORLANDO
7814 ELMSTONE CIRCLE
For Sale
$395,000
House
4 bds · 2 ba · 1,742 sqft
STONEBRIDGE PH 03, ORLANDO
8921 FORT JEFFERSON BOULEVARD
For Sale
$469,000
House
3 bds · 2 ba · 1,754 sqft
PARK NBRHD 05, ORLANDO
9849 MOSS ROSE WAY

Market around this address

Live counts in the same area.
View all

The multiple listing information is provided by the Stellar MLS from a copyrighted compilation of listings. The compilation of listings and each individual listing are ©2026-present Stellar MLS. All Rights Reserved. The information provided is for consumers' personal, noncommercial use and may not be used for any purpose other than to identify prospective properties consumers may be interested in purchasing. All properties are subject to prior sale or withdrawal. All information provided is deemed reliable but is not guaranteed accurate, and should be independently verified. Listing courtesy of: PULTE REALTY OF NORTH FLORIDA LLC