Sell Your Home
Get a free home valuation
Contact
Tell us about your needs
10715 CARROLLWOOD DRIVE

House For Sale
$1,660,000

BTC: 20.95959596

ETH: 677.82768477

11 days
Waterfront
3 bds
2 ba
2,684 sqft

Overview

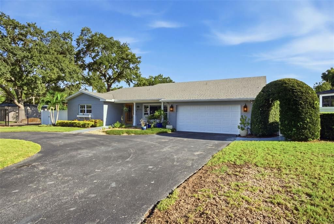
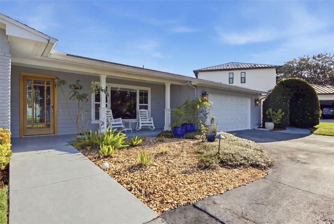
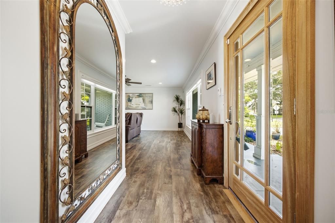
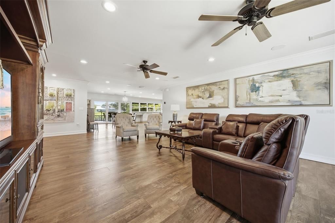
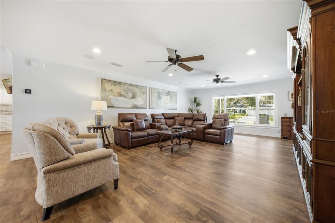
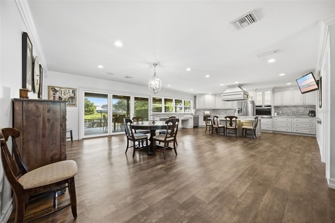
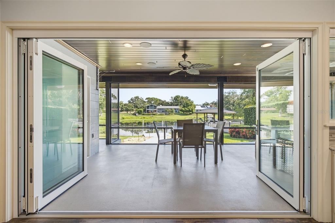
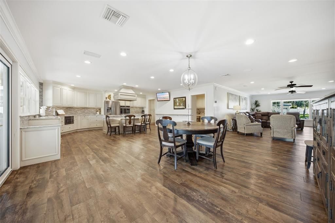
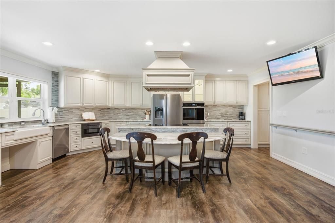
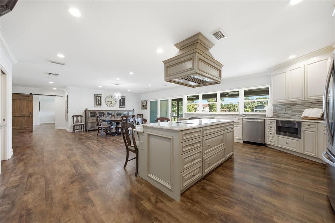
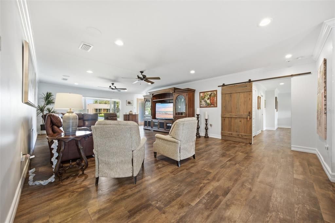
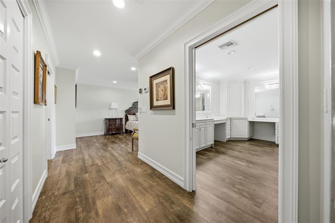
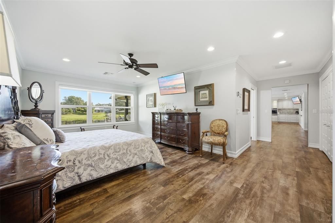
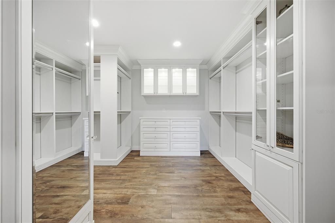
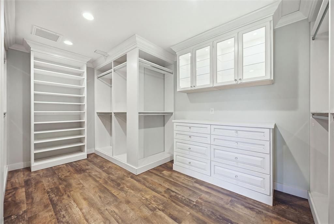
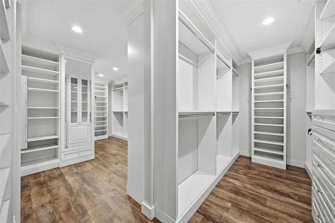
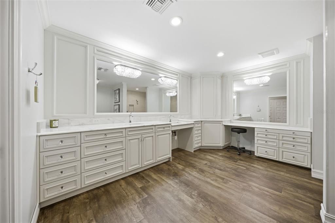
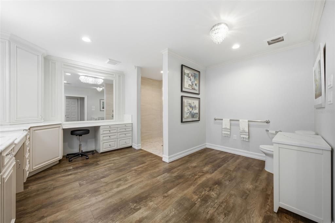
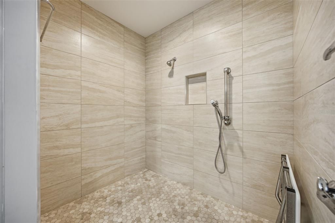
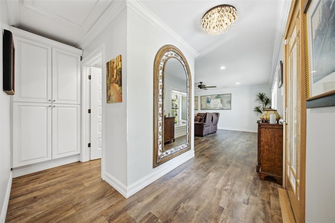
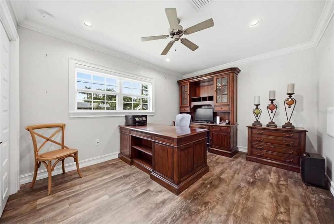
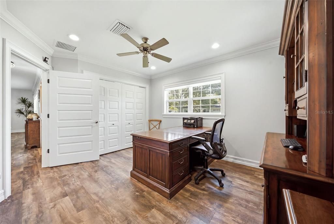
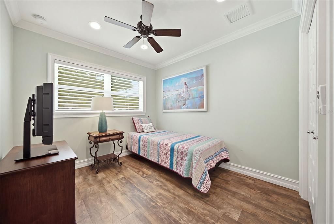
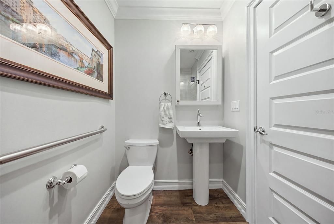
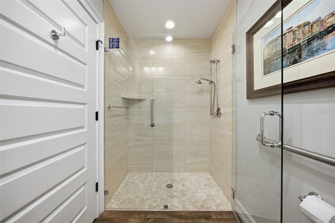
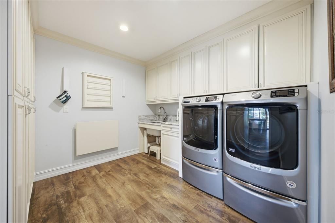
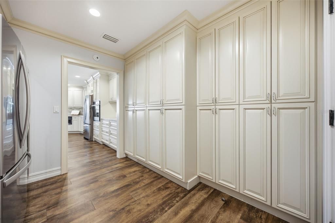
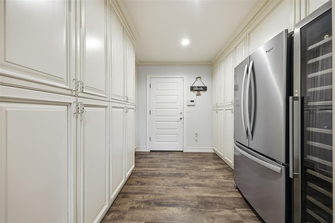
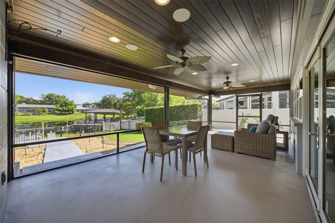
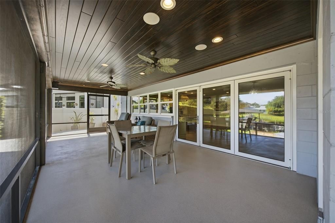
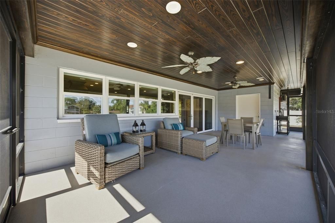
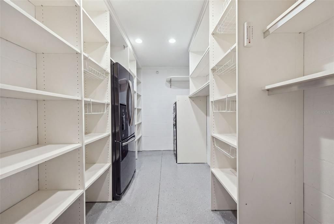
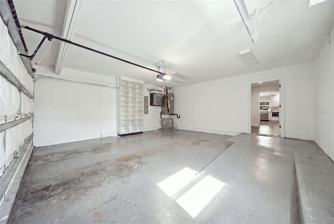
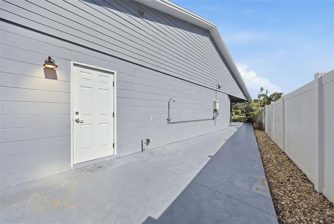
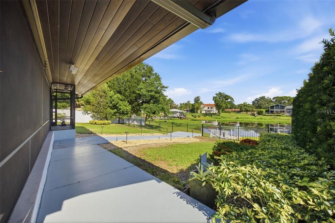
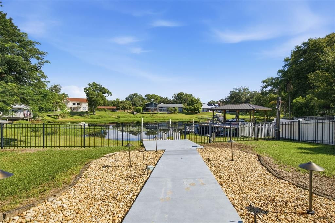
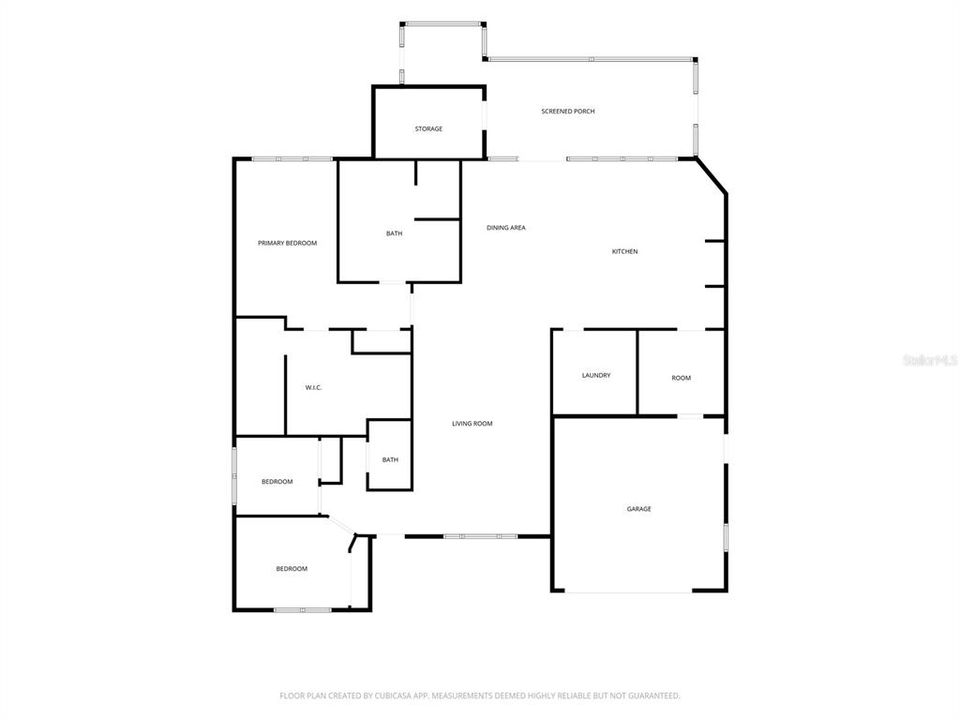
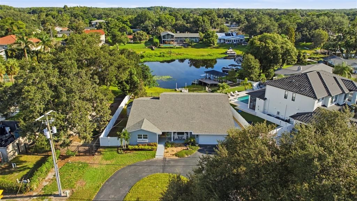
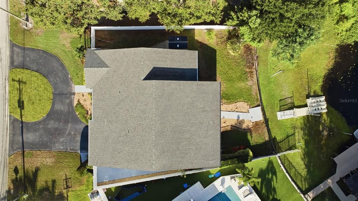
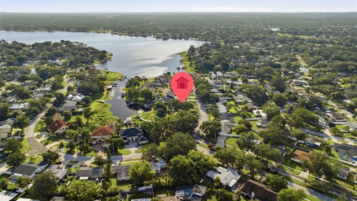
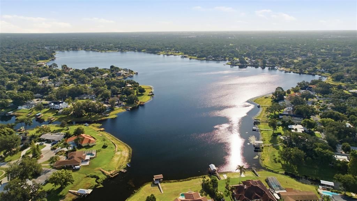
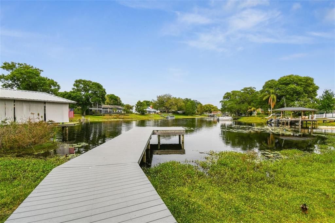
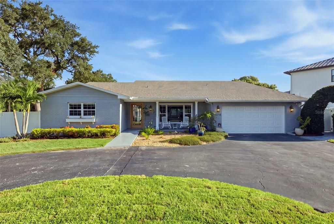
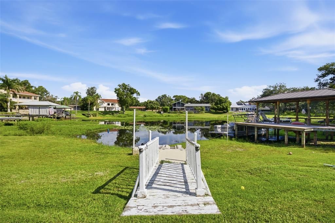
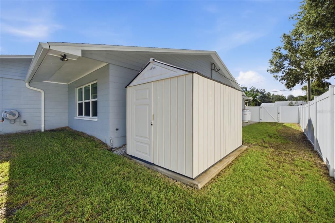
Welcome to 10715 Carrollwood Drive, a beautifully renovated 3-bedroom, 2-bathroom, single-level lakefront residence offering 2,684 square feet of thoughtfully designed living space on the shores of Lake Carroll. Fully renovated in 2018, this home blends timeless style with the comfort and convenience of one-story living in one of Tampa’s most desirable waterfront settings. From the moment you enter, expansive lake views take center stage. The primary living spaces are positioned to capture the natural beauty of Lake Carroll, filling the home with natural light and creating a seamless connection between the interior and the water beyond. The open, inviting layout is complemented by custom cabinetry throughout, quality finishes, and a cohesive design that works equally well for everyday living and entertaining. The spacious primary suite serves as a private retreat, featuring a luxurious walk-in closet and generously sized bathroom designed for both comfort and functionality. Two additional bedrooms provide flexibility for family, guests, or a home office. Additional interior highlights include a dedicated laundry room, thoughtfully planned storage, and an attached garage. Step outside through the folding sliding doors and enjoy true Florida waterfront living from the spacious screened-in back porch, offering a comfortable extension of the home for relaxing, dining, and entertaining while taking in peaceful views of Lake Carroll. An outdoor propane hookup provides the opportunity to create a future outdoor kitchen or grilling area, while a private kayak dock offers convenient access to the water for paddleboarding, kayaking, jet skiing, fishing, and more. The property also includes a storage shed and a built-in propane generator, adding valuable functionality, storage, and peace of mind during rainy season. This is a rare opportunity to own a move-in-ready lakefront home in one of Tampa’s most sought-after communities.
Location

Details

Type:
Residential
Parking:
Circular Driveway
Year Built:
1961
Lot:
0.29 Acres
Heating:
Central / Electric
Price/sqft:
$618
Cooling:
Central Air
HOA:
No Data

Valuation

Our model vs. what's actually selling nearby.
Estimate
$650,000
$372K – $1.2M
Confidence Low
List vs. estimate
$1.0M above estimate
List $1,660,000 · +155.4%
Our model says this listing is priced above recent comparable activity. Room to negotiate.
Price per sq ft
$618
+111.0% vs. city median $293
Based on
15 MLS comparables
Median of recent comparable listings. Sold comps use closing price, active listings use list price.

Highlights

Annual tax
$8,584
2025
View
Water
Waterfront
Lake, Lake Front
Garage
2 car garage
Furnished
Negotiable
All facts and features
  • Flooring

    • Luxury Vinyl

    Heating

    • Central

    • Electric

    Cooling

    • Central Air

    Appliances

    • Dishwasher

    • Disposal

    • Dryer

    • Exhaust Fan

    • Microwave

    • Refrigerator

    • Tankless Water Heater

    • Washer

    • Wine Refrigerator

    Other interior features

    • Ceiling Fan(s)

    • Open Floorplan

    • Primary Bedroom Main Floor

    Bedrooms and bathrooms

    • Bedrooms: 3

    • Full bathrooms: 2

  • Parking

    • Circular Driveway

    Property

    • Levels: One

    • Exterior Features: Irrigation System / Private Mailbox / Private Yard / Rain Gutters / Sidewalk / Sliding Doors

    Lot

    • Lot: 0.29 Acres

    Other Property Information

    • Parcel Number: U15281811A00000300030.0

    • Zoning: RSC-6

  • Type and style

    • Property Type: Residential

    • Property Sub Type: Single Family Residence

  • Utility

    • Electricity Connected

    • Water Connected

  • Other financial information

    • Annual tax amount: $8,584

  • Source details

    • MLS ID: TB8542917

    Other facts

    • Construction Materials: Block

    • Foundation Details: Slab

    • Laundry Features: Inside

    • Patio And Porch Features: Front Porch / Rear Porch / Screened

    • Direction Faces: South

    • Other Structures: Shed(s)

    • Waterfront: Yes

    • Water Body Name: LAKE CARROLL

    • Garage Spaces: 2

    • Attached Garage: Yes

    • Garage: Yes

    • Living Area: 2684

    • Water Source: Public

    • Lot Size Dimensions: 79 x 160

    • Subdivision Name: CARROLLWOOD SUB UNIT 1

Private inquiry
Talk to the advisor on this listing.
Floor plans, HOA docs, off-market comparables, scheduling a private showing — one message, direct to the local specialist.

More like this

For Sale
$1,390,000
Multi-family
6 bds · 2,450 sqft
UNPLATTED, TAMPA
8414 N GRADY AVENUE
For Sale
$1,250,000
Lots/Land
2.02 acres
BEARSS & STALLS BAY LAKE, TAMPA
13416 N LINCOLN AVENUE
For Sale
$1,800,000
House
5 bds · 4 ba · 4,798 sqft
UNPLATTED, TAMPA
11708 ORANGE GROVE DRIVE
For Sale
$1,675,000
House
3 bds · 3 ba · 3,998 sqft
STETSONS RIVER ESTATES, TAMPA
7214 N OLA AVENUE
-$77K
For Sale
$1,199,990
House
4 bds · 3 ba · 3,150 sqft
GREENMOOR SUB, TAMPA
12870 N ARMENIA AVENUE
For Sale
$1,354,999
House
5 bds · 4 ba · 4,163 sqft
CARROLLWOOD SUB UNIT 22A, TAMPA
10307 RECLINATA LANE
-$14K
For Sale
$1,215,000
House
4 bds · 3 ba · 3,864 sqft
RETREAT AT CARROLLWOOD, TAMPA
14231 AVON FARMS DRIVE
For Sale
$1,600,000
Lots/Land
1.25 acres
UNPLATTED, TAMPA
6718 N ROME AVENUE

Market around this address

Live counts in the same area.
View all

The multiple listing information is provided by the Stellar MLS from a copyrighted compilation of listings. The compilation of listings and each individual listing are ©2026-present Stellar MLS. All Rights Reserved. The information provided is for consumers' personal, noncommercial use and may not be used for any purpose other than to identify prospective properties consumers may be interested in purchasing. All properties are subject to prior sale or withdrawal. All information provided is deemed reliable but is not guaranteed accurate, and should be independently verified. Listing courtesy of: A.L. COMMERCIAL, INC.