Sell Your Home
Get a free home valuation
Contact
Tell us about your needs
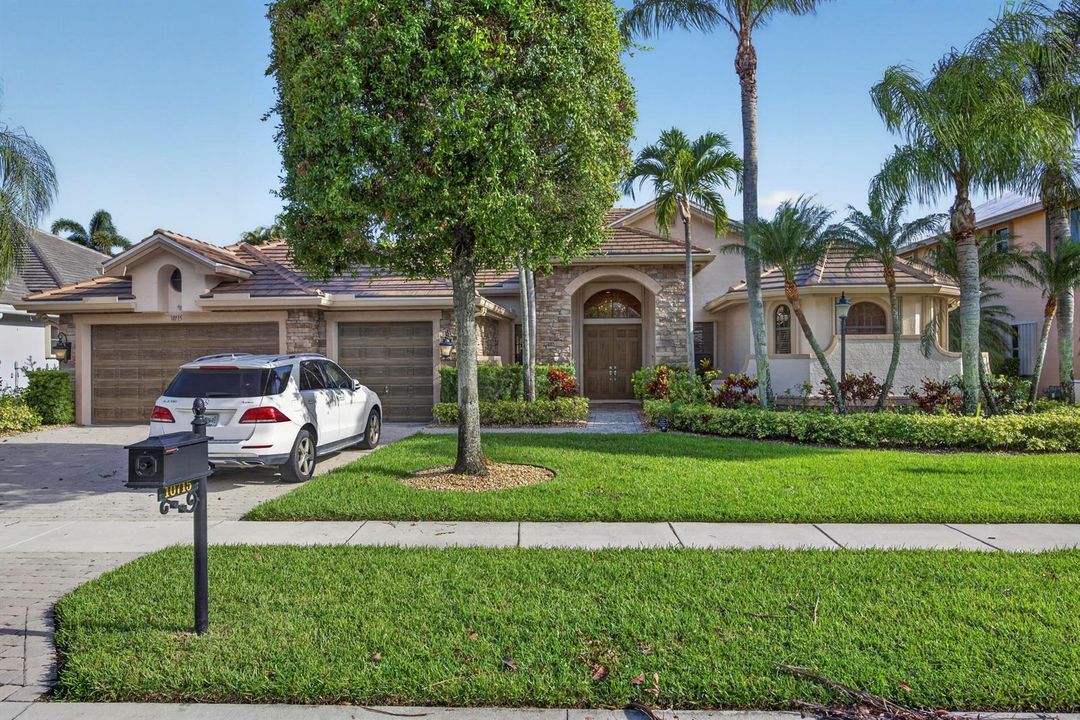
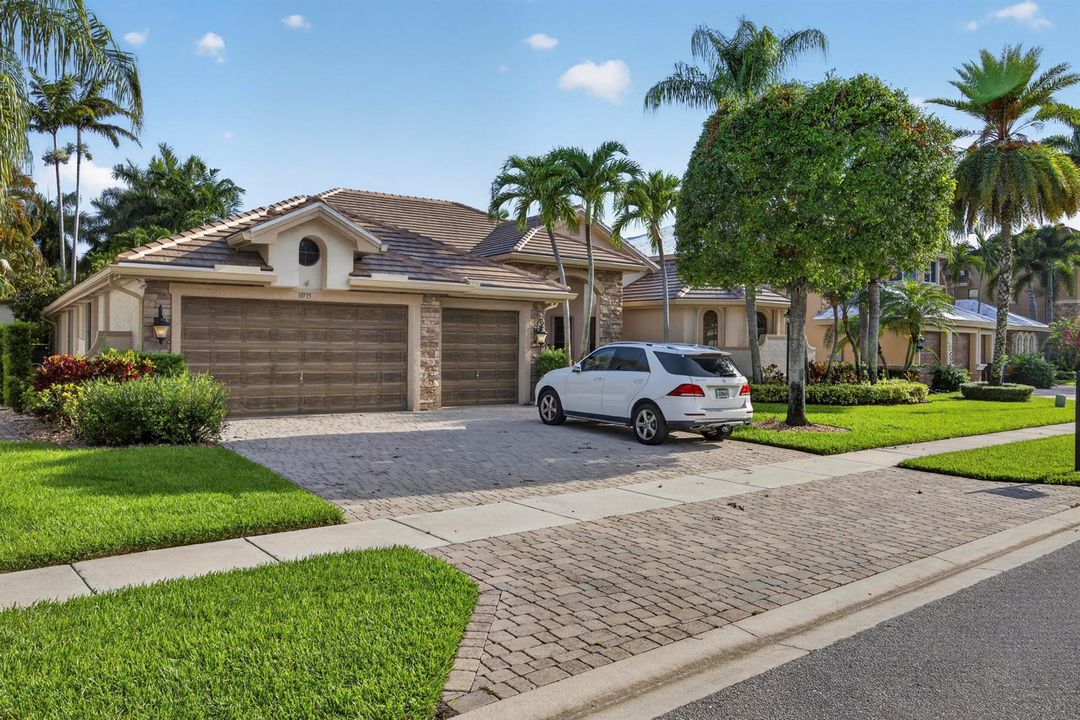
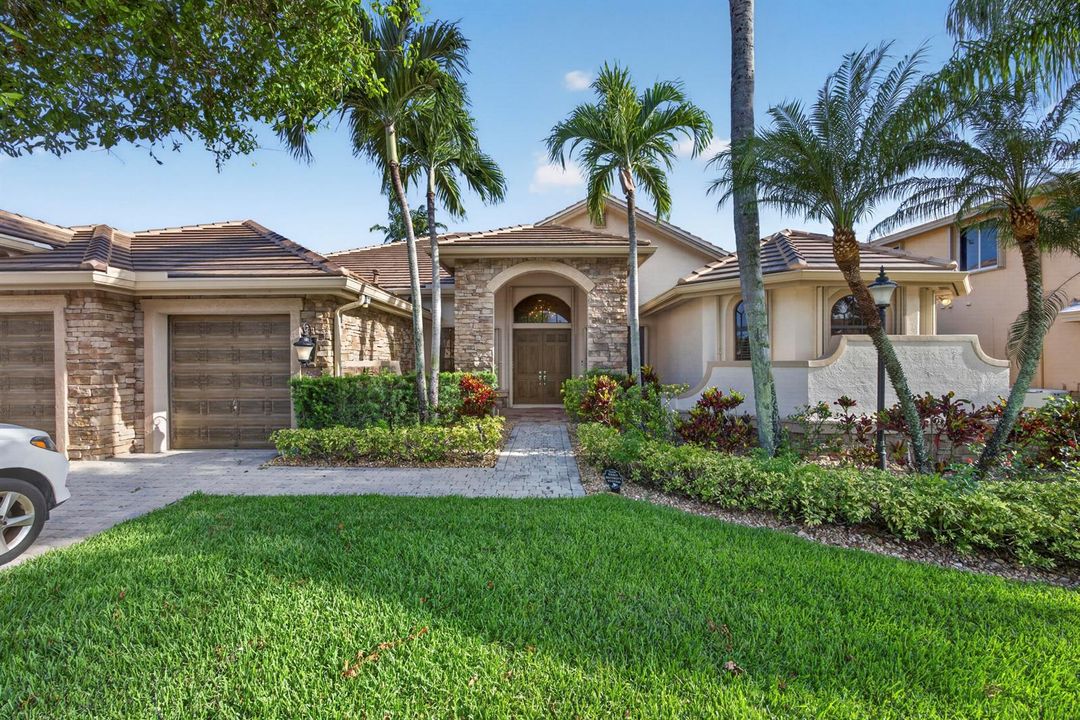
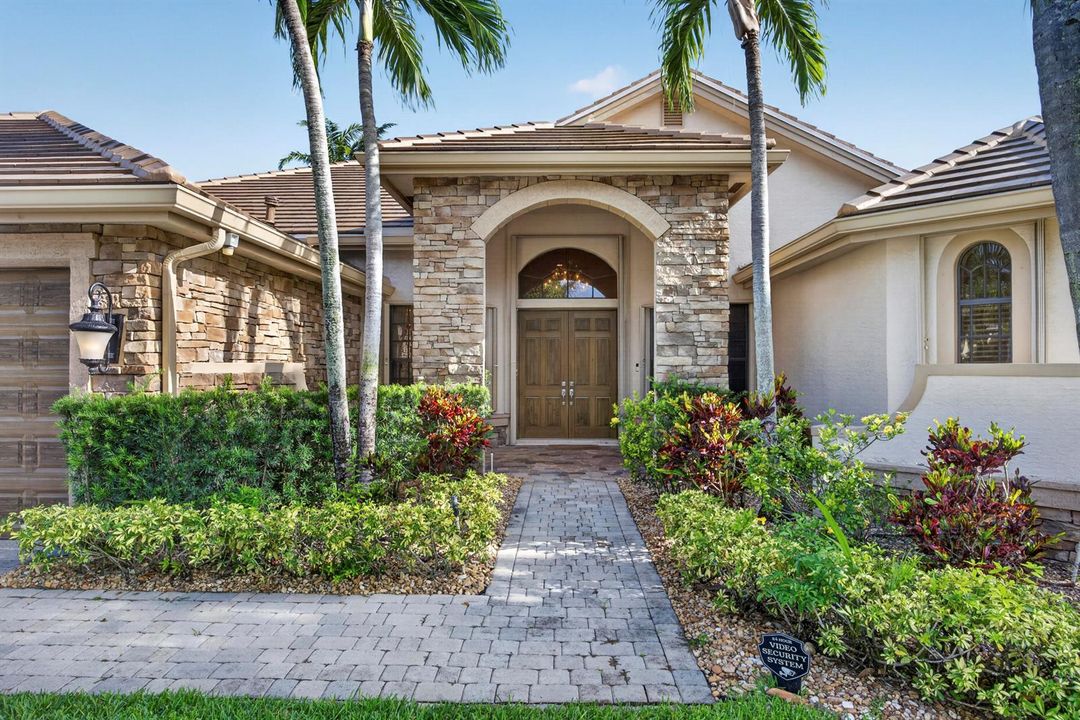
10715 Versailles Boulevard, Wellington FL 33449

House Active With Contract
$1,149,000

BTC: 14.86416559

ETH: 469.17109024

14 days
Waterfront
5 bds
3 ba
3,551 sqft

Overview

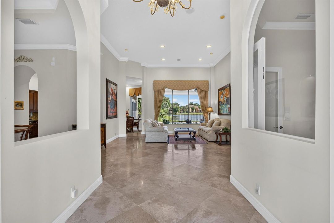
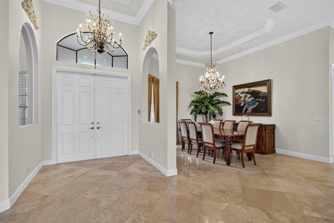
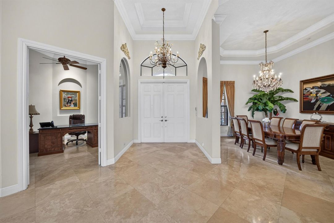
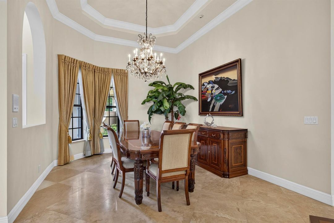
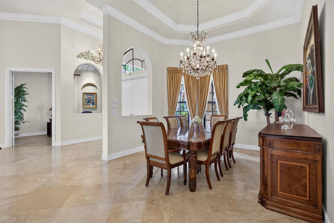
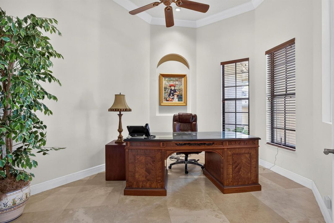
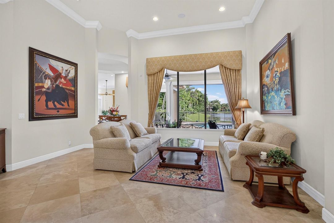
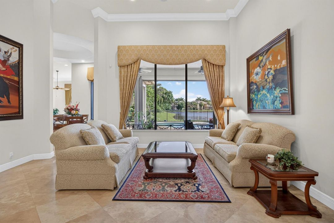
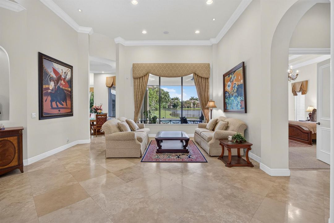
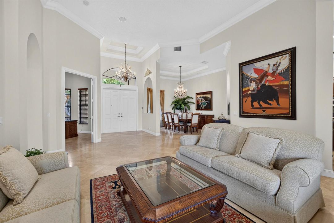
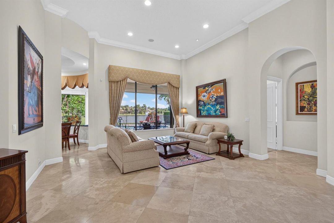
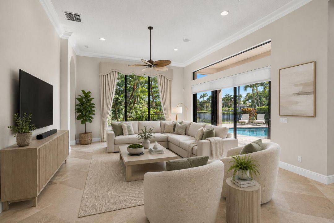
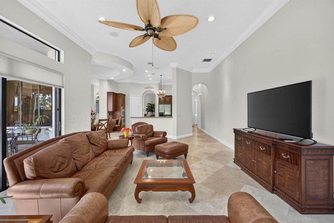
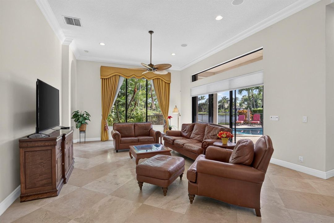
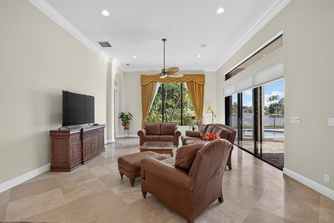
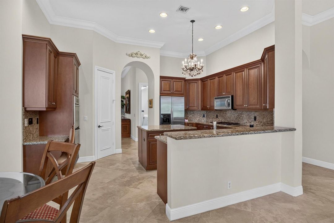
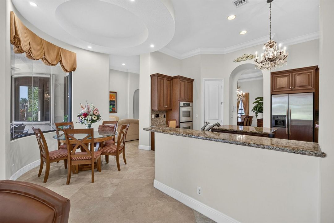
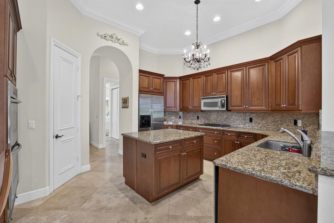
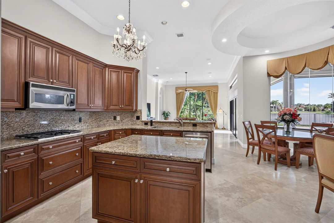
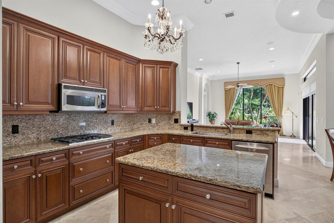
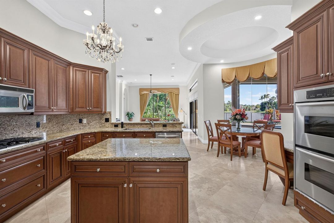
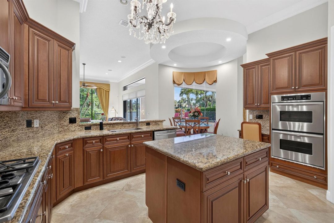
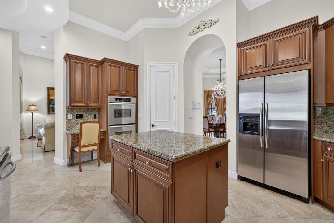
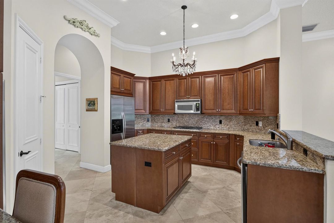
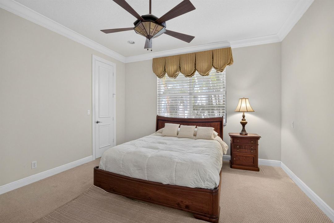
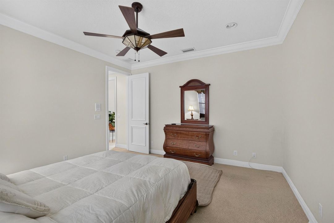
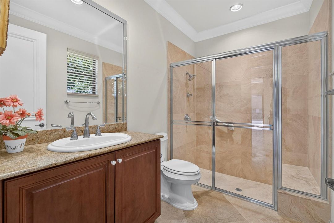
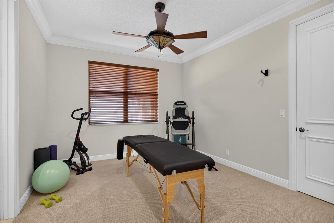
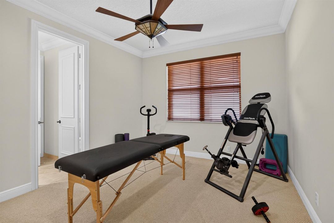
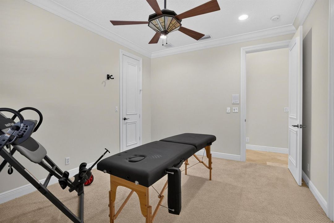
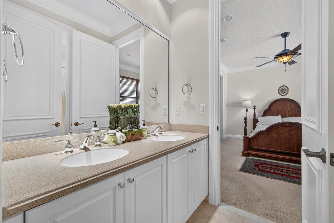
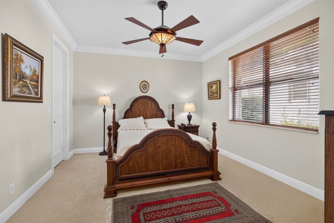
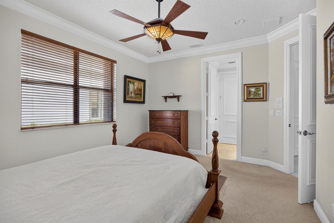
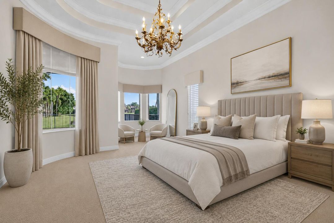
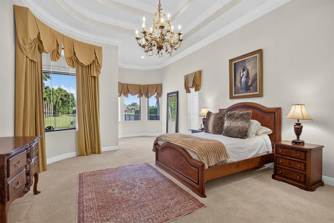
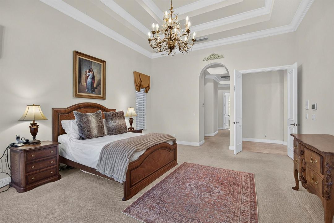
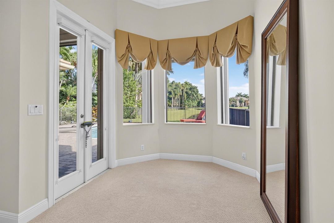
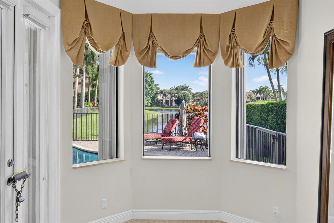
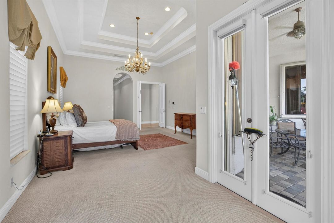
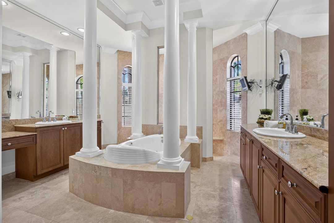
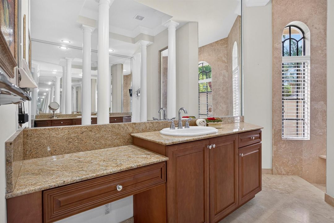
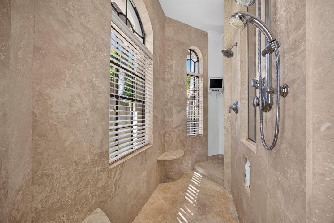
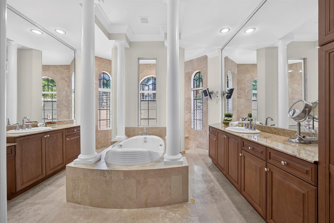
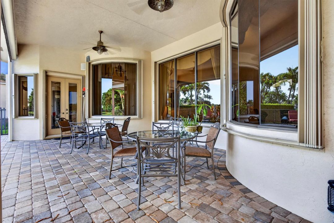
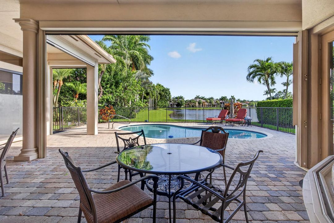
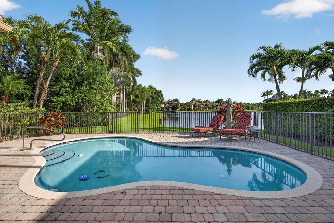
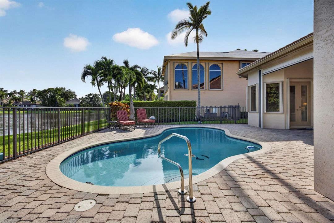
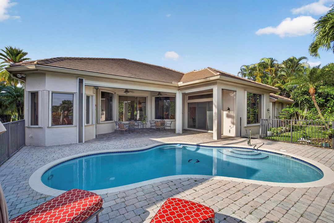
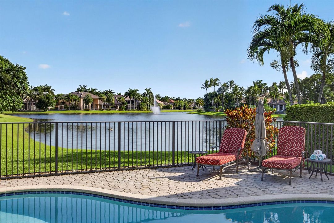
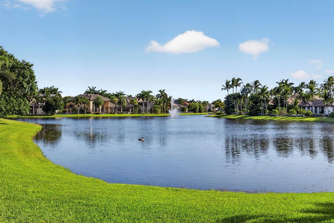
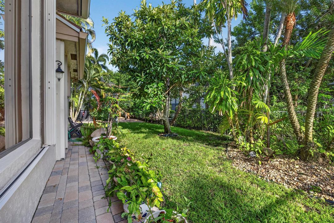
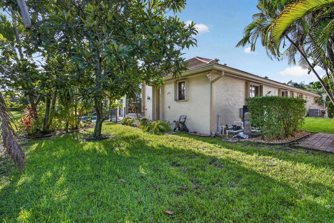
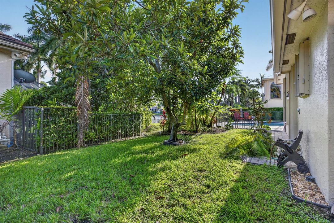
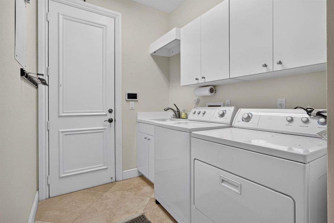
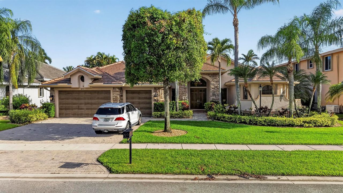
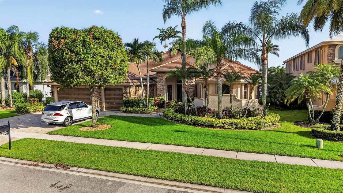
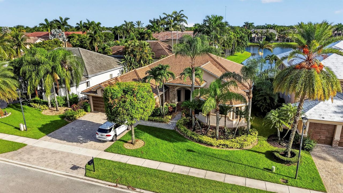
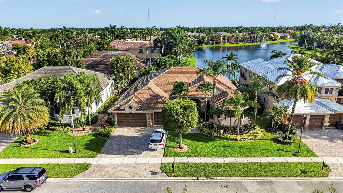
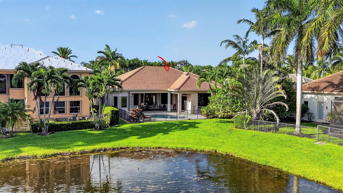
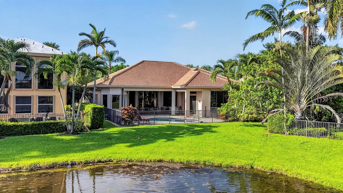
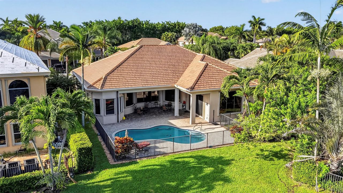
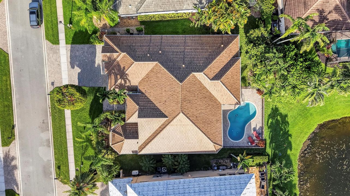
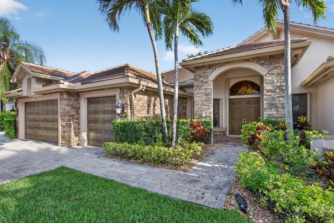
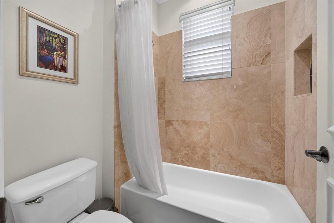
Welcome to luxury living in the prestigious Versailles community of Wellington. This beautifully maintained residence offers a private mother-in-law suite, perfect for multigenerational living. The kitchen boasts a gas stove and outdoor gas hookup for easy grilling and entertaining. Enjoy your private backyard oasis with a sparkling pool overlooking a breathtaking wide lake view. Relax year-round on the covered lanai, featuring electronic roll-down screens for added comfort and protection. Additional upgrades include a cabana bath, outdoor shower, new roof, tankless water heater, and accordion hurricane shutters. The three-car garage and space for up to nine vehicles make this a rare find. Located in a gated community with resort-style amenities and top-rated schools nearby.
Location

Details

Type:
Residential
Parking:
2 Or More Spaces / Driveway / Parking Garage / Paver Block
Year Built:
2003
Lot:
0.28 Acres
Heating:
Central / Electric
Price/sqft:
$324
Cooling:
Ceiling Fan(s) / Central Air
HOA:
$553

Valuation

Our model vs. what's actually selling nearby.
Estimate
$975,000
$735K – $1.2M
Confidence Low
List vs. estimate
$174K above estimate
List $1,149,000 · +17.8%
Our model says this listing is priced above recent comparable activity. Room to negotiate.
Price per sq ft
$323
-15.8% vs. city median $384
Based on
7 MLS comparables
+ 22 public-records sales within 0.5 mi
Median actual sale: $753K
Median of recent comparable listings. Sold comps use closing price, active listings use list price.

Highlights

Annual tax
$8,916
2025
HOA
$553/mo
Pool
Community
View
Garden, Lake
Waterfront
Pond
Garage
3 car garage
Furnished
Furniture For Sale,Furniture Negotiable
Pets
Allowed
All facts and features
  • Flooring

    • Carpet

    • Ceramic Floor

    • Tile

    Heating

    • Central

    • Electric

    Cooling

    • Ceiling Fan(s)

    • Central Air

    Appliances

    • Electric Water Heater

    • Trash Compactor

    • Dishwasher

    • Disposal

    • Dryer

    • Ice Maker

    • Microwave

    • Electric Range

    • Refrigerator

    • Self Cleaning Oven

    • Wall Oven

    • Washer

    Other interior features

    • Cooking Island

    • French Doors

    • Pantry

    • Split Bedroom

    • 3 Bedroom Split

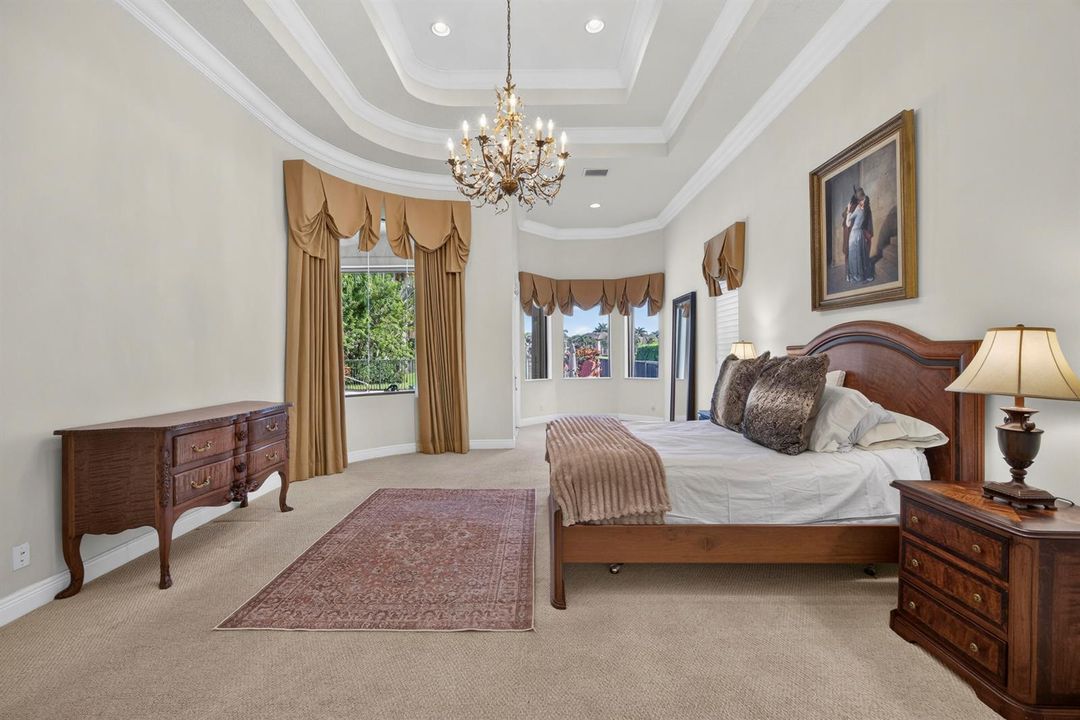
    • Vaulted Ceiling(s)

    • Volume Ceilings

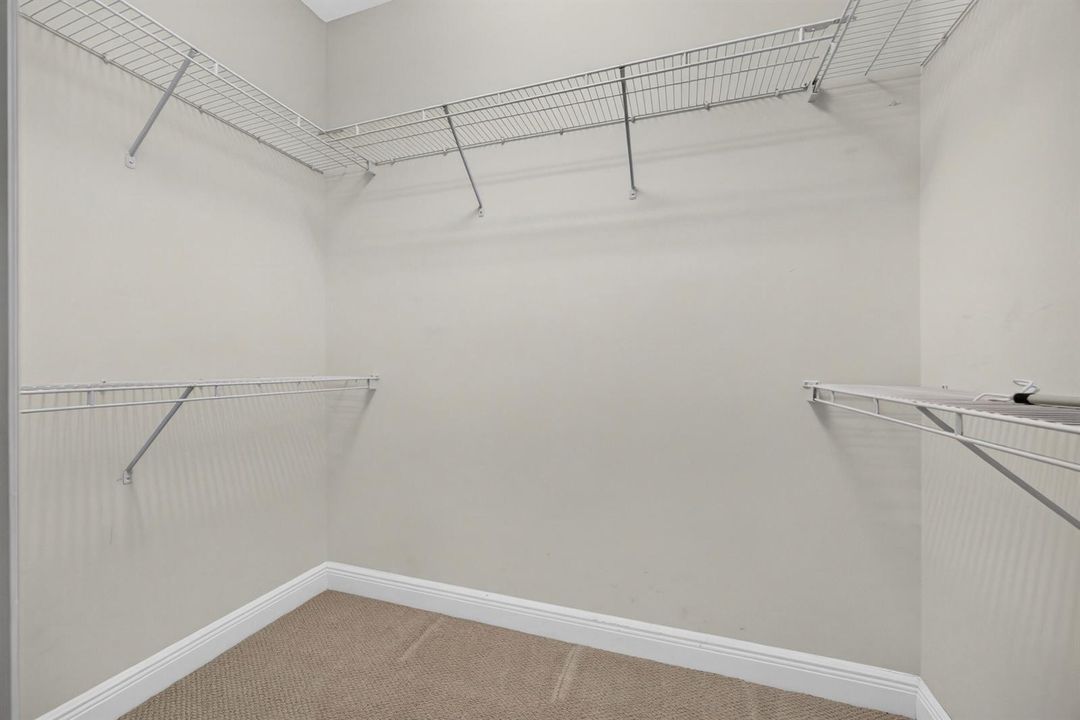
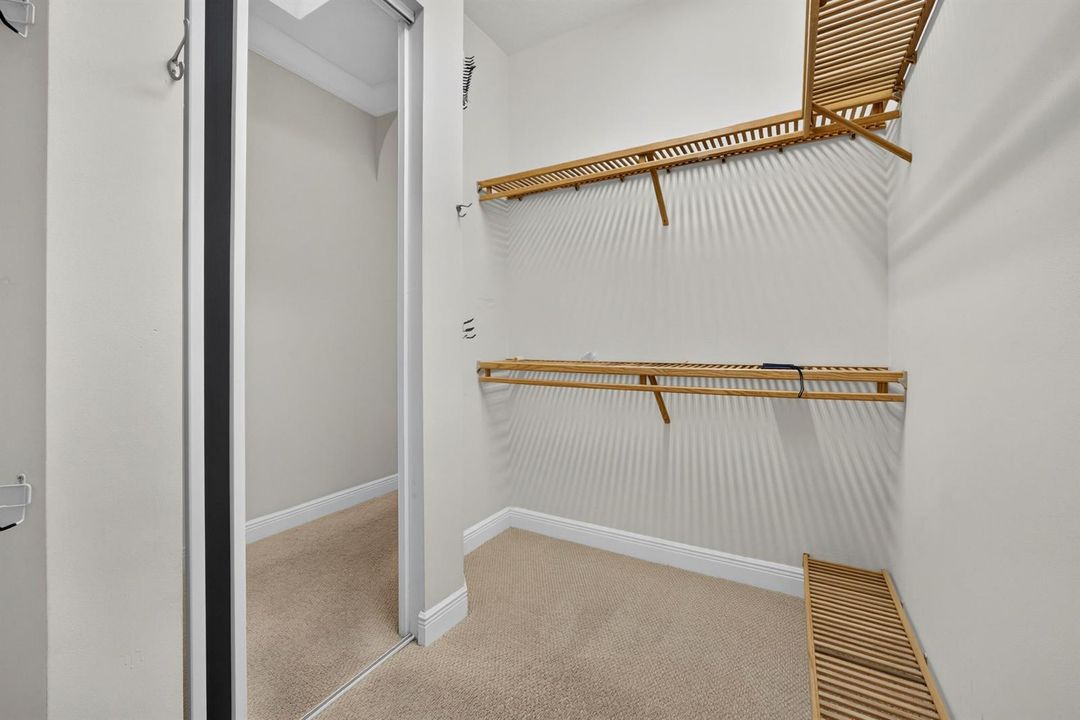
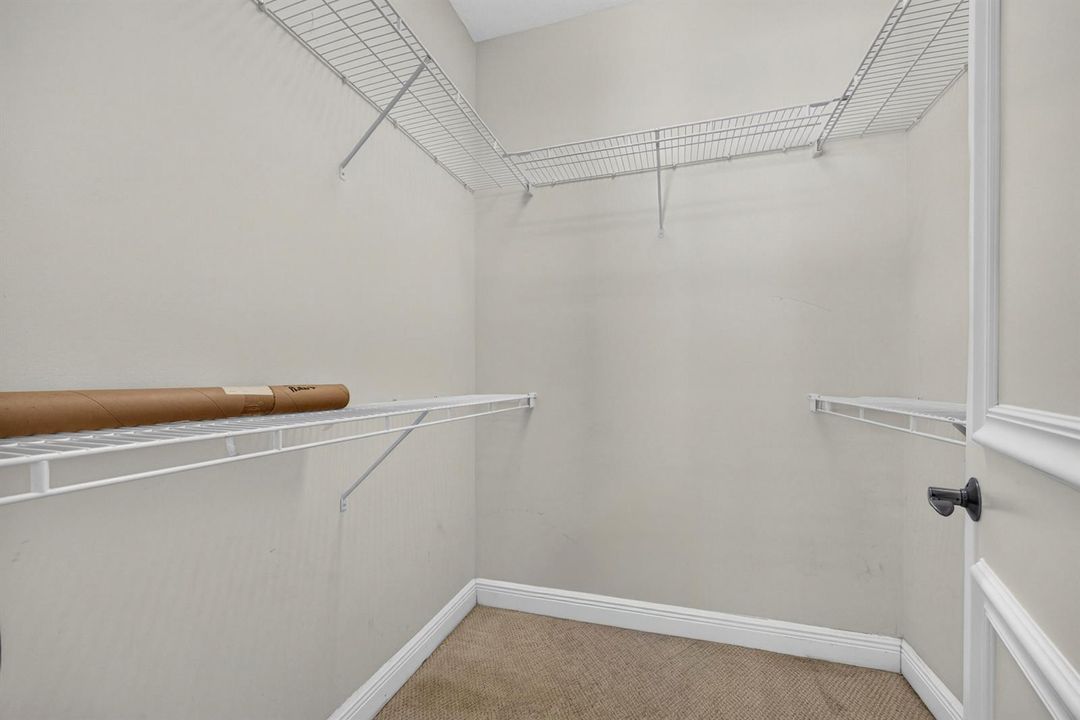
    • Walk-In Closet(s)

    Bedrooms and bathrooms

    • Bedrooms: 5

    • Full bathrooms: 3

  • Parking

    • 2 Or More Spaces

    • Driveway

    • Parking Garage

    • Paver Block

    Property

    • Levels: 1

    • Pool Private: Yes

    • Exterior Features: Courtyard

    Lot

    • Lot: 0.28 Acres

    Other Property Information

    • Parcel Number: 73414424050004310

    • Zoning: PUD (city)

  • Type and style

    • Property Type: Residential

    • Property Sub Type: Single Family Residence

  • Utility

    • Cable Connected

    • Cable Available

    • Electricity Available

    • Water Available

  • Other financial information

    • HOA: $553

    • HOA Frequency: Monthly

    • Annual tax amount: $8,916

  • Source details

    • MLS ID: B26052600

    Other facts

    • Construction Materials: Concrete Block Construction / CBS Construction / Stone / Stucco

    • Laundry Features: Washer Hookup

    • Lot Features: 1/4 To Less Than 1/2 Acre Lot / Interior Lot / Less Than 1 Acre / Fenced / Sidewalk

    • Patio And Porch Features: Patio

    • Pool Features: Community / Private

    • Window Features: Complete Accordian Shutters / Electric Shutters / Hurricane Shutters / Blinds / Drapes / Verticals

    • Direction Faces: East

    • Other Structures: Livable

    • Architectural Style: Ranch / One Story / Mediterranean

    • Waterfront: Yes

    • Garage Spaces: 3

    • Attached Garage: Yes

    • Garage: Yes

    • Living Area: 3551

    • Water Source: Public

    • Subdivision Name: VERSAILLES

Private inquiry
Talk to the advisor on this listing.
Floor plans, HOA docs, off-market comparables, scheduling a private showing — one message, direct to the local specialist.

More like this

Active With Contract
$1,400,000
House
5 bds · 4 ba · 4,268 sqft
EQUESTRIAN CLUB, Wellington
12317 Equine Ln, Wellington FL 33414
New
Active With Contract
$965,000
House
5 bds · 3 ba · 3,168 sqft
CYPRESS WOODS 1, Lake Worth
3725 CYPRESS LAKE Drive, Lake Worth FL 33467
New
Active With Contract
$1,225,000
House
6 bds · 4 ba · 4,782 sqft
VERSAILLES, Wellington
10594 Versailles Boulevard, Wellington FL 33449
New
Active With Contract
$879,900
House
3 bds · 2 ba · 2,396 sqft
CYPRESS TRAILS, Lake Worth
9162 WINDING WOODS Drive, Lake Worth FL 33467
New
Active With Contract
$1,425,000
House
4 bds · 3 ba · 3,962 sqft
ISLES AT WELLINGTON 4,Isles at Wellington, Wellington
11693 S Breeze Place, Wellington FL 33449
Active With Contract
$1,295,000
House
5 bds · 5 ba · 4,168 sqft
OLYMPIA,Danforth, Wellington
2603 Danforth Terrace, Wellington FL 33414
Active With Contract
$985,000
House
5 bds · 3 ba · 2,980 sqft
Orange Grove Estates,Wellington Shores, Wellington
4465 Wellington Shores Drive, Wellington FL 33449
Active With Contract
$949,000
House
5 bds · 3 ba · 3,411 sqft
ISLES AT WELLINGTON 8,ISLES AT WELLINGTON, Wellington
11178 Mainsail Court, Wellington FL 33449

Market around this address

Live counts in the same area.
View all

The multiple listing information is provided by the Miami Association of REALTORS® from a copyrighted compilation of listings. The compilation of listings and each individual listing are ©2026-present Miami Association of REALTORS®. All Rights Reserved. The information provided is for consumers' personal, noncommercial use and may not be used for any purpose other than to identify prospective properties consumers may be interested in purchasing. All properties are subject to prior sale or withdrawal. All information provided is deemed reliable but is not guaranteed accurate, and should be independently verified. Listing courtesy of: EXP Realty LLC