Sell Your Home
Get a free home valuation
Contact
Tell us about your needs

10720 NW PALMETTO BOULEVARD

House Recently Sold
$470,000

BTC: 5.74747784

ETH: 193.25657895

Sold on: 2024-08-07
24 days
4 bds
2 ba
2,272 sqft

Overview

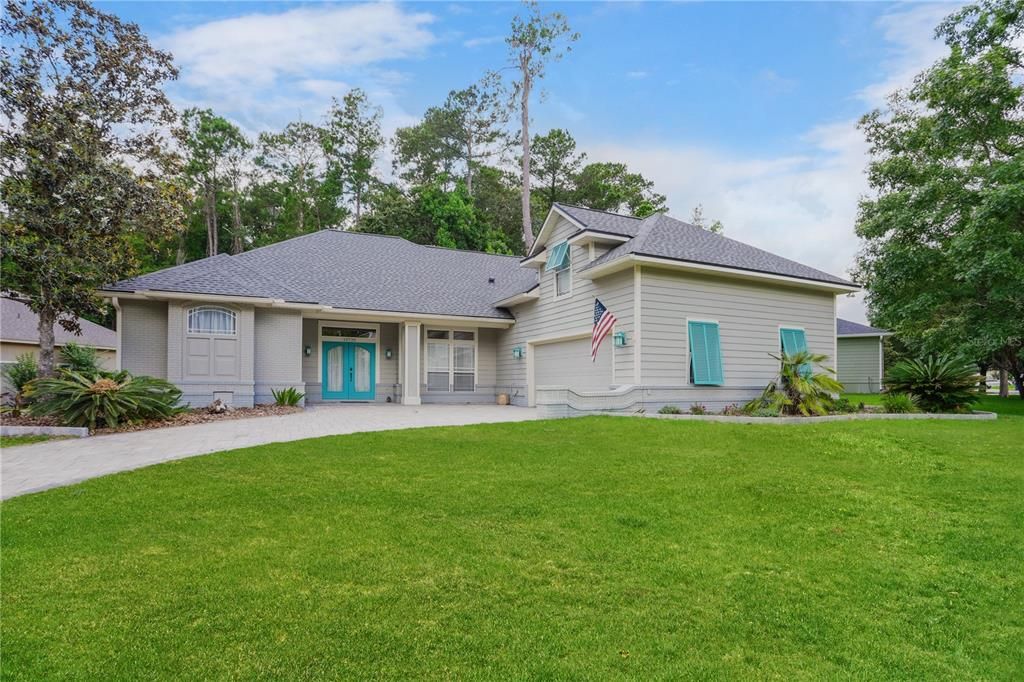
This Turkey Creek home boasts pride of ownership. Step into luxury living with this exquisite 4-bedroom, 2-bathroom home, offering 2,272 square feet of heated and cooled space. From the moment you step through the door, you'll be greeted by the of high ceilings and elegant crown molding, grandeur tray ceilings in several rooms with accent lighting and custom paint to add a luxurious appeal setting the tone for the refined atmosphere found throughout. You will notice the accent lighting throughout. Every detail of this home speaks to quality and sophistication. Adorned with granite countertops and plenty of maple cabinetry, the kitchen is a chef's delight, featuring stainless steel appliances, including a gas range for culinary precision. The living area features a lovely gas fireplace and ample space to gather with friends and family. The spacious master suite features a luxury bathroom that showcases dual vanities adorned with granite countertop vanities, a large walk-in shower, jetted tub. and a his and hers walk-in closets and French doors leading out to the lanai. The flooring throughout the common areas and kitchen is graced with ceramic tile with accents, combining beauty with practicality for effortless maintenance and timeless appeal. This home features a large bonus bedroom or office area upstairs. Step outside to the private fenced back yard area perfect for gatherings with an elevated, open large lanai with fans, lighting and pavers. The backyard borders San Felasco Preserve Park which allows you to relax in comfort and serenity. Additional features of the home include a two car garage with cabinets for storage, a seperate heat and cooling unit and driveway with brick pavers in place. A new roof was installed in 2023, along with water heater in 2021, and HVAC in 2023, stove 2023, and microwave 2023. The home also features a radon mitigation system. This golf community offers so many amenities such as an 18 hole golf course, pool, restaurant, playground, tennis, pickle ball, to name a few. Within minutes of shopping, recreation, eateries, medical, schools, University of Florida. You won't want to miss this one.

Location

Details

Type:
Residential
Parking:
No Data
Year Built:
2004
Lot:
0.31 Acres
Heating:
Central / Natural Gas
Price/sqft:
$213
Cooling:
Central Air
HOA:
$185

Valuation

Our model vs. what's actually selling nearby.
Estimate
$429,900
$411K – $462K
Confidence Medium
List vs. estimate
$55K above estimate
List $485,000 · +12.8%
Our model says this listing is priced above recent comparable activity. Room to negotiate.
Price per sq ft
$213
+10.7% vs. city median $192
Based on
5 MLS comparables
Median of recent comparable listings. Sold comps use closing price, active listings use list price.

Highlights

Annual tax
$5,754
2023
HOA
$185/mo
Community Pool, Manager, Pool Maintenance
Garage
2 car garage
Pets
Allowed
All facts and features
  • Flooring

    • Carpet

    • Ceramic Tile

    Heating

    • Central

    • Natural Gas

    Cooling

    • Central Air

    Appliances

    • Dishwasher

    • Disposal

    • Dryer

    • Gas Water Heater

    • Microwave

    • Range

    • Washer

    Other interior features

    • Built-in Features

    • Cathedral Ceiling(s)

    • Crown Molding

    • Eating Space In Kitchen

    • High Ceilings

    • Open Floorplan

    • Primary Bedroom Main Floor

    • Solid Surface Counters

    • Solid Wood Cabinets

    • Split Bedroom

    • Tray Ceiling(s)

    • Walk-In Closet(s)

    Bedrooms and bathrooms

    • Bedrooms: 4

    • Full bathrooms: 2

  • Property

    • Levels: Two

    • Exterior Features: Irrigation System

    Lot

    • Lot: 0.31 Acres

    Other Property Information

    • Parcel Number: 05900 116 001

    • Zoning: PUD

  • Type and style

    • Property Type: Residential

    • Property Sub Type: Single Family Residence

  • Utility

    • Cable Connected

    • Electricity Connected

    • Natural Gas Connected

    • Public

    • Sewer Connected

    • Underground Utilities

    • Water Connected

  • Other financial information

    • HOA: $185

    • HOA Frequency: Monthly

    • Annual tax amount: $5,754

  • Source details

    • MLS ID: GC522153

    Other facts

    • Construction Materials: HardiPlank Type / Wood Frame

    • Foundation Details: Block / Slab

    • Laundry Features: Inside / Laundry Room

    • Patio And Porch Features: Covered / Patio

    • Direction Faces: East

    • Architectural Style: Custom

    • Fireplace: Yes

    • Garage Spaces: 2

    • Attached Garage: Yes

    • Garage: Yes

    • Living Area: 2272

    • Water Source: None

    • Subdivision Name: TURKEY CREEK

Private inquiry
Talk to the advisor on this listing.
Floor plans, HOA docs, off-market comparables, scheduling a private showing — one message, direct to the local specialist.

More like this

Recently Sold
$418,000
House
3 bds · 2 ba · 1,571 sqft
DRY CREEK ALACHUA, ALACHUA
10873 NW 61ST TERRACE
Recently Sold
$401,000
House
3 bds · 2 ba · 1,672 sqft
TURKEY CREEK UNIT 6 REP, ALACHUA
6517 NW 106TH PLACE
Recently Sold
$353,021
House
3 bds · 2 ba · 1,445 sqft
TURKEY CREEK UNIT 6 REP, ALACHUA
6511 NW 106TH PLACE
Recently Sold
$580,000
House
4 bds · 3 ba · 2,541 sqft
N/A, ALACHUA
11223 PALMETTO BOULEVARD
Recently Sold
$525,000
House
4 bds · 3 ba · 2,978 sqft
TURKEY CREEK UNIT 1 ALACHUA, ALACHUA
11616 NW 69TH TERRACE
New
Recently Sold
$498,400
House
4 bds · 2 ba · 2,575 sqft
BLUES CREEK UNIT 3-B, GAINESVILLE
5425 NW 78TH LANE
New
Recently Sold
$427,500
House
4 bds · 2 ba · 2,124 sqft
WESCHESTER, GAINESVILLE
8244 NW 51 DRIVE
New
Recently Sold
$499,000
House
4 bds · 2 ba · 2,016 sqft
WESCHESTER CLUSTER PH 3, GAINESVILLE
4512 NW 80TH ROAD

Market around this address

Live counts in the same area.
View all

The multiple listing information is provided by the Stellar MLS from a copyrighted compilation of listings. The compilation of listings and each individual listing are ©2026-present Stellar MLS. All Rights Reserved. The information provided is for consumers' personal, noncommercial use and may not be used for any purpose other than to identify prospective properties consumers may be interested in purchasing. All properties are subject to prior sale or withdrawal. All information provided is deemed reliable but is not guaranteed accurate, and should be independently verified. Listing courtesy of: BOUKARI REALTY, INC