Sell Your Home
Get a free home valuation
Contact
Tell us about your needs
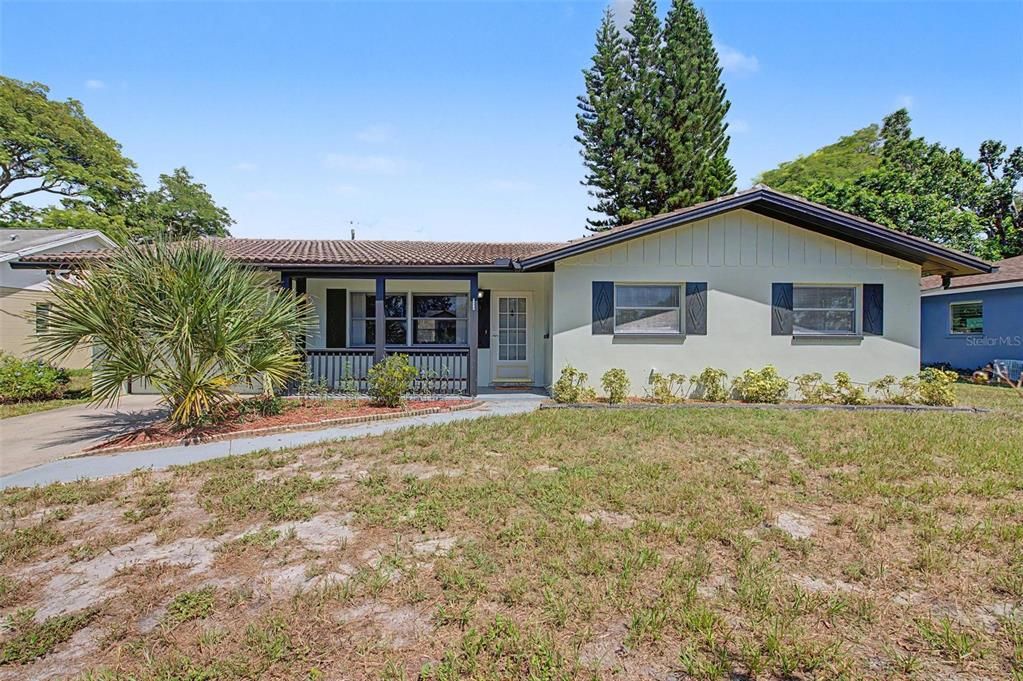
1073 KENWOOD DRIVE

House For Sale
$435,000

BTC: 5.24096386

ETH: 178.86513158

2 days
3 bds
2 ba
1,378 sqft

Overview

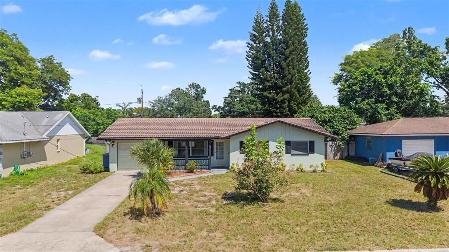
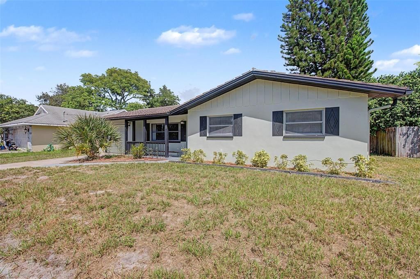
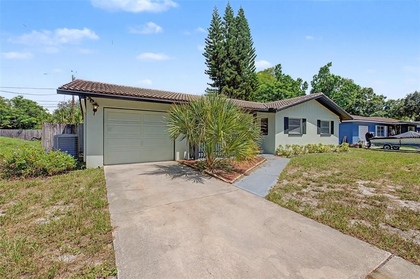
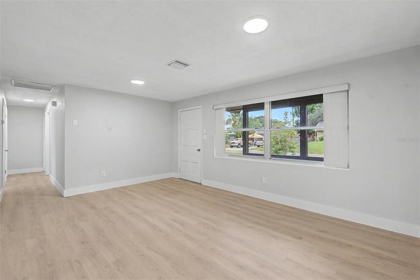
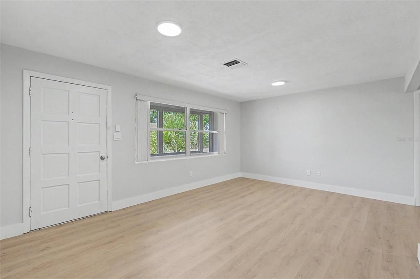
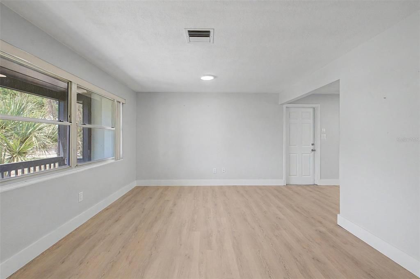
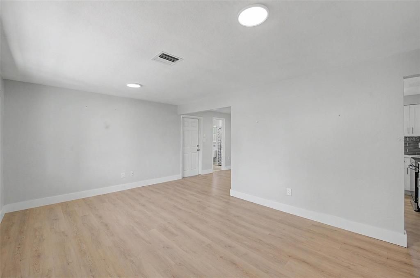
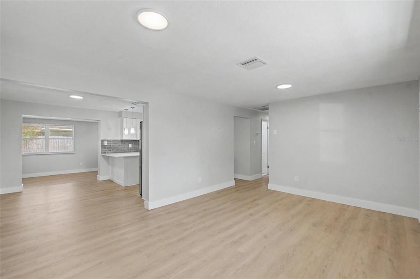
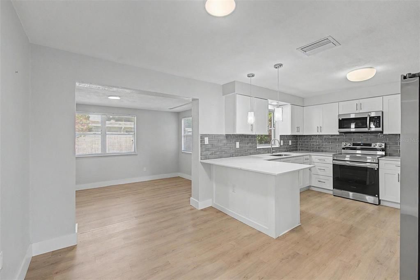
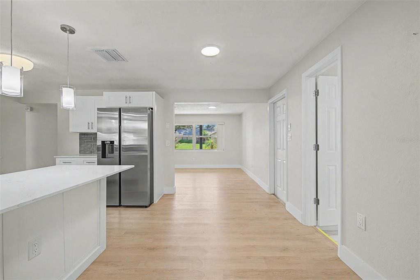
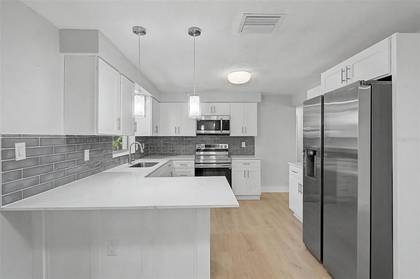
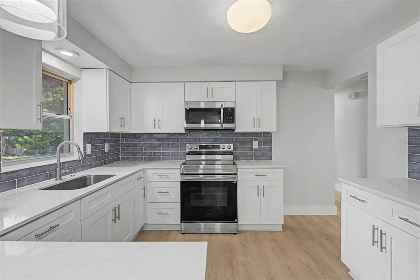
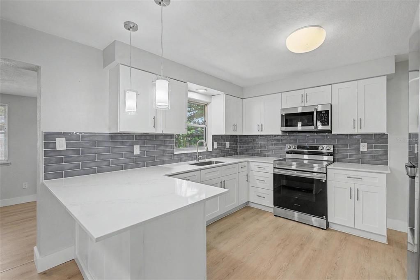
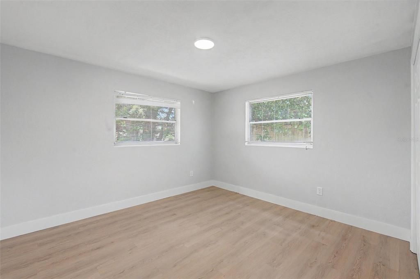
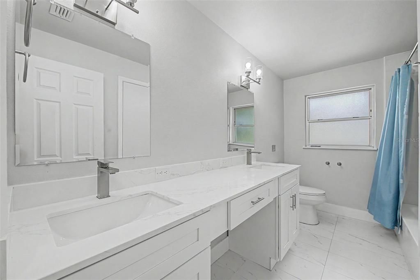
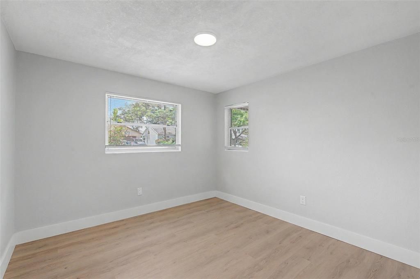
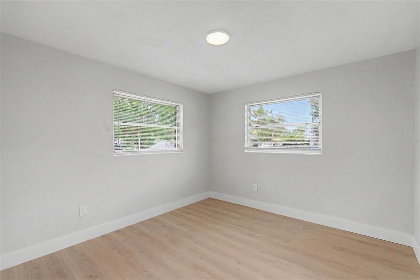
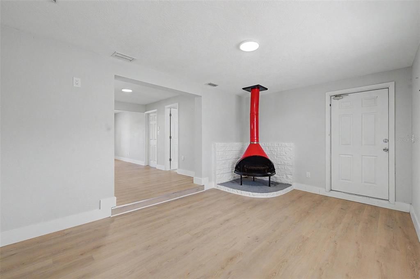
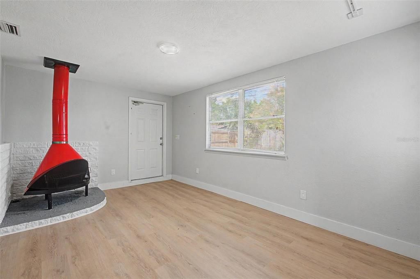
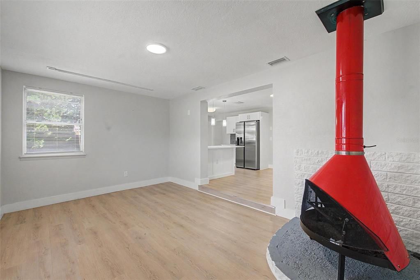
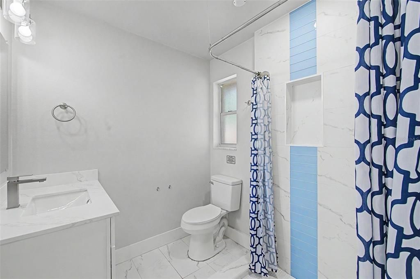
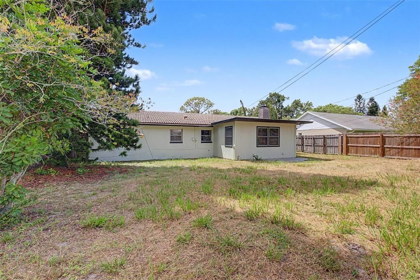
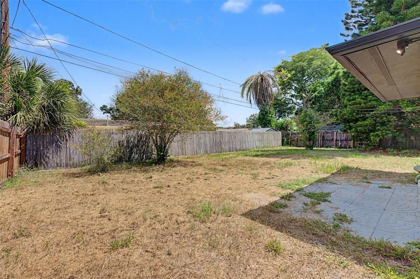
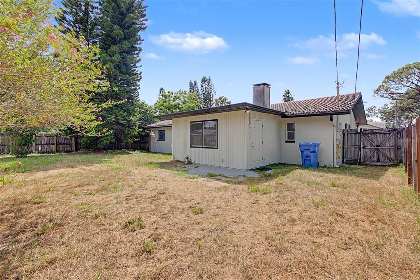
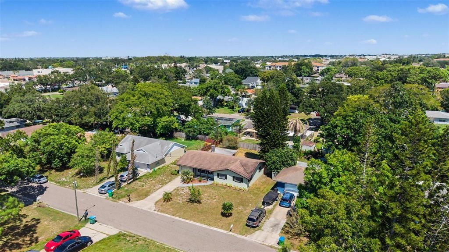
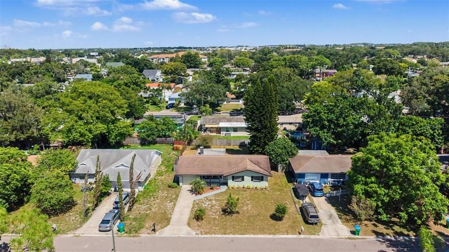
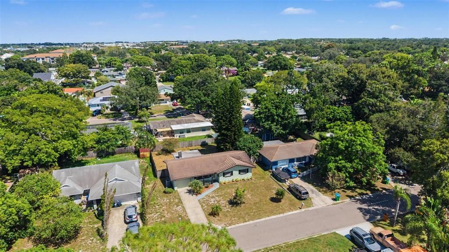
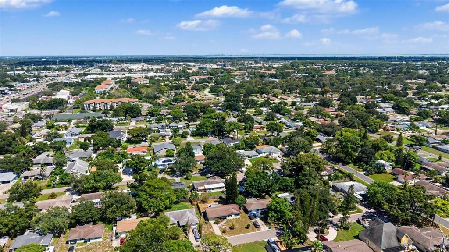
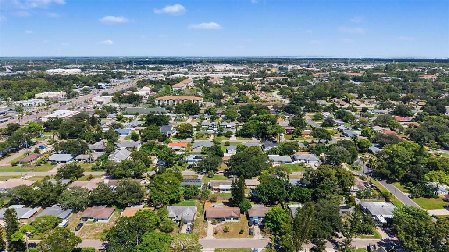
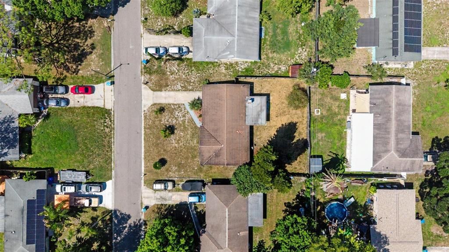
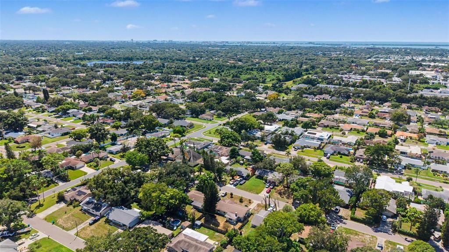
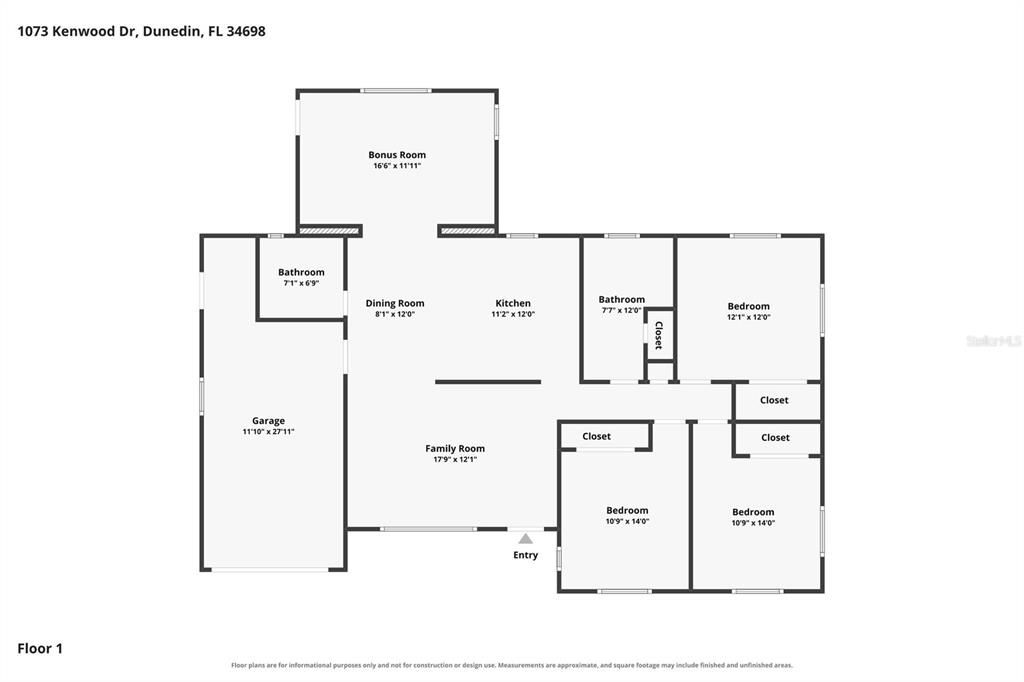
Brand New A/C October 2026. This 3-Bedroom 2-Bathroom, Dunedin charmer comes complete with a tastefully updated kitchen, vinyl plank flooring, family room with free standing fireplace and a nice sized fully fenced backyard. Great layout with a spacious living room, both bathrooms have been updated and the family room makes a great flex space that works well for entertaining, hobbies, or a dining area. Kitchen updates include nice cabinets, quartz counter tops and stainless steel appliances. Located just minutes from bustling Main Street in Downtown Dunedin with lots of shops, dining and entertainment. Enjoy easy access to top rated Honeymoon Island State Park. Solid build block home in a NO FLOOD ZONE.

Location

Details

Type:
Residential
Parking:
Driveway
Year Built:
1963
Lot:
0.16 Acres
Heating:
Central
Price/sqft:
$316
Cooling:
Central Air
HOA:
No Data

Valuation

Our model vs. what's actually selling nearby.
Estimate
$435,000
$355K – $576K
Confidence Low
List vs. estimate
At estimate
List $435,000 · +0.0%
List is in line with recent comparable activity.
Price per sq ft
$315
-10.4% vs. city median $352
Based on
17 MLS comparables
Median of recent comparable listings. Sold comps use closing price, active listings use list price.

Highlights

Annual tax
$6,380
2025
Garage
1 car garage
Pets
Allowed
All facts and features
  • Flooring

    • Luxury Vinyl

    • Tile

    Heating

    • Central

    Cooling

    • Central Air

    Appliances

    • Range

    • Refrigerator

    Other interior features

    • Ceiling Fan(s)

    • Other

    Bedrooms and bathrooms

    • Bedrooms: 3

    • Full bathrooms: 2

  • Parking

    • Driveway

    Property

    • Levels: One

    • Exterior Features: Other

    Lot

    • Lot: 0.16 Acres

    Other Property Information

    • Parcel Number: 252815524340060170

    • Zoning: R-3

  • Type and style

    • Property Type: Residential

    • Property Sub Type: Single Family Residence

  • Utility

    • Public

  • Other financial information

    • Annual tax amount: $6,380

  • Source details

    • MLS ID: TB8544108

    Other facts

    • Construction Materials: Block / Stucco

    • Foundation Details: Slab

    • Fireplace Features: Family Room / Free Standing

    • Laundry Features: In Garage

    • Patio And Porch Features: Front Porch

    • Direction Faces: West

    • Architectural Style: Ranch

    • Fireplace: Yes

    • Garage Spaces: 1

    • Attached Garage: Yes

    • Garage: Yes

    • Living Area: 1378

    • Water Source: Public

    • Lot Size Dimensions: 70 x 100

    • Subdivision Name: LOFTY PINE ESTATES 1ST ADD

Private inquiry
Talk to the advisor on this listing.
Floor plans, HOA docs, off-market comparables, scheduling a private showing — one message, direct to the local specialist.

More like this

For Sale
$310,000
Condo/Co-op
2 bds · 2 ba · 1,100 sqft
LOCH LOMOND ESTATES CONDO, DUNEDIN
500 NEW YORK AVENUE UNIT 14
For Sale
$325,000
House
2 bds · 2 ba · 1,173 sqft
VILLAS OF FOREST PARK CONDO, DUNEDIN
1539 REBECCA LANE
For Sale
$399,000
House
3 bds · 1 ba · 1,170 sqft
LAKESIDE TERRACE, DUNEDIN
730 SAN CHRISTOPHER DRIVE
For Sale
$439,000
House
3 bds · 2 ba · 1,454 sqft
BLACKSHIRE ESTATES, CLEARWATER
1749 SUNSET POINT ROAD
New
For Sale
$365,000
Townhouse
2 bds · 2 ba · 1,740 sqft
SUMMERDALE TWNHMS, CLEARWATER
2555 NEWBERN DRIVE
New
For Sale
$349,000
House
3 bds · 1 ba · 1,156 sqft
FLORADEL SUB, CLEARWATER
1274 BERTLAND WAY
New
For Sale
$498,400
Condo/Co-op
2 bds · 2 ba · 1,248 sqft
MEDITERRANEAN MANORS, DUNEDIN
2700 BAYSHORE BOULEVARD UNIT 9405
New
For Sale
$525,000
Condo/Co-op
2 bds · 2 ba · 1,315 sqft
MEDITERRANEAN MANORS, DUNEDIN
2700 BAYSHORE BOULEVARD UNIT 11404

Market around this address

Live counts in the same area.
View all

The multiple listing information is provided by the Stellar MLS from a copyrighted compilation of listings. The compilation of listings and each individual listing are ©2026-present Stellar MLS. All Rights Reserved. The information provided is for consumers' personal, noncommercial use and may not be used for any purpose other than to identify prospective properties consumers may be interested in purchasing. All properties are subject to prior sale or withdrawal. All information provided is deemed reliable but is not guaranteed accurate, and should be independently verified. Listing courtesy of: RE/MAX REALTEC GROUP INC