Sell Your Home
Get a free home valuation
Contact
Tell us about your needs
1079 SUMMER LAKES DRIVE

House For Sale
$359,000

BTC: 4.61350639

ETH: 149.58333333

1 days
3 bds
2 ba
1,653 sqft

Overview

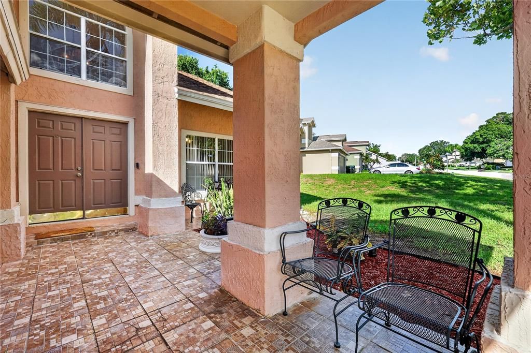
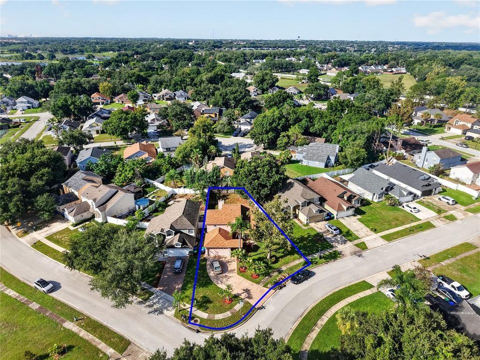
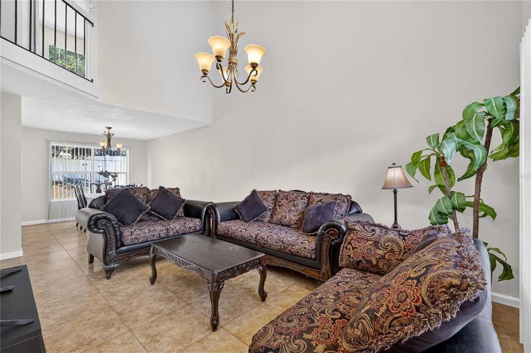
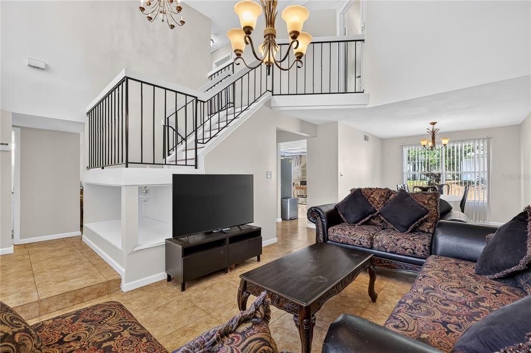
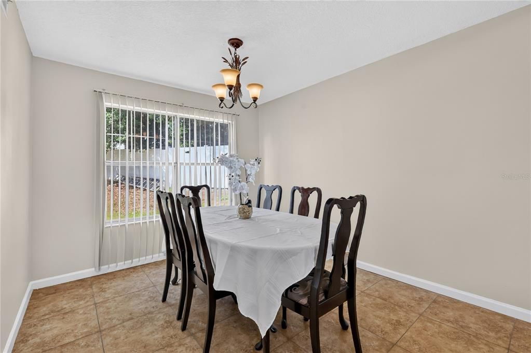
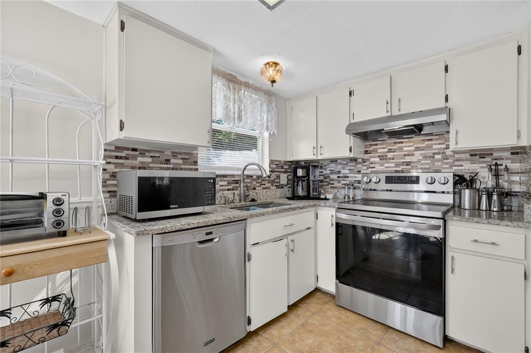
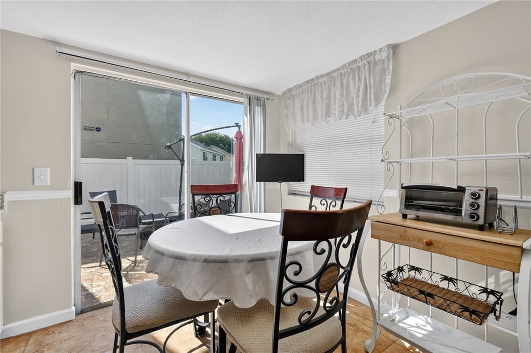
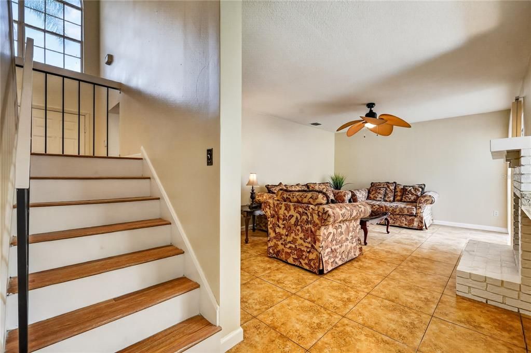
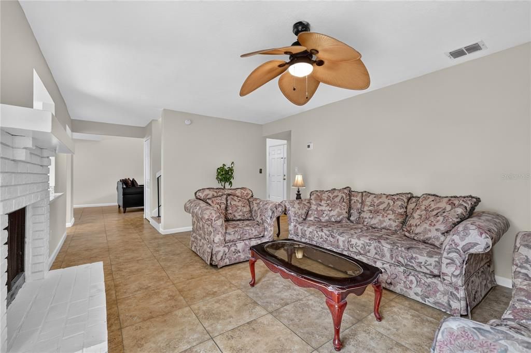
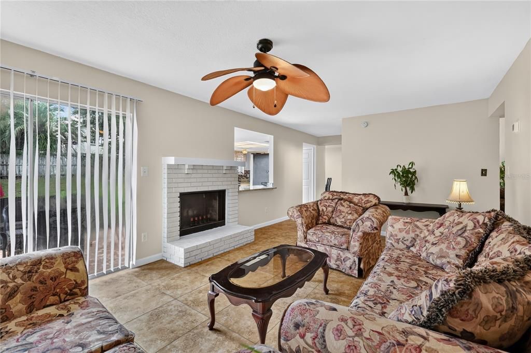
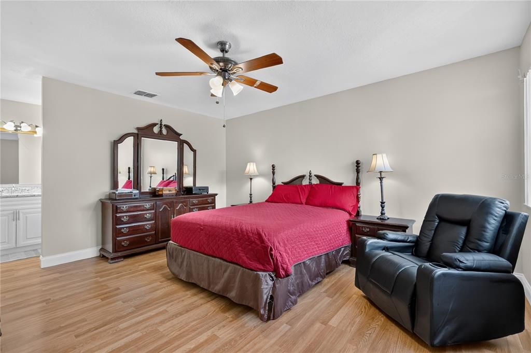
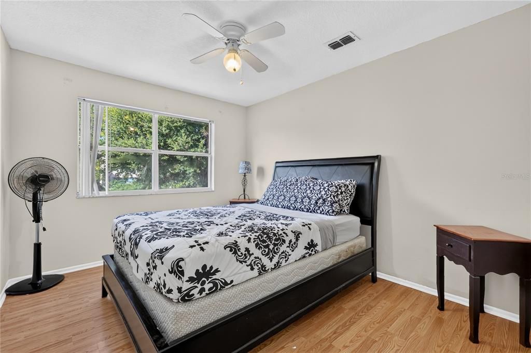
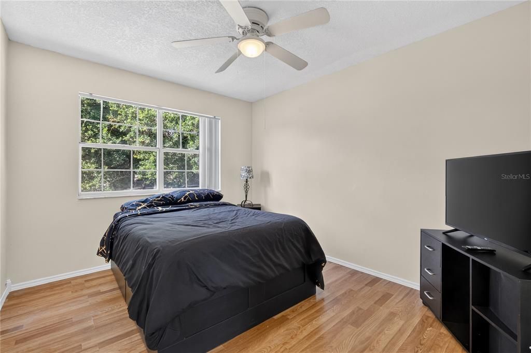
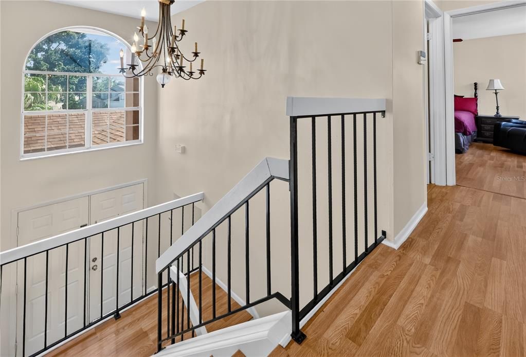
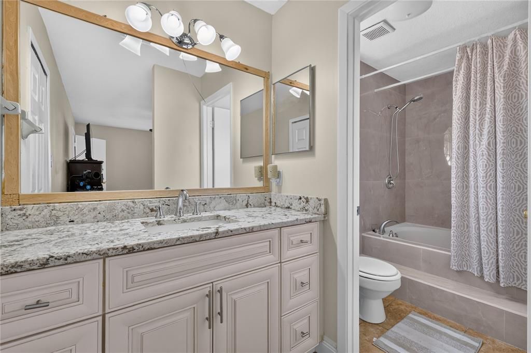
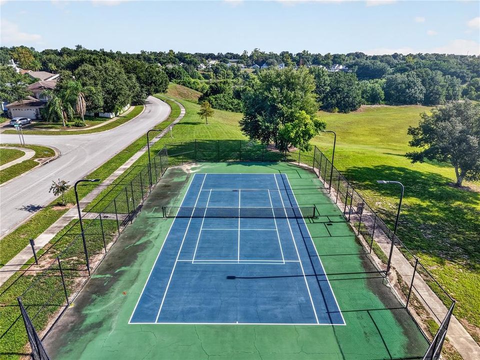
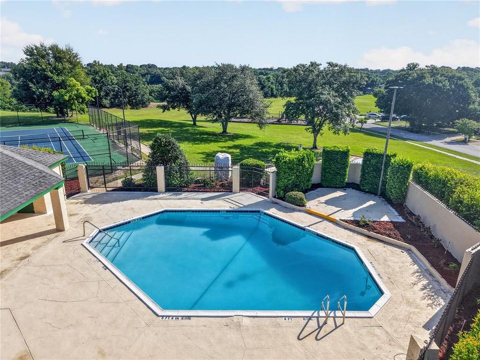
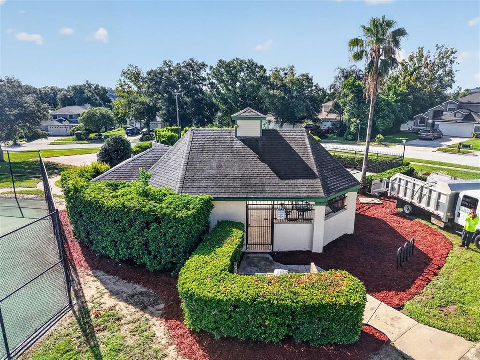
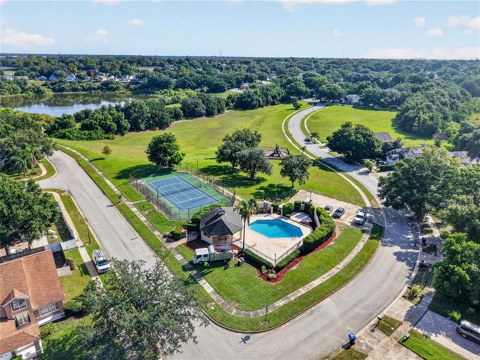
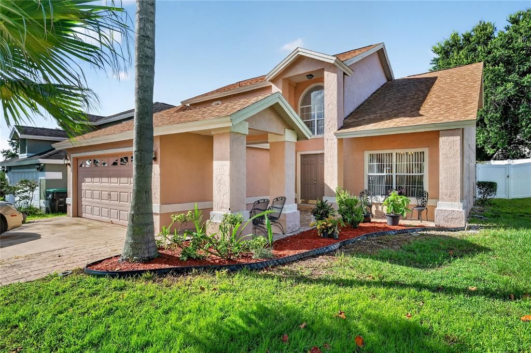
Welcome home! This wonderful 3-bedroom, 2.5-bath two-story home offers a spacious, open floor plan with plenty of room to live and entertain. The main level features a formal living and dining combination, a comfortable family room with fireplace, and a well-appointed kitchen with granite countertops. Both the kitchen and bathrooms feature granite finishes, while a convenient half bath is located downstairs. Major updates provide added peace of mind, including an air conditioner, water heater, roof, and drainfield—all only a couple of years old. The interior has been freshly painted and is move-in ready. Step outside to enjoy the fenced backyard, perfect for relaxing, entertaining, or creating your own private outdoor retreat. Located in a community with desirable amenities and an excellent location, this home offers easy access to shopping, dining, entertainment, and major attractions. Don't miss the opportunity to make this inviting home your own!

Location

Details

Type:
Residential
Parking:
No Data
Year Built:
1988
Lot:
0.19 Acres
Heating:
Central
Price/sqft:
$217
Cooling:
Central Air
HOA:
$380

Valuation

Our model vs. what's actually selling nearby.
Estimate
$359,000
$231K – $422K
Confidence Low
List vs. estimate
At estimate
List $359,000 · +0.0%
List is in line with recent comparable activity.
Price per sq ft
$217
-17.0% vs. city median $261
Based on
15 MLS comparables
Median of recent comparable listings. Sold comps use closing price, active listings use list price.

Highlights

Annual tax
$5,651
2025
HOA
$380/6mo
Garage
2 car garage
Pets
Allowed
All facts and features
  • Flooring

    • Ceramic Tile

    • Laminate

    Heating

    • Central

    Cooling

    • Central Air

    Appliances

    • Dishwasher

    • Disposal

    • Range

    • Refrigerator

    Other interior features

    • Ceiling Fan(s)

    • Eating Space In Kitchen

    • Living Room/Dining Room Combo

    • Open Floorplan

    • PrimaryBedroom Upstairs

    • Stone Counters

    Bedrooms and bathrooms

    • Bedrooms: 3

    • Bathrooms: 1

    • Full bathrooms: 2

  • Property

    • Levels: Two

    • Exterior Features: Other / Sidewalk

    Lot

    • Lot: 0.19 Acres

    Other Property Information

    • Parcel Number: 352228289300435

    • Zoning: R-1AA-C

  • Type and style

    • Property Type: Residential

    • Property Sub Type: Single Family Residence

  • Utility

    • Public

  • Other financial information

    • HOA: $380

    • HOA Frequency: Semi-Annually

    • Annual tax amount: $5,652

  • Source details

    • MLS ID: G5116604

    Other facts

    • Construction Materials: Stucco

    • Foundation Details: Slab

    • Fireplace Features: Family Room / Wood Burning

    • Laundry Features: In Garage

    • Direction Faces: East

    • Fireplace: Yes

    • Garage Spaces: 2

    • Attached Garage: Yes

    • Garage: Yes

    • Living Area: 1653

    • Water Source: None

    • Subdivision Name: FRISCO BAY

Private inquiry
Talk to the advisor on this listing.
Floor plans, HOA docs, off-market comparables, scheduling a private showing — one message, direct to the local specialist.

More like this

For Sale
$272,500
House
3 bds · 1 ba · 988 sqft
AVONDALE, ORLANDO
5956 W AMELIA STREET
New
For Sale
$429,000
House
5 bds · 2 ba · 2,860 sqft
LONESOME PINES, ORLANDO
2086 WINNETKA COURT
New
For Sale
$286,500
House
4 bds · 3 ba · 1,582 sqft
ROBINSWOOD SEC 03, ORLANDO
5847 HARRINGTON DRIVE
New
For Sale
$367,000
House
3 bds · 2 ba · 1,528 sqft
RAINTREE PLACE PH 01, ORLANDO
7756 BARBERRY DRIVE
New
For Sale
$269,900
House
2 bds · 2 ba · 902 sqft
HOLLYTREE VILLAGE, ORLANDO
1047 FLORIDA HOLLY DRIVE
New
For Sale
$323,500
Townhouse
4 bds · 3 ba · 1,868 sqft
SERENATA CONDO, ORLANDO
6121 METROWEST BOULEVARD UNIT 101
New
For Sale
$269,000
Townhouse
3 bds · 2 ba · 1,634 sqft
HAMPTONS/METROWEST, ORLANDO
6648 TIME SQUARE AVENUE UNIT 105
New
For Sale
$445,000
House
4 bds · 2 ba · 2,075 sqft
VILLAGES OF WEST OAKS, OCOEE
1770 CAMBRIDGE VILLAGE COURT

Market around this address

Live counts in the same area.
View all

The multiple listing information is provided by the Stellar MLS from a copyrighted compilation of listings. The compilation of listings and each individual listing are ©2026-present Stellar MLS. All Rights Reserved. The information provided is for consumers' personal, noncommercial use and may not be used for any purpose other than to identify prospective properties consumers may be interested in purchasing. All properties are subject to prior sale or withdrawal. All information provided is deemed reliable but is not guaranteed accurate, and should be independently verified. Listing courtesy of: LA ROSA REALTY HORIZONS LLC