
Sell Your Home
Get a free home valuation
Contact
Tell us about your needs
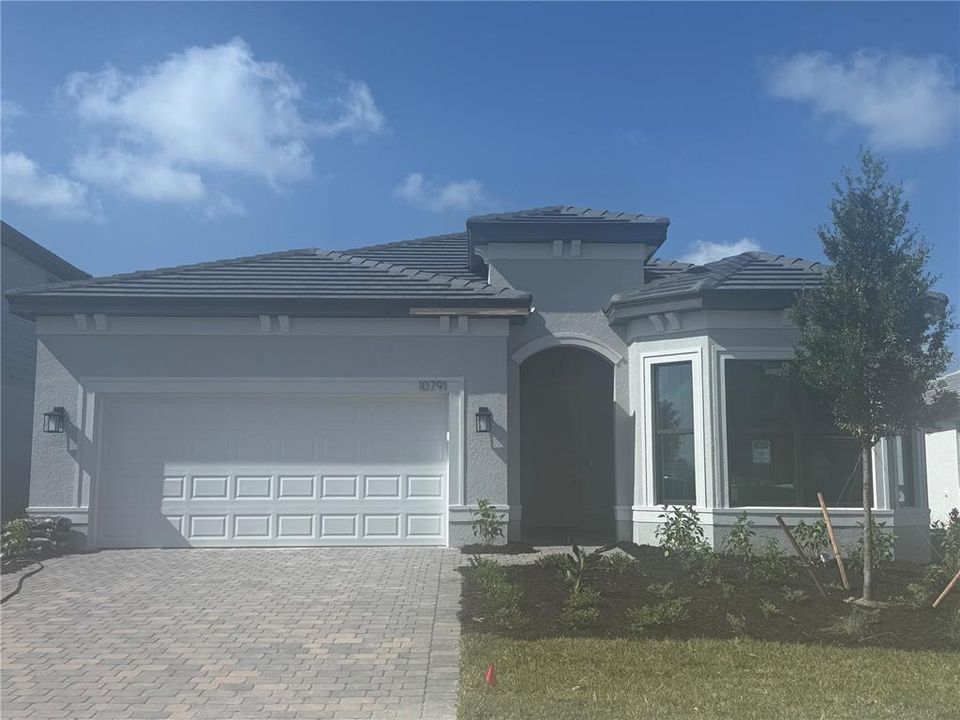
10791 BUTTERCUP COURT

House Recently Sold
$568,480

BTC: 6.98721731

ETH: 233.75000000

Sold on: 2026-07-31
New
3 bds
2 ba
2,098 sqft

Overview

Experience refined Florida living in this upgraded Pulte Prestige model, set on a spacious 0.25± acre homesite with private preserve views in Lakespur, a gated community within Wellen Park. Offering 2,098 square feet, this three-bedroom, two-and-a-half-bath home features tile flooring, soaring 10'4"–11' ceilings, tray ceilings, and an upgraded gourmet kitchen designed for everyday living and entertaining. Step outside to a screened lanai and private heated pool overlooking the preserve. Quality construction includes a tile roof, steel-reinforced concrete block construction, engineered roof trusses with hurricane tie-downs, and an in-wall pest defense system. Professionally upgraded landscaping and irrigation complete the low-maintenance exterior. Lakespur residents enjoy a resort-style pool, fire pit lounge, playground, event lawn, fenced dog park, and 12-foot-wide paved walking trail, all conveniently located near Wellen Park's growing selection of dining, shopping, recreation, and entertainment.

Location

Details

Type:
Residential
Parking:
Driveway / Garage Door Opener / Oversized
Year Built:
2026
Lot:
0.16 Acres
Heating:
Central / Electric
Price/sqft:
$271
Cooling:
Central Air
HOA:
$950

Valuation

Our model vs. what's actually selling nearby.
Estimate
$564,694
$452K – $728K
Confidence Low
List vs. estimate
At estimate
List $568,480 · +0.7%
List is in line with recent comparable activity.
Price per sq ft
$270
+3.9% vs. city median $260
Based on
55 MLS comparables
Median of recent comparable listings. Sold comps use closing price, active listings use list price.

Highlights

Annual tax
$4,095
2025
HOA
$950/qtr
Cable TV, Common Area Taxes, Community Pool
Pool
Heated
View
Water
Garage
2 car garage
Pets
Allowed
All facts and features
  • Flooring

    • Carpet

    • Porcelain Tile

    Heating

    • Central

    • Electric

    Cooling

    • Central Air

    Appliances

    • Built-In Oven

    • Convection Oven

    • Cooktop

    • Dishwasher

    • Disposal

    • Dryer

    • Electric Water Heater

    • Exhaust Fan

    • Microwave

    • Range

    • Range Hood

    • Refrigerator

    • Washer

    Other interior features

    • Built-in Features

    • Ceiling Fan(s)

    • Crown Molding

    • High Ceilings

    • In Wall Pest System

    • Open Floorplan

    • Primary Bedroom Main Floor

    • Smart Home

    • Solid Surface Counters

    • Solid Wood Cabinets

    • Split Bedroom

    • Thermostat

    • Tray Ceiling(s)

    • Walk-In Closet(s)

    • Window Treatments

    Bedrooms and bathrooms

    • Bedrooms: 3

    • Bathrooms: 1

    • Full bathrooms: 2

  • Parking

    • Driveway

    • Garage Door Opener

    • Oversized

    Property

    • Levels: One

    • Pool Private: Yes

    • Exterior Features: Lighting / Sliding Doors

    Lot

    • Lot: 0.16 Acres

    Other Property Information

    • Parcel Number: 0812060382

    • Zoning: V

  • Type and style

    • Property Type: Residential

    • Property Sub Type: Single Family Residence

  • Utility

    • Cable Available

    • Electricity Connected

    • Fire Hydrant

    • Public

    • Sewer Connected

    • Sprinkler Recycled

    • Street Lights

    • Water Available

    • Water Connected

    Green energy

    • Insulation

    • Thermostat

    • Windows

  • Other financial information

    • HOA: $950

    • HOA Frequency: Quarterly

    • Annual tax amount: $4,095

  • Source details

    • MLS ID: J1004387

    Other facts

    • Construction Materials: Block / Stucco

    • Foundation Details: Slab

    • Laundry Features: Laundry Chute / Laundry Room / Washer Hookup

    • Lot Features: Cleared / Landscaped / Level / Oversized Lot

    • Patio And Porch Features: Covered / Front Porch / Patio / Porch / Rear Porch / Screened

    • Pool Features: Heated / In Ground / Screen Enclosure

    • Window Features: Blinds / Insulated Windows

    • Direction Faces: West

    • Architectural Style: Florida / Ranch

    • Garage Spaces: 2

    • Attached Garage: Yes

    • Garage: Yes

    • Living Area: 2098

    • Water Source: Canal/Lake For Irrigation / Public

    • Subdivision Name: LAKESPUR/WELLEN PARK

Private inquiry
Talk to the advisor on this listing.
Floor plans, HOA docs, off-market comparables, scheduling a private showing — one message, direct to the local specialist.

More like this

Recently Sold
$475,000
House
2 bds · 2 ba · 1,591 sqft
PARK FOREST, ENGLEWOOD
266 PARK FOREST BOULEVARD
Recently Sold
$600,000
House
4 bds · 2 ba · 2,429 sqft
PALMERA/WELLEN PARK PH 1A 1B 1C, VENICE
17714 SYLVESTER DRIVE
Recently Sold
$550,000
House
3 bds · 2 ba · 1,860 sqft
PALMERA AT WELLEN PARK PHASES 1A, 1B, 1C & 1D, VENICE
17763 SYLVESTER DRIVE
Recently Sold
$549,500
House
3 bds · 2 ba · 1,860 sqft
PALMERA AT WELLEN PARK, VENICE
17779 SYLVESTER DRIVE
Recently Sold
$452,474
House
2 bds · 2 ba · 1,367 sqft
LOT 257,ISLANDWALK ST THE WEST VILLAGES, VENICE
13550 NOBILIO STREET
Recently Sold
$700,465
House
4 bds · 2 ba · 2,429 sqft
PALMERA AT WELLEN PARK PHASES 1A, 1B, 1C & 1D, VENICE
17785 SYLVESTER DRIVE
Recently Sold
$549,500
House
3 bds · 2 ba · 1,860 sqft
PALMERA AT WELLEN PARK PHASES 1A, 1B, 1C & 1D, VENICE
17650 SYLVESTER DRIVE
Recently Sold
$650,000
House
3 bds · 3 ba · 2,247 sqft
WELLEN PK GOLF & COUNTRY CLUB, VENICE
13164 TULUM LOOP

Market around this address

Live counts in the same area.
View all

The multiple listing information is provided by the Stellar MLS from a copyrighted compilation of listings. The compilation of listings and each individual listing are ©2026-present Stellar MLS. All Rights Reserved. The information provided is for consumers' personal, noncommercial use and may not be used for any purpose other than to identify prospective properties consumers may be interested in purchasing. All properties are subject to prior sale or withdrawal. All information provided is deemed reliable but is not guaranteed accurate, and should be independently verified. Listing courtesy of: STELLAR NON-MEMBER OFFICE