Sell Your Home
Get a free home valuation
Contact
Tell us about your needs

10802 ARBOR VIEW BOULEVARD

House For Sale
$495,000

BTC: 7.64833127

ETH: 260.16482361

11 days
3 bds
2 ba
2,039 sqft

Overview

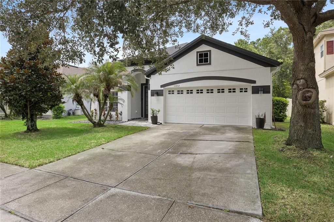
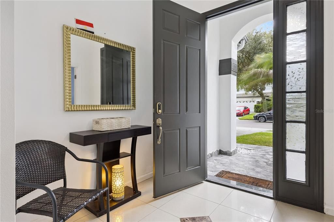
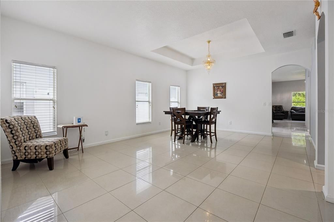
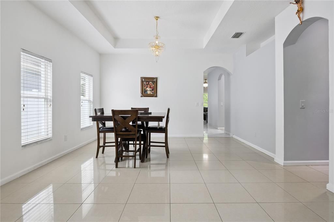
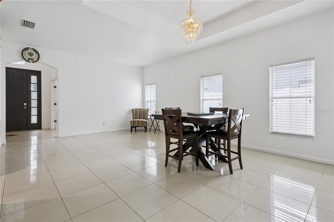
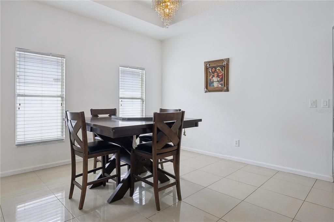
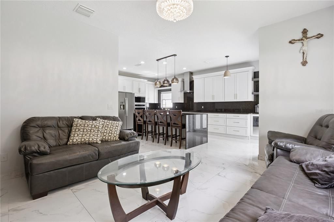
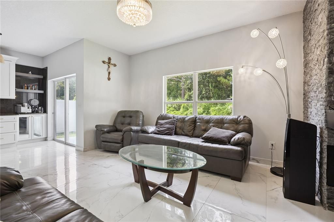
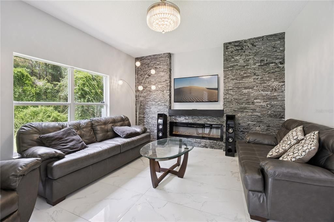
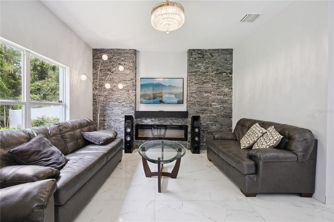
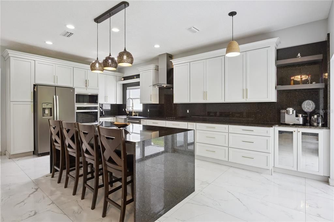
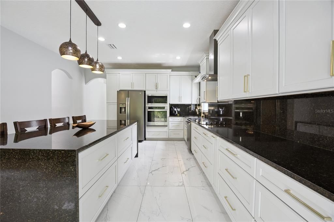
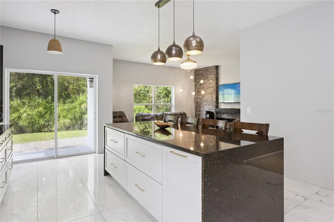
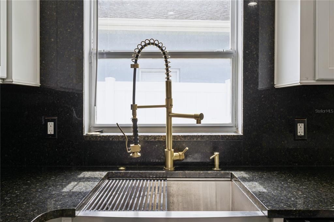
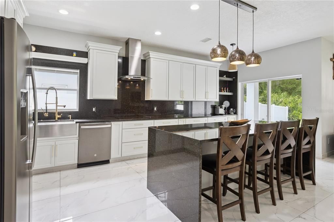
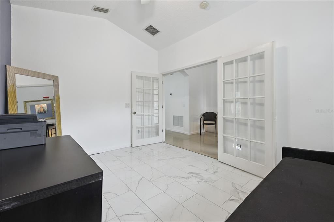
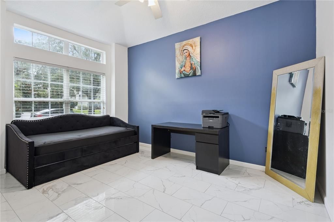
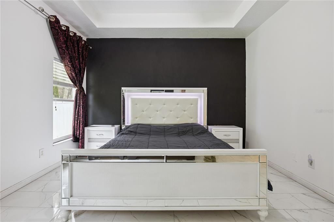
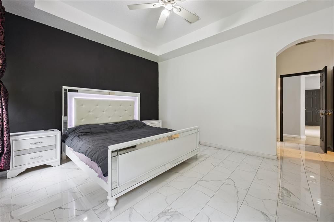
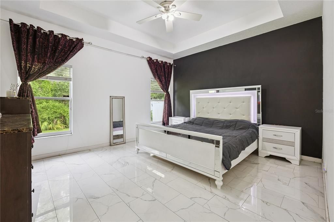
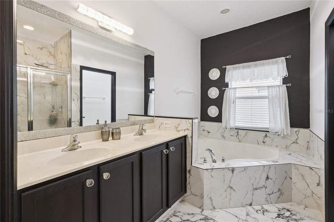
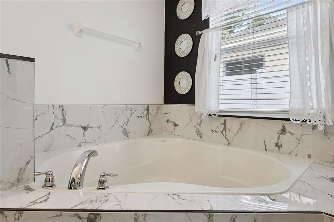
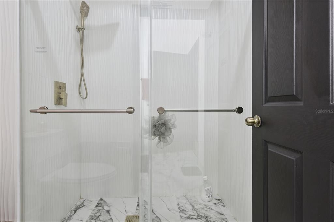
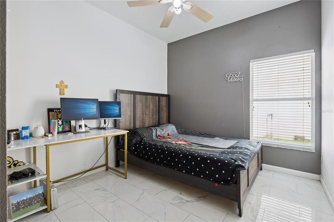
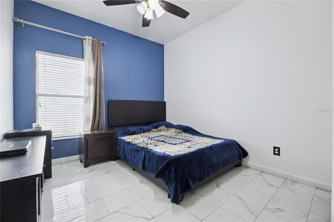
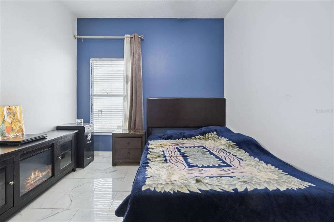
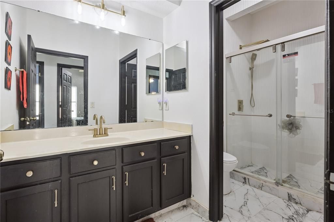
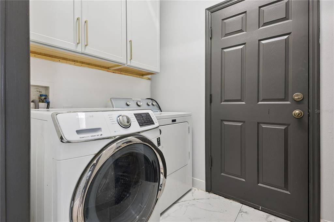
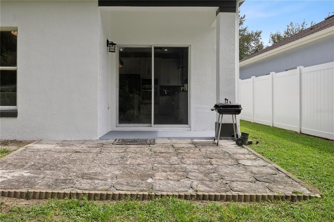
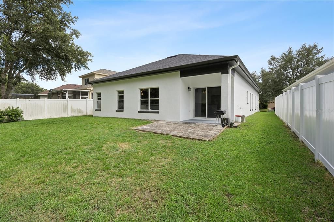
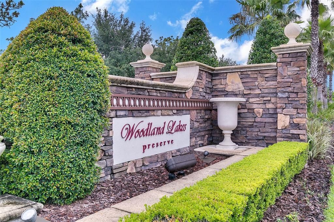
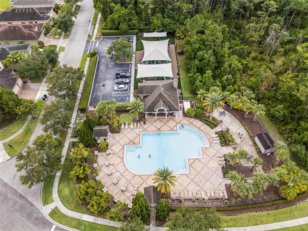
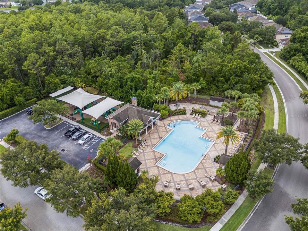
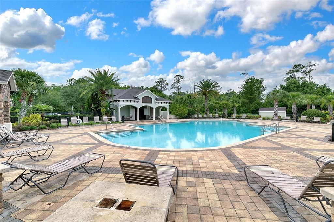
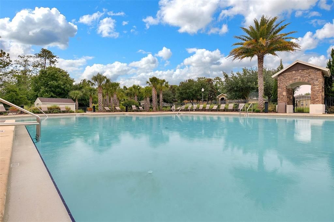
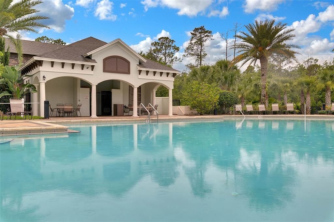
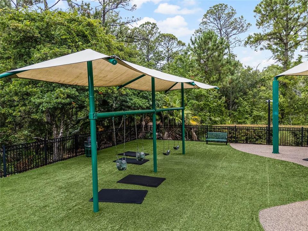
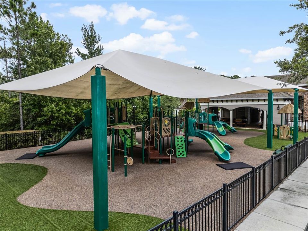
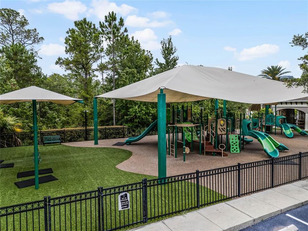
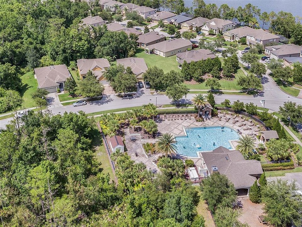
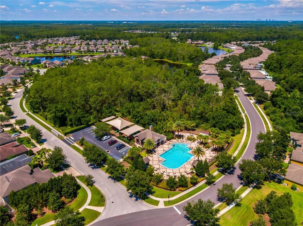
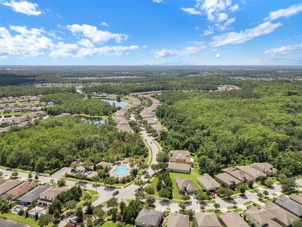
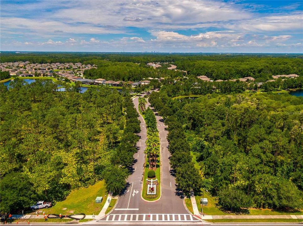
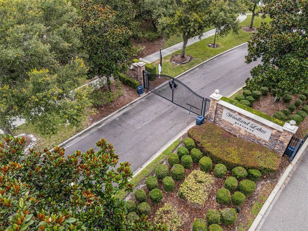
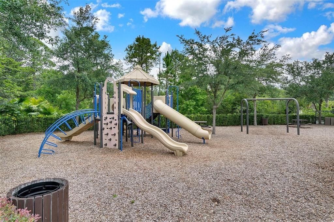
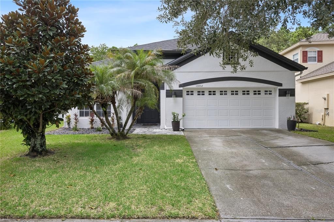
Welcome home to this beautifully maintained 3-bedroom, 2-bath residence with a dedicated office/study, nestled in the highly desirable gated community of Woodland Lakes Preserve. Perfectly positioned on a private conservation lot with no rear neighbors, this home offers the ideal blend of comfort, style, and peace of mind. From the welcoming foyer to the spacious open layout, you'll appreciate the thoughtful updates throughout. The stunning renovated kitchen features modern finishes, abundant cabinetry, and is the perfect gathering space for family and friends. Both bathrooms have also been beautifully remodeled, creating a fresh, luxurious feel. The spacious primary suite is a true retreat, complete with dual vanities, a relaxing soaking tub, a separate shower, and generous space to unwind. A dedicated office/study provides the flexibility to work from home, create a hobby room, or accommodate guests. Enjoy Florida living year-round from the covered rear porch overlooking the fully fenced backyard and serene conservation views. Additional features include tile flooring throughout the main living areas, an indoor utility room, and a spacious two-car garage. Major updates provide exceptional value and peace of mind, including: New Roof (2022), HVAC System (2021), Water Heater (2025), Updated Plumbing (2024), Freshly Painted Exterior. Residents of Woodland Lakes Preserve enjoy outstanding amenities, including a resort-style community pool, playground, and the security of gated access, all while being conveniently located near shopping, dining, major highways, and top-rated schools. This move-in ready home combines modern updates, privacy, and an unbeatable location. Schedule your private showing today before this exceptional opportunity is gone!

Location

Details

Type:
Residential
Parking:
Driveway / Garage Door Opener / On Street
Year Built:
2005
Lot:
0.15 Acres
Heating:
Central / Electric
Price/sqft:
$243
Cooling:
Central Air
HOA:
$417

Valuation

Our model vs. what's actually selling nearby.
Estimate
$388,700
$297K – $485K
Confidence Low
List vs. estimate
$106K above estimate
List $495,000 · +27.3%
Our model says this listing is priced above recent comparable activity. Room to negotiate.
Price per sq ft
$242
-7.3% vs. city median $261
Based on
40 MLS comparables
Median of recent comparable listings. Sold comps use closing price, active listings use list price.

Highlights

Annual tax
$5,483
2025
HOA
$417/qtr
24-Hour Guard, Community Pool, Pool Maintenance
View
Trees/Woods
Garage
2 car garage
Pets
Allowed
All facts and features
  • Flooring

    • Tile

    Heating

    • Central

    • Electric

    Cooling

    • Central Air

    Appliances

    • Built-In Oven

    • Cooktop

    • Dishwasher

    • Disposal

    • Dryer

    • Microwave

    • Refrigerator

    • Washer

    Other interior features

    • Ceiling Fan(s)

    • Eating Space In Kitchen

    • High Ceilings

    • Kitchen/Family Room Combo

    • Living Room/Dining Room Combo

    • Primary Bedroom Main Floor

    • Solid Wood Cabinets

    • Stone Counters

    • Thermostat

    • Walk-In Closet(s)

    Bedrooms and bathrooms

    • Bedrooms: 3

    • Full bathrooms: 2

  • Parking

    • Driveway

    • Garage Door Opener

    • On Street

    Property

    • Levels: One

    • Exterior Features: Irrigation System / Rain Gutters / Sidewalk / Sliding Doors

    Lot

    • Lot: 0.15 Acres

    Other Property Information

    • Parcel Number: 332231947000030

    • Zoning: P-D

  • Type and style

    • Property Type: Residential

    • Property Sub Type: Single Family Residence

  • Utility

    • BB/HS Internet Available

    • Cable Available

    • Electricity Connected

    • Sewer Connected

    • Water Connected

  • Other financial information

    • HOA: $417

    • HOA Frequency: Quarterly

    • Annual tax amount: $5,483

  • Source details

    • MLS ID: O6430702

    Other facts

    • Construction Materials: Block / Stucco

    • Foundation Details: Slab

    • Fireplace Features: Electric / Family Room

    • Laundry Features: Inside / Laundry Room

    • Lot Features: Conservation Area / In County / Landscaped / Sidewalk

    • Patio And Porch Features: Patio / Rear Porch

    • Window Features: Blinds

    • Direction Faces: Southwest

    • Architectural Style: Traditional

    • Fireplace: Yes

    • Garage Spaces: 2

    • Attached Garage: Yes

    • Garage: Yes

    • Living Area: 2039

    • Water Source: Public

    • Lot Size Dimensions: 49 x 125 x 58 x 125

    • Subdivision Name: WOODLAND LAKES PRESERVEA

Private inquiry
Talk to the advisor on this listing.
Floor plans, HOA docs, off-market comparables, scheduling a private showing — one message, direct to the local specialist.

More like this

New
For Sale
$349,900
House
3 bds · 2 ba · 1,277 sqft
PARK MANOR ESTATES, ORLANDO
953 WAGES WAY
New
For Sale
$430,000
House
3 bds · 2 ba · 1,598 sqft
WATERFORD LAKES TR N 32, ORLANDO
13617 EMERALDVIEW DRIVE
New
For Sale
$465,000
House
4 bds · 3 ba · 1,989 sqft
ANDOVER LAKES PH 01A, ORLANDO
3131 DENHAM COURT
New
For Sale
$350,000
Townhouse
3 bds · 2 ba · 1,476 sqft
WATERFORD VILLAS 51 103, ORLANDO
942 COQUINA ROCK STREET
New
For Sale
$520,000
House
4 bds · 2 ba · 2,487 sqft
WATERFORD LAKES TR N07 PH 01, ORLANDO
12879 WATERHAVEN CIRCLE
New
For Sale
$415,000
House
4 bds · 2 ba · 1,584 sqft
PARK MANOR ESTS SEC 7, Orlando
833 PARK MANOR Drive, Orlando FL 32825
New
For Sale
$640,000
House
4 bds · 3 ba · 2,420 sqft
STONEYBROOK, ORLANDO
2424 STONE CROSS CIRCLE
New
For Sale
$350,000
House
3 bds · 2 ba · 1,154 sqft
VALENCIA GARDENS SEC 03, ORLANDO
723 OAK MANOR CIRCLE

Market around this address

Live counts in the same area.
View all

The multiple listing information is provided by the Stellar MLS from a copyrighted compilation of listings. The compilation of listings and each individual listing are ©2026-present Stellar MLS. All Rights Reserved. The information provided is for consumers' personal, noncommercial use and may not be used for any purpose other than to identify prospective properties consumers may be interested in purchasing. All properties are subject to prior sale or withdrawal. All information provided is deemed reliable but is not guaranteed accurate, and should be independently verified. Listing courtesy of: KELLER WILLIAMS WINTER PARK