Sell Your Home
Get a free home valuation
Contact
Tell us about your needs
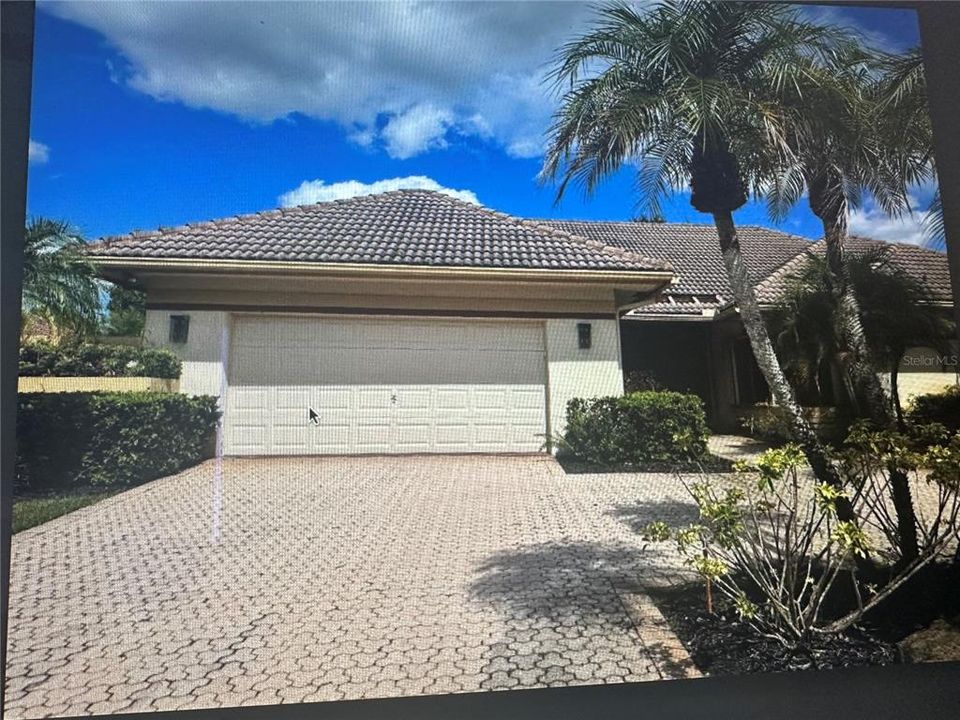
10803 ASHMONT DRIVE

House Recently Sold
$739,000

BTC: 9.03699175

ETH: 303.86513158

Sold on: 2025-11-21
1 days
3 bds
3 ba
3,031 sqft

Overview

RARE OPPORTUNITY!!! Be among the legacy--this property is one of the first 20 original sites purchased and built at the Club's inception. Rich in heritage and poised for new beginnings, this home offers a solid foundation filled with endless potential, inviting you to bring your vision to life and create your perfect dream residence in the center of Stonebridge Country Club. Imagine mornings overlooking the lush fairways, afternoons spent among friends in the heart of the community, and evenings embraced by the quiet elegance that defines Stonebridge living. A rare opportunity to craft your dream home in one of the most sought-after settings--priced to inspire action!!!!

Location

Details

Type:
Residential
Parking:
No Data
Year Built:
1987
Lot:
0.31 Acres
Heating:
Central / Electric
Price/sqft:
$264
Cooling:
Central Air
HOA:
$365

Valuation

Our model vs. what's actually selling nearby.
Estimate
$1,750,000
$1.0M – $1.9M
Confidence Low
List vs. estimate
$951K below estimate
List $799,000 · -54.3%
Our model says this listing is priced below recent comparable activity. Expect competition.
Price per sq ft
$263
-53.1% vs. city median $562
Based on
9 MLS comparables
+ 17 public-records sales within 0.5 mi
Median actual sale: $925K
Median of recent comparable listings. Sold comps use closing price, active listings use list price.

Highlights

Annual tax
$3,923
2024
HOA
$365/mo
24-Hour Guard, Common Area Taxes, Community Pool
Pool
Gunite
View
Golf Course, Pool
Garage
2 car garage
Furnished
Furnished
Pets
Allowed
All facts and features
  • Flooring

    • Carpet

    • Ceramic Tile

    • Luxury Vinyl

    Heating

    • Central

    • Electric

    Cooling

    • Central Air

    Appliances

    • Built-In Oven

    • Cooktop

    • Dishwasher

    • Disposal

    • Electric Water Heater

    • Ice Maker

    • Refrigerator

    Other interior features

    • Built-in Features

    • Ceiling Fan(s)

    • Central Vacuum

    • Eating Space In Kitchen

    • High Ceilings

    • Living Room/Dining Room Combo

    • Open Floorplan

    • Primary Bedroom Main Floor

    • Solid Wood Cabinets

    • Stone Counters

    • Thermostat

    • Vaulted Ceiling(s)

    • Walk-In Closet(s)

    Bedrooms and bathrooms

    • Bedrooms: 3

    • Bathrooms: 1

    • Full bathrooms: 3

  • Property

    • Levels: One

    • Pool Private: Yes

    • Exterior Features: Courtyard / Garden / Hurricane Shutters / Irrigation System / Lighting / Outdoor Grill / Outdoor Shower / Private Mailbox / Rain Gutters / Sidewalk / Sliding Doors

    Lot

    • Lot: 0.31 Acres

    Other Property Information

    • Parcel Number: 00414635010002630

    • Zoning: AG

  • Type and style

    • Property Type: Residential

    • Property Sub Type: Single Family Residence

  • Utility

    • BB/HS Internet Available

    • Cable Connected

    • Electricity Connected

    • Fiber Optics

    • Phone Available

    • Sewer Connected

    • Street Lights

    • Water Connected

  • Other financial information

    • HOA: $365

    • HOA Frequency: Monthly

    • Annual tax amount: $3,923

  • Source details

    • MLS ID: TB8435363

    Other facts

    • Construction Materials: Block / Stucco

    • Foundation Details: Block

    • Laundry Features: Inside / Laundry Closet

    • Lot Features: Cul-De-Sac / City Lot / Key Lot / Landscaped / On Golf Course / Private / Sidewalk

    • Patio And Porch Features: Deck / Patio / Screened

    • Pool Features: Gunite

    • Direction Faces: South

    • Architectural Style: Mediterranean

    • Garage Spaces: 2

    • Attached Garage: Yes

    • Garage: Yes

    • Living Area: 3031

    • Water Source: Public

    • Lot Size Dimensions: 110 x 124

    • Subdivision Name: STONEBRIDGE 02

Private inquiry
Talk to the advisor on this listing.
Floor plans, HOA docs, off-market comparables, scheduling a private showing — one message, direct to the local specialist.

More like this

15269 Cherry Creek Lane, Delray Beach FL 33446
Recently Sold
$725,000
House
4 bds · 3 ba · 2,584 sqft
Dakota,DAKOTA, Delray Beach
15269 Cherry Creek Lane, Delray Beach FL 33446
19162 Cloister Lake Lane, Boca Raton FL 33498
Recently Sold
$965,000
House
4 bds · 3 ba · 2,660 sqft
BOCA ISLES WEST PH 3 B, Boca Raton
19162 Cloister Lake Lane, Boca Raton FL 33498
Recently Sold
$500,000
House
3 bds · 2 ba · 1,767 sqft
BOCA GREENS 1, Boca Raton
10311 CROSSWIND Road, Boca Raton FL 33498
10302 Crosswind Road, Boca Raton FL 33498
Recently Sold
$825,000
House
3 bds · 2 ba · 1,801 sqft
BOCA GREENS,Boca Greens, Boca Raton
10302 Crosswind Road, Boca Raton FL 33498
Recently Sold
$775,000
House
4 bds · 2 ba · 2,339 sqft
SHORES AT BOCA RATON PH 1,SHORES AT BOCA RATON, Boca Raton
18724 Sea Turtle Lane, Boca Raton FL 33498
New
Recently Sold
$760,000
House
4 bds · 2 ba · 2,943 sqft
SHORES,The Shores, Boca Raton
11054 BLUE CORAL Drive, Boca Raton FL 33498
11325 Sea Grass Circle, Boca Raton FL 33498
New
Recently Sold
$990,000
House
4 bds · 2 ba · 2,339 sqft
SHORES AT BOCA RATON PH 2,, Boca Raton
11325 Sea Grass Circle, Boca Raton FL 33498
11080 Lakeaire Circle, Boca Raton FL 33498
New
Recently Sold
$600,000
House
4 bds · 3 ba · 1,920 sqft
BOCA CHASE, Boca Raton
11080 Lakeaire Circle, Boca Raton FL 33498

Market around this address

Live counts in the same area.
View all

The multiple listing information is provided by the Stellar MLS from a copyrighted compilation of listings. The compilation of listings and each individual listing are ©2026-present Stellar MLS. All Rights Reserved. The information provided is for consumers' personal, noncommercial use and may not be used for any purpose other than to identify prospective properties consumers may be interested in purchasing. All properties are subject to prior sale or withdrawal. All information provided is deemed reliable but is not guaranteed accurate, and should be independently verified. Listing courtesy of: INT'L REALTY INC