Sell Your Home
Get a free home valuation
Contact
Tell us about your needs

10806 PEREZ DRIVE

House For Sale
$925,000

BTC: 14.29233622

ETH: 486.16658958

9 days
5 bds
4 ba
3,824 sqft

Overview

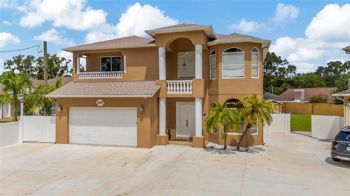
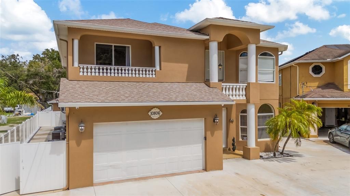
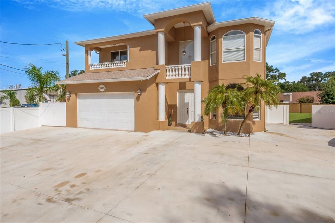
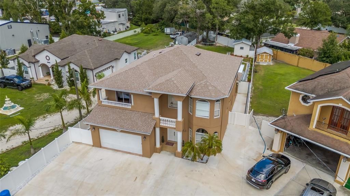
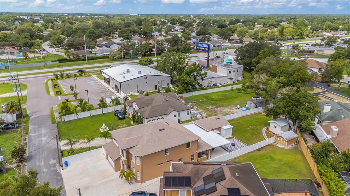
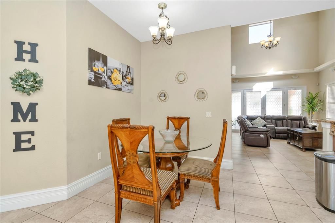
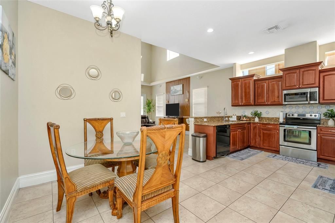
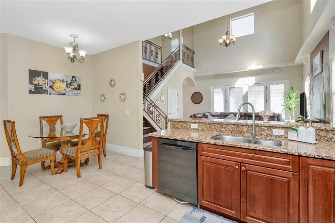
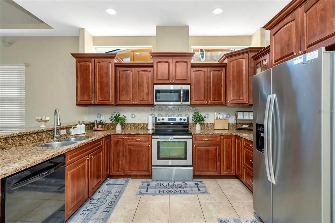
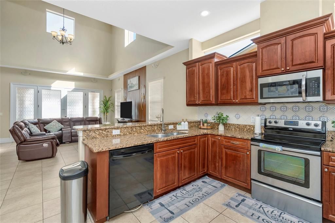
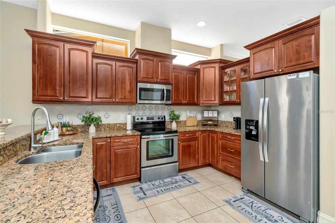
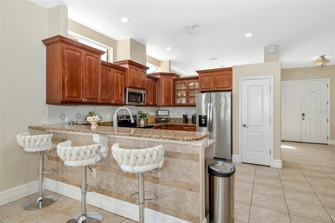
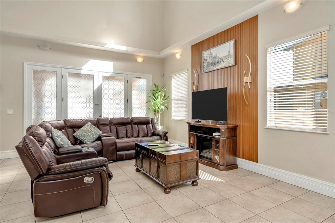
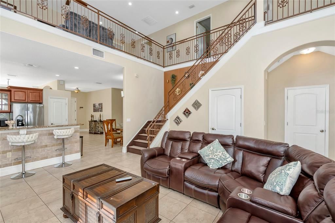
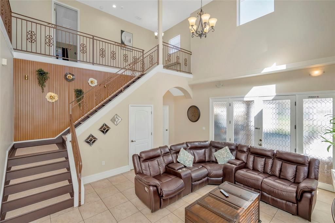
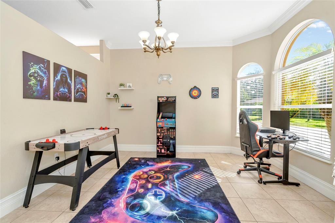
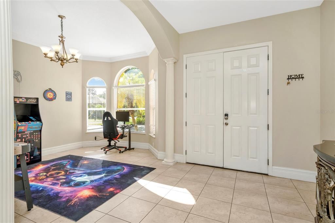
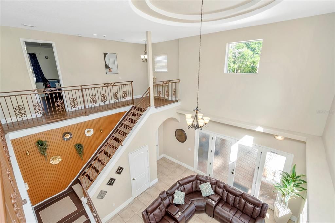
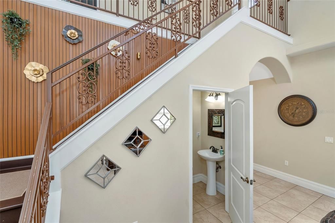
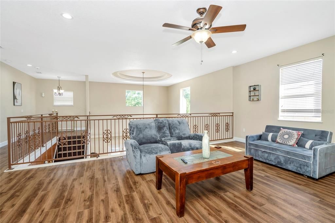
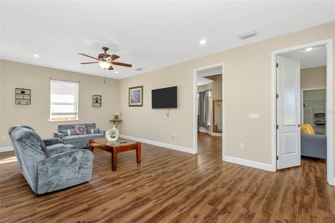
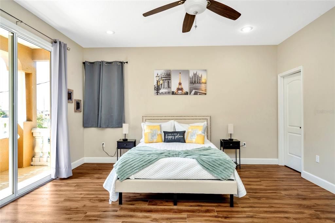
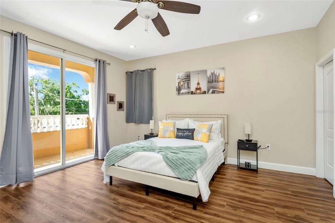
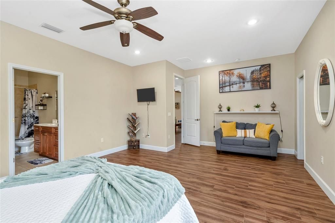
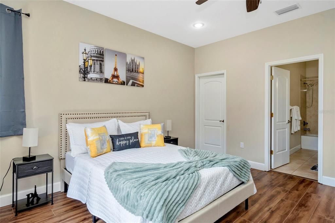
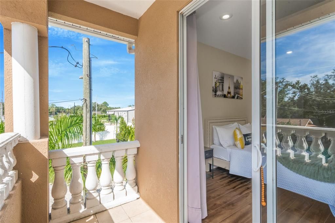
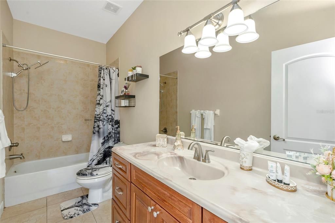
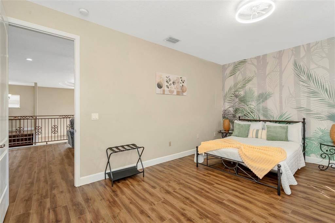
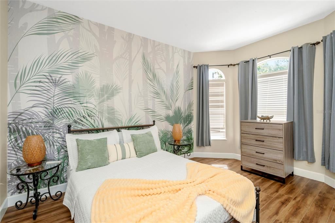
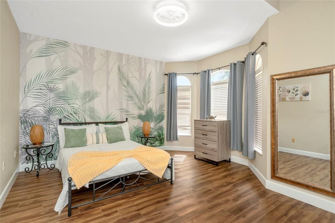
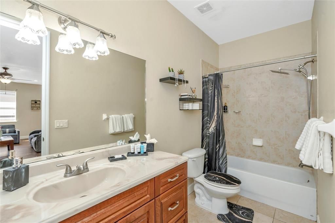
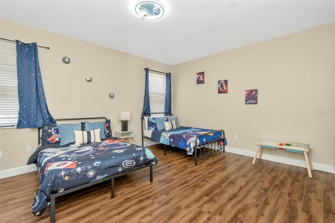
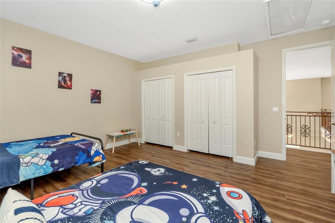
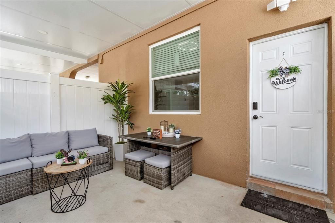
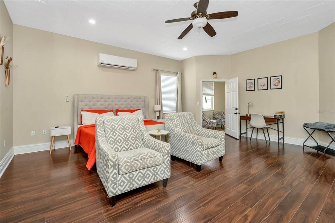
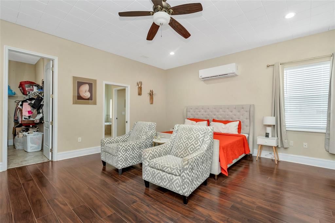
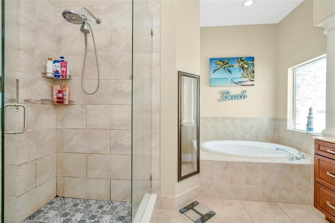
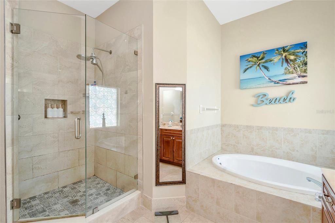
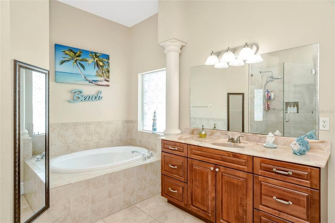
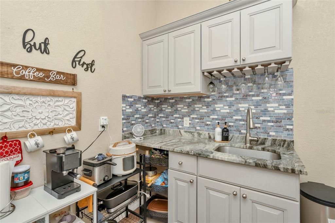
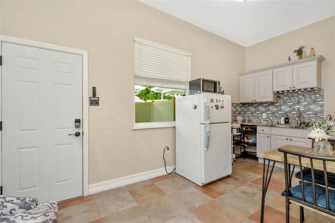
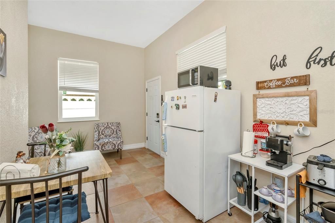
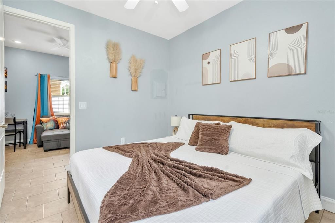

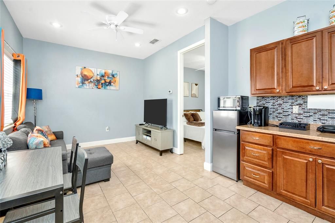
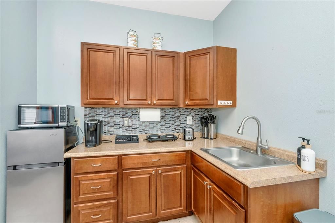
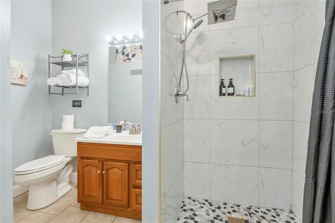
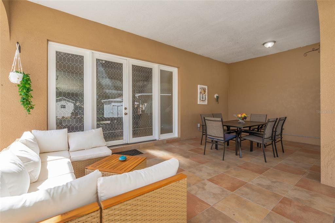
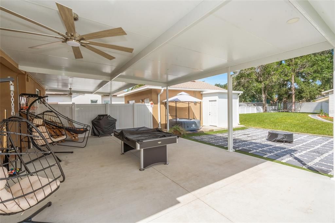
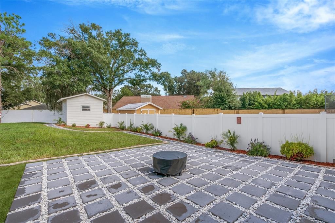
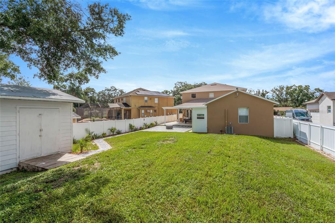
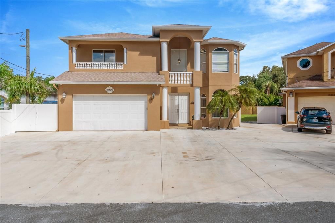
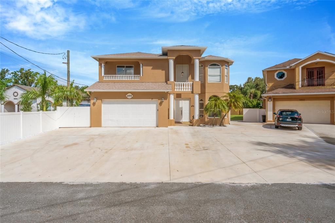
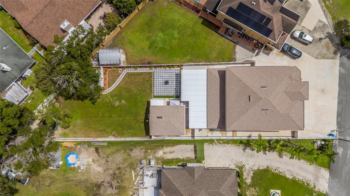
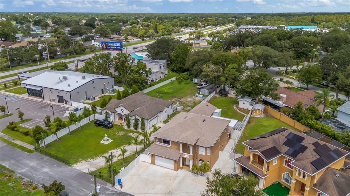
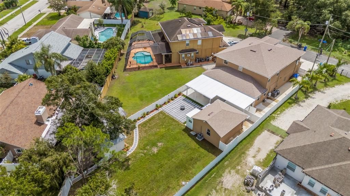
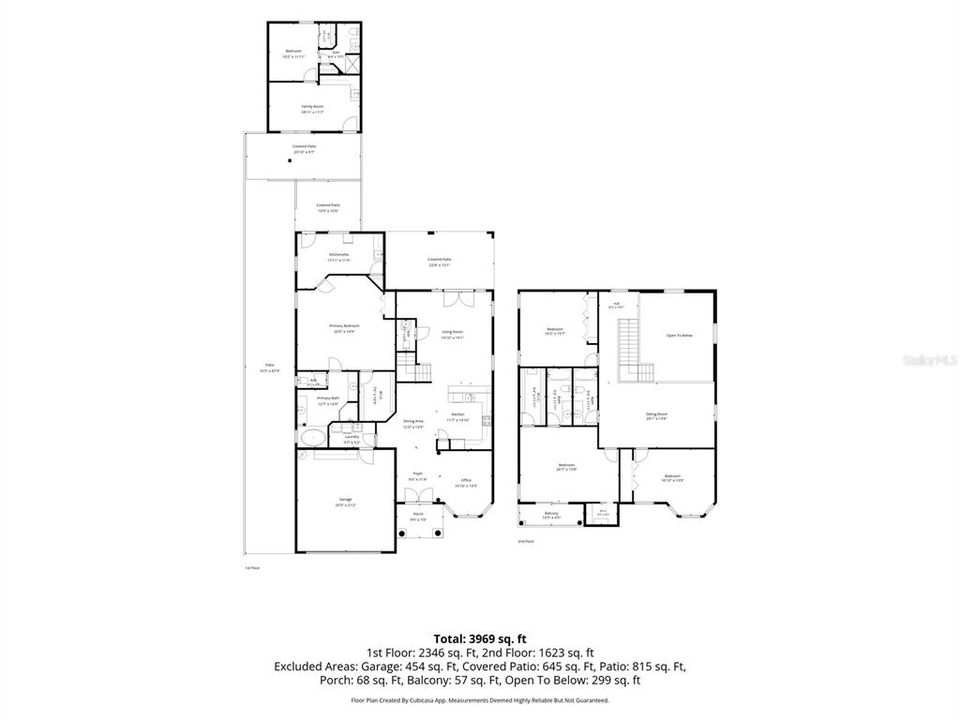
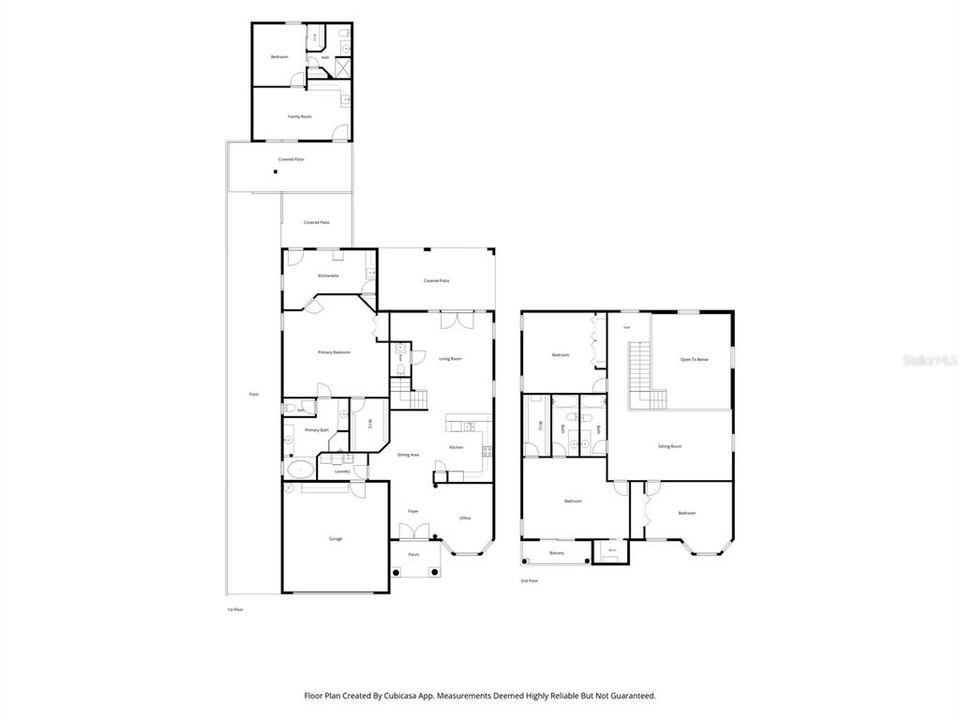
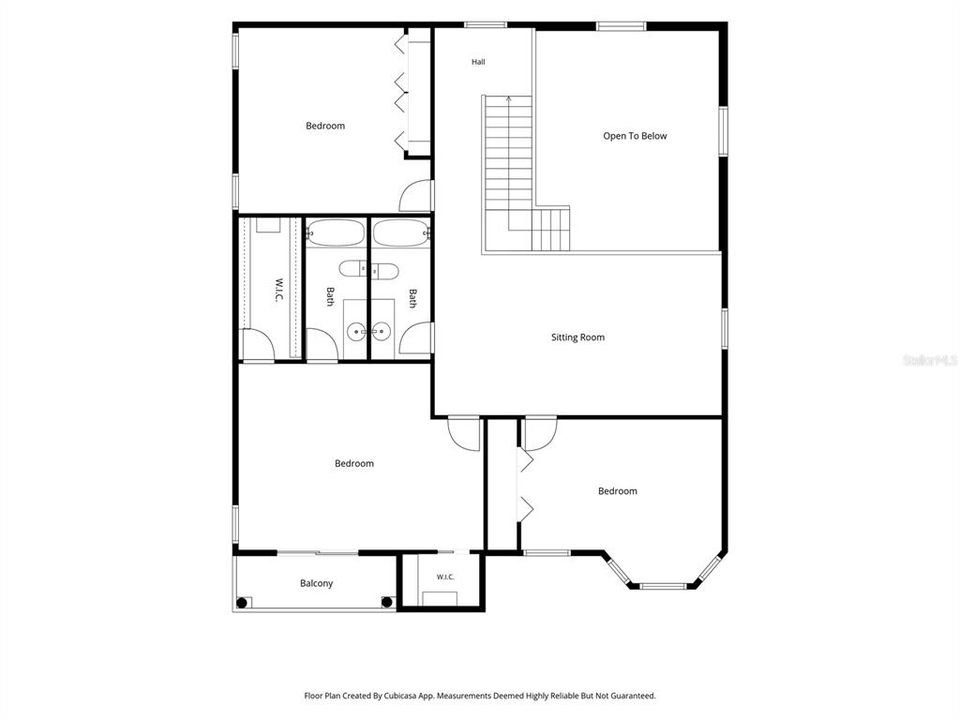
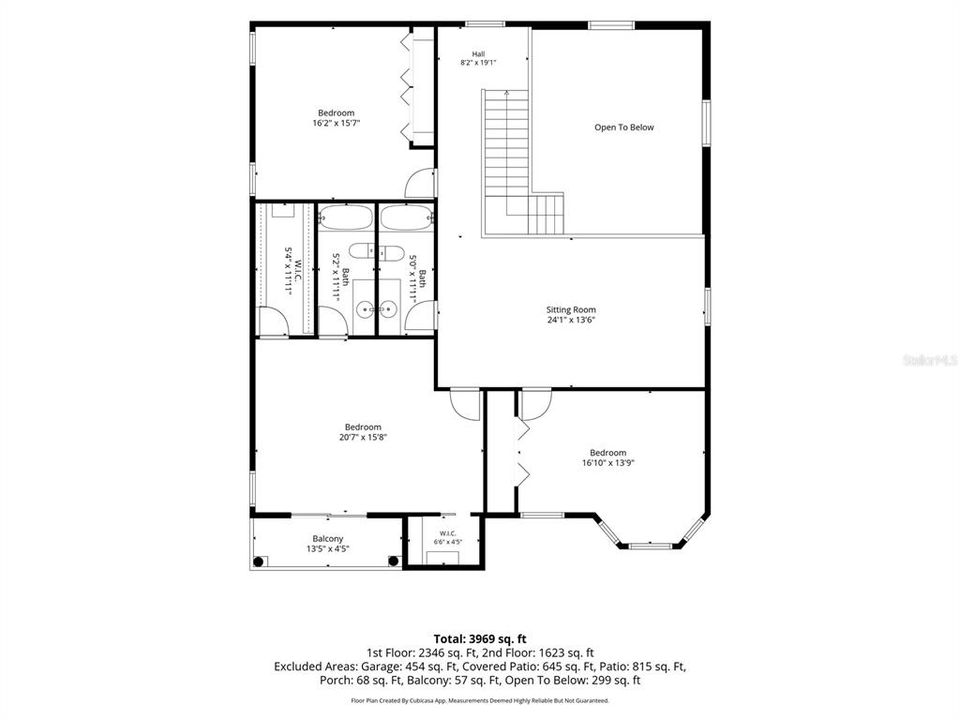
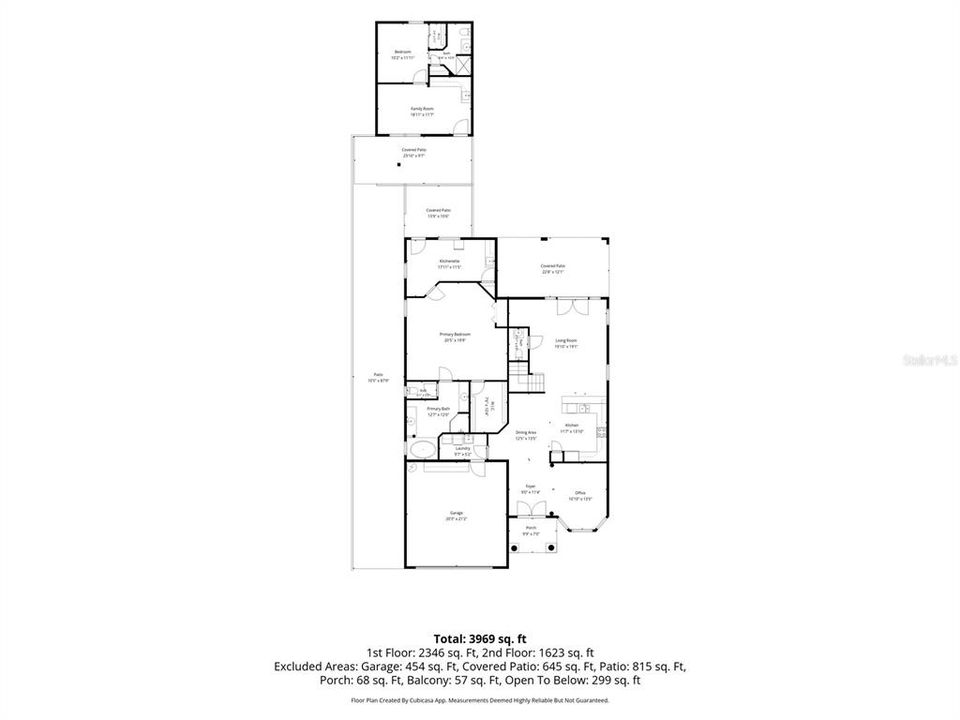
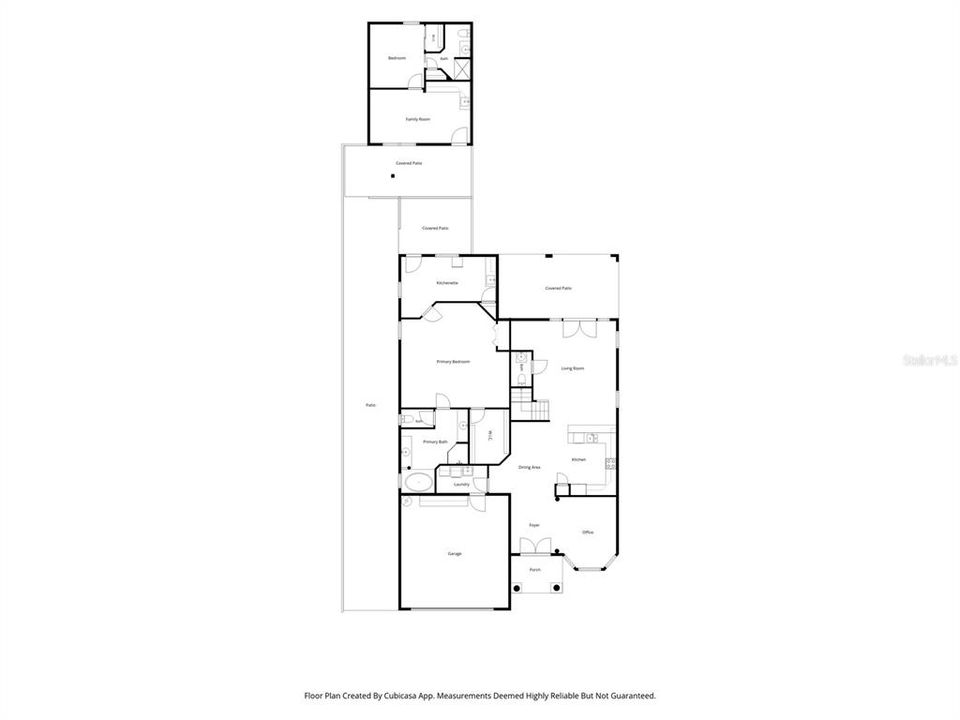
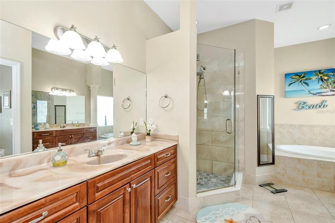
***Exceptional Mediterranean residence with Private Guest Suite & Detached Casita***offering timeless architecture, refined living spaces, and remarkable flexibility in one of Tampa's most desirable locations. Experience timeless elegance in this exceptional home, ideally situated on a oversize lot, complete PVC fenced-in yard. Offering 5 bedrooms, 4.5 bathrooms, and an exceptional blend of architectural character and modern versatility, this distinctive property is designed to complement today's functional lifestyle. A standout feature is the attached private guest residence, complete with its own full kitchen, walk-in closet, and private living area, offering outstanding flexibility for multigenerational living, extended guests, or a private retreat. Adding to the home's unique appeal is the detached, air-conditioned casita with plumbing, included in the home's heated square footage. This versatile space is ideal as a guest retreat, executive home office, media room, fitness studio, creative studio, or entertainment lounge. Mediterranean-inspired architecture, spacious living areas, and flexible-use spaces create an inviting environment for both everyday living and entertaining. Ideally located just minutes from Tampa International Airport, premier shopping, fine dining, renowned medical facilities, and major commuter routes, this exceptional residence offers the perfect combination of luxury, convenience, and accessibility. A rare opportunity to own a distinctive property that delivers elegance, flexibility, and an exceptional location in the heart of Tampa. Experience the exceptional lifestyle this Mediterranean-inspired residence offers—schedule your private showing today and discover the unique possibilities of this remarkable Tampa residence!
Location

Florida TAMPA 33618 House For Sale

Details

Type:
Residential
Parking:
No Data
Year Built:
2008
Lot:
0.31 Acres
Heating:
Central
Price/sqft:
$242
Cooling:
Central Air
HOA:
No Data

Valuation

Our model vs. what's actually selling nearby.
Estimate
$1,174,500
$749K – $1.6M
Confidence Low
List vs. estimate
$249K below estimate
List $925,000 · -21.2%
Our model says this listing is priced below recent comparable activity. Expect competition.
Price per sq ft
$241
-17.8% vs. city median $294
Based on
20 MLS comparables
Median of recent comparable listings. Sold comps use closing price, active listings use list price.

Highlights

Annual tax
$12,281
2025
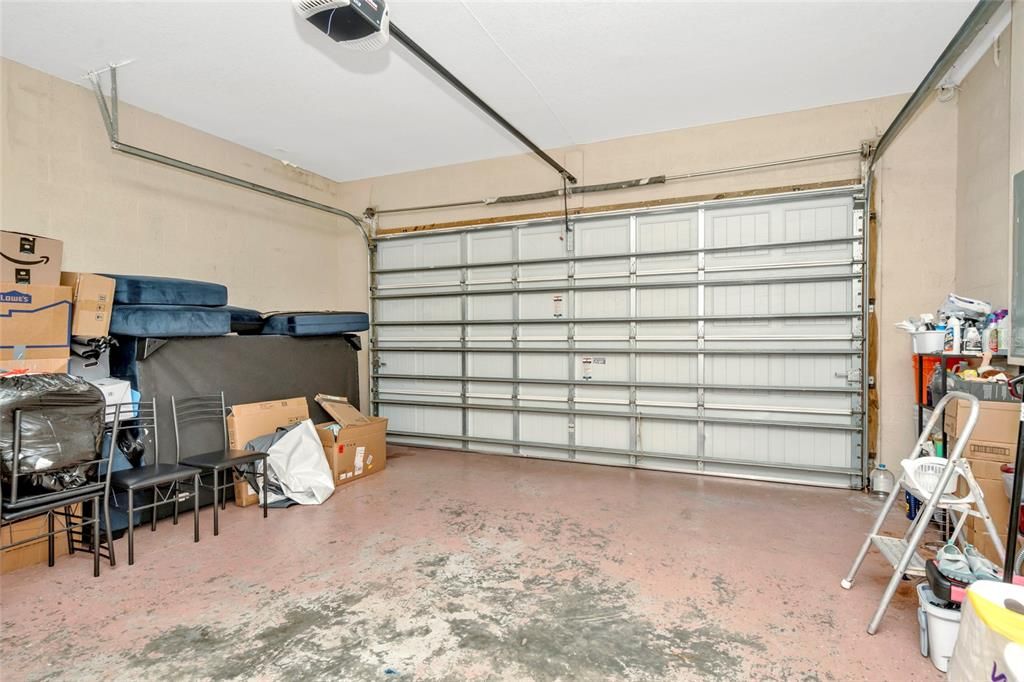
Garage
2 car garage
Furnished
Furnished
Pets
Allowed
All facts and features
  • Flooring

    • Ceramic Tile

    • Laminate

    Heating

    • Central

    Cooling

    • Central Air

    Appliances

    • Convection Oven

    • Cooktop

    • Dishwasher

    • Disposal

    • Dryer

    • Microwave

    • Refrigerator

    • Washer

    Other interior features

    • Ceiling Fan(s)

    • Eating Space In Kitchen

    • High Ceilings

    • Living Room/Dining Room Combo

    • Solid Wood Cabinets

    • Stone Counters

    • Window Treatments

    Bedrooms and bathrooms

    • Bedrooms: 5

    • Bathrooms: 1

    • Full bathrooms: 4

  • Property

    • Levels: Two

    • Exterior Features: Balcony / Fire Pit / Rain Gutters / Storage

    Lot

    • Lot: 0.31 Acres

    Other Property Information

    • Parcel Number: U162818ZZZ00000088860.0

    • Zoning: RSC-6

  • Type and style

    • Property Type: Residential

    • Property Sub Type: Single Family Residence

  • Utility

    • Cable Available

    • Cable Connected

    • Electricity Available

    • Electricity Connected

    • Water Available

    • Water Connected

  • Other financial information

    • Annual tax amount: $12,282

  • Source details

    • MLS ID: TB8536066

    Other facts

    • Construction Materials: Block

    • Foundation Details: Slab

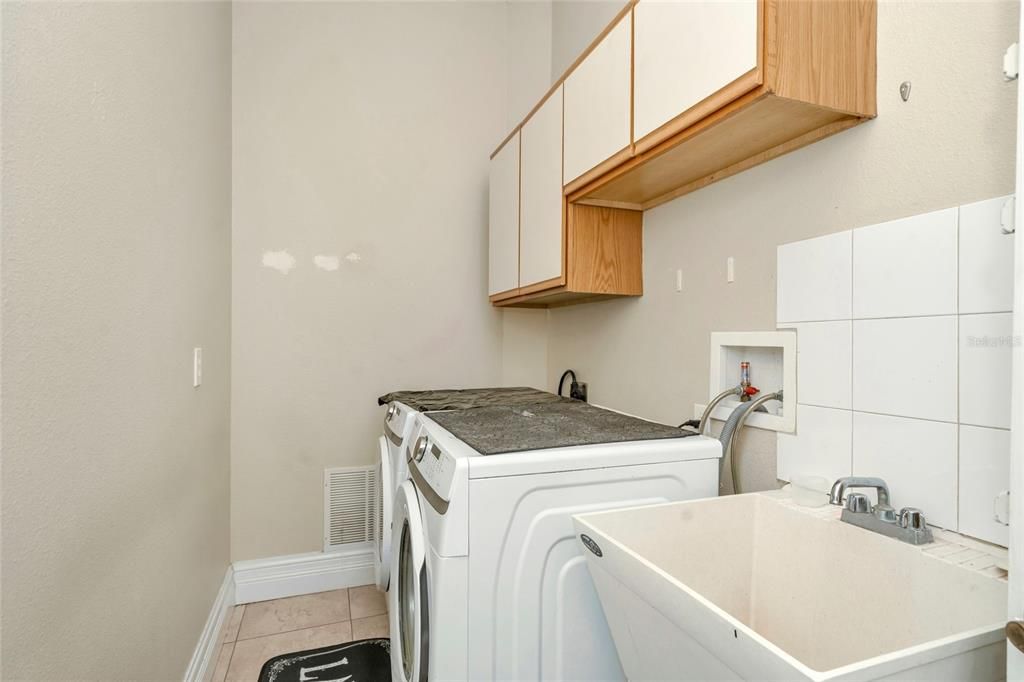
    • Laundry Features: Inside / Laundry Room

    • Lot Features: Oversized Lot

    • Patio And Porch Features: Patio / Rear Porch

    • Window Features: Blinds / Drapes / Rods

    • Direction Faces: Southeast

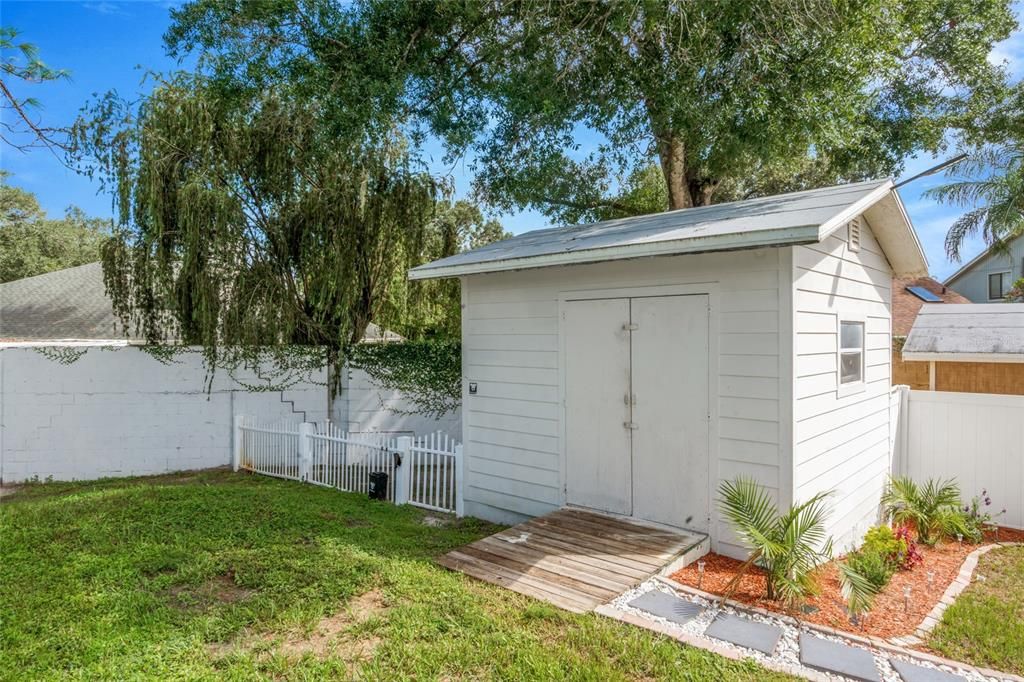
    • Other Structures: Other / Shed(s)

    • Architectural Style: Mediterranean

    • Garage Spaces: 2

    • Attached Garage: Yes

    • Garage: Yes

    • Living Area: 3824

    • Water Source: Public / Well

    • Lot Size Dimensions: 60 x 225

    • Subdivision Name: UNPLATTED

Private inquiry
Talk to the advisor on this listing.
Floor plans, HOA docs, off-market comparables, scheduling a private showing — one message, direct to the local specialist.

More like this

New
For Sale
$680,000
House
4 bds · 2 ba · 2,428 sqft
DEVONSHIRE WOODS, TAMPA
14902 DEVONSHIRE WOODS PLACE
New
For Sale
$695,000
House
3 bds · 2 ba · 2,530 sqft
VILLAGE XXIII OF CARROLLWOOD V, TAMPA
13726 CHESTERSALL DRIVE
For Sale
$794,900
House
3 bds · 2 ba · 1,626 sqft
GOLDSTEINS ADD TO NORTH T, TAMPA
1923 W SKAGWAY AVENUE
For Sale
$690,000
House
4 bds · 3 ba · 2,209 sqft
WESTHIGH SUB, TAMPA
2703 AUBURN AVENUE W
For Sale
$710,000
Townhouse
3 bds · 3 ba · 2,650 sqft
FONTANAROSA VLG TWNHMS, TAMPA
4353 FONTANAROSA VILLAGE COURT
-$20K
For Sale
$929,000
House
6 bds · 4 ba · 4,422 sqft
UNPLATTED, TAMPA
13030 DELWOOD ROAD
-$5K
For Sale
$995,000
House
5 bds · 4 ba · 3,712 sqft
OLD CARROLLWOOD AREA/CARROLL LANDING, TAMPA
2112 CARROLL LANDING DRIVE
For Sale
$850,000
House
4 bds · 3 ba · 2,785 sqft
LAKE MAGDALENE MANORS, TAMPA
14015 SHADY SHORES DRIVE

Market around this address

Live counts in the same area.
View all

The multiple listing information is provided by the Stellar MLS from a copyrighted compilation of listings. The compilation of listings and each individual listing are ©2026-present Stellar MLS. All Rights Reserved. The information provided is for consumers' personal, noncommercial use and may not be used for any purpose other than to identify prospective properties consumers may be interested in purchasing. All properties are subject to prior sale or withdrawal. All information provided is deemed reliable but is not guaranteed accurate, and should be independently verified. Listing courtesy of: SUNCOAST REALTY SOLUTIONS, LLC