Sell Your Home
Get a free home valuation
Contact
Tell us about your needs
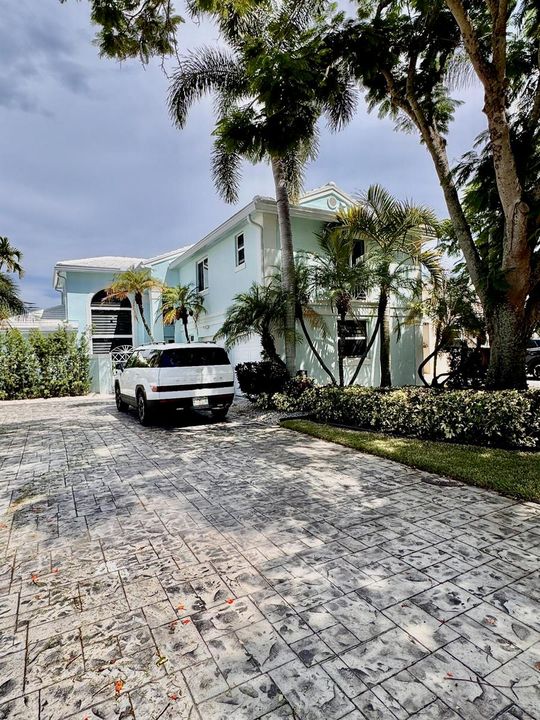
1081 WILSHIRE Circle E, Pembroke Pines FL 33027

House For Rent
$6,500

BTC: 0.08317338

ETH: 2.65414455

/mo
6 days
4 bds
3 ba
2,643 sqft

Overview

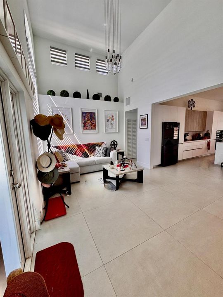
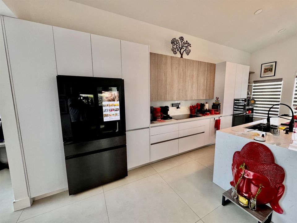
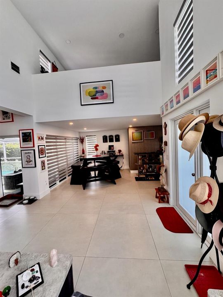
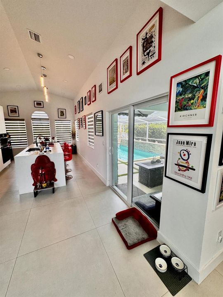
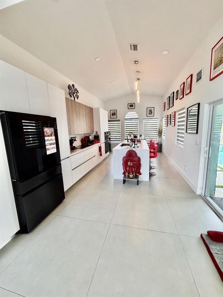
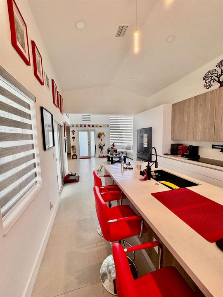
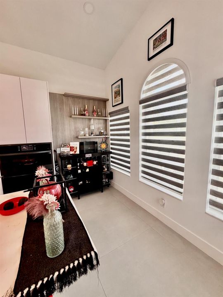
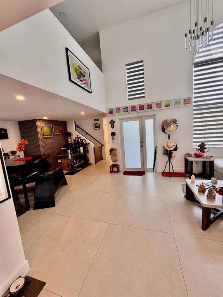
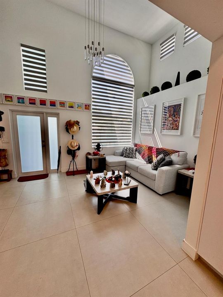
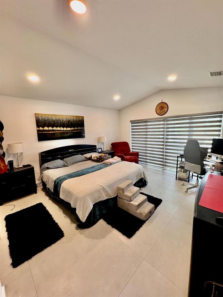
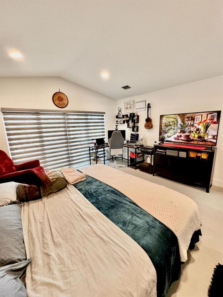
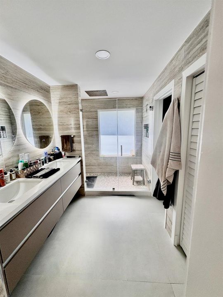
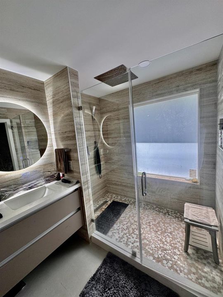
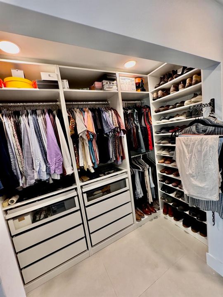
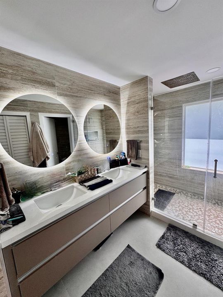
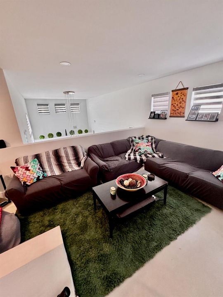
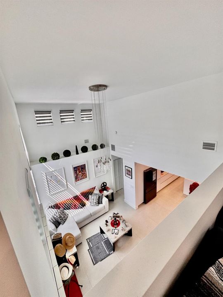
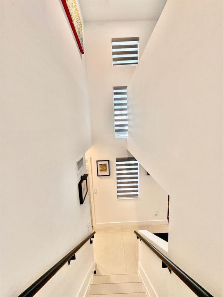
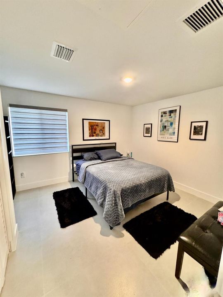
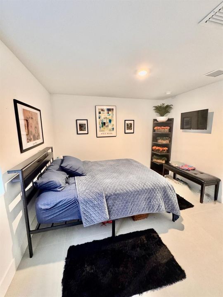
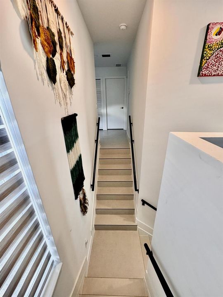
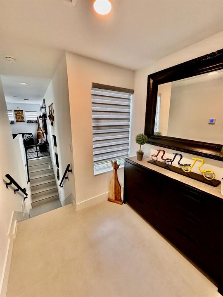
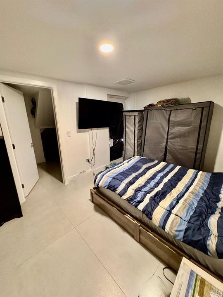
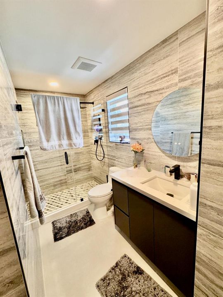
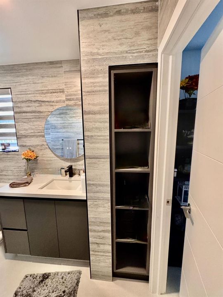
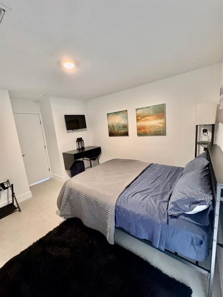
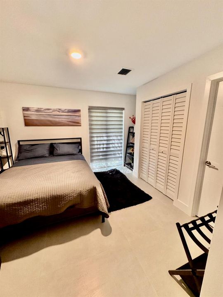
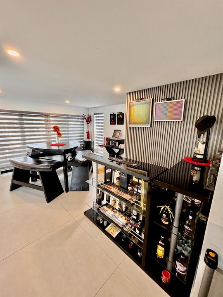
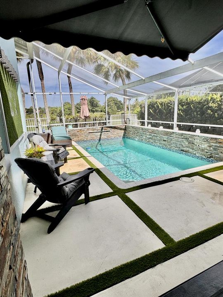
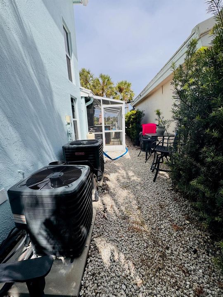
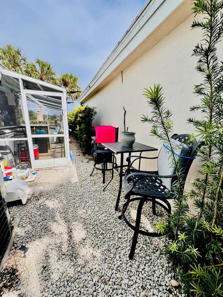
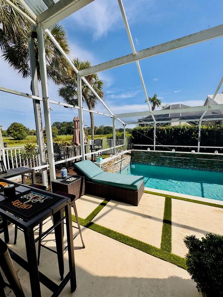
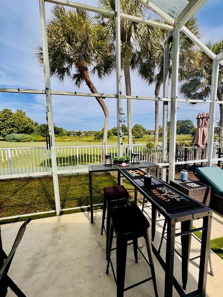
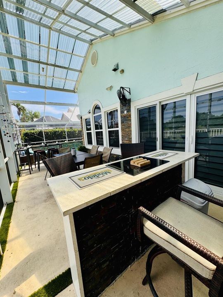
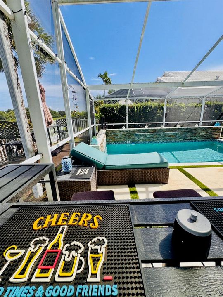
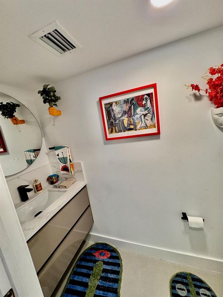
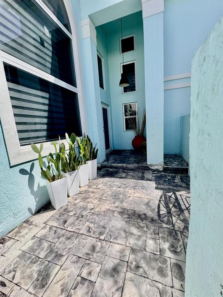
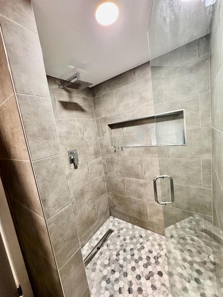
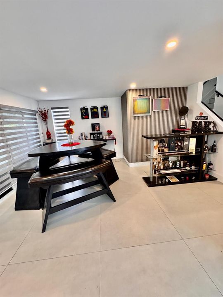
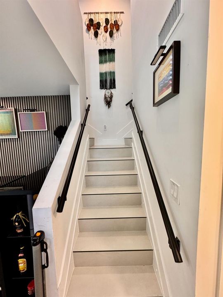
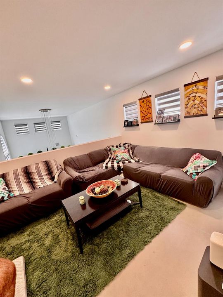
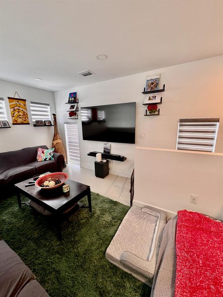
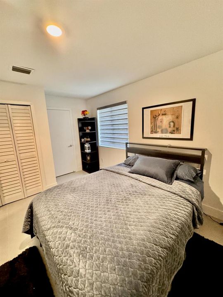
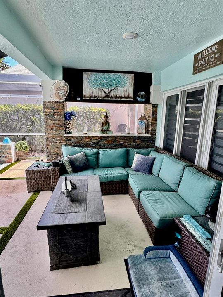
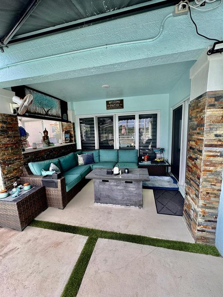
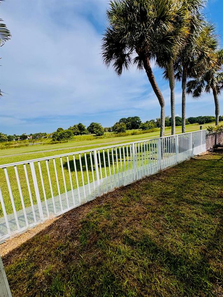
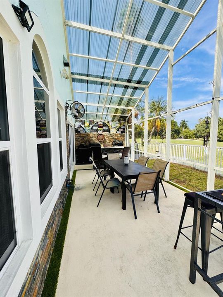
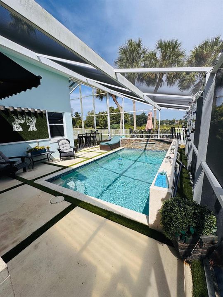
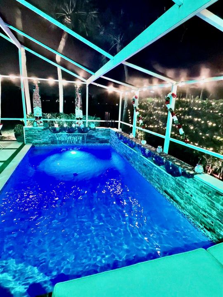
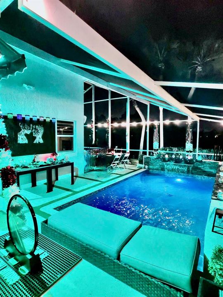
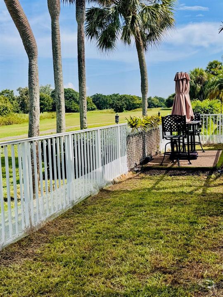
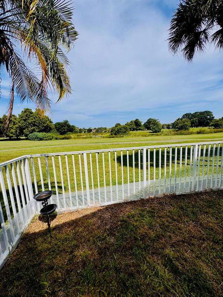
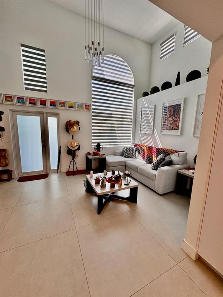
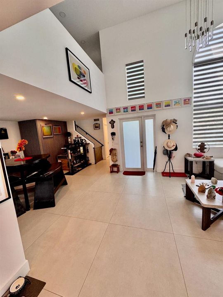
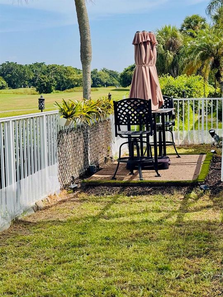
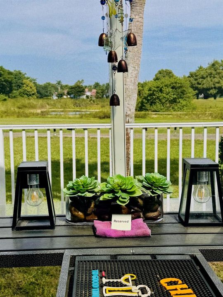
Exceptional turnkey residence in prestigious Grand Palms, completely remodeled and elegantly furnished with 4 bedrooms and 3.5 baths. Perfectly positioned along the golf course, this distinctive home offers beautiful golf views, a private screened pool with waterfall, and multiple outdoor entertaining areas designed for the South Florida lifestyle. The sophisticated open-concept interior features a gourmet kitchen with high-end appliances, induction cooking and wine cooler, large-format porcelain flooring, impact windows and doors, custom finishes, and an impressive mezzanine/media area. Thoughtfully furnished throughout with artwork and décor included, this home offers a rare combination of luxury, comfort and privacy. Located within a gated, guard-secured golf community near premier shop Offered fully furnished and turnkey with carefully selected furnishings, artwork and décor. The residence features two main-level bedroom suites, including a private suite created as part of the permitted renovation, plus two additional bedrooms upstairs with a shared bath. Expansive mezzanine/media area with large-screen TV. Private screened pool with waterfall and multiple outdoor entertainment areas overlooking the golf course. Impact windows and doors throughout. Pool maintenance included. Tenant responsible for utilities. Minimum 12-month lease; 14, 18 and 24-month terms considered. Golf privileges are not included in the rent and may be purchased separately, subject to club terms and availability. Pets subject to owner and community restrictions.
Location

Details

Type:
Residential Lease
Parking:
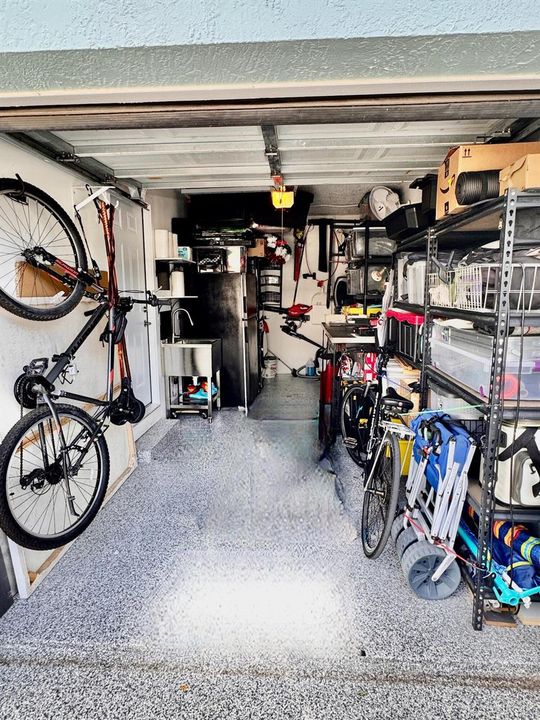
2 Or More Spaces / Driveway / No Boats / No Rv/Boats
Year Built:
1990
Lot:
0.14 Acres
Heating:
Central
Price/sqft:
$2
Cooling:
Central Air
HOA:
No Data

Valuation

Our model vs. what's actually selling nearby.
Estimate
$5,350
$4K – $7K
Confidence Low
List vs. estimate
$1K above estimate
List $6,500 · +21.5%
Our model says this listing is priced above recent comparable activity. Room to negotiate.
Price per sq ft
$2
-99.3% vs. city median $354
Based on
7 MLS comparables
Median of recent comparable listings. Sold comps use closing price, active listings use list price.

Highlights

Pool
Equipment Stays
View
Golf Course, Pool
Parking
6 spaces
Furnished
Furnished,Furniture Only
Pets
Allowed
All facts and features
  • Flooring

    • Ceramic Floor

    Heating

    • Central

    Cooling

    • Central Air

    Appliances

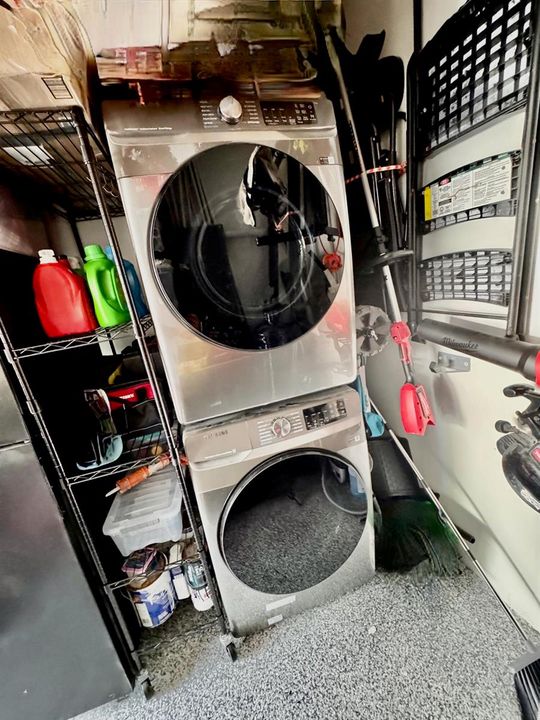
    • Dishwasher

    • Dryer

    • Ice Maker

    • Microwave

    • Refrigerator

    • Self Cleaning Oven

    • Wall Oven

    • Washer

    Other interior features

    • Bar

    • Built-in Features

    • Closet Cabinetry

    • Cooking Island

    • Entrance Foyer

    • Pantry

    • Split Bedroom

    • Vaulted Ceiling(s)

    • Volume Ceilings

    • Walk-In Closet(s)

    • Utility/Laundry In Garage

    Bedrooms and bathrooms

    • Bedrooms: 4

    • Bathrooms: 1

    • Full bathrooms: 3

  • Parking

    • 2 Or More Spaces

    • Driveway

    • No Boats

    • No Rv/Boats

    Property

    • Levels: 2

    • Pool Private: Yes

    • Exterior Features: On Golf Course / Barbeque

    Lot

    • Lot: 0.14 Acres

    Other Property Information

    • Parcel Number: 514016050050

  • Type and style

    • Property Type: Residential Lease

    • Property Sub Type: Single Family Residence

  • Utility

    • Cable Available

    • Electricity Available

    • Sewer Available

    • Water Available

  • Source details

    • MLS ID: B26068082

    Other facts

    • Laundry Features: In Garage

    • Lot Features: Less Than 1/4 Acre Lot / Less Than 1 Acre / Fenced

    • Patio And Porch Features: Patio / Screened Porch

    • Pool Features: Equipment Stays / Private / Screen Enclosure

    • Window Features: Complete Impact Glass / Arched Windows / Solar Film/Tinted

    • Direction Faces: West

    • Architectural Style: Two Story

    • Living Area: 2643

    • Subdivision Name: HOLLYWOOD LAKES COUNTRY CL

Private inquiry
Talk to the advisor on this listing.
Floor plans, HOA docs, off-market comparables, scheduling a private showing — one message, direct to the local specialist.

More like this

For Rent
$6,200 /mo
House
5 bds · 3 ba · 1,923 sqft
LAKES OF WESTERN PINES RE,Pembroke Isles, Pembroke Pines
16785 NW 12th Ct # 16785, Pembroke Pines FL 33028
New
For Rent
$6,800 /mo
House
4 bds · 3 ba · 2,953 sqft
SUNSET FALLS PLAT 1, Miramar
4962 SW 173rd Ave # 4962, Miramar FL 33029
New
For Rent
$6,900 /mo
House
5 bds · 4 ba · 3,627 sqft
TUSCAN ISLES,MARBELLA, Miramar
17552 SW 46th St # 1, Miramar FL 33029
New
For Rent
$6,200 /mo
House
4 bds · 2 ba · 2,578 sqft
PEMBROKE FALLS PHASE 2, Pembroke Pines
1532 NW 133rd Ave, Pembroke Pines FL 33028
1072 NW 139th Ter, Pembroke Pines FL 33028
New
For Rent
$5,400 /mo
House
5 bds · 3 ba · 2,666 sqft
PEMBROKE FALLS PHASE 5, Pembroke Pines
1072 NW 139th Ter, Pembroke Pines FL 33028
For Rent
$6,000 /mo
House
5 bds · 3 ba · 3,595 sqft
SUNSET FALLS PLAT 1, Miramar
17874 SW 47th St # 17874, Miramar FL 33029
For Rent
$5,995 /mo
House
5 bds · 4 ba · 4,017 sqft
SESSA EIGHT, Pembroke Pines
833 SW 167TH Avenue, Pembroke Pines FL 33027
-$100
For Rent
$4,900 /mo
House
3 bds · 2 ba · 2,047 sqft
Tuscan Isles,Marbella, Miramar
4574 SW 173rd Ave, Miramar FL 33029

Market around this address

Live counts in the same area.
View all

The multiple listing information is provided by the Miami Association of REALTORS® from a copyrighted compilation of listings. The compilation of listings and each individual listing are ©2026-present Miami Association of REALTORS®. All Rights Reserved. The information provided is for consumers' personal, noncommercial use and may not be used for any purpose other than to identify prospective properties consumers may be interested in purchasing. All properties are subject to prior sale or withdrawal. All information provided is deemed reliable but is not guaranteed accurate, and should be independently verified. Listing courtesy of: Bruckman Realty, LLC