
Sell Your Home
Get a free home valuation
Contact
Tell us about your needs
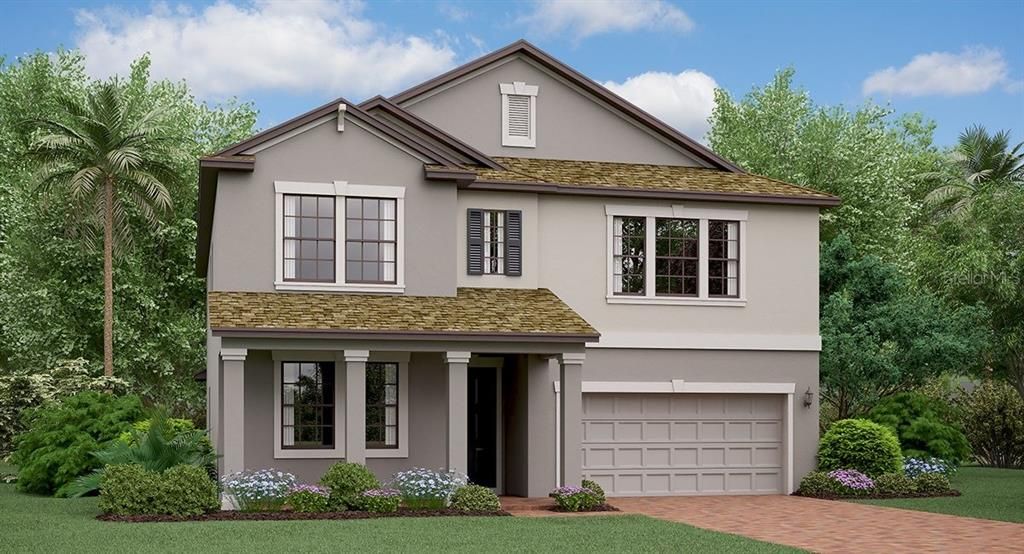
10811 PURPLE MARTIN BOULEVARD

House Recently Sold
$320,090

BTC: 3.85001203

ETH: 120.78867925

Sold on: 2020-02-25
7 days
5 bds
3 ba
3,777 sqft

Overview

Under Construction. The two-story Virginia 2017 floor plan brings the privacy of a master bedroom on the first floor, which connects into a luxurious master bath and elongated walk-in closet. This home design is all about space: space for everyday living and space to entertain. An open-flow is realized throughout the entire home, with a large upstairs loft that can be used as a game or media room that connects all four second floor bedrooms around it. The Kitchen features 42" staggered Scottsdale Maple Expresso raised square panel cabinetry adorned with Crown Molding & showcased with Satin Nickel hardware along with New Caledonia granite countertops & paired with stainless-steel GE® appliances. 18x18 Cabo Shore ceramic tile laid on the diagonal completes the look. Shady Creek is family-friendly community featuring a collection of single family homes designed around your lifestyle. Amenities include a swimming pool, playground, and basketball court. Whatever your interests, your brand-new Shady Creek home will make everyone in your family very happy. Interior photos disclosed are different from the actual model being built

Location

Details

Type:
Residential
Parking:
No Data
Year Built:
2019
Lot:
No Data
Heating:
Central
Price/sqft:
$84
Cooling:
Central Air
HOA:
$75

Highlights

Annual tax
$2,408
2018
HOA
$75/mo
Garage
3 car garage
Pets
Allowed
All facts and features
  • Flooring

    • Carpet

    • Ceramic Tile

    Heating

    • Central

    Cooling

    • Central Air

    Appliances

    • Dishwasher

    • Disposal

    • Dryer

    • Microwave

    • Range

    • Refrigerator

    • Washer

    Other interior features

    • Eating Space In Kitchen

    • Open Floorplan

    Bedrooms and bathrooms

    • Bedrooms: 5

    • Bathrooms: 1

    • Full bathrooms: 3

  • Property

    • Levels: Two

    • Exterior Features: Sidewalk

    Other Property Information

    • Parcel Number: U173120B1X00000000108.0

    • Zoning: PD

  • Type and style

    • Property Type: Residential

    • Property Sub Type: Single Family Residence

  • Utility

    • Cable Available

  • Other financial information

    • HOA: $75

    • HOA Frequency: Monthly

    • Annual tax amount: $2,408

  • Source details

    • MLS ID: T3196679

    Other facts

    • Construction Materials: Block / Stucco

    • Foundation Details: Slab

    • Laundry Features: Inside

    • Lot Features: In County / Sidewalk

    • Window Features: Blinds

    • Direction Faces: East

    • Architectural Style: Contemporary

    • Garage Spaces: 3

    • Attached Garage: Yes

    • Garage: Yes

    • Living Area: 3777

    • Water Source: Public

    • Subdivision Name: OAKS AT SHADY CREEK

Private inquiry
Talk to the advisor on this listing.
Floor plans, HOA docs, off-market comparables, scheduling a private showing — one message, direct to the local specialist.

More like this

Recently Sold
$320,000
House
4 bds · 2 ba · 1,914 sqft
CYPRESS CREEK, SUN CITY CENTER
4540 ETERNAL PRINCE DRIVE
New
Recently Sold
$409,495
House
6 bds · 3 ba · 3,326 sqft
SOUTH FORK STONECREST, RIVERVIEW
13649 WILD GINGER STREET
New
Recently Sold
$350,000
House
4 bds · 3 ba · 2,139 sqft
PANTHER TRACE PHASE 2B-2, RIVERVIEW
11627 BALINTORE DRIVE
New
Recently Sold
$375,000
House
3 bds · 2 ba · 1,978 sqft
BELMONT NORTH PH 2A, SUN CITY CENTER
9941 IVORY DRIVE
New
Recently Sold
$315,000
House
3 bds · 2 ba · 1,958 sqft
AYERSWORTH GLEN, WIMAUMA
14422 EDINBURGH MOOR DRIVE
New
Recently Sold
$389,000
House
3 bds · 2 ba · 2,076 sqft
CARLTON LAKES PH 1E-1, RIVERVIEW
11516 LELAND GROVES DRIVE
New
Recently Sold
$425,000
House
4 bds · 2 ba · 2,455 sqft
SOUTH FORK TR O PH 1, RIVERVIEW
11720 CORK BLARNEY LOOP
New
Recently Sold
$325,000
House
4 bds · 2 ba · 1,685 sqft
SOUTH COVE PHASE 1, RIVERVIEW
12420 CEDARFIELD DRIVE

Market around this address

Live counts in the same area.
View all

The multiple listing information is provided by the Stellar MLS from a copyrighted compilation of listings. The compilation of listings and each individual listing are ©2026-present Stellar MLS. All Rights Reserved. The information provided is for consumers' personal, noncommercial use and may not be used for any purpose other than to identify prospective properties consumers may be interested in purchasing. All properties are subject to prior sale or withdrawal. All information provided is deemed reliable but is not guaranteed accurate, and should be independently verified. Listing courtesy of: LENNAR REALTY