Sell Your Home
Get a free home valuation
Contact
Tell us about your needs

10824 ROYAL CYPRESS WAY

House For Sale
$1,375,000

BTC: 21.09542805

ETH: 722.68006559

11 days
6 bds
5 ba
4,385 sqft

Overview

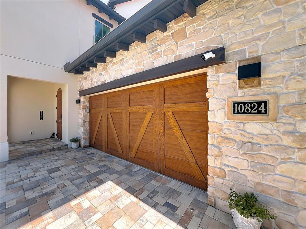
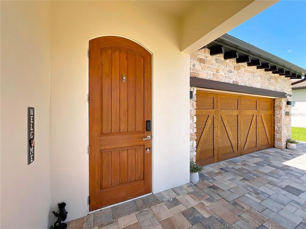
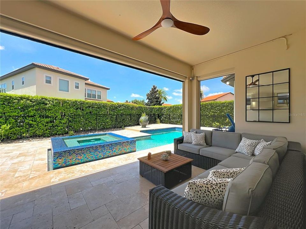
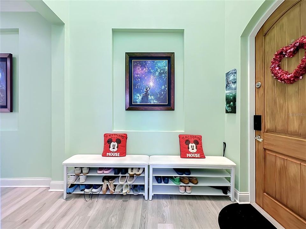
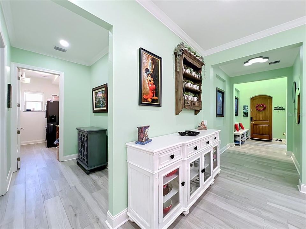
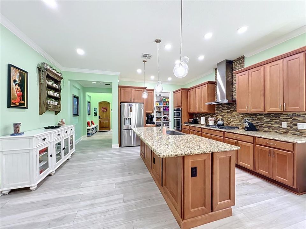
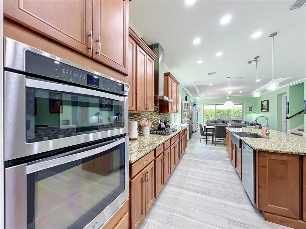
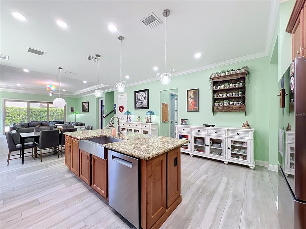
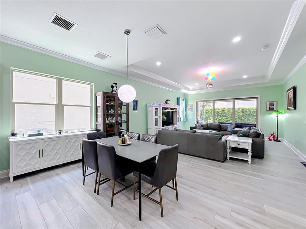
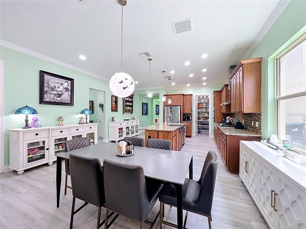
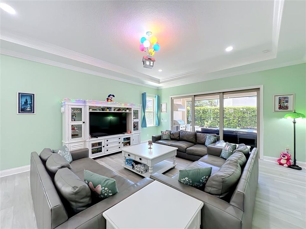
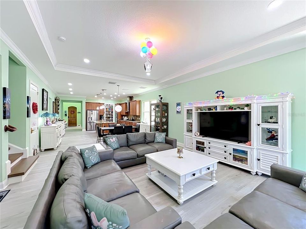
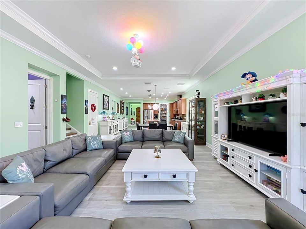
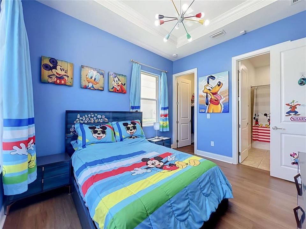
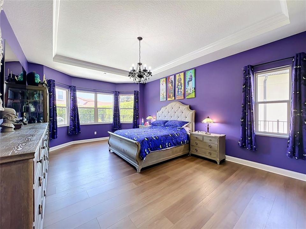
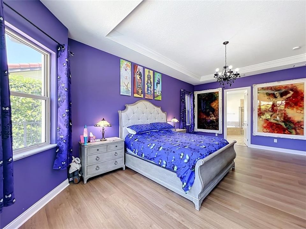
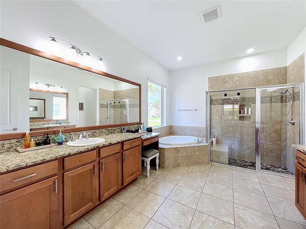
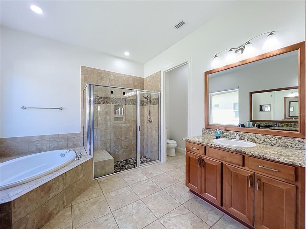
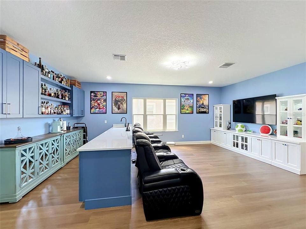
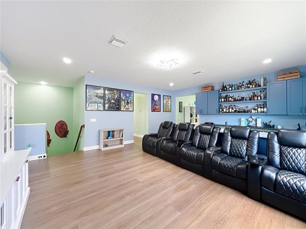
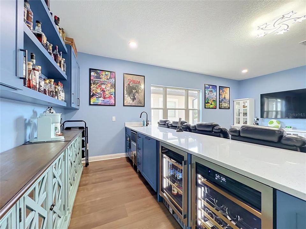
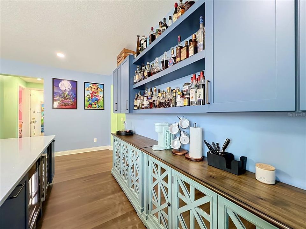
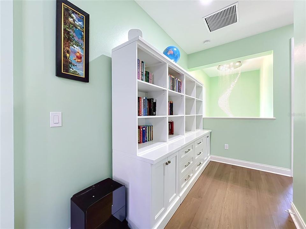
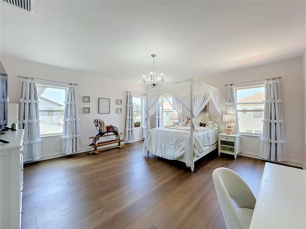
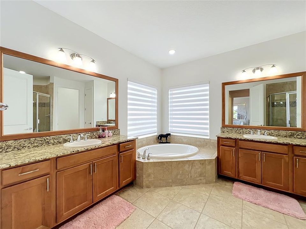
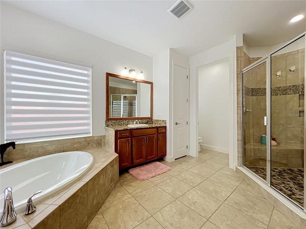
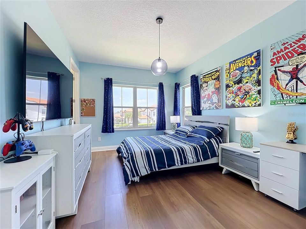
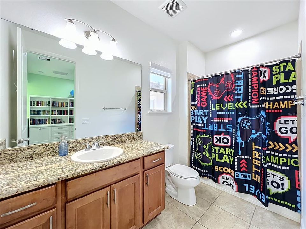
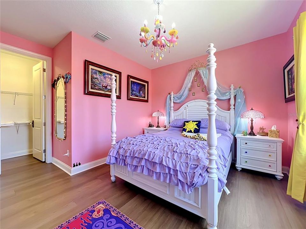
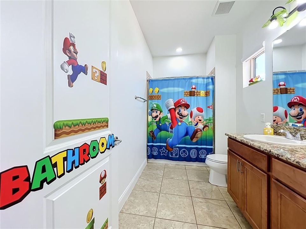
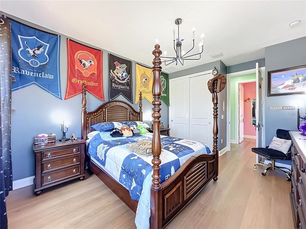
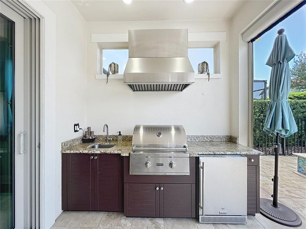
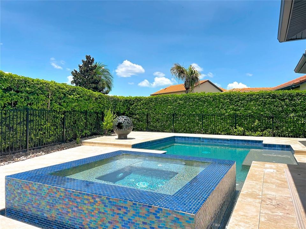
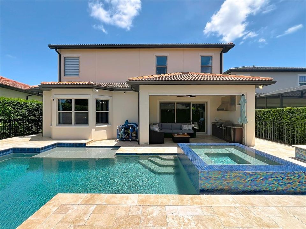
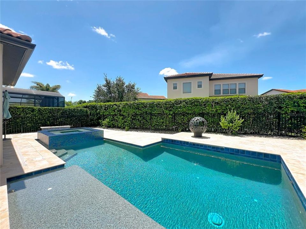
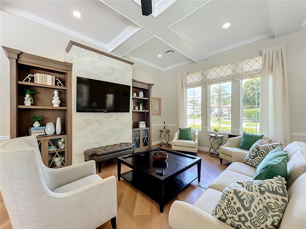
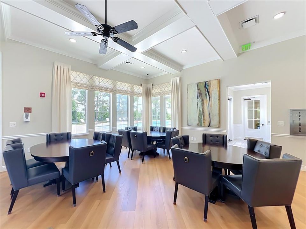
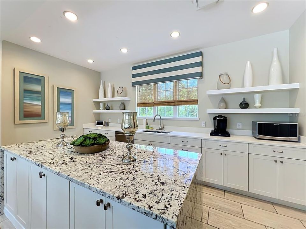
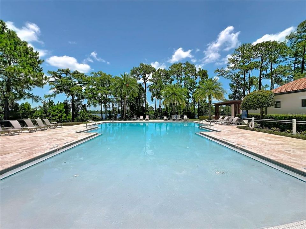
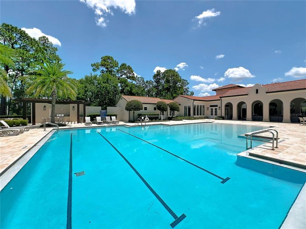
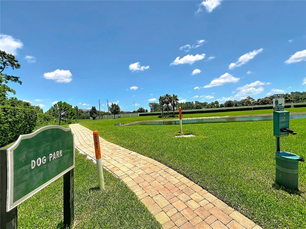
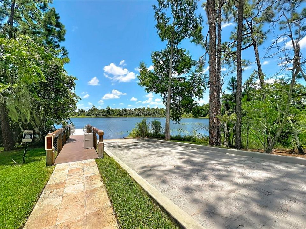
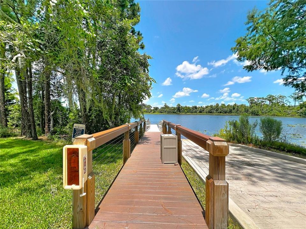
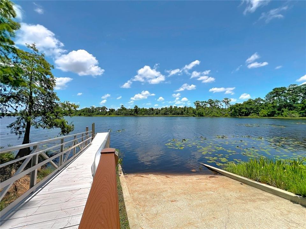
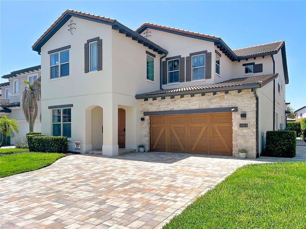
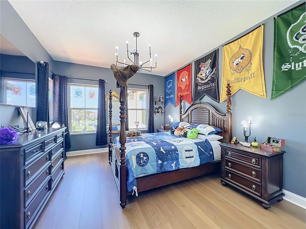
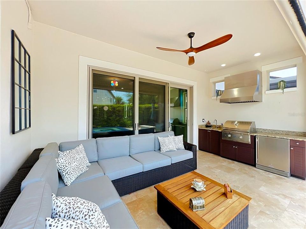
Welcome to this exceptional recently updated 6-bedroom, 5.5-bath home in the sought-after gated community of Royal Cypress Preserve. Designed for comfortable luxury and effortless Florida living, this spacious residence features an open floor plan with high ceilings, laminate and porcelain tile flooring, and seamless access from the living room to the covered patio. The gourmet kitchen features granite countertops, stainless steel appliances, and an oversized center island, making it the perfect space for everything from casual breakfasts to entertaining guests. The living area opens to your private outdoor retreat, complete with a heated pool, heated spa, covered patio, and outdoor kitchen with a built-in grill. The fully fenced backyard offers the ideal space to relax, dine outdoors, and enjoy Florida's year-round sunshine. The thoughtful layout includes two spacious primary suites, one on the main floor and another upstairs. Both feature ensuite baths with dual vanity sinks, granite countertops, garden tubs, and walk-in closets. Upstairs, the expansive loft has been transformed into the ultimate entertainment space, featuring a theater area, center island, wine coolers, and an ice maker—perfect for movie nights, game days, or hosting friends. Royal Cypress Preserve delivers a true resort-style lifestyle with 24-hour gated security and an impressive array of amenities, including a clubhouse, fitness center, resort-style pool, playground, dog park, and private lake access with a boat ramp for boating, jet skiing, and paddle boarding. Enjoy the perfect balance of recreation, relaxation, and outdoor living right within your own community.

Location

Details

Type:
Residential
Parking:
Driveway / Electric Vehicle Charging Station(s) / Ground Level
Year Built:
2016
Lot:
0.16 Acres
Heating:
Central / Electric
Price/sqft:
$314
Cooling:
Central Air
HOA:
$1,629

Valuation

Our model vs. what's actually selling nearby.
Estimate
$909,995
$613K – $1.4M
Confidence Low
List vs. estimate
$465K above estimate
List $1,375,000 · +51.1%
Our model says this listing is priced above recent comparable activity. Room to negotiate.
Price per sq ft
$313
+19.6% vs. city median $262
Based on
30 MLS comparables
Median of recent comparable listings. Sold comps use closing price, active listings use list price.

Highlights

Annual tax
$13,920
2025
HOA
$1,629/qtr
24-Hour Guard, Community Pool
Pool
Gunite
Garage
2 car garage
Furnished
Negotiable
Pets
Allowed
All facts and features
  • Flooring

    • Carpet

    • Porcelain Tile

    Heating

    • Central

    • Electric

    Cooling

    • Central Air

    Appliances

    • Cooktop

    • Dishwasher

    • Disposal

    • Dryer

    • Ice Maker

    • Range Hood

    • Refrigerator

    • Washer

    Other interior features

    • Ceiling Fan(s)

    • Crown Molding

    • Eating Space In Kitchen

    • High Ceilings

    • Kitchen/Family Room Combo

    • Living Room/Dining Room Combo

    • Open Floorplan

    • Primary Bedroom Main Floor

    • Solid Surface Counters

    • Solid Wood Cabinets

    • Stone Counters

    • Thermostat

    • Tray Ceiling(s)

    • Walk-In Closet(s)

    • Window Treatments

    Bedrooms and bathrooms

    • Bedrooms: 6

    • Bathrooms: 1

    • Full bathrooms: 5

  • Parking

    • Driveway

    • Electric Vehicle Charging Station(s)

    • Ground Level

    Property

    • Levels: Two

    • Pool Private: Yes

    • Exterior Features: Irrigation System / Lighting / Outdoor Grill / Rain Gutters / Sidewalk

    Lot

    • Lot: 0.16 Acres

    Other Property Information

    • Parcel Number: 082428776000030

    • Zoning: P-D

  • Type and style

    • Property Type: Residential

    • Property Sub Type: Single Family Residence

  • Utility

    • Cable Connected

    • Electricity Connected

    • Water Connected

  • Other financial information

    • HOA: $1,629

    • HOA Frequency: Quarterly

    • Annual tax amount: $13,921

  • Source details

    • MLS ID: G5115361

    Other facts

    • Construction Materials: Block / Stucco

    • Foundation Details: Slab

    • Laundry Features: Electric Dryer Hookup / Gas Dryer Hookup / Inside / Laundry Room

    • Lot Features: In County / Level

    • Patio And Porch Features: Deck / Patio / Rear Porch

    • Pool Features: Gunite / Heated / In Ground / Lighting

    • Window Features: Double Pane Windows / Insulated Windows

    • Direction Faces: North

    • Other Structures: Outdoor Kitchen

    • Water Body Name: SOUTH LAKE

    • Garage Spaces: 2

    • Attached Garage: Yes

    • Garage: Yes

    • Living Area: 4385

    • Water Source: Public

    • Subdivision Name: ROYAL CYPRESS PRESERVE

Private inquiry
Talk to the advisor on this listing.
Floor plans, HOA docs, off-market comparables, scheduling a private showing — one message, direct to the local specialist.

More like this

New
For Sale
$1,075,000
House
7 bds · 5 ba · 3,608 sqft
BRISTOL PARK PH 02, ORLANDO
9374 WICKHAM WAY
New
For Sale
$1,100,000
House
4 bds · 4 ba · 3,332 sqft
PARKSIDE PH 2, ORLANDO
7945 CHILTON DRIVE
New
For Sale
$1,350,000
Condo/Co-op
3 bds · 3 ba · 2,408 sqft
CYPRESS SOUND, ORLANDO
10009 CRISBERT COURT UNIT 305C
New
For Sale
$1,680,000
House
7 bds · 5 ba · 4,458 sqft
PHILLIPS GROVE TR I, ORLANDO
7606 WANDERING WAY
New
For Sale
$1,690,000
House
4 bds · 4 ba · 4,030 sqft
PARKVIEW RESERVE PH 2, ORLANDO
8399 PARK CLIFF WAY
New
For Sale
$1,695,000
House
3 bds · 2 ba · 1,210 sqft
ORANGE CENTER, ORLANDO
11253 S APOPKA VINELAND ROAD
New
For Sale
$979,500
House
3 bds · 3 ba · 2,314 sqft
KEENES POINTE, WINDERMERE
11462 CLAYMONT CIRCLE
For Sale
$1,195,000
Condo/Co-op
3 bds · 3 ba · 2,244 sqft
CYPRESS SOUND, ORLANDO
10009 CRISBET COURT UNIT 206A

Market around this address

Live counts in the same area.
View all

The multiple listing information is provided by the Stellar MLS from a copyrighted compilation of listings. The compilation of listings and each individual listing are ©2026-present Stellar MLS. All Rights Reserved. The information provided is for consumers' personal, noncommercial use and may not be used for any purpose other than to identify prospective properties consumers may be interested in purchasing. All properties are subject to prior sale or withdrawal. All information provided is deemed reliable but is not guaranteed accurate, and should be independently verified. Listing courtesy of: REAL BROKER, LLC