Sell Your Home
Get a free home valuation
Contact
Tell us about your needs

1083 DUSTY PINE DRIVE

House For Sale
$709,000

BTC: 10.95488257

ETH: 372.64012109

9 days
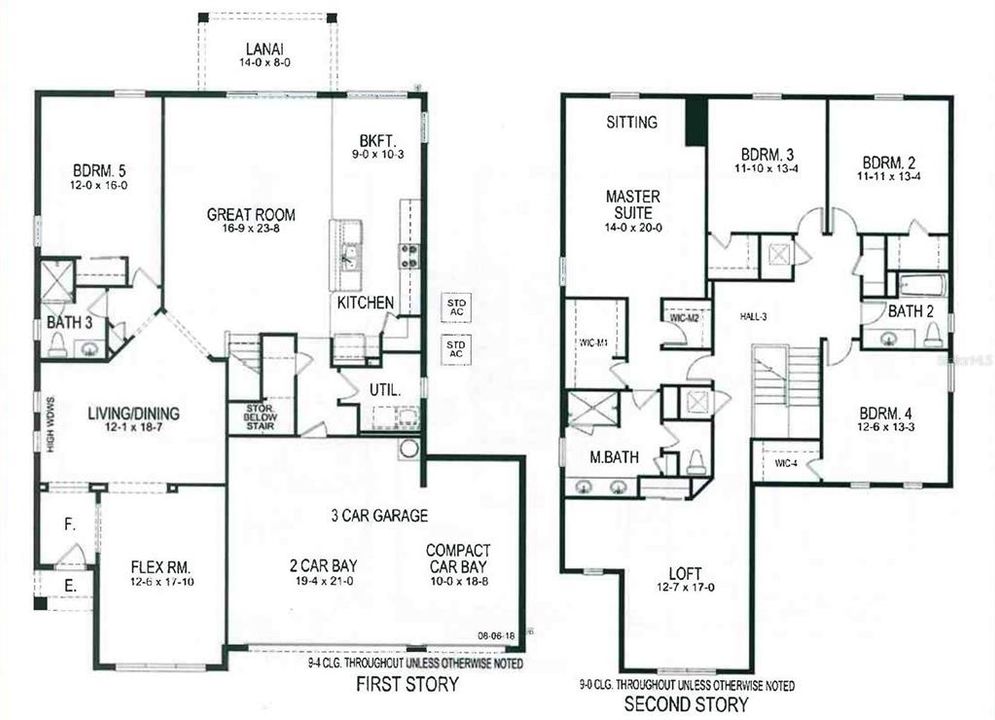
5 bds
3 ba
3,384 sqft

Overview

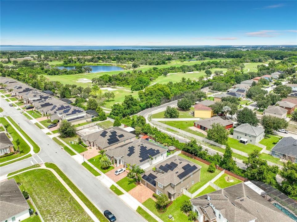
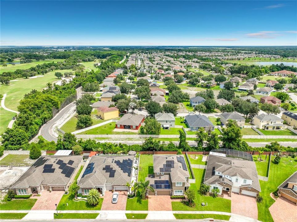
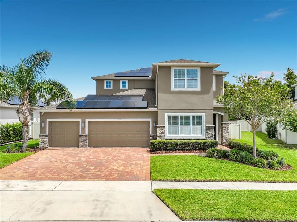
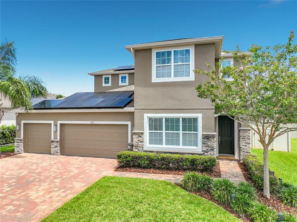
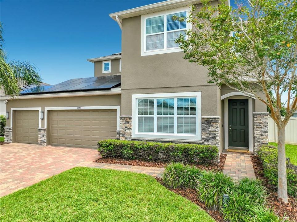
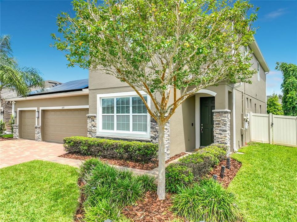
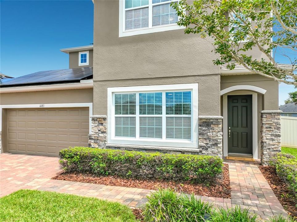
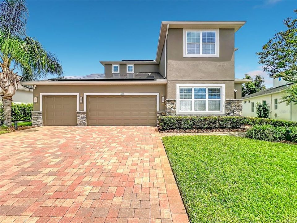
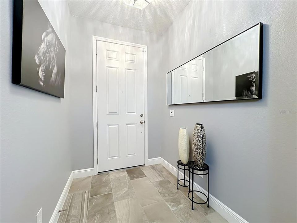
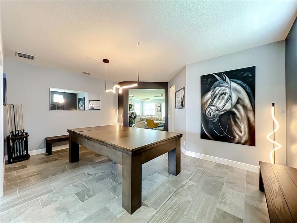
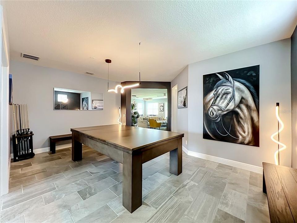
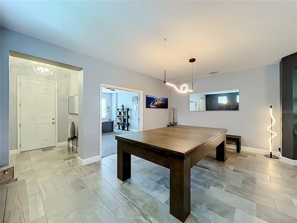
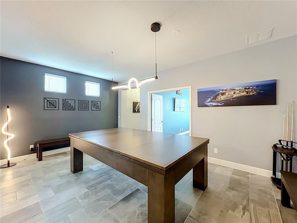
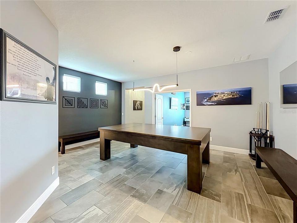
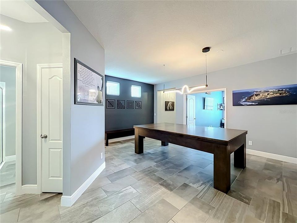
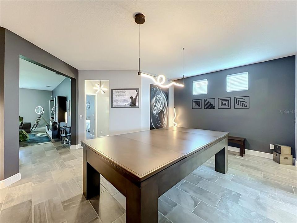
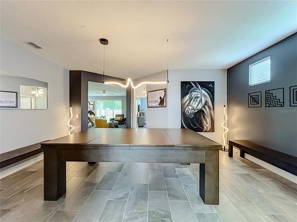
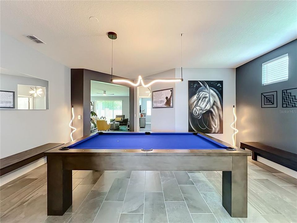
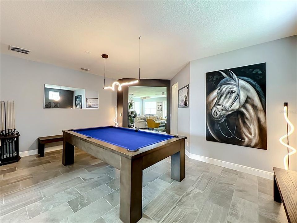
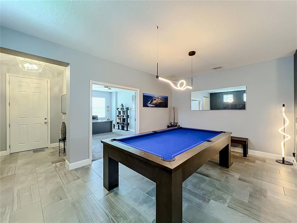
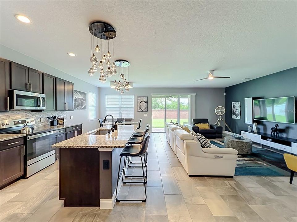
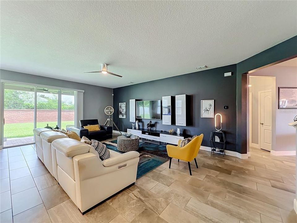
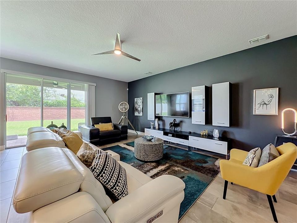
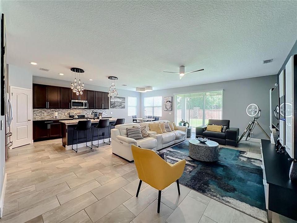
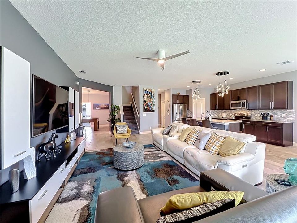
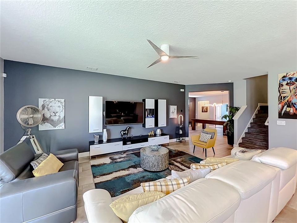
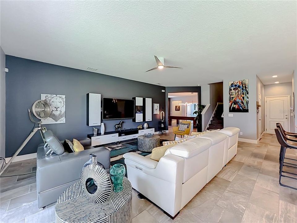
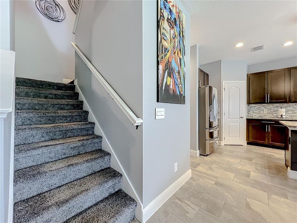
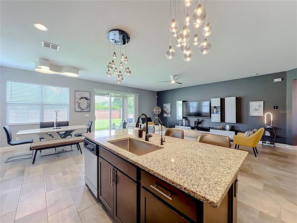
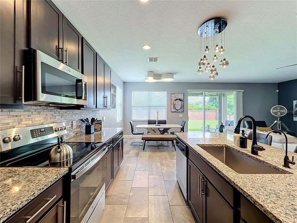
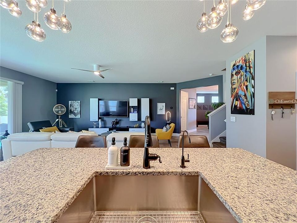
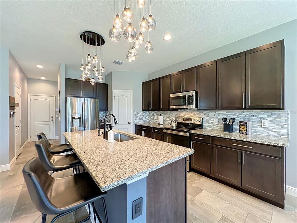
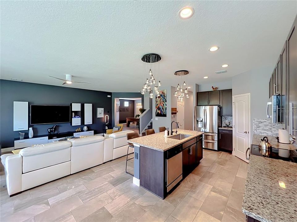
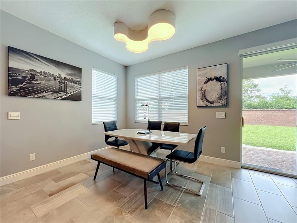
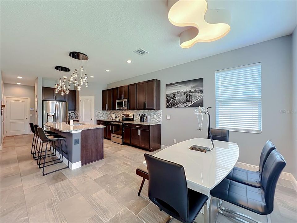
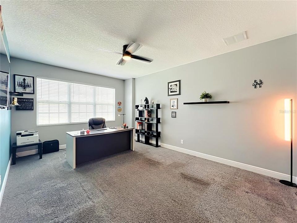
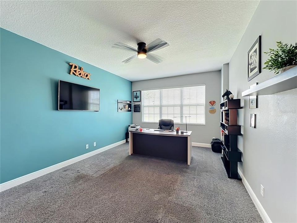
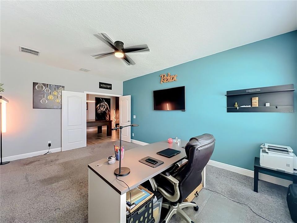
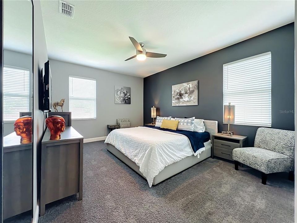
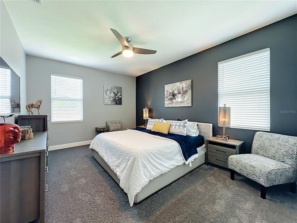
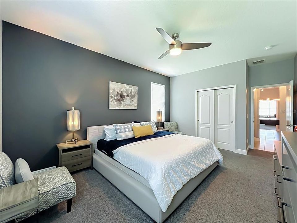
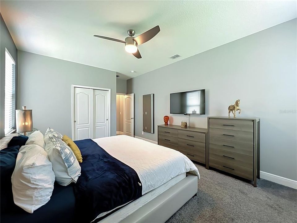
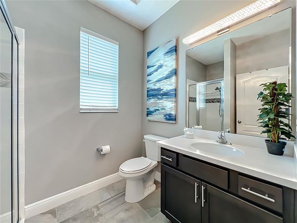
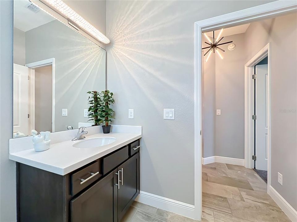
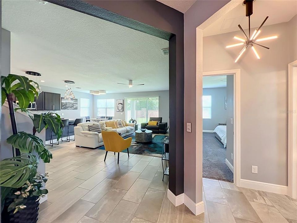
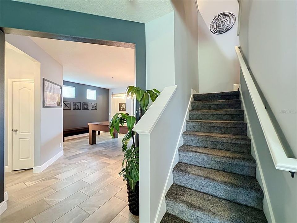
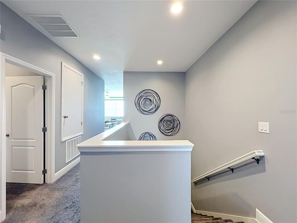
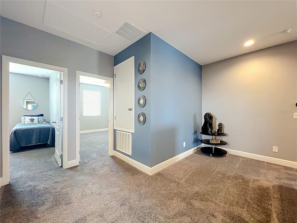
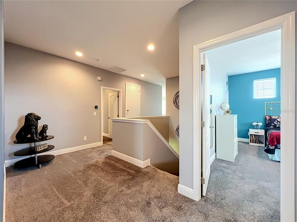
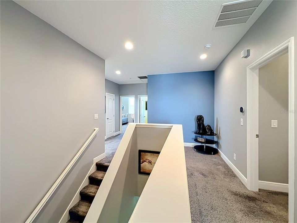
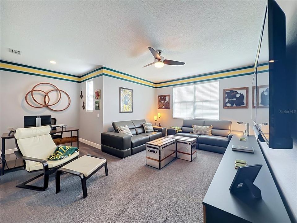
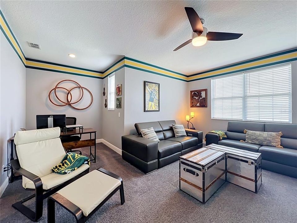
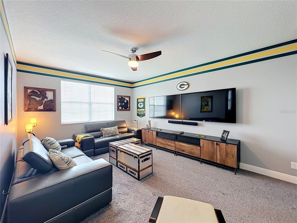
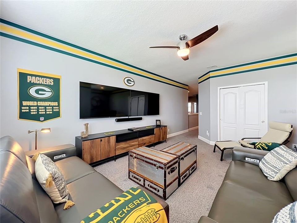
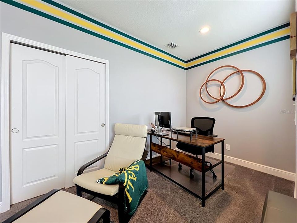
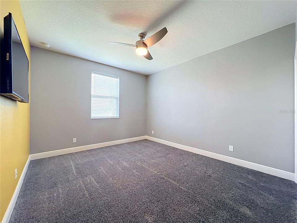
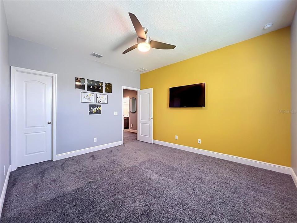
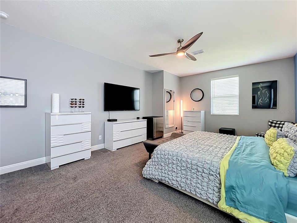
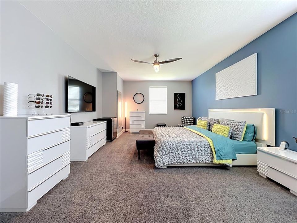
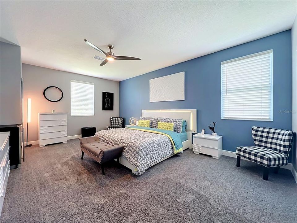
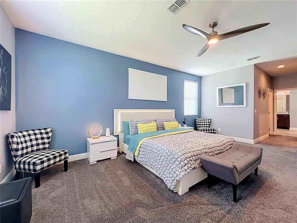
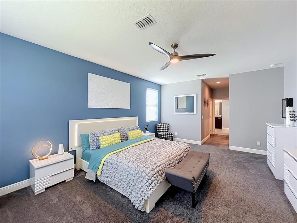
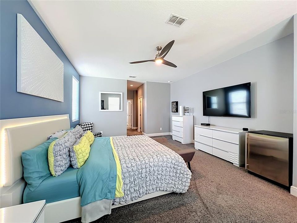
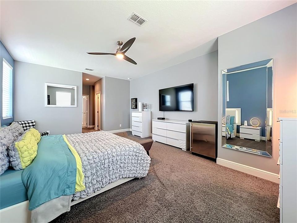
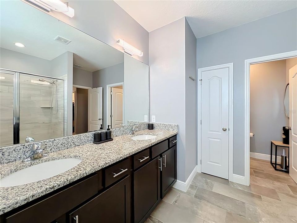
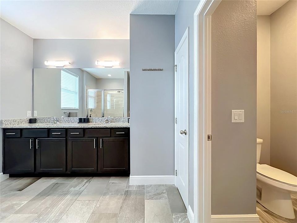
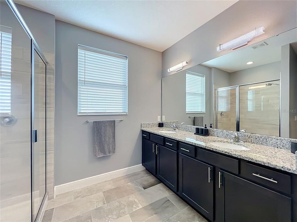
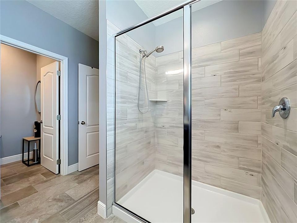
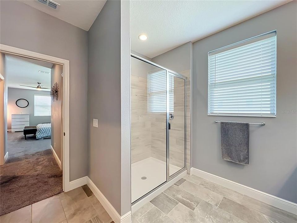
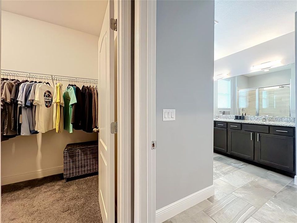
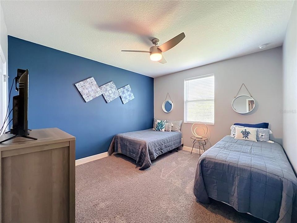
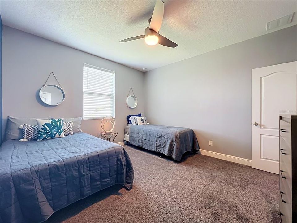
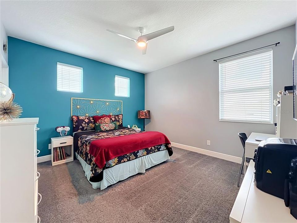
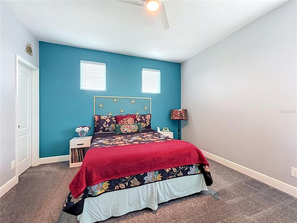
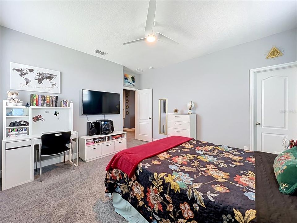
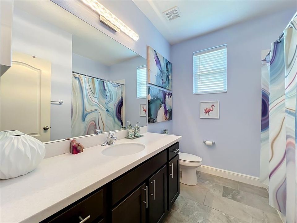
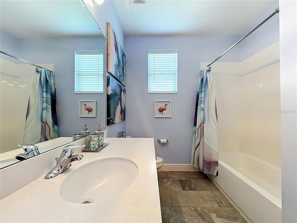
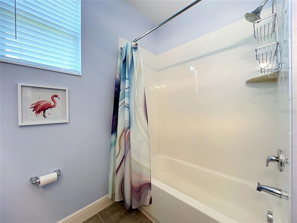
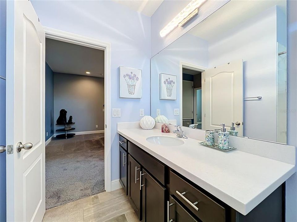
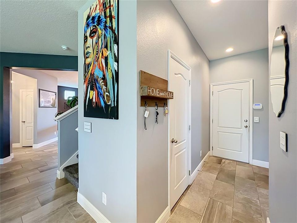
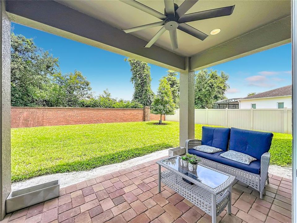
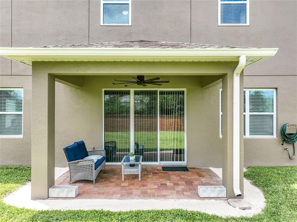
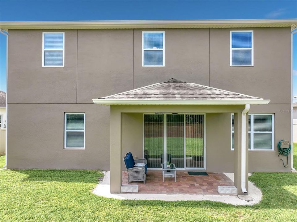
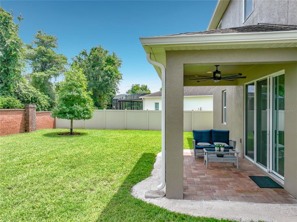

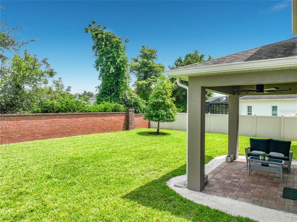
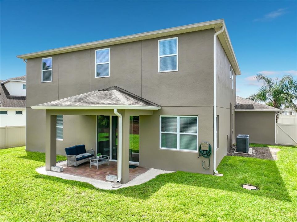
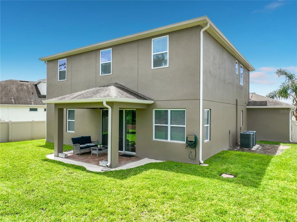
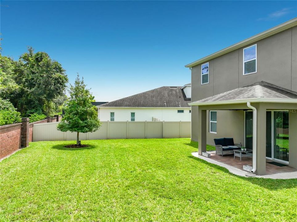
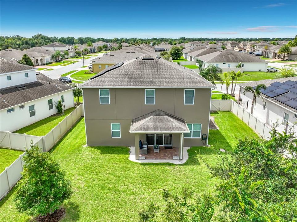
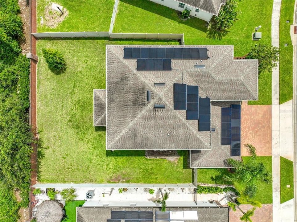
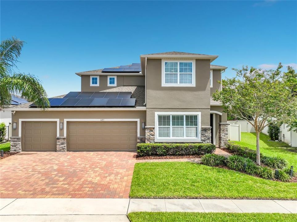
Welcome to this exceptional 5-bedroom, 3-bathroom residence nestled in one of Apopka's most desirable upscale communities. Beautifully maintained and thoughtfully upgraded, this move-in-ready home offers the perfect combination of luxury, comfort, and modern technology. Designed with an open and inviting floor plan, the home features spacious living and dining areas filled with natural light, creating an ideal setting for both everyday living and entertaining. The gourmet kitchen flows seamlessly into the main living space, offering ample cabinetry, generous counter space, and a functional layout perfect for gatherings. Every detail has been carefully selected, including premium ceiling fans, exclusive designer lighting fixtures with the high-end switch, and smart recessed lighting throughout the home that can be controlled directly from your smartphone, allowing you to customize the color and ambiance to match any occasion. A professionally installed security camera system provides added convenience and peace of mind, and recently painted with quality paint by professionals. The spacious primary suite offers a private retreat, while four additional bedrooms provide flexibility for family, guests, a home office, or multi-generational living. Freshly painted and impeccably maintained, this home also features durable vinyl fencing, providing enhanced privacy and creating the perfect space to relax, entertain, or enjoy outdoor living outside and enjoy the tranquility of a beautifully maintained property located in a quiet, low-traffic neighborhood that offers both privacy and an exceptional lifestyle.Perfectly situated in the heart of Central Florida, this home provides easy access to SR 429, Florida's Turnpike, SR 414, and SR 417, making commuting and travel throughout the Orlando area effortless. Shopping, dining, parks, top-rated schools, and world-renowned attractions are all within convenient reach.As an added bonus, the home may be purchased fully furnished with an acceptable offer, presenting an outstanding turnkey opportunity for buyers seeking style, convenience, and value.Don't miss your chance to own this beautifully upgraded home that seamlessly combines elegant finishes, smart-home technology, an unbeatable location, and everyday comfort. Solar panels are "Owned outright and included in the sale-no assumed leases or payments". Schedule your private showing today!

Location

Details

Type:
Residential
Parking:
Driveway
Year Built:
2019
Lot:
0.21 Acres
Heating:
Electric
Price/sqft:
$210
Cooling:
Central Air
HOA:
$275

Valuation

Our model vs. what's actually selling nearby.
Estimate
$680,000
$554K – $709K
Confidence Medium
List vs. estimate
$29K above estimate
List $709,000 · +4.3%
Our model says this listing is priced above recent comparable activity. Room to negotiate.
Price per sq ft
$209
-5.0% vs. city median $220
Based on
5 MLS comparables
Median of recent comparable listings. Sold comps use closing price, active listings use list price.

Highlights

Annual tax
$7,802
2025
HOA
$275/qtr
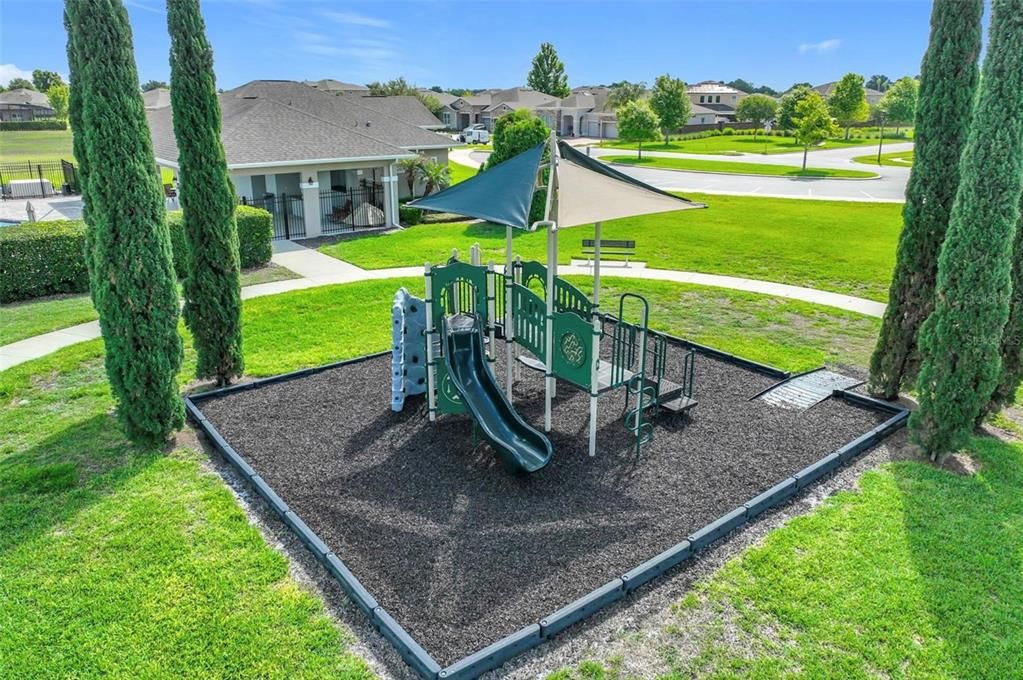
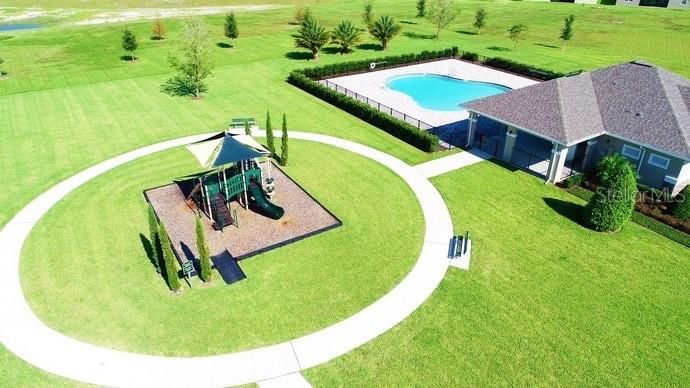
Community Pool, Other, Recreational Facilities
Garage
3 car garage
Furnished
Negotiable
Pets
Allowed
All facts and features
  • Flooring

    • Carpet

    • Porcelain Tile

    Heating

    • Electric

    Cooling

    • Central Air

    Appliances

    • Convection Oven

    • Dishwasher

    • Disposal

    • Dryer

    • Microwave

    • Range

    • Refrigerator

    • Washer

    • Water Purifier

    • Water Softener

    Other interior features

    • Ceiling Fan(s)

    • Eating Space In Kitchen

    • L Dining

    • Living Room/Dining Room Combo

    • Open Floorplan

    • PrimaryBedroom Upstairs

    • Smart Home

    • Thermostat

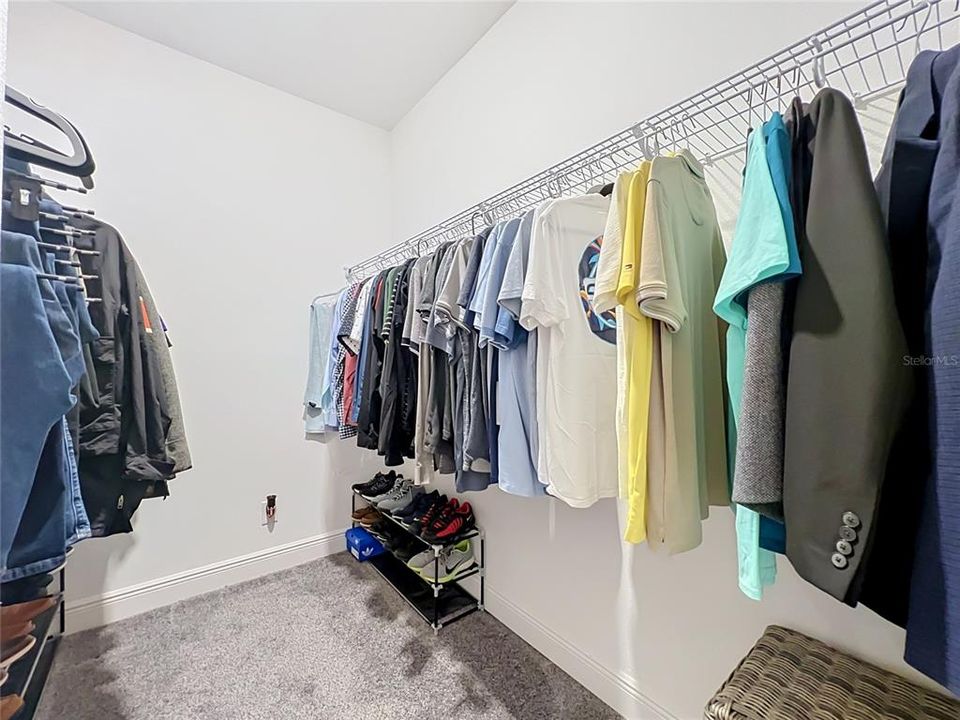
    • Walk-In Closet(s)

    • Window Treatments

    Bedrooms and bathrooms

    • Bedrooms: 5

    • Full bathrooms: 3

  • Parking

    • Driveway

    Property

    • Levels: Two

    • Exterior Features: Courtyard / Garden / Irrigation System / Lighting / Playground / Private Yard / Rain Gutters / Sidewalk

    Lot

    • Lot: 0.21 Acres

    Other Property Information

    • Parcel Number: 052228285401400

    • Zoning: PUD-LD

  • Type and style

    • Property Type: Residential

    • Property Sub Type: Single Family Residence

  • Utility

    • Cable Available

    • Electricity Available

    • Phone Available

    • Sewer Connected

    • Sprinkler Meter

    • Underground Utilities

    • Water Connected

  • Other financial information

    • HOA: $275

    • HOA Frequency: Quarterly

    • Annual tax amount: $7,802

  • Source details

    • MLS ID: O6429753

    Other facts

    • Construction Materials: Block / Concrete / Stucco

    • Foundation Details: Slab

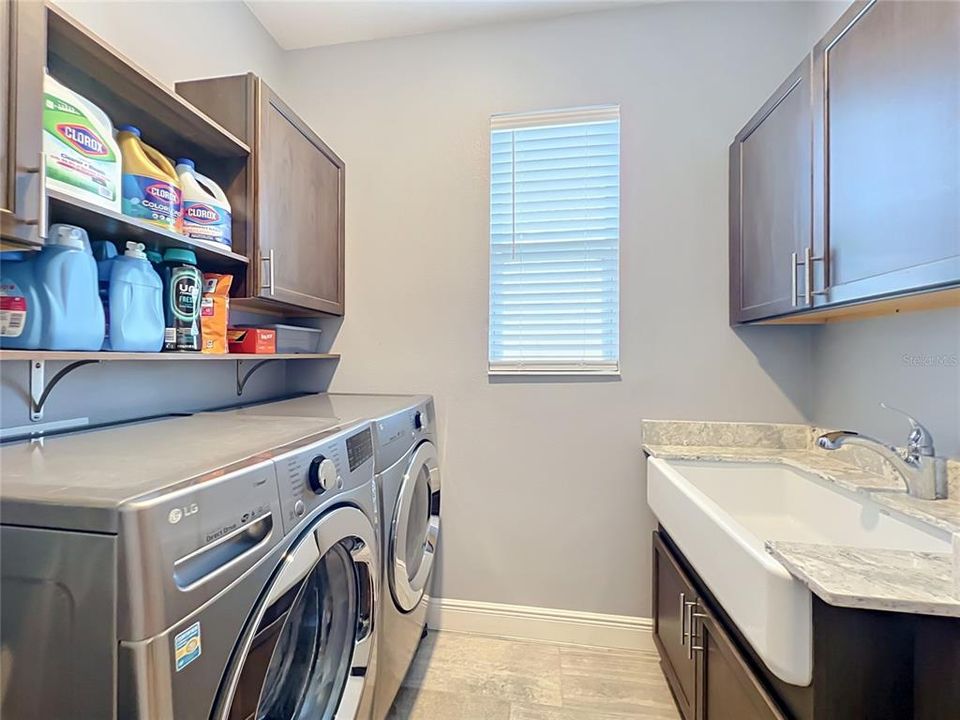
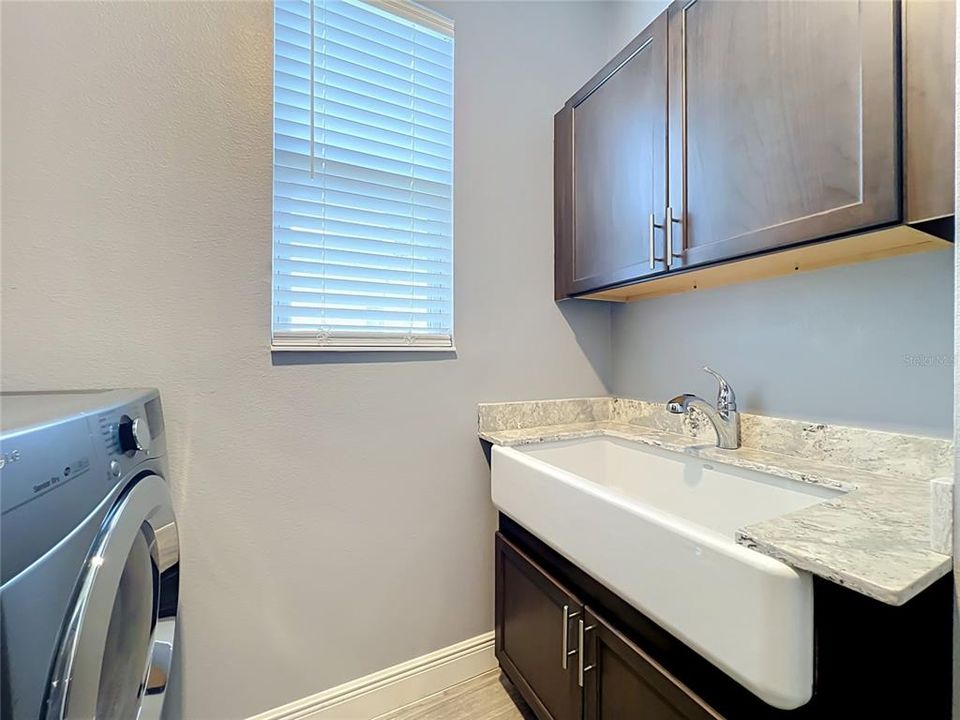
    • Laundry Features: Laundry Room

    • Patio And Porch Features: Rear Porch

    • Window Features: Blinds

    • Direction Faces: South

    • Garage Spaces: 3

    • Attached Garage: Yes

    • Garage: Yes

    • Living Area: 3384

    • Water Source: Public

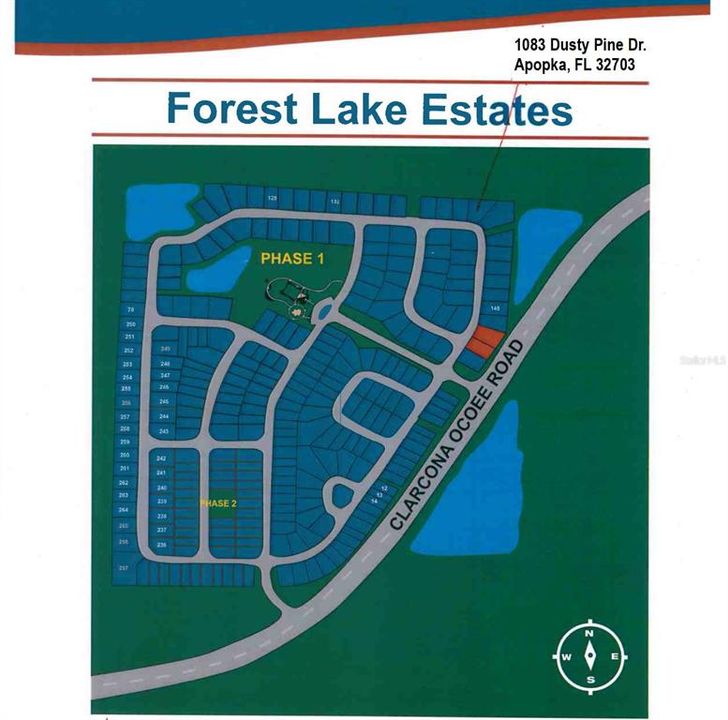
    • Subdivision Name: FOREST LAKE ESTATES

Private inquiry
Talk to the advisor on this listing.
Floor plans, HOA docs, off-market comparables, scheduling a private showing — one message, direct to the local specialist.

More like this

New
For Sale
$504,990
House
5 bds · 3 ba · 2,447 sqft
WYNWOOD PH 3 & 4, OCOEE
3412 SPINEYWOOD DRIVE
New
For Sale
$585,000
House
4 bds · 2 ba · 2,760 sqft
LAKE OLYMPIA NORTH VILLAGE, OCOEE
1339 OLYMPIA PARK CIRCLE
For Sale
$555,000
House
4 bds · 3 ba · 2,360 sqft
LAKE FLORENCE, ORLANDO
1748 FLORENCE VISTA BOULEVARD
For Sale
$585,000
House
4 bds · 3 ba · 2,642 sqft
ARDEN PARK NORTH PH 2A, OCOEE
1452 SOURWOOD DRIVE
-$12K
For Sale
$608,000
House
4 bds · 3 ba · 3,039 sqft
FOREST LAKE ESTATES, APOPKA
918 BLACKTHORN DRIVE
For Sale
$499,990
House
5 bds · 3 ba · 2,447 sqft
OAK TRAIL RESERVE, OCOEE
3057 TIMBER HAWK CIRCLE
For Sale
$519,900
House
4 bds · 2 ba · 1,828 sqft
WYNWOOD PH 1 & 2, OCOEE
3432 ISLEWOOD COURT
For Sale
$575,000
House
3 bds · 3 ba · 2,630 sqft
CHAPIN STATION, WINTER GARDEN
1331 LINDZLU STREET

Market around this address

Live counts in the same area.
View all

The multiple listing information is provided by the Stellar MLS from a copyrighted compilation of listings. The compilation of listings and each individual listing are ©2026-present Stellar MLS. All Rights Reserved. The information provided is for consumers' personal, noncommercial use and may not be used for any purpose other than to identify prospective properties consumers may be interested in purchasing. All properties are subject to prior sale or withdrawal. All information provided is deemed reliable but is not guaranteed accurate, and should be independently verified. Listing courtesy of: VONAC REALTY INC