Sell Your Home
Get a free home valuation
Contact
Tell us about your needs

1084 CAVENDER CREEK ROAD

House For Sale
$575,000

BTC: 6.94864048

ETH: 236.43092105

13 days
5 bds
3 ba
3,273 sqft

Overview

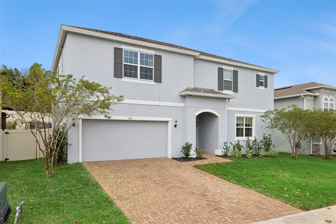
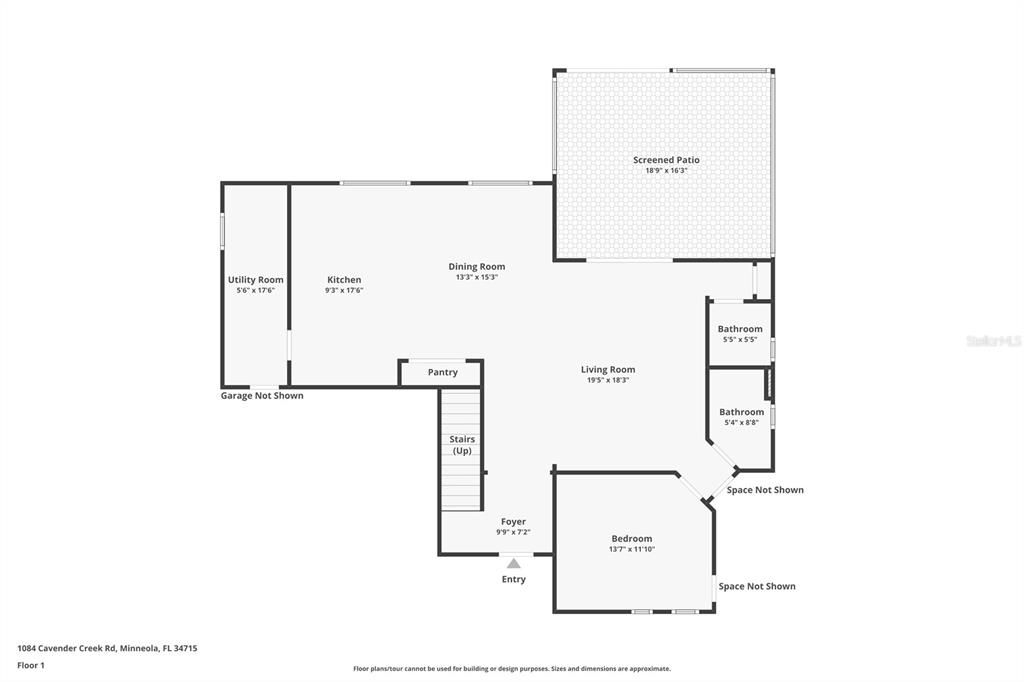
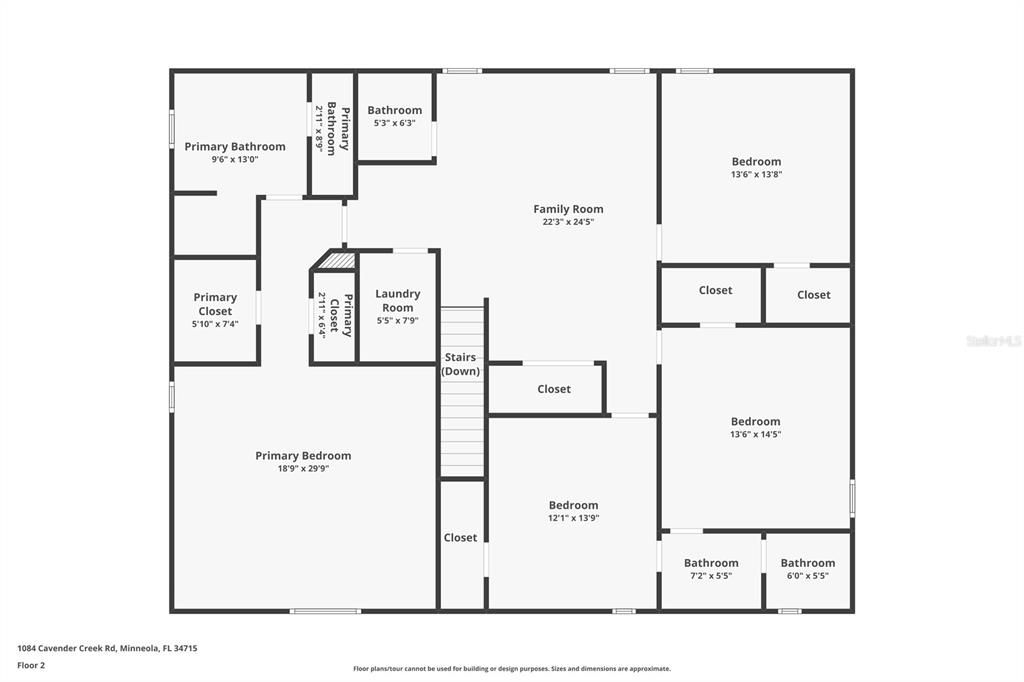
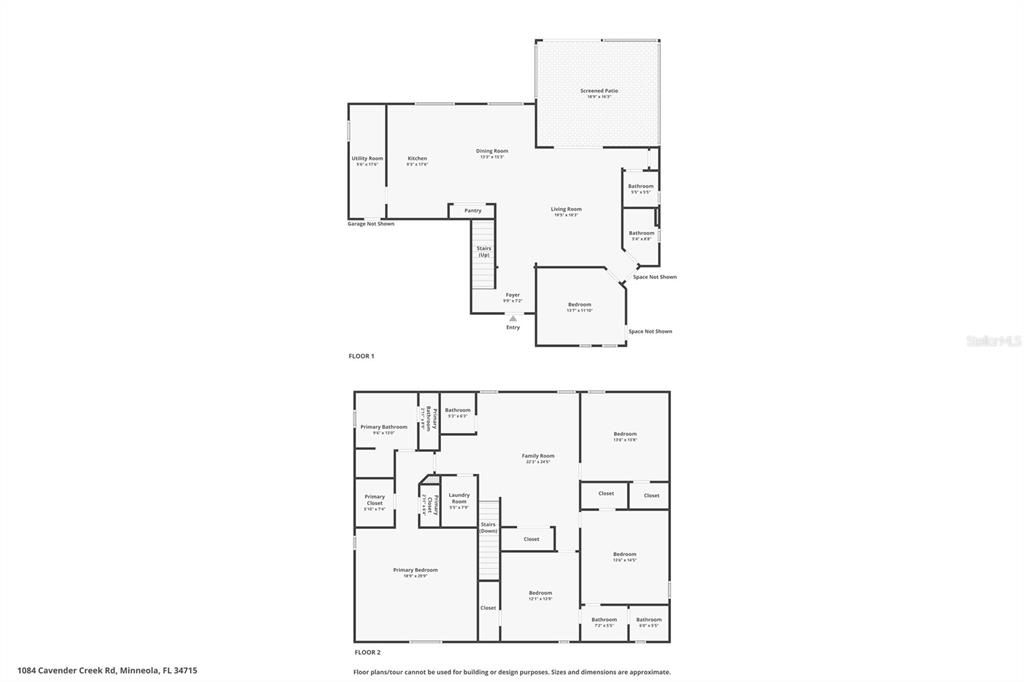
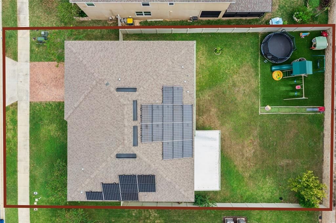
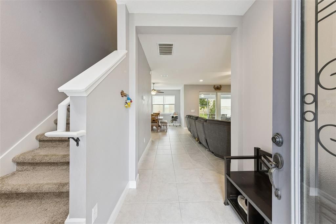
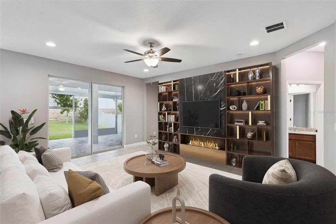
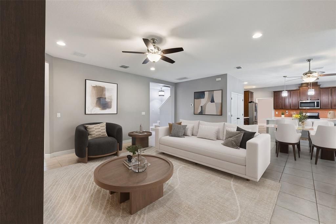
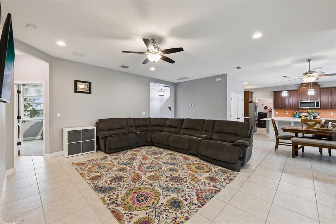
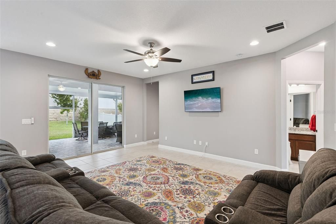
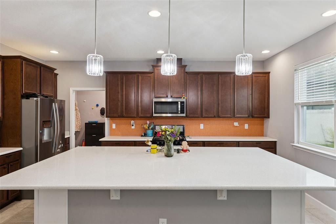
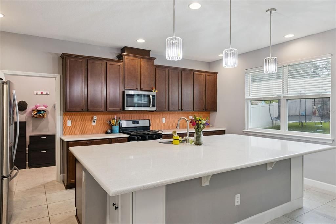
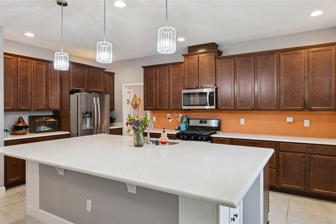
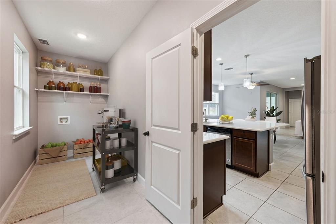
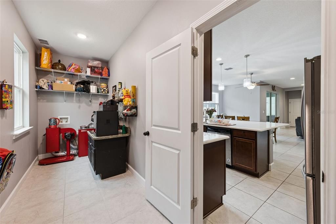
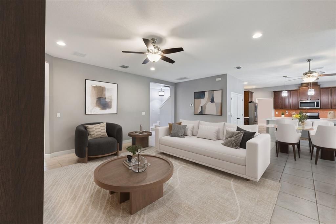
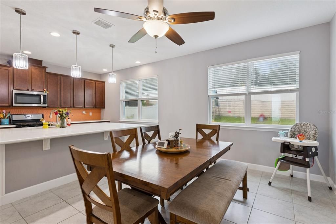
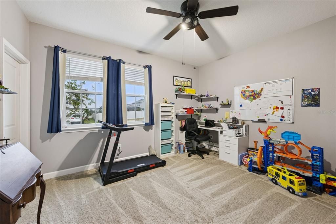
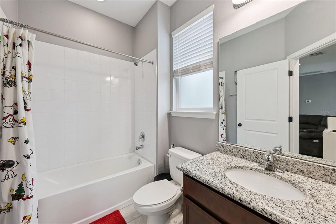
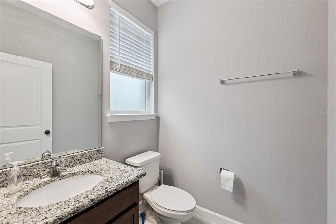
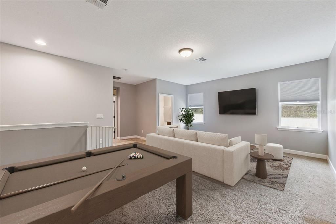
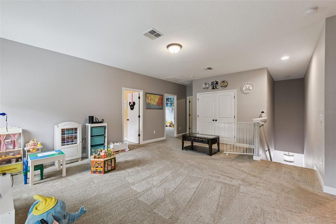
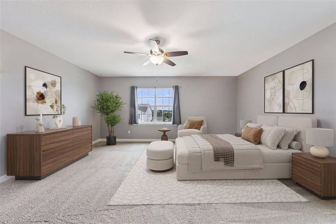
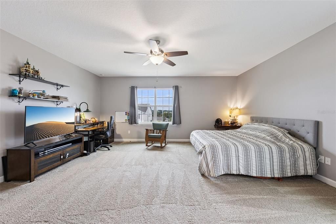
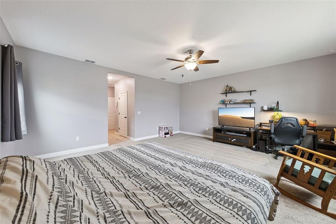
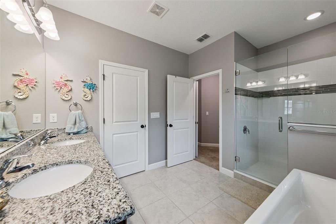
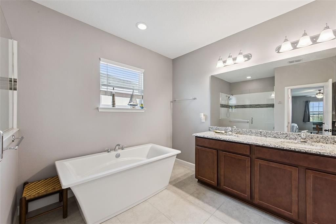
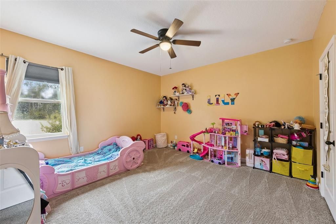
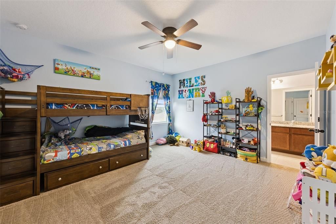
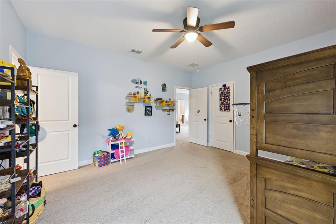
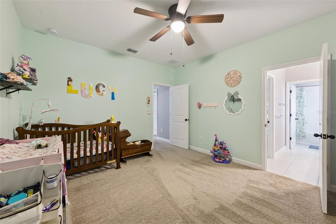
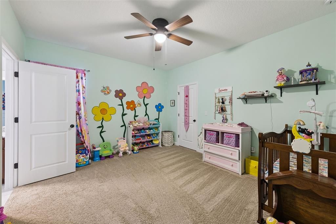
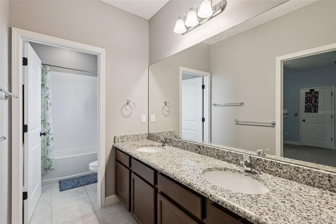
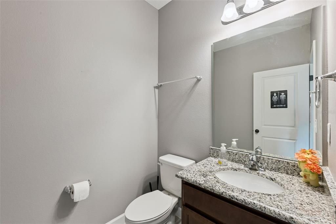
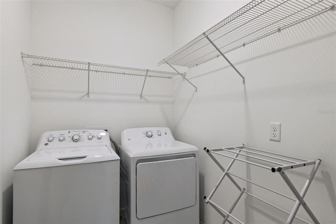
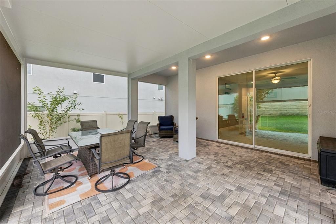
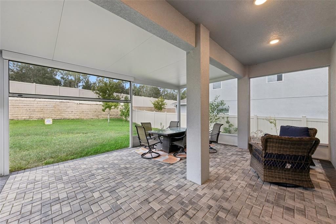
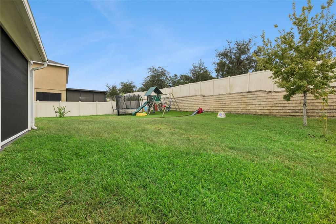
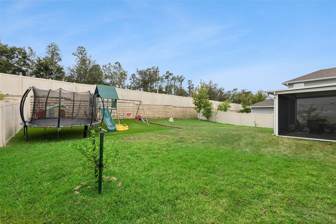
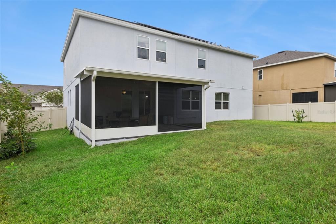
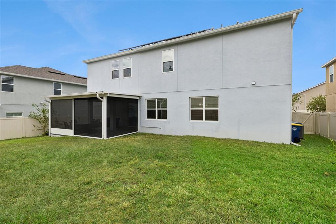
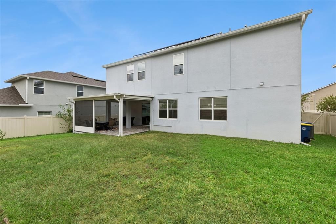
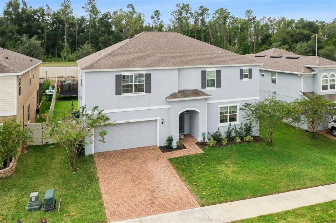
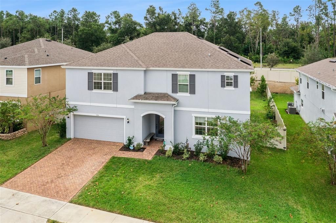
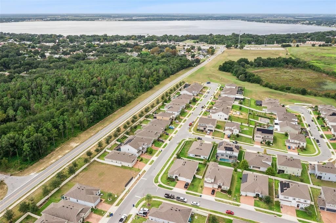
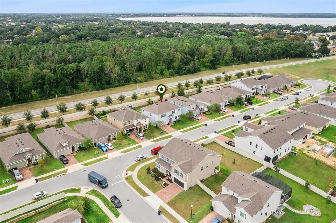
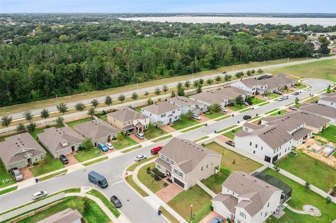
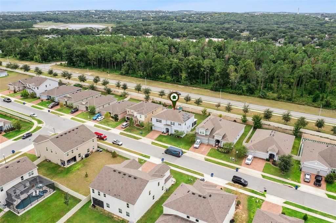
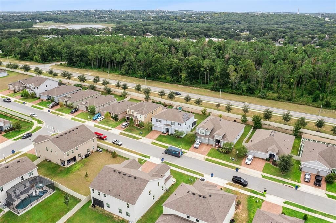
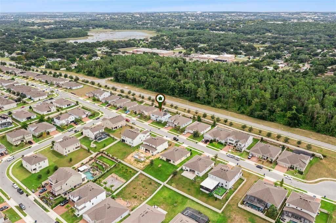
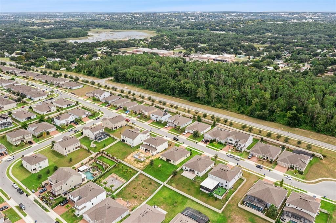
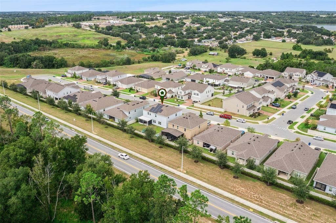
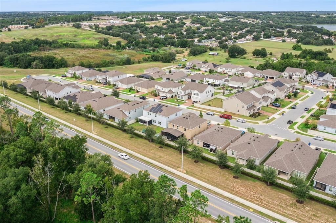
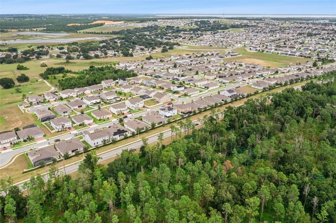
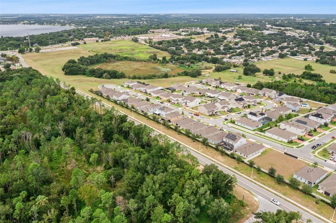
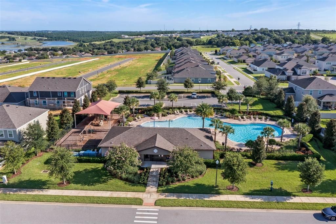
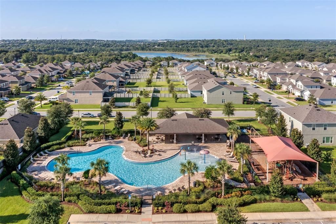
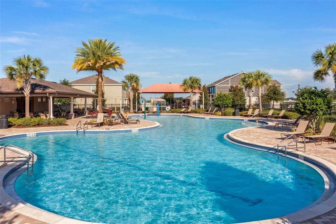
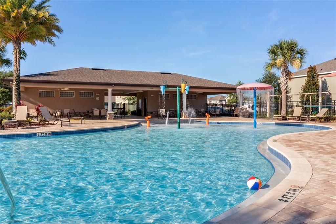
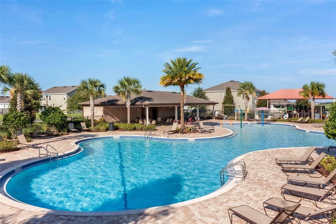
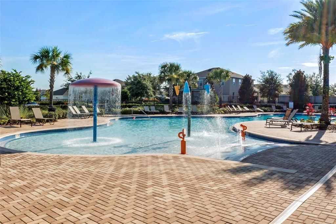
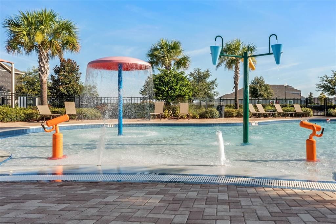
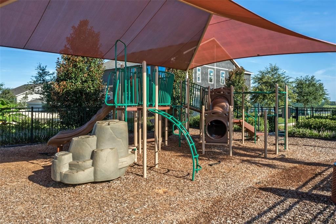
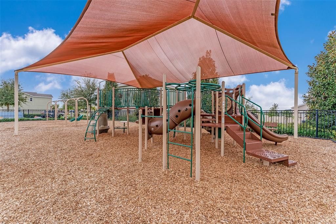
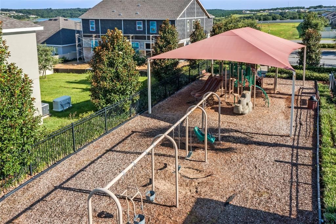
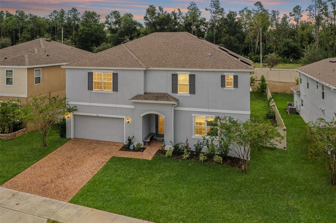
Virtually Staged. Why wait to build when you can move into this 2021-built home now? Home located in the beautiful rolling hills in Minneola in the sought after community of Ardmore Reserve. The seller WILL PAY OFF THE SOLAR PANELS, and offer $5,000 seller credit @ closing with a full-price offer submitted by October 27th. The maximum amount the current owner has paid in electric bills is $100 a month . The home features a gas stove and gas water heater. This multi-gen home features a full bedroom and bathroom downstairs, plus a separate half bath for guests. This 5-bedroom, 3-full and 2-half-bath home offers 3,273 square feet of living space on a 70-foot lot with ample storage throughout. Tile flooring extends throughout the downstairs living areas, while a hardwired network provides faster, reliable internet connectivity. The garage includes a 220V outlet and ceiling-mounted storage racks. The spacious kitchen features 42-inch cabinetry with crown molding, quartz countertops, a unique orange backsplash, oversized island, and exterior-vented gas stove. A large walk-in pantry and additional butler’s pantry, extended kitchen which can provide plenty of storage and flexible space for prep, a scullery, or additional pantry use. An additional washer and dryer hookup is downstairs in this area. Upstairs, four additional bedrooms surround an oversized game room with its own half bath. Two secondary bedrooms share a Jack-and-Jill bathroom, and the laundry room is conveniently upstairs. The oversized primary retreat features an en suite bath with a walk-in shower, standalone soaking tub, separate his-and-hers granite vanities, and an oversized his-and-hers walk-in closet. Outside, the large fenced backyard is ready for your vision, with NO REAR NEIGHBORS for added privacy. The extended lanai features beautiful pavers, a screened enclosure, and motorized screens. Enjoy energy-conscious features and permeable driveway pavers. Ardmore Reserve offers plenty of ways to enjoy the Florida lifestyle, with a zero-entry community pool, poolside cabana with covered outdoor seating, splash pad, playground, and walking trails. The home is approximately 3 MILES FROM THE FLORIDA TURNPIKE, 1.7 miles from AdventHealth, and 3.3 miles from Orlando Health South Lake Hospital. Nearby shopping and dining include Publix, Costco, BJ’s Wholesale Club, Walmart, Aldi, Winn-Dixie, restaurants, and more. Approximately 3 miles away, Crooked Can Brewing Company, the largest brewery in Florida, features 11 restaurants, an outdoor area, and a splash pad for the kids. The home is also within walking distance of Grassy Lake Elementary School, Minneola Charter School, and Lake Minneola High School. Orlando is approximately 30 miles east, with Walt Disney World approximately 30 miles away, Universal Orlando approximately 25 miles away, and SeaWorld Orlando approximately 30 miles away. Tampa is approximately 1½ hours away. For a beach day, Cocoa Beach is approximately a 1–1½-hour drive, while New Smyrna Beach and Daytona Beach are each approximately 1½ hours away. With its flexible multi-generational floor plan, abundant storage, outdoor living space, and convenient Minneola location, this home offers the space and versatility to fit the way you live. Schedule your private showing and see why you should make this Ardmore Reserve home yours today!

Location

Details

Type:
Residential
Parking:
No Data
Year Built:
2021
Lot:
0.19 Acres
Heating:
Natural Gas
Price/sqft:
$176
Cooling:
Central Air
HOA:
$211

Valuation

Our model vs. what's actually selling nearby.
Estimate
$732,500
$579K – $1.1M
Confidence Low
List vs. estimate
$157K below estimate
List $575,000 · -21.5%
Our model says this listing is priced below recent comparable activity. Expect competition.
Price per sq ft
$175
-23.8% vs. city median $230
Based on
10 MLS comparables
Median of recent comparable listings. Sold comps use closing price, active listings use list price.

Highlights

Annual tax
$6,634
2025
HOA
$211/qtr
Garage
2 car garage
Pets
Allowed
All facts and features
  • Flooring

    • Carpet

    • Ceramic Tile

    Heating

    • Natural Gas

    Cooling

    • Central Air

    Appliances

    • Dishwasher

    • Dryer

    • Microwave

    • Range

    • Refrigerator

    • Washer

    Other interior features

    • Ceiling Fan(s)

    • Eating Space In Kitchen

    • High Ceilings

    • Kitchen/Family Room Combo

    • Open Floorplan

    • PrimaryBedroom Upstairs

    • Solid Wood Cabinets

    • Stone Counters

    • Thermostat

    • Walk-In Closet(s)

    Bedrooms and bathrooms

    • Bedrooms: 5

    • Bathrooms: 2

    • Full bathrooms: 3

  • Property

    • Levels: Two

    • Exterior Features: Irrigation System / Sidewalk / Sliding Doors

    Lot

    • Lot: 0.19 Acres

    Other Property Information

    • Parcel Number: 082226030400000800

  • Type and style

    • Property Type: Residential

    • Property Sub Type: Single Family Residence

  • Utility

    • BB/HS Internet Available

    • Cable Available

    • Electricity Connected

    • Natural Gas Connected

    • Phone Available

    • Public

    • Sewer Connected

    • Water Connected

  • Other financial information

    • HOA: $211

    • HOA Frequency: Quarterly

    • Annual tax amount: $6,634

  • Source details

    • MLS ID: G5118257

    Other facts

    • Construction Materials: Block / Stucco

    • Foundation Details: Slab

    • Laundry Features: Laundry Room / Upper Level

    • Lot Features: Sidewalk

    • Patio And Porch Features: Patio / Screened

    • Window Features: Blinds

    • Direction Faces: North

    • Architectural Style: Contemporary

    • Garage Spaces: 2

    • Attached Garage: Yes

    • Garage: Yes

    • Living Area: 3273

    • Water Source: Public

    • Subdivision Name: ARDMORE RESERVE PH V

Private inquiry
Talk to the advisor on this listing.
Floor plans, HOA docs, off-market comparables, scheduling a private showing — one message, direct to the local specialist.

More like this

For Sale
$425,000
House
3 bds · 2 ba · 1,725 sqft
COLLEGE PARK, CLERMONT
1071 PRINCETON DRIVE
New
For Sale
$410,000
House
2 bds · 2 ba · 1,726 sqft
HIGHLAND RANCH ESPLANADE PH 2, CLERMONT
2607 CLEMSON RIDGE COURT
New
For Sale
$479,000
House
4 bds · 2 ba · 2,862 sqft
OAK VALLEY PH 01A, MINNEOLA
1305 WINDY BLUFF DRIVE
New
For Sale
$574,900
House
3 bds · 3 ba · 2,287 sqft
HIGHLAND RANCH ESPLANADE PH 1, CLERMONT
1038 TIMBERVALE TRAIL
New
For Sale
$499,900
House
4 bds · 2 ba · 1,744 sqft
CLERMONT SUNSET PARK, CLERMONT
1110 CHESTNUT STREET
New
For Sale
$499,900
House
4 bds · 2 ba · 1,744 sqft
CLERMONT SUNSET PARK, CLERMONT
1120 CHESTNUT STREET
For Sale
$690,000
House
6 bds · 4 ba · 3,186 sqft
PARK VIEW/THE HILLS PH 3 A REP, MINNEOLA
380 LEMONGRASS ROAD
For Sale
$674,900
House
4 bds · 4 ba · 3,121 sqft
GROVELAND CHERRY LAKE OAKS, GROVELAND
204 SHADY HEATHER LANE

Market around this address

Live counts in the same area.
View all

The multiple listing information is provided by the Stellar MLS from a copyrighted compilation of listings. The compilation of listings and each individual listing are ©2026-present Stellar MLS. All Rights Reserved. The information provided is for consumers' personal, noncommercial use and may not be used for any purpose other than to identify prospective properties consumers may be interested in purchasing. All properties are subject to prior sale or withdrawal. All information provided is deemed reliable but is not guaranteed accurate, and should be independently verified. Listing courtesy of: OLYMPUS EXECUTIVE REALTY INC