Sell Your Home
Get a free home valuation
Contact
Tell us about your needs
109 NW 35th Pl, Other City - In The State Of Florida FL 33993

House Active With Contract
$749,000

BTC: 11.66666667

ETH: 393.66354118

-$101K (2026/05/20)
150 days
3 bds
3 ba
2,420 sqft

Overview

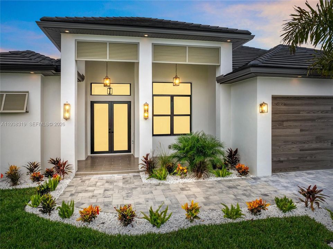
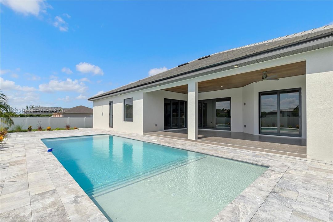
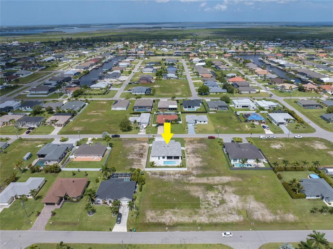
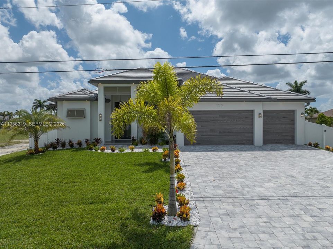
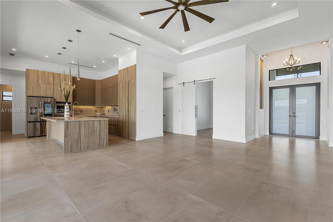
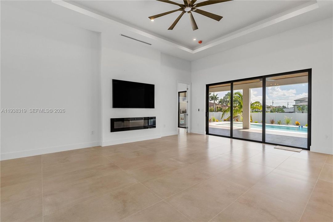
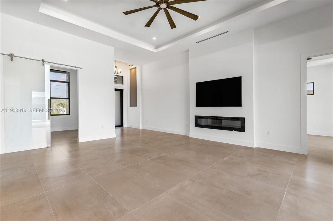
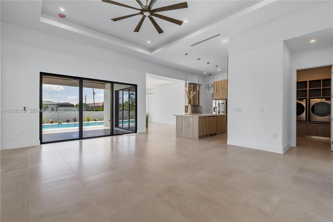
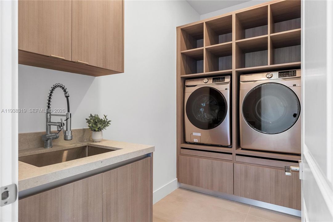
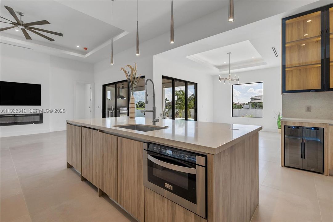
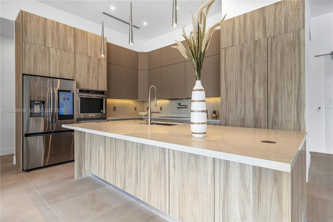
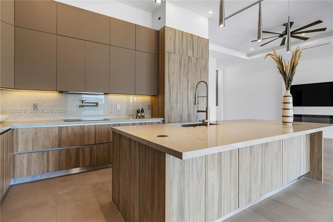
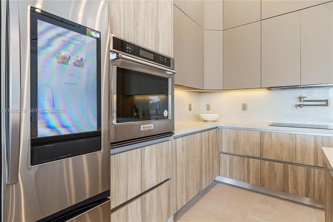
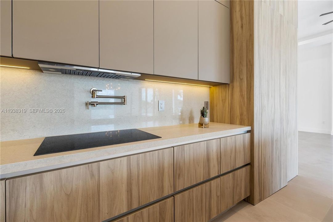
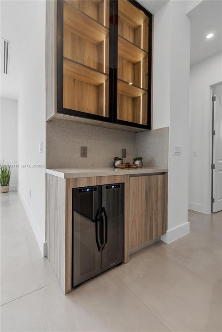
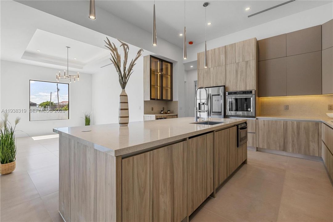
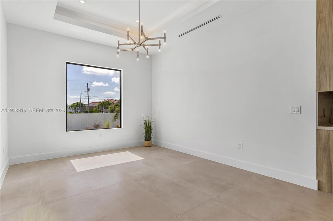
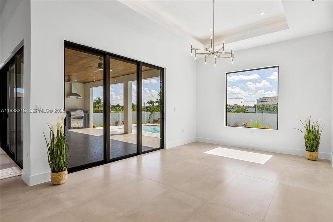
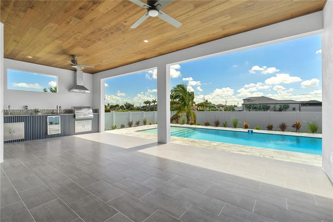
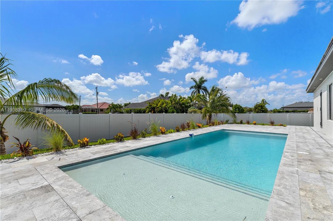
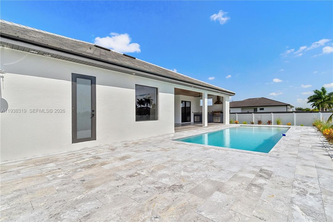
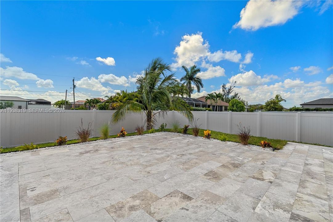
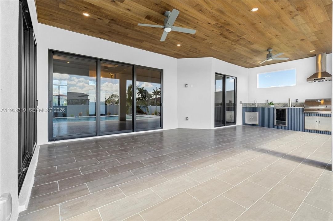
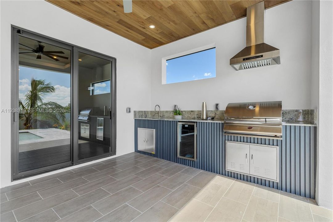
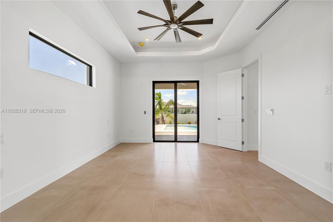
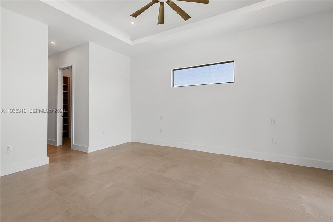
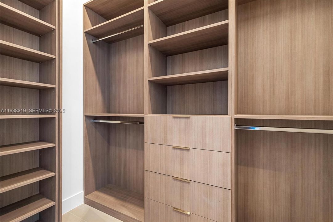
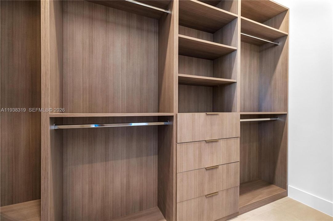
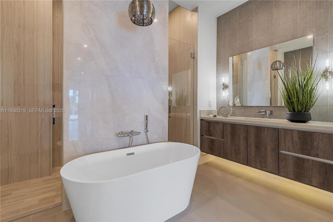
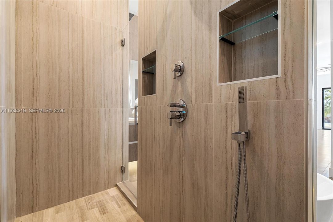
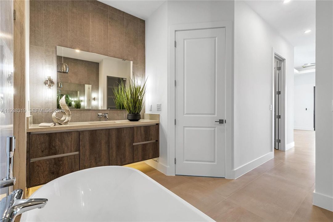
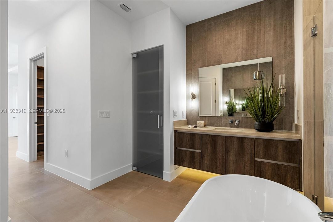
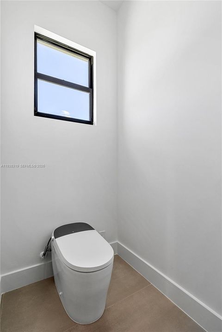
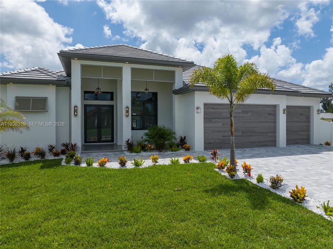
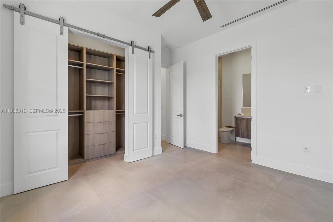
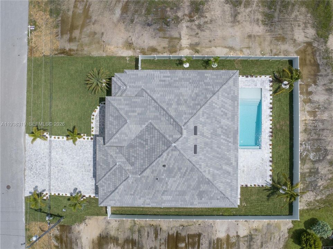
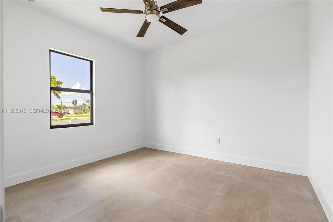
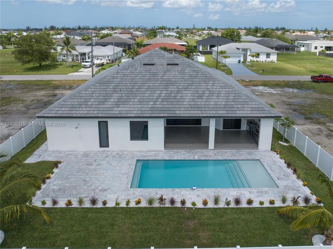
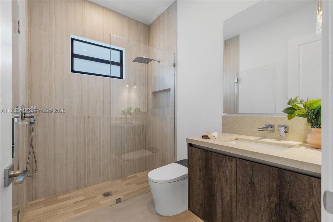
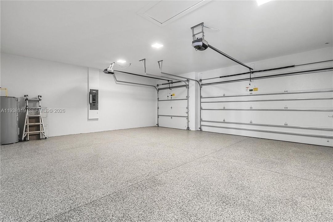
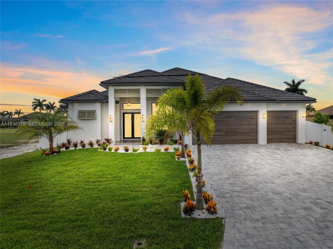
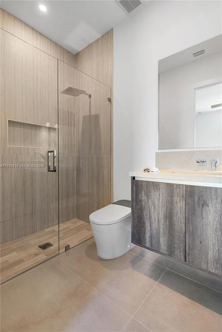
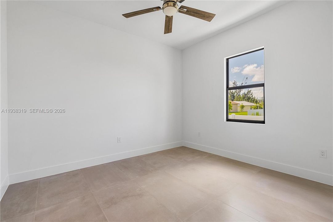
ADJACENT VACANT LOT is also available for purchase! Combine both properties to create a rare QUADRUPLE LOT ESTATE with room for a HUGE YARD, RV GARAGE, BOAT STORAGE or additional outdoor living space! SELLER OFFERING $20,000 TOWARDS CLOSING COSTS/PRE-PAIDS! 2024 CONTEMPORARY LUXURY HOME in desirable NW Cape Coral offers exceptional value, strong rental income potential & long-term equity growth! Home is currently rented and will be brought back to NEW CONDITION upon tenant move-out. This MODERN RESIDENCE features 2,420 SQ FT under air with OPEN-CONCEPT DESIGN, SPANISH PORCELAIN TILE THROUGHOUT, soaring 16-FT COVE CEILINGS, IMPACT-RESISTANT DOORS/WINDOWS & upscale finishes throughout. Stunning GREAT ROOM showcases FEATURE WALL w/ ELECTRIC FIREPLACE & built-in 75” TV. CHEF’S KITCHEN features CUSTOM CABINETRY, QUARTZ COUNTERTOPS, FULL BACKSPLASH, FARMHOUSE SINK, WALK-IN PANTRY, STAINLESS STEEL SMART APPLIANCES & oversized island. BAR/COFFEE STATION includes WINE COOLER & LED-LIT GLASS CABINETS. Spacious PRIMARY SUITE offers dual walk-in closets & SPA-STYLE BATH w/ walk-through rainfall shower, soaking tub & custom vanities. Split floor plan includes SECOND MASTER SUITE plus guest bedroom. Enjoy SWFL outdoor living with OVERSIZED POOL, OUTDOOR KITCHEN, fenced yard & tropical landscaping. Spacious 3-CAR GARAGE! Located near future SEVEN ISLANDS waterfront development w/ planned marinas, dining, parks & resort amenities. NO HOA & NO FLOOD INSURANCE REQUIRED w/ LOMA LETTER!
Location

Details

Type:
Residential
Parking:
Driveway / Guest / Paver Block
Year Built:
2024
Lot:
10629 Square Feet
Heating:
Electric
Price/sqft:
$310
Cooling:
Ceiling Fan(s) / Electric
HOA:
No Data

Valuation

Our model vs. what's actually selling nearby.
Estimate
$745,000
$507K – $1.1M
Confidence Low
List vs. estimate
At estimate
List $749,000 · +0.5%
List is in line with recent comparable activity.
Price per sq ft
$309
+44.3% vs. city median $214
Based on
7 MLS comparables
Median of recent comparable listings. Sold comps use closing price, active listings use list price.

Highlights

Annual tax
$11,363
2025
Pool
In Ground
View
None
Garage
3 car garage
Pets
Allowed
All facts and features
  • Flooring

    • Marble

    • Tile

    Heating

    • Electric

    Cooling

    • Ceiling Fan(s)

    • Electric

    Appliances

    • Dishwasher

    • Disposal

    • Dryer

    • Electric Range

    • Microwave

    • Other Equipment/Appliances

    • Refrigerator

    • Self Cleaning Oven

    • Wall Oven

    • Washer

    Other interior features

    • First Floor Entry

    • Built-in Features

    • Closet Cabinetry

    • Cooking Island

    • Custom Mirrors

    • Other

    • Split Bedroom

    • Walk-In Closet(s)

    • Den/Library/Office

    Bedrooms and bathrooms

    • Bedrooms: 3

    • Bathrooms: 1

    • Full bathrooms: 3

  • Parking

    • Driveway

    • Guest

    • Paver Block

    Property

    • Exterior Features: Built-In Grill / Outdoor Shower

    Lot

    • Lot: 10629 Square Feet

    Other Property Information

    • Parcel Number: 074423C304170.0150

    • Zoning: R1

  • Type and style

    • Property Type: Residential

    • Property Sub Type: Single Family Residence

  • Other financial information

    • Annual tax amount: $11,363

  • Source details

    • MLS ID: A11938319

    Other facts

    • Construction Materials: Concrete Block Construction

    • Fireplace Features: Fireplace

    • Laundry Features: Washer/Dryer Hook-Up

    • Lot Features: Less Than 1/4 Acre Lot

    • Patio And Porch Features: Deck

    • Pool Features: In Ground / Concrete / Equipment Stays

    • Window Features: Impact Glass

    • Direction Faces: West

    • Architectural Style: Detached / One Story

    • Fireplace: Yes

    • Garage Spaces: 3

    • Attached Garage: Yes

    • Garage: Yes

    • Living Area: 2420

    • Water Source: Municipal Water

    • Subdivision Name: Cape Coral

Private inquiry
Talk to the advisor on this listing.
Floor plans, HOA docs, off-market comparables, scheduling a private showing — one message, direct to the local specialist.

More like this

New
Active With Contract
$639,900
House
3 bds · 3 ba · 2,267 sqft
SANDOVAL-PHASE 3B, CAPE CORAL
2769 LAMBAY COURT
New
Active With Contract
$679,000
House
3 bds · 2 ba · 2,345 sqft
ROYAL TEE COUNTRY CLUB ESTATES, CAPE CORAL
11809 ROYAL TEE COURT
Active With Contract
$689,000
House
4 bds · 3 ba
CAPE CORAL, Cape Coral
109 SW 37th Pl, Cape Coral FL 33991
Active With Contract
$839,900
House
3 bds · 3 ba · 2,420 sqft
Cape Coral, Other City - In The State Of Florida
4627 SW 17th Ave, Other City - In The State Of Florida FL 33991
-$10
Active With Contract
$529,690
House
4 bds · 3 ba
CAPE CORAL, Other City - In The State Of Florida
415 NW 37TH, Other City - In The State Of Florida FL 33993
-$10K
Active With Contract
$789,900
House
3 bds · 2 ba · 2,240 sqft
CAPE CORAL, CAPE CORAL
3302 NW 2ND TERRACE
-$40K
Active With Contract
$529,900
House
3 bds · 2 ba · 2,000 sqft
CAPE CORAL, CAPE CORAL
503 SW 26TH AVENUE
Active With Contract
$575,000
House
4 bds · 3 ba
Cape Coral, Cape Coral
3823 SW 3rd ST, Cape Coral FL 33991

Market around this address

Live counts in the same area.
View all

The multiple listing information is provided by the Miami Association of REALTORS® from a copyrighted compilation of listings. The compilation of listings and each individual listing are ©2026-present Miami Association of REALTORS®. All Rights Reserved. The information provided is for consumers' personal, noncommercial use and may not be used for any purpose other than to identify prospective properties consumers may be interested in purchasing. All properties are subject to prior sale or withdrawal. All information provided is deemed reliable but is not guaranteed accurate, and should be independently verified. Listing courtesy of: Re/Max Sunshine