Sell Your Home
Get a free home valuation
Contact
Tell us about your needs
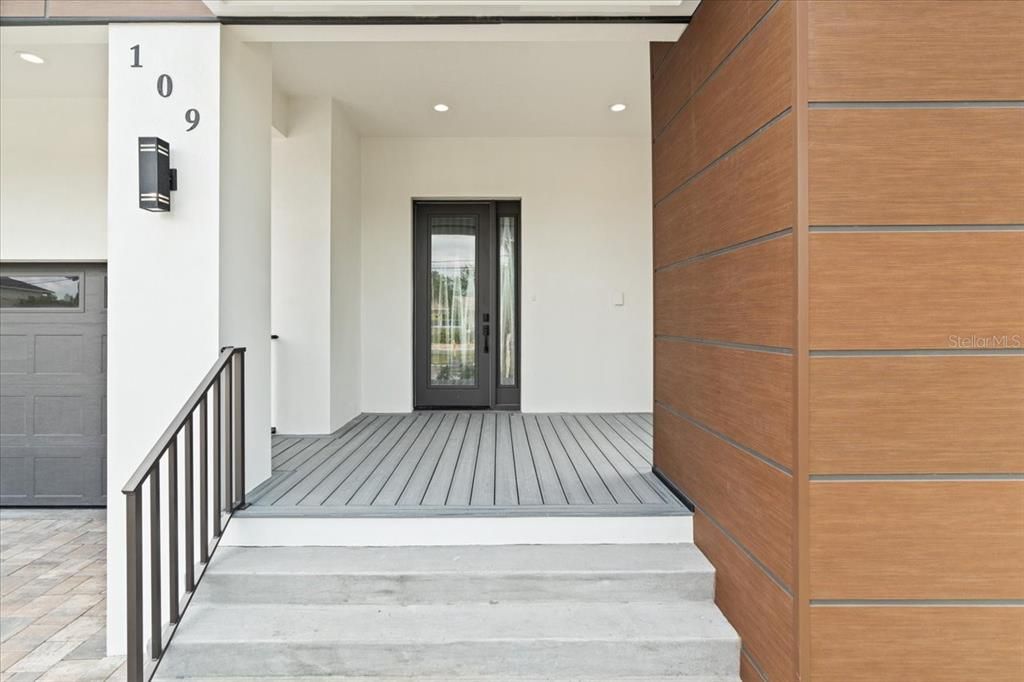
109 PUNTA VISTA DRIVE

House For Sale
$3,149,000

BTC: 40.46777614

ETH: 1,312.08333333

-$346K (2026/08/17)
219 days
Waterfront
4 bds
4 ba
4,104 sqft

Overview

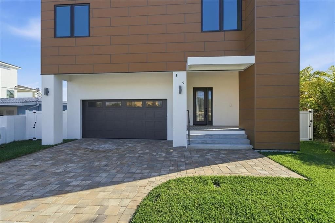
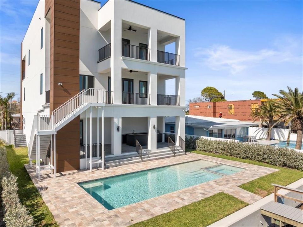
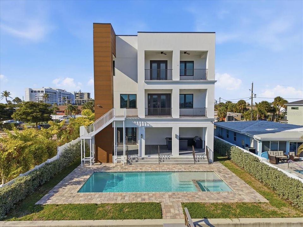
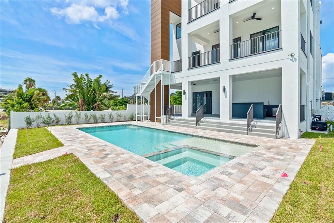
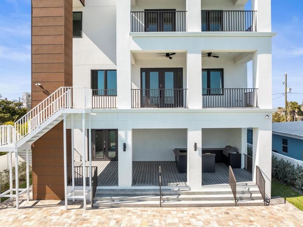
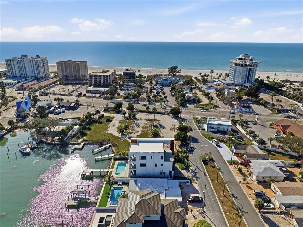
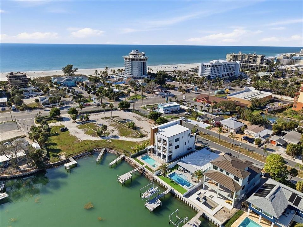
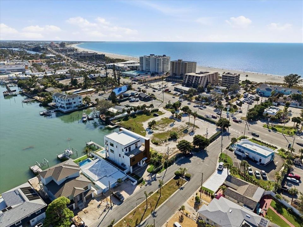
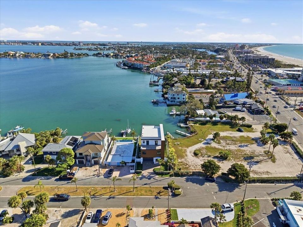
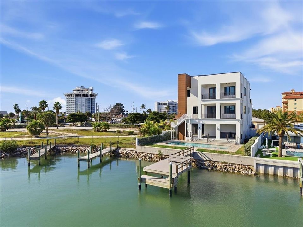
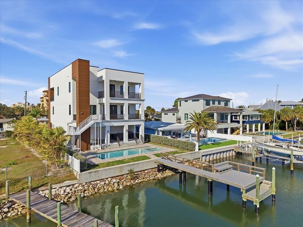
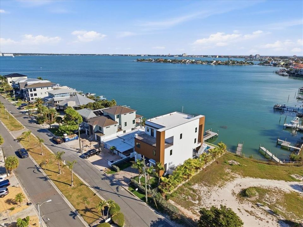
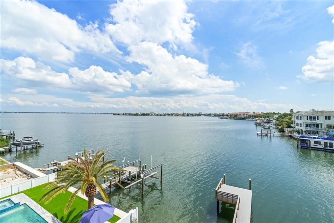
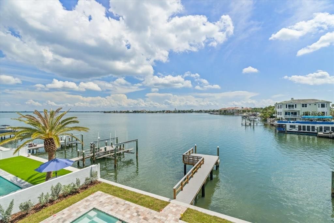
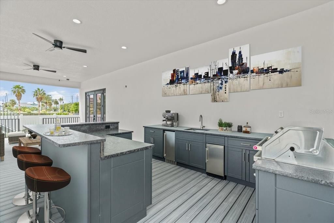
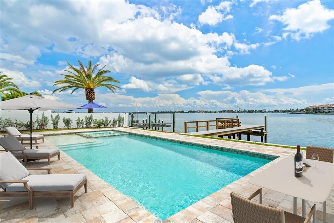
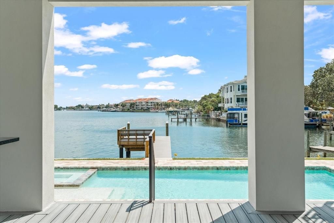
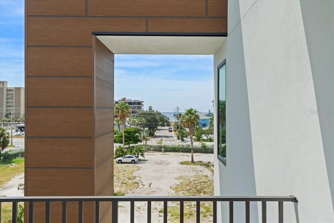
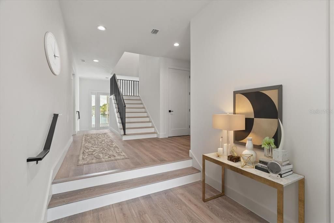
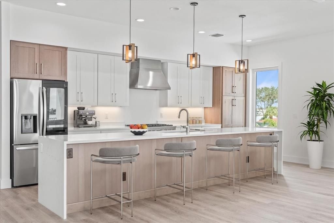
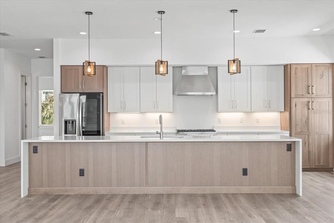
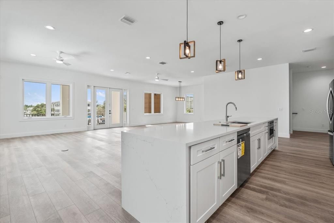
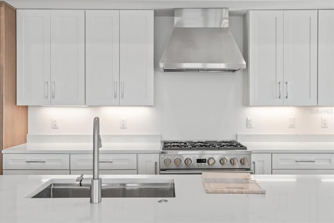
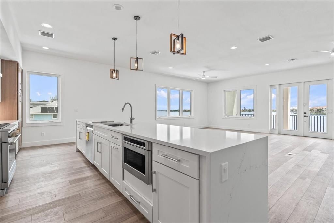
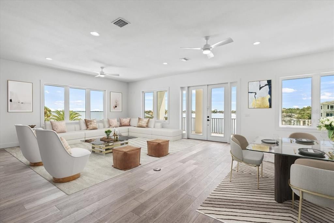
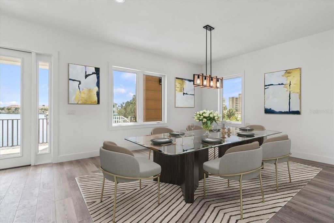
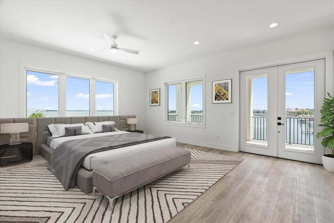
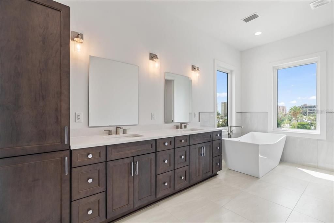
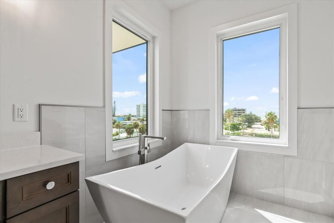
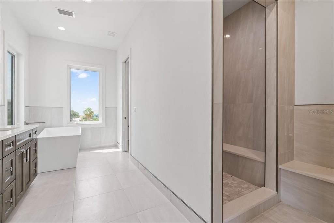
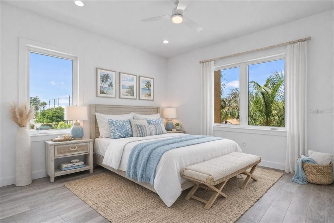
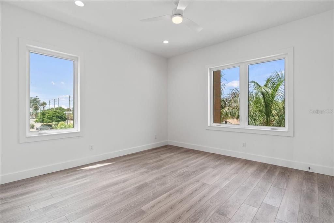
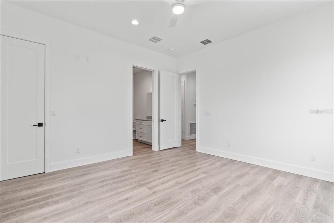
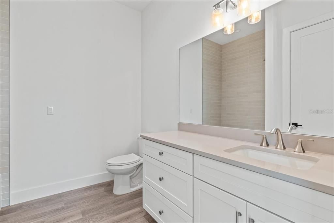
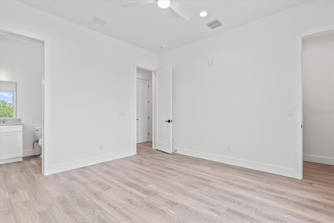
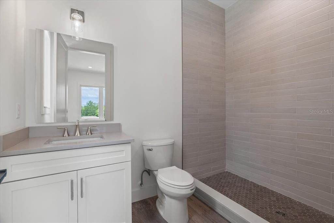
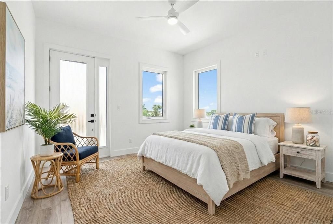
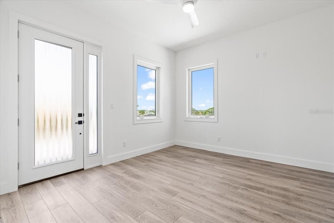
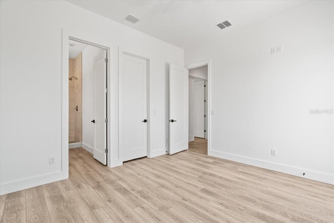
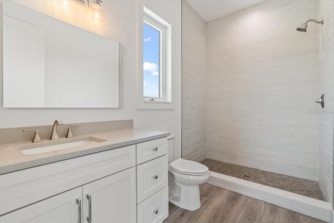
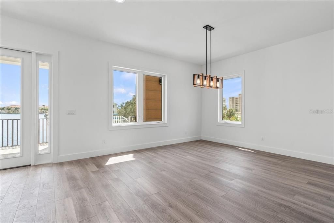
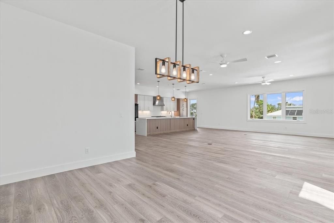
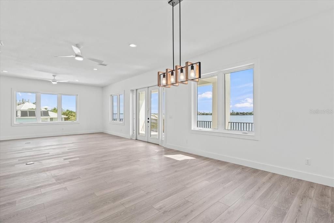
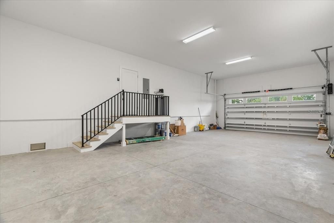
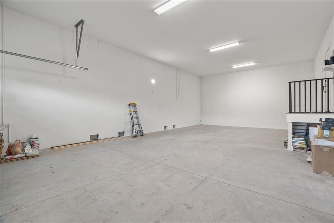
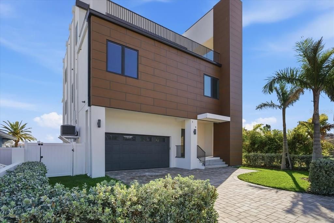
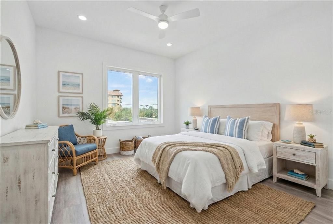
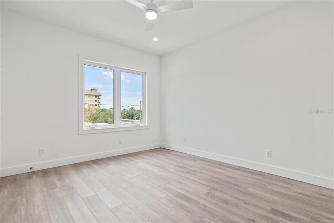
Virtually Staged. Welcome to your new luxurious estate located on highly desirable St. Pete Beach! Completed construction in late 2023, with new balconies installed in early 2025, this modern home boasts water views from every room. The ground floor consists of a multi car garage with the capacity to add a lift for additional car storage. As you walk towards the terrace, you will find a waterfront pool and full size outdoor kitchen suitable for all your entertaining needs. The second floor has an open floor plan design. Here you will find a large family room, full sized kitchen and breakfast bar. Adjacent to the family room, you will find a large dining room. The family room and dining space have panoramic views of the water. Located off of the open concept family space, is a spacious balcony where you can enjoy beautiful views of Boca Ciega Bay. The second floor includes two bedrooms each with its own en-suite bathrooms. The third floor has a large master suite with a spacious private balcony and a large master bathroom. This floor a bonus space that could either be a third bedroom, home office, or gym. Across the hall there is also a laundry/storage room. This waterfront estate has a centralized elevator that can help you or your guests travel throughout your home with ease. Come make this waterfront paradise your future home!
Location

Details

Type:
Residential
Parking:
Driveway / Garage Door Opener / Oversized / Tandem
Year Built:
2023
Lot:
0.17 Acres
Heating:
Electric / Natural Gas
Price/sqft:
$767
Cooling:
Central Air
HOA:
No Data

Valuation

Our model vs. what's actually selling nearby.
Estimate
$2,572,000
$1.4M – $3.6M
Confidence Low
List vs. estimate
$577K above estimate
List $3,149,000 · +22.4%
Our model says this listing is priced above recent comparable activity. Room to negotiate.
Price per sq ft
$767
+25.9% vs. city median $609
Based on
18 MLS comparables
Median of recent comparable listings. Sold comps use closing price, active listings use list price.

Highlights

Annual tax
$41,505
2025
Pool
Deck
View
Pool, Water
Waterfront
Bay/Harbor
Garage
4 car garage
Pets
Allowed
All facts and features
  • Flooring

    • Tile

    Heating

    • Electric

    • Natural Gas

    Cooling

    • Central Air

    Appliances

    • Bar Fridge

    • Built-In Oven

    • Cooktop

    • Dishwasher

    • Disposal

    • Electric Water Heater

    • Exhaust Fan

    • Freezer

    • Gas Water Heater

    • Ice Maker

    • Microwave

    • Refrigerator

    • Tankless Water Heater

    Other interior features

    • Built-in Features

    • Crown Molding

    • Elevator

    • High Ceilings

    • Kitchen/Family Room Combo

    • Open Floorplan

    • PrimaryBedroom Upstairs

    • Solid Wood Cabinets

    • Stone Counters

    • Thermostat

    • Walk-In Closet(s)

    Bedrooms and bathrooms

    • Bedrooms: 4

    • Bathrooms: 1

    • Full bathrooms: 4

  • Parking

    • Driveway

    • Garage Door Opener

    • Oversized

    • Tandem

    Property

    • Levels: Three Or More

    • Pool Private: Yes

    • Exterior Features: Balcony / Irrigation System / Lighting / Outdoor Grill / Sprinkler Metered

    Lot

    • Lot: 0.17 Acres

    Other Property Information

    • Parcel Number: 063216732600000020

  • Type and style

    • Property Type: Residential

    • Property Sub Type: Single Family Residence

  • Utility

    • Cable Available

    • Electricity Connected

    • Sewer Connected

    • Sprinkler Meter

    • Street Lights

    • Water Connected

  • Other financial information

    • Annual tax amount: $41,505

  • Source details

    • MLS ID: TB8464490

    Other facts

    • Construction Materials: Block / Cement Siding / Concrete / Stucco / Wood Frame (FSC Certified)

    • Foundation Details: Block / Concrete Perimeter / Pillar/Post/Pier / Stem Wall

    • Laundry Features: Electric Dryer Hookup / Laundry Room / Washer Hookup

    • Patio And Porch Features: Deck / Rear Porch

    • Pool Features: Deck / Heated / In Ground / Lighting

    • Direction Faces: North

    • Other Structures: Outdoor Kitchen

    • Architectural Style: Contemporary

    • Waterfront: Yes

    • Water Body Name: BOCA CIEGA BAY

    • Garage Spaces: 4

    • Attached Garage: Yes

    • Garage: Yes

    • Living Area: 4104

    • Water Source: Public

    • Lot Size Dimensions: 60 x 120

    • Subdivision Name: PUNTA VISTA BENNETT BEACH

Private inquiry
Talk to the advisor on this listing.
Floor plans, HOA docs, off-market comparables, scheduling a private showing — one message, direct to the local specialist.

More like this

New
For Sale
$3,999,999
Commercial
0 room(s)
MOREY BEACH, ST PETE BEACH
808 PASS A GRILLE WAY
New
For Sale
$2,400,000
Lots/Land
0.29 acres
SOUTH CSWY ISLE YACHT CLUB 4TH ADD, ST PETERSBURG
8078 13TH AVENUE S
For Sale
$2,650,000
House
4 bds · 3 ba · 3,498 sqft
SKIMMER POINT PH II, GULFPORT
5921 SEABIRD DRIVE S
For Sale
$3,249,000
House
4 bds · 5 ba · 4,076 sqft
PASADENA POINT ESTATES PH II, GULFPORT
6113 PASADENA POINT BOULEVARD
For Sale
$3,200,000
House
3 bds · 4 ba · 4,155 sqft
SKIMMER POINT PH III, GULFPORT
2869 SEABREEZE DRIVE S
For Sale
$2,300,000
Multi-family
3 bds · 2,041 sqft
WEBSTERS MAP WARREN, ST PETE BEACH
109 14TH AVENUE
For Sale
$2,395,000
Multi-family
6 bds · 4,400 sqft
PASADENA ON THE GULF SEC C, SOUTH PASADENA
7045 HIBISCUS
-$200K
For Sale
$3,300,000
Commercial
0 room(s) · 3,333 sqft
SAWYER & HARRELLS ADD, TREASURE ISLAND
10200 GULF BOULEVARD

Market around this address

Live counts in the same area.
View all

The multiple listing information is provided by the Stellar MLS from a copyrighted compilation of listings. The compilation of listings and each individual listing are ©2026-present Stellar MLS. All Rights Reserved. The information provided is for consumers' personal, noncommercial use and may not be used for any purpose other than to identify prospective properties consumers may be interested in purchasing. All properties are subject to prior sale or withdrawal. All information provided is deemed reliable but is not guaranteed accurate, and should be independently verified. Listing courtesy of: BRIGHTWATER REALTY