Sell Your Home
Get a free home valuation
Contact
Tell us about your needs

10913 TREVINO STREET

House For Sale
$798,000

BTC: 9.97500000

ETH: 319.20000000

-$47K (2026/09/12)
34 days
3 bds
2 ba
2,289 sqft

Overview

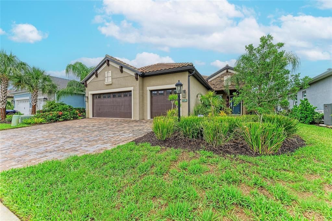
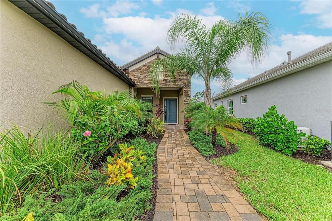
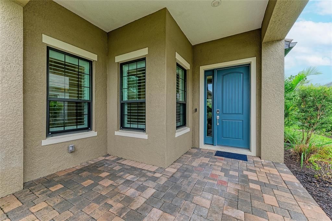
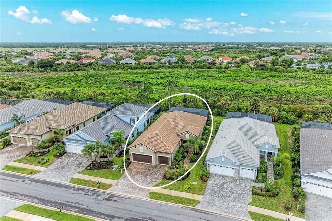
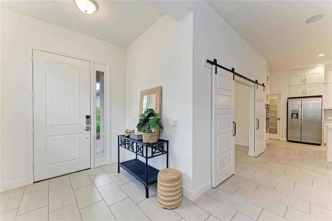
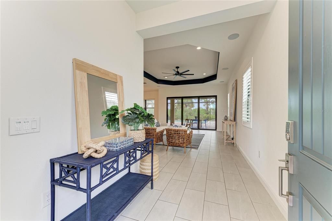
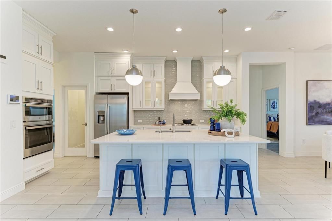
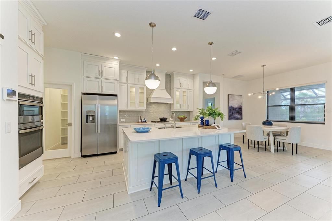
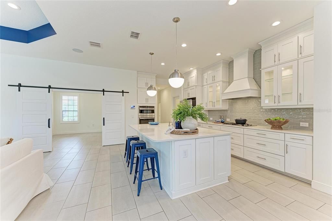
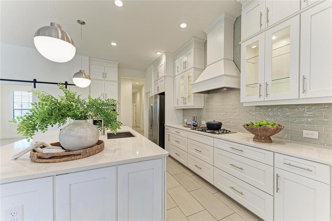
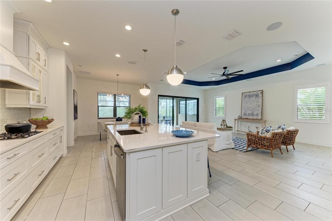
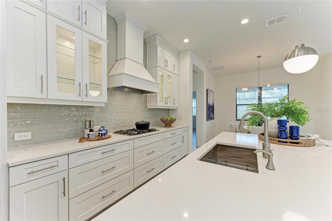
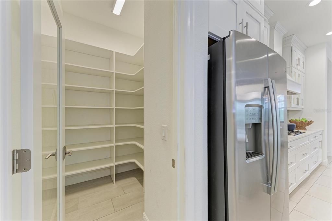
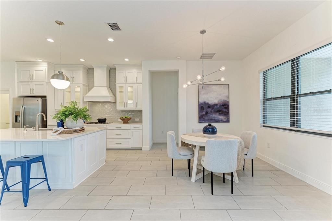
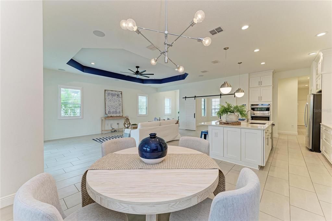
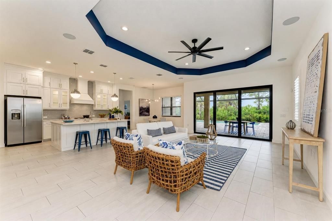
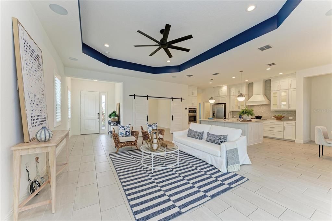
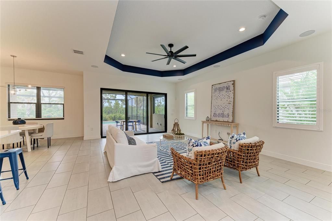
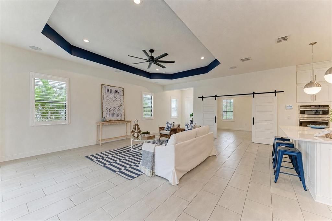
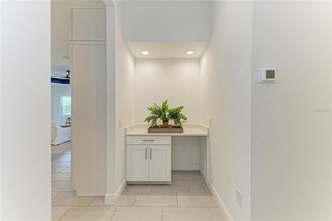
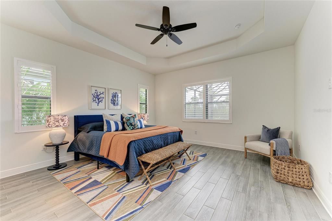
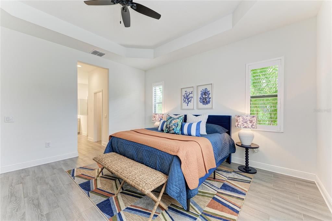
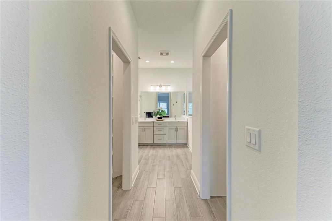
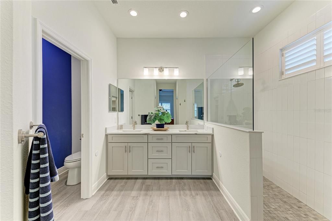
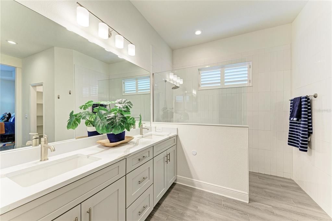
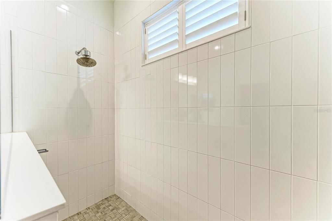
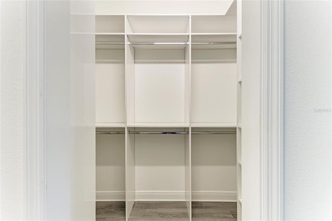
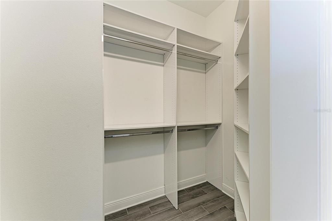
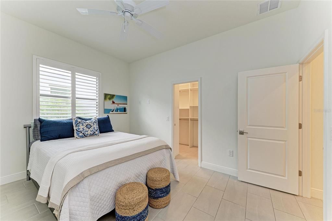
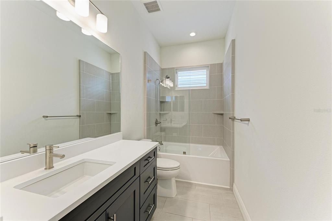
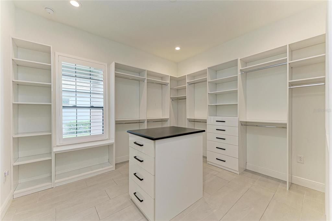
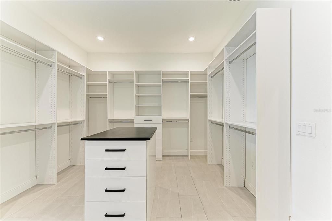
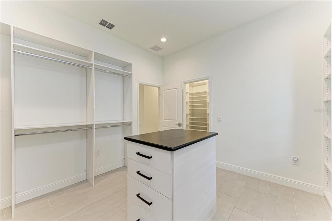
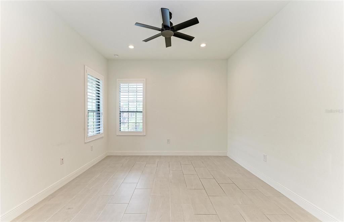
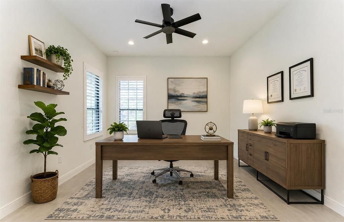
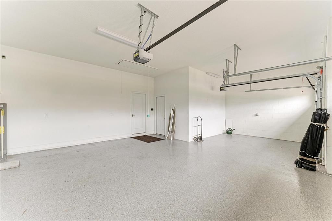
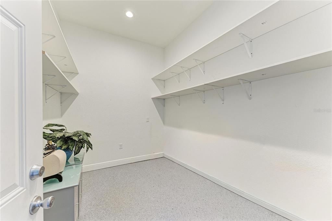
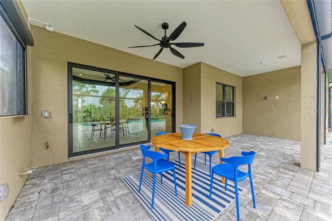
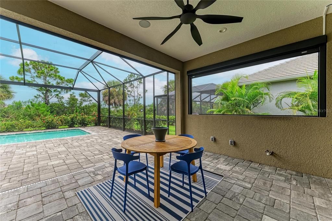
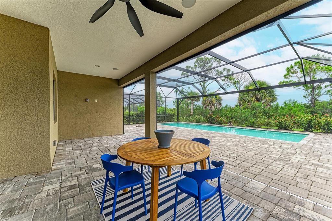
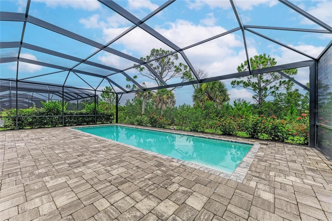
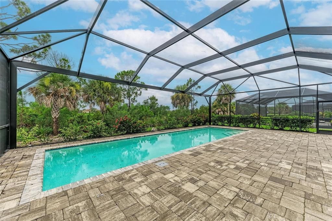
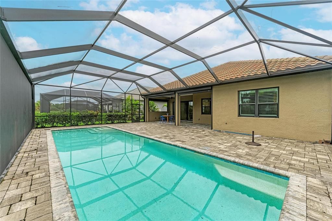
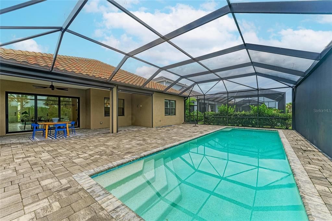
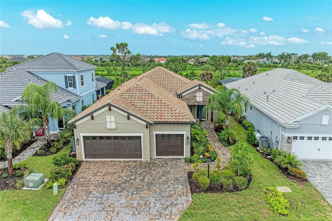
PRICE REDUCTION! BRING YOUR OFFERS! Built in 2023, this BEAUTIFUL Single Family Home sits on a "Premium" lot with a preserve view in the Community of Boca Royale Golf & Country Club in Englewood, FL! GOLF MEMBERSHIP NOT REQUIRED! The "Bright Meadow" floorplan design by Neal Communities, offers 2,289 sq. ft. of "SPACIOUS" living space, 3-bedroom 2-bathroom with a den and 3-car garage. MANY UPGRADES THROUGHOUT! A true Chef's kitchen with Quartz countertops, stainless steel appliances, built-in wall oven and microwave, custom pantry, abundant cabinet storage, upgraded 36' upper cabinets, soft close drawers, butler's pantry, under cabinet LED lights, tile back splash, gas stove, and large center island for entertaining! You will love the primary suite which features an en-suite bath with two custom walk-in closets, dual-sinks, private water closet, and a partial-glass enclosed walk-in tile shower. Step outside to your Tropical Oasis lounge area and undercover space that overlooks the serene preserve, while featuring an extensive lanai with a Heated "SALTWATER POOL" and a clear view-panoramic screen for unobstructed views! Additional Upgrades: Tile Floors throughout, Hurricane Impact Windows and Sliders, Motorized Hurricane Screen for the lanai, Home Generator, Whole House Water Purifier System, rough-in for outdoor kitchen, extra storage room in garage, and more! NO FLOOD ZONE & NO CDD! Enjoy the Neal lifestyle at Boca Royale in this "Gated Community" with pristine lakes and nature preserves, fitness center, restaurant, community pool, pickle ball, tennis, 18-hole golf course, and MORE! Sit back, relax, and enjoy the peace & tranquility while enjoying the Florida sunshine!(back exposure S and front exposure N) Live the Florida lifestyle & make this your home! Some Photos on the listing have been "VIRTUALLY STAGED"

Location

Details

Type:
Residential
Parking:
Driveway / Garage Door Opener / Golf Cart Parking
Year Built:
2023
Lot:
0.19 Acres
Heating:
Central / Electric
Price/sqft:
$349
Cooling:
Central Air
HOA:
$598

Valuation

Our model vs. what's actually selling nearby.
Estimate
$639,000
$510K – $798K
Confidence Low
List vs. estimate
$159K above estimate
List $798,000 · +24.9%
Our model says this listing is priced above recent comparable activity. Room to negotiate.
Price per sq ft
$348
+33.0% vs. city median $262
Based on
53 MLS comparables
Median of recent comparable listings. Sold comps use closing price, active listings use list price.

Highlights

Annual tax
$6,744
2025
HOA
$598/mo
24-Hour Guard, Community Pool, Maintenance Grounds
Pool
Gunite
View
Trees/Woods
Garage
3 car garage
Pets
Allowed
All facts and features
  • Flooring

    • Tile

    Heating

    • Central

    • Electric

    Cooling

    • Central Air

    Appliances

    • Built-In Oven

    • Cooktop

    • Dishwasher

    • Dryer

    • Microwave

    • Range Hood

    • Refrigerator

    • Washer

    • Water Purifier

    Other interior features

    • Ceiling Fan(s)

    • Coffered Ceiling(s)

    • Dry Bar

    • Eating Space In Kitchen

    • High Ceilings

    • In Wall Pest System

    • Open Floorplan

    • Stone Counters

    • Thermostat

    • Walk-In Closet(s)

    Bedrooms and bathrooms

    • Bedrooms: 3

    • Full bathrooms: 2

  • Parking

    • Driveway

    • Garage Door Opener

    • Golf Cart Parking

    Property

    • Levels: One

    • Pool Private: Yes

    • Exterior Features: Irrigation System / Lighting / Rain Gutters / Sidewalk / Sliding Doors

    Lot

    • Lot: 0.19 Acres

    Other Property Information

    • Parcel Number: 0483150825

    • Zoning: RSF1

  • Type and style

    • Property Type: Residential

    • Property Sub Type: Single Family Residence

  • Utility

    • Cable Connected

    • Electricity Connected

    • Natural Gas Connected

    • Sewer Connected

    • Sprinkler Meter

    • Sprinkler Recycled

    • Underground Utilities

    • Water Connected

  • Other financial information

    • HOA: $598

    • HOA Frequency: Monthly

    • Annual tax amount: $6,744

  • Source details

    • MLS ID: N6145333

    Other facts

    • Construction Materials: Block / Stucco

    • Foundation Details: Block / Slab

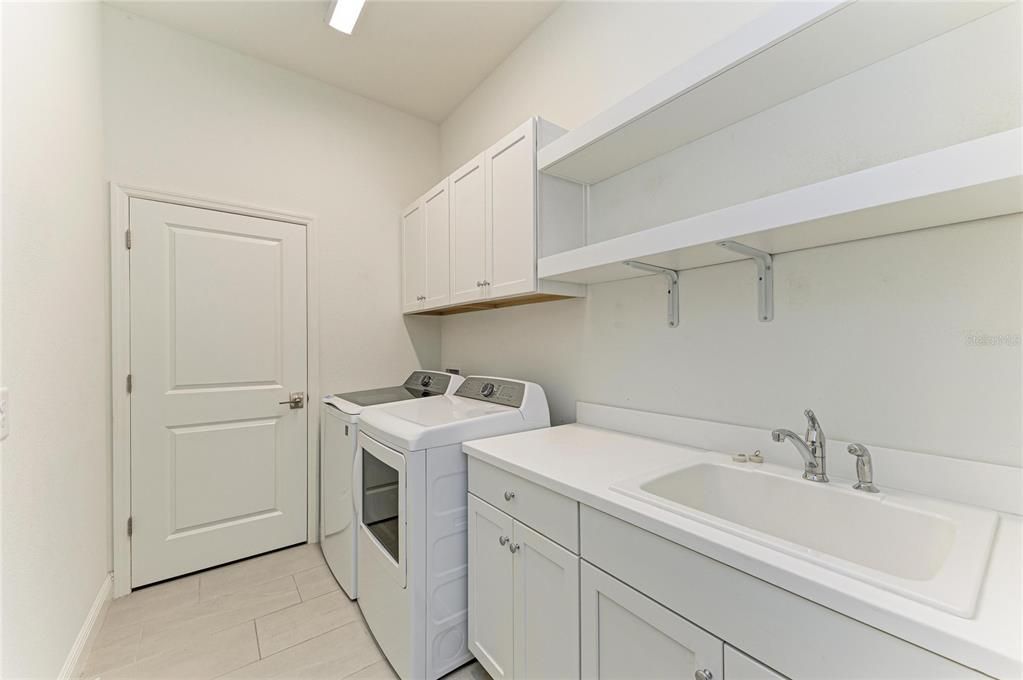
    • Laundry Features: Inside / Laundry Room

    • Lot Features: Conservation Area / In County / Landscaped / Near Golf Course / Sidewalk

    • Patio And Porch Features: Front Porch / Patio / Screened

    • Pool Features: Gunite / Heated / In Ground / Lap / Lighting / Screen Enclosure

    • Window Features: Blinds

    • Direction Faces: North

    • Architectural Style: Coastal / Florida

    • Garage Spaces: 3

    • Attached Garage: Yes

    • Garage: Yes

    • Living Area: 2289

    • Water Source: Canal/Lake For Irrigation / Public

    • Subdivision Name: BOCA ROYALE PH I UN 14

Private inquiry
Talk to the advisor on this listing.
Floor plans, HOA docs, off-market comparables, scheduling a private showing — one message, direct to the local specialist.

More like this

For Sale
$775,000
House
3 bds · 2 ba · 2,078 sqft
SARASOTA NATIONAL PH 5, VENICE
23515 WAVERLY CIRCLE
New
For Sale
$559,155
House
2 bds · 2 ba · 1,577 sqft
BEACHWALK BY MANASOTA KEY, ENGLEWOOD
27517 PELICAN VIEW COURT
New
For Sale
$710,000
House
3 bds · 3 ba · 2,516 sqft
ISLANDWALK/WEST VLGS PH 3A, 3, VENICE
13897 UMBRIA STREET
New
For Sale
$714,900
House
4 bds · 3 ba · 2,252 sqft
WELLEN PARK GOLF & COUNTRY CLUB, VENICE
17622 SANTORINI COURT
New
For Sale
$990,240
House
3 bds · 2 ba · 2,269 sqft
BEACHWALK BY MANASOTA KEY, ENGLEWOOD
26617 BERING DRIVE
For Sale
$815,000
House
2 bds · 2 ba · 1,858 sqft
SARASOTA NATIONAL PH 5, VENICE
23535 WAVERLY CIRCLE
For Sale
$850,000
House
3 bds · 2 ba · 2,427 sqft
BOCA ROYALE PH 1 UN 14, ENGLEWOOD
26500 MICKELSON DRIVE
For Sale
$795,000
House
3 bds · 2 ba · 2,108 sqft
ISLANDWALK, VENICE
13061 RINELLA STREET

Market around this address

Live counts in the same area.
View all

The multiple listing information is provided by the Stellar MLS from a copyrighted compilation of listings. The compilation of listings and each individual listing are ©2026-present Stellar MLS. All Rights Reserved. The information provided is for consumers' personal, noncommercial use and may not be used for any purpose other than to identify prospective properties consumers may be interested in purchasing. All properties are subject to prior sale or withdrawal. All information provided is deemed reliable but is not guaranteed accurate, and should be independently verified. Listing courtesy of: EXIT KING REALTY