Sell Your Home
Get a free home valuation
Contact
Tell us about your needs

10920 CARLTON FIELDS DRIVE

House For Sale
$299,000

BTC: 3.86804657

ETH: 122.09064924

4 days
3 bds
2 ba
1,516 sqft

Overview

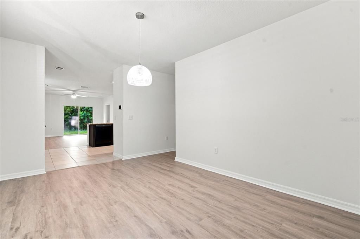
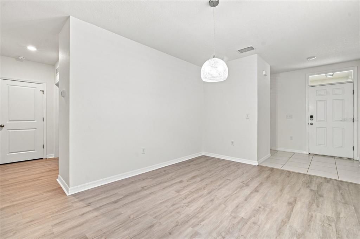
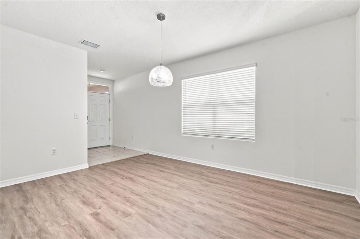
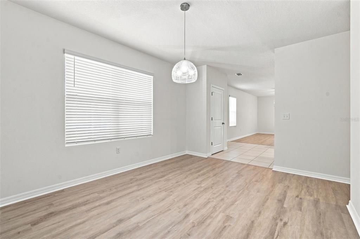
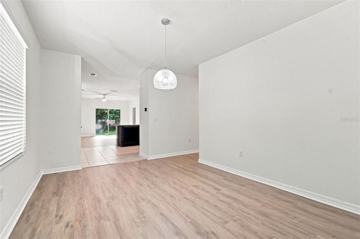
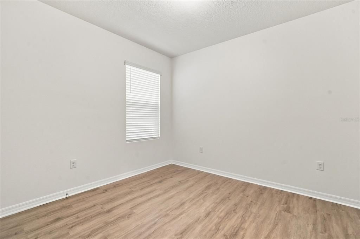
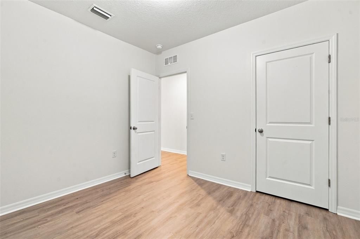
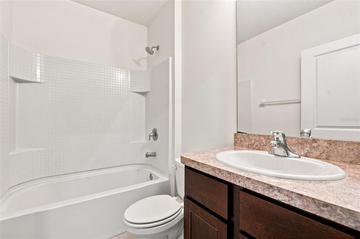
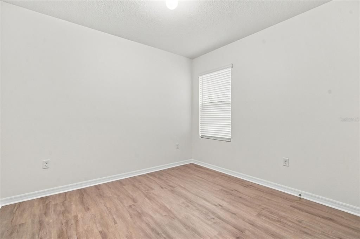
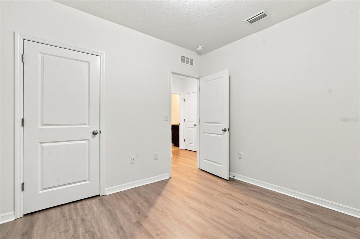
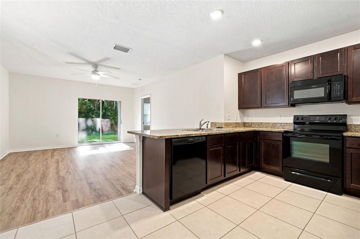
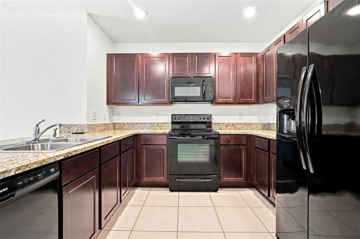
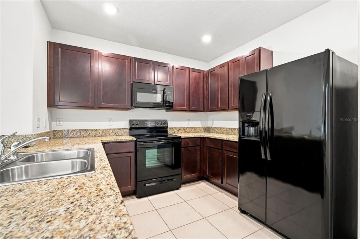
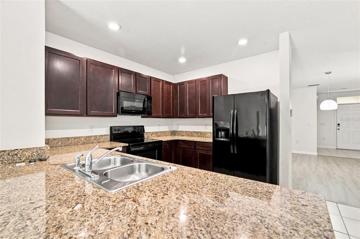
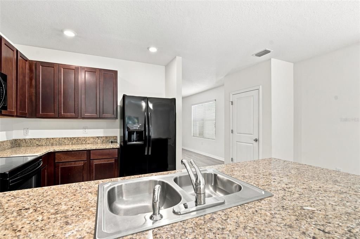
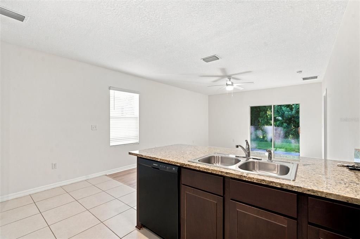
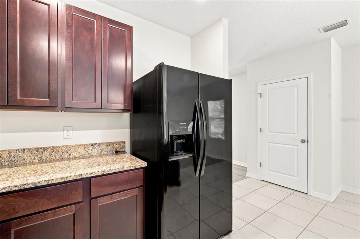
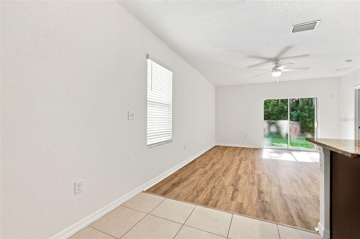
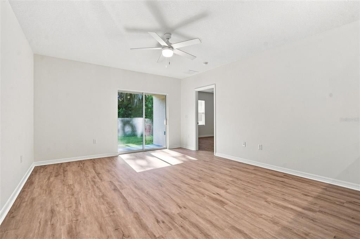
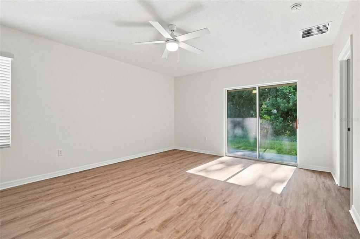
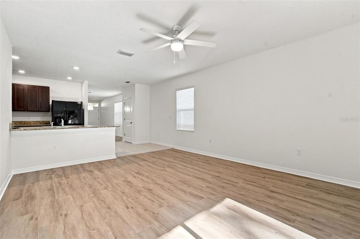
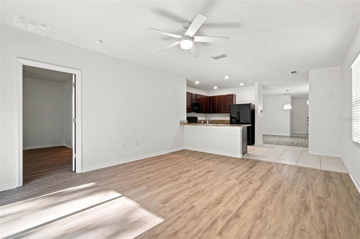
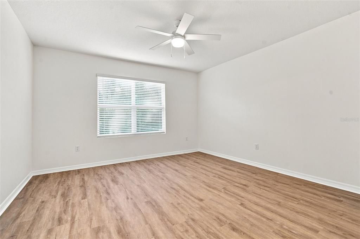
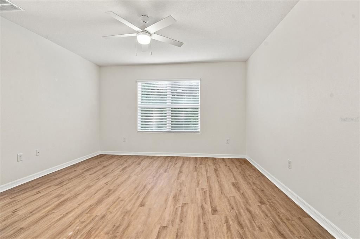
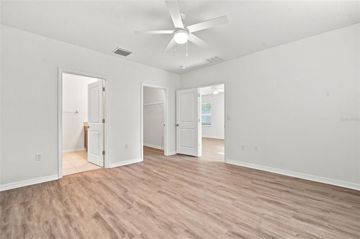
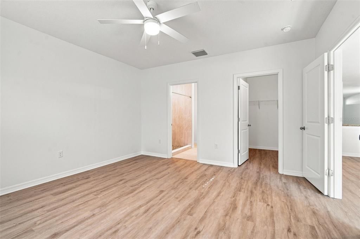
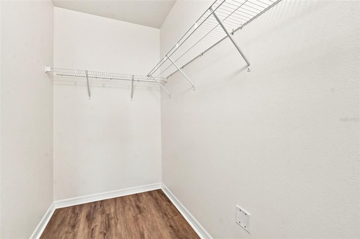
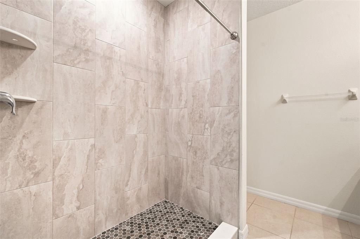
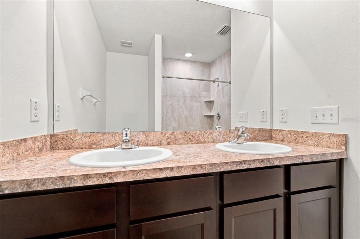
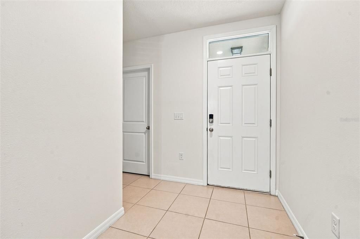
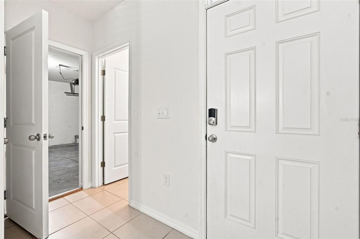
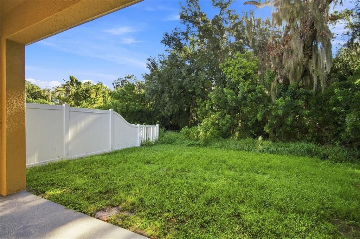
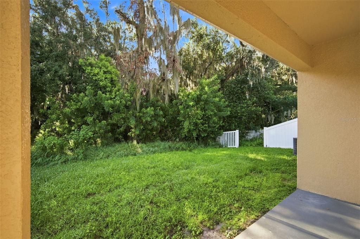
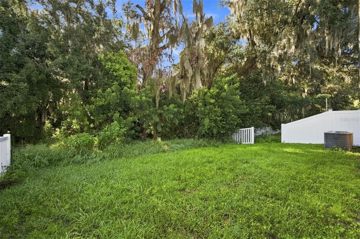
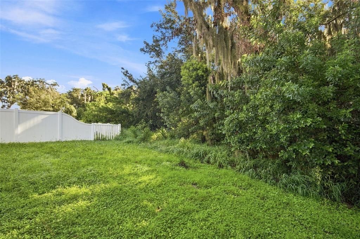
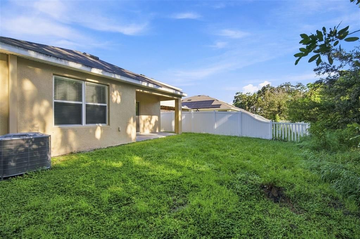
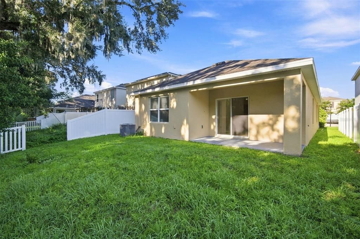
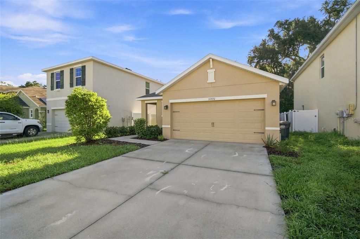
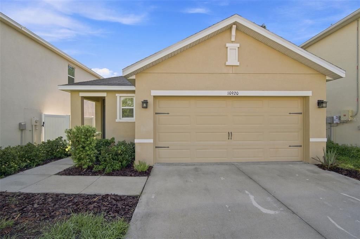
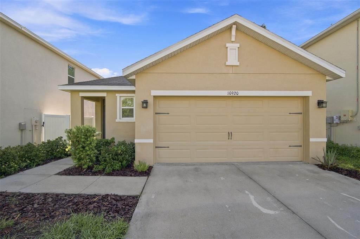
This is a beautifully maintained three-bedroom, two-bathroom home in the sought-after Southfork Lakes community. Built in 2019 and freshly updated with brand-new luxury vinyl flooring, this home offers a clean, modern feel and a truly move-in-ready opportunity. Inside, an open and inviting floor plan brings the kitchen, dining, and living spaces together, creating an ideal setting for both everyday living and entertaining. Large windows fill the home with natural light, while the new flooring adds a stylish and cohesive finish throughout the living spaces. The private owner’s suite is positioned at the rear of the home and features a spacious walk-in closet and en suite bathroom complete with dual sinks and a step-in shower. Just beyond the living area, enjoy the added privacy of a beautiful conservation backdrop with no rear neighbors, creating a peaceful setting to relax and unwind. A spacious two-car garage provides plenty of room for vehicles, storage, and more. Living in Southfork Lakes means having an impressive collection of resort-style amenities right in your neighborhood, including a community pool, clubhouse, fitness center, playground, park, walking trails, dog park, barbecue stations, fire pit, and waterside amphitheater. Conveniently located near US Highway 301 and Interstate 75, the home provides easy access to the Crosstown Expressway, MacDill Air Force Base, Downtown Tampa, Tampa International Airport, and Florida’s renowned Gulf beaches. With its fresh updates, modern layout, conservation views, and outstanding community amenities, this Southfork Lakes home is ready for its next owner. Call today and schedule your private showing!

Location

Details

Type:
Residential
Parking:
Driveway / Garage Door Opener
Year Built:
2019
Lot:
0.11 Acres
Heating:
Central
Price/sqft:
$197
Cooling:
Central Air
HOA:
$136

Valuation

Our model vs. what's actually selling nearby.
Estimate
$315,000
$215K – $373K
Confidence Low
List vs. estimate
$16K below estimate
List $299,000 · -5.1%
Our model says this listing is priced below recent comparable activity. Expect competition.
Price per sq ft
$197
+3.0% vs. city median $191
Based on
314 MLS comparables
Median of recent comparable listings. Sold comps use closing price, active listings use list price.

Highlights

Annual tax
$8,217
2025
HOA
$136/yr
Community Pool, Manager, Other
View
Garden, Trees/Woods
Garage
2 car garage
Pets
Allowed
All facts and features
  • Flooring

    • Luxury Vinyl

    • Tile

    Heating

    • Central

    Cooling

    • Central Air

    Appliances

    • Dishwasher

    • Dryer

    • Electric Water Heater

    • Microwave

    • Range

    • Range Hood

    • Refrigerator

    • Washer

    Other interior features

    • Built-in Features

    • Ceiling Fan(s)

    • Eating Space In Kitchen

    • Kitchen/Family Room Combo

    • Open Floorplan

    • Primary Bedroom Main Floor

    • Solid Wood Cabinets

    • Stone Counters

    • Walk-In Closet(s)

    • Window Treatments

    Bedrooms and bathrooms

    • Bedrooms: 3

    • Full bathrooms: 2

  • Parking

    • Driveway

    • Garage Door Opener

    Property

    • Levels: One

    • Exterior Features: Hurricane Shutters / Lighting / Other / Sidewalk / Sliding Doors

    Lot

    • Lot: 0.11 Acres

    Other Property Information

    • Parcel Number: U203120B6500001200008.0

    • Zoning: PD

  • Type and style

    • Property Type: Residential

    • Property Sub Type: Single Family Residence

  • Utility

    • BB/HS Internet Available

    • Cable Available

    • Electricity Connected

    • Other

    • Public

    • Sewer Connected

    • Street Lights

  • Other financial information

    • HOA: $136

    • HOA Frequency: Annually

    • Annual tax amount: $8,217

  • Source details

    • MLS ID: TB8543445

    Other facts

    • Construction Materials: Stucco

    • Foundation Details: Slab

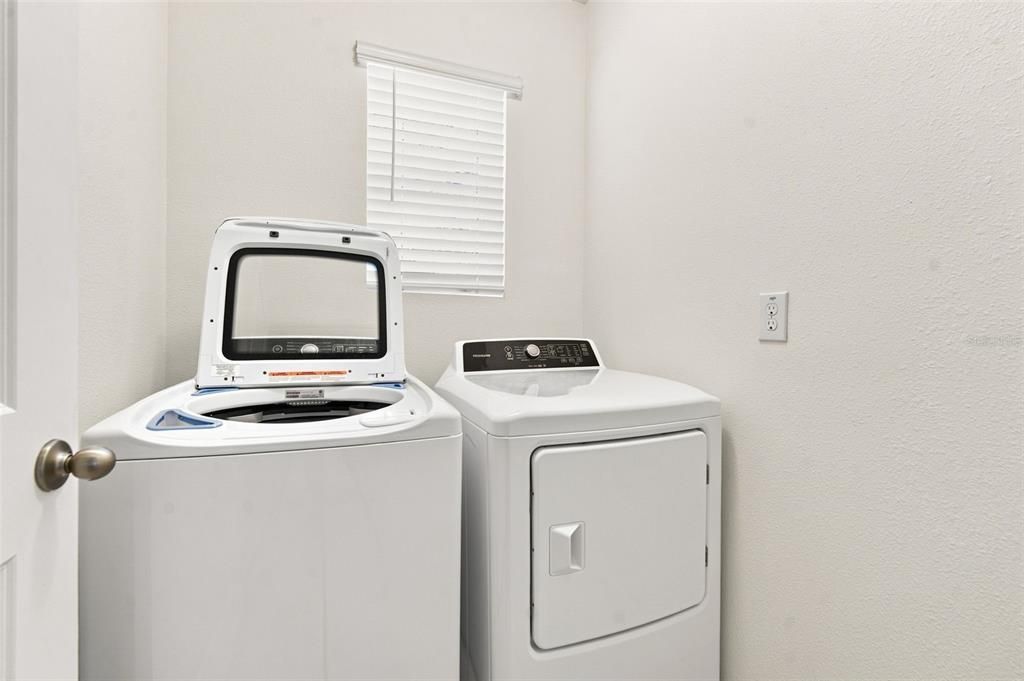
    • Laundry Features: Electric Dryer Hookup / Laundry Room / Washer Hookup

    • Lot Features: Conservation Area / In County / Near Golf Course / Sidewalk / Unincorporated

    • Patio And Porch Features: Covered / Rear Porch

    • Window Features: Blinds

    • Direction Faces: West

    • Architectural Style: Contemporary

    • Garage Spaces: 2

    • Attached Garage: Yes

    • Garage: Yes

    • Living Area: 1516

    • Water Source: Public

    • Subdivision Name: CARLTON LAKES WEST 2

Private inquiry
Talk to the advisor on this listing.
Floor plans, HOA docs, off-market comparables, scheduling a private showing — one message, direct to the local specialist.

More like this

For Sale
$309,900
House
3 bds · 2 ba · 1,354 sqft
SUMMERFIELD VILLAGE, RIVERVIEW
11313 VILLAGE BROOK DRIVE
New
For Sale
$385,000
House
2 bds · 2 ba · 2,138 sqft
VALENCIA LAKES, WIMAUMA
15818 COBBLE MILL DRIVE
New
For Sale
$310,000
House
4 bds · 2 ba · 1,519 sqft
SUMMERFIELD VILLAGE TR 32 P, RIVERVIEW
13203 PRESTWICK CREEK DRIVE
New
For Sale
$249,000
Townhouse
3 bds · 2 ba · 1,668 sqft
SUMMERFIELD CROSSINGS VILLAGE 1 TRACT 1 PHASE 1, RIVERVIEW
12942 UTOPIA GARDENS WAY
New
For Sale
$300,000
House
3 bds · 2 ba · 1,692 sqft
SUN CITY CENTER UNIT 162 PH, SUN CITY CENTER
2424 E DEL WEBB BOULEVARD
New
For Sale
$386,490
House
4 bds · 2 ba · 2,226 sqft
DAVIS LANDING, WIMAUMA
15117 MAUDE LANDING LOOP
New
For Sale
$330,000
House
3 bds · 2 ba · 1,695 sqft
SOUTH FORK UNIT 5, RIVERVIEW
11136 GOLDEN SILENCE DRIVE
New
For Sale
$375,590
House
4 bds · 2 ba · 2,039 sqft
DAVIS LANDING, WIMAUMA
15257 MAUDE LANDING LOOP

Market around this address

Live counts in the same area.
View all

The multiple listing information is provided by the Stellar MLS from a copyrighted compilation of listings. The compilation of listings and each individual listing are ©2026-present Stellar MLS. All Rights Reserved. The information provided is for consumers' personal, noncommercial use and may not be used for any purpose other than to identify prospective properties consumers may be interested in purchasing. All properties are subject to prior sale or withdrawal. All information provided is deemed reliable but is not guaranteed accurate, and should be independently verified. Listing courtesy of: COMPASS FLORIDA LLC