
Sell Your Home
Get a free home valuation
Contact
Tell us about your needs
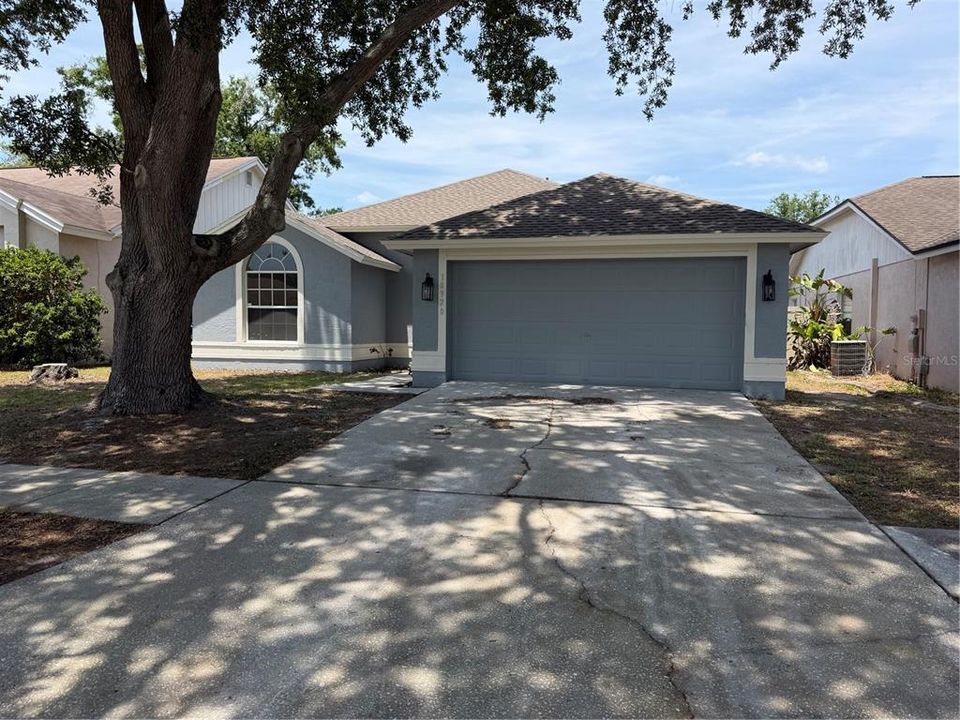
10920 FENWAY GLEN COURT

House Recently Sold
$350,000

BTC: 4.30186824

ETH: 143.91447368

Sold on: 2026-06-09
New
3 bds
2 ba
1,442 sqft

Overview

MOTIVATED SELLER! GREAT MOVE IN READY!!! This outstanding property offers the perfect blend of comfort, versatility, and Florida living at its finest. Located in a tranquil neighborhood with low HOA restrictions. This home boasts three bedrooms, two bathrooms, an tow car garage, this residence is sure to impress! As you step into the home, you'll be greeted by upgraded, creating a warm and inviting atmosphere throughout. the huge great room area flood the space with natural light, making it perfect for both relaxation and entertainment. This property is fully remodeled whit brand new kitchen, A/C, Water Heating Bathrooms, flooring, Painting inside and outside. All kitchen appliances are brand new! Adjacent to the kitchen, you'll find a spacious dining room. Step outside to discover an incredible area with ample seating, a screened porch, and access to the spacious fenced-in yard. This outdoor oasis is perfect for enjoying Florida's beautiful weather, entertaining guests, or simply unwinding after a long day. A nearby park offers basketball courts, tennis courts, and playground areas. Conveniently located, this home provides easy access to everything Brandon. Whether you are commuting or seeing the sites in Central Florida this location makes it your central hub for all your needs.

Location

Details

Type:
Residential
Parking:
No Data
Year Built:
1991
Lot:
0.13 Acres
Heating:
Central / Electric
Price/sqft:
$250
Cooling:
Central Air
HOA:
$275

Valuation

Our model vs. what's actually selling nearby.
Estimate
$345,000
$300K – $360K
Confidence Medium
List vs. estimate
$15K above estimate
List $360,000 · +4.3%
Our model says this listing is priced above recent comparable activity. Room to negotiate.
Price per sq ft
$249
+31.1% vs. city median $190
Based on
31 MLS comparables
Median of recent comparable listings. Sold comps use closing price, active listings use list price.

Highlights

Annual tax
$5,206
2025
HOA
$275/yr
Garage
2 car garage
Pets
Allowed
All facts and features
  • Flooring

    • Luxury Vinyl

    • Porcelain Tile

    Heating

    • Central

    • Electric

    Cooling

    • Central Air

    Appliances

    • Electric Water Heater

    • Microwave

    • Other

    • Range

    • Refrigerator

    Other interior features

    • Ceiling Fan(s)

    • Eating Space In Kitchen

    • High Ceilings

    • Other

    • Primary Bedroom Main Floor

    • Solid Wood Cabinets

    • Thermostat

    • Walk-In Closet(s)

    Bedrooms and bathrooms

    • Bedrooms: 3

    • Full bathrooms: 2

  • Property

    • Levels: One

    • Exterior Features: Other / Private Mailbox / Sidewalk / Sliding Doors

    Lot

    • Lot: 0.13 Acres

    Other Property Information

    • Parcel Number: U0830202O000000700011.0

    • Zoning: PD

  • Type and style

    • Property Type: Residential

    • Property Sub Type: Single Family Residence

  • Utility

    • BB/HS Internet Available

    • Cable Available

    • Electricity Available

    • Electricity Connected

    • Fire Hydrant

    • Other

    • Phone Available

    • Public

    • Sewer Available

    • Sewer Connected

    • Street Lights

    • Underground Utilities

    • Water Available

    • Water Connected

  • Other financial information

    • HOA: $275

    • HOA Frequency: Annually

    • Annual tax amount: $5,207

  • Source details

    • MLS ID: TB8505933

    Other facts

    • Construction Materials: Block

    • Foundation Details: Slab

    • Laundry Features: Electric Dryer Hookup / Inside / Laundry Room / Washer Hookup

    • Direction Faces: South

    • Garage Spaces: 2

    • Attached Garage: Yes

    • Garage: Yes

    • Living Area: 1442

    • Water Source: Public

    • Lot Size Dimensions: 50 x 110

    • Subdivision Name: BLOOMINGDALE HILLS SEC B U

Private inquiry
Talk to the advisor on this listing.
Floor plans, HOA docs, off-market comparables, scheduling a private showing — one message, direct to the local specialist.

More like this

Recently Sold
$382,950
Townhouse
4 bds · 3 ba · 2,121 sqft
CALUSA CREEK TOWNHOMES, RIVERVIEW
10825 QUICKWATER COURT
Recently Sold
$339,000
House
3 bds · 2 ba · 1,450 sqft
FOUR WINDS ESTATES UNIT 5, BRANDON
615 PINE FOREST DRIVE
Recently Sold
$320,800
Townhouse
3 bds · 2 ba · 1,787 sqft
LION FLORIDA TOWN HOMES, RIVERVIEW
10418 SWAN POND LANE
Recently Sold
$365,000
House
3 bds · 2 ba · 1,525 sqft
SOUTH RIDGE PH 3, BRANDON
1114 SUMMER BREEZE DRIVE
Recently Sold
$314,000
Townhouse
3 bds · 2 ba · 1,644 sqft
VALHALLA PH 1-2, RIVERVIEW
4959 POND RIDGE DRIVE
Recently Sold
$346,880
Townhouse
3 bds · 2 ba · 1,756 sqft
CALUSA CREEK TOWNHOMES, RIVERVIEW
9718 SWEETWELL PLACE
Recently Sold
$384,950
Townhouse
4 bds · 3 ba · 2,121 sqft
CALUSA CREEK TOWNHOMES, RIVERVIEW
9720 SWEETWELL PLACE
Recently Sold
$335,000
House
3 bds · 2 ba · 1,850 sqft
CARMANS CASA DEL RIO, RIVERVIEW
11114 CASA LOMA DRIVE

Market around this address

Live counts in the same area.
View all

The multiple listing information is provided by the Stellar MLS from a copyrighted compilation of listings. The compilation of listings and each individual listing are ©2026-present Stellar MLS. All Rights Reserved. The information provided is for consumers' personal, noncommercial use and may not be used for any purpose other than to identify prospective properties consumers may be interested in purchasing. All properties are subject to prior sale or withdrawal. All information provided is deemed reliable but is not guaranteed accurate, and should be independently verified. Listing courtesy of: KELLER WILLIAMS SUBURBAN TAMPA