Sell Your Home
Get a free home valuation
Contact
Tell us about your needs
10951 Monte Rosa Drive, Palm Beach Gardens FL 33412

House For Sale
$8,995,000

BTC: 108.19100313

ETH: 3,394.33962264

3 days
Waterfront
5 bds
5 ba
7,306 sqft

Overview

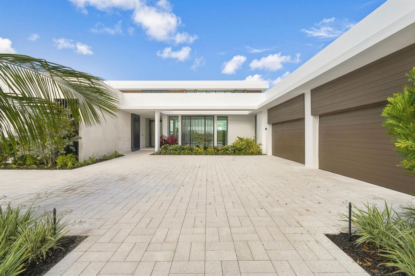
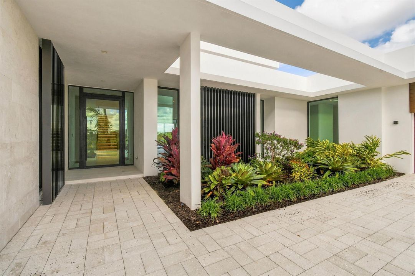
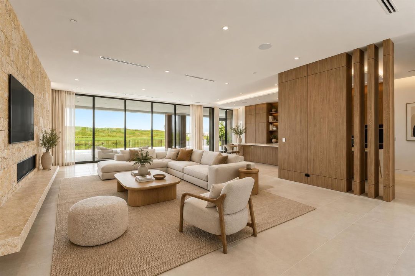
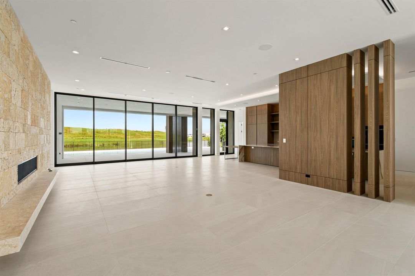
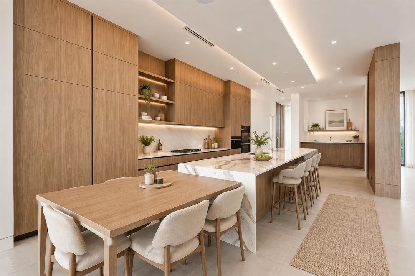
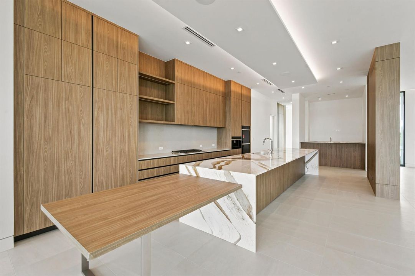
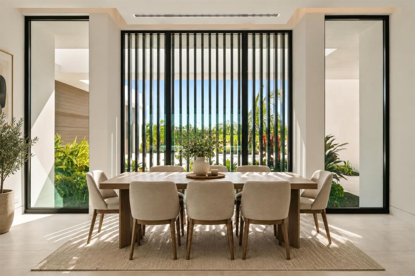
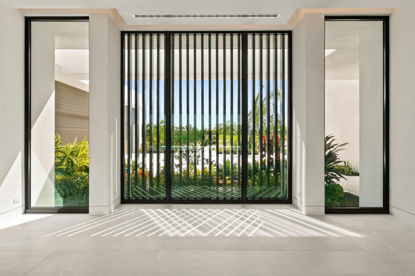
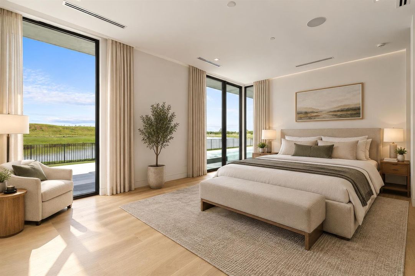
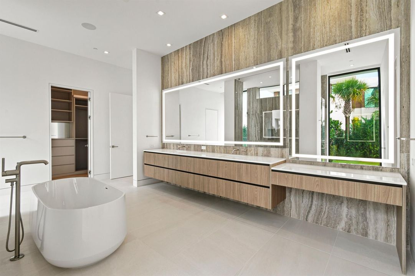
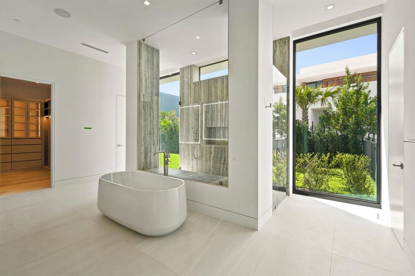
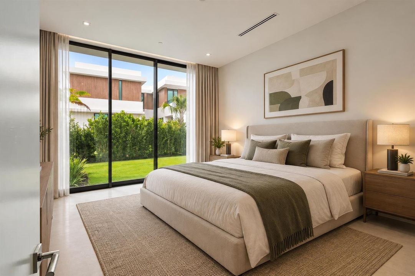
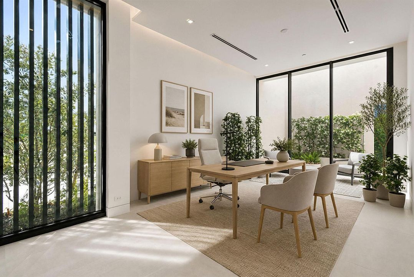
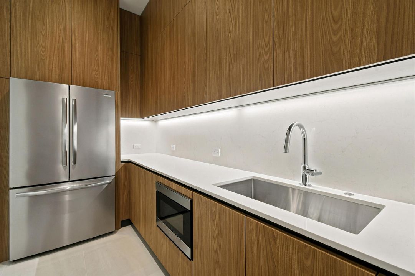
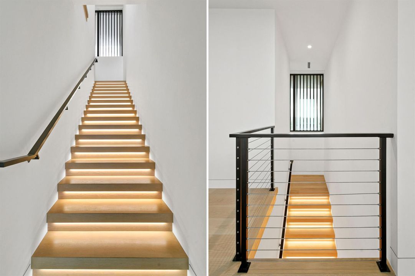
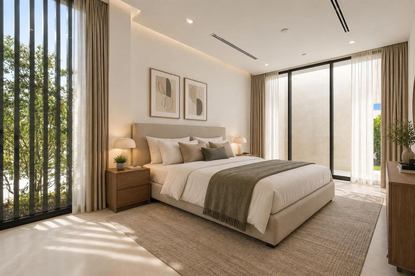
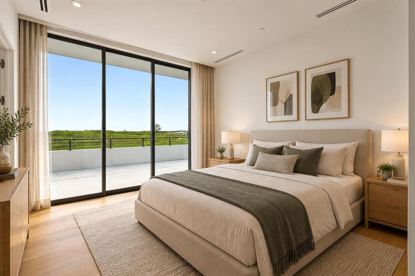
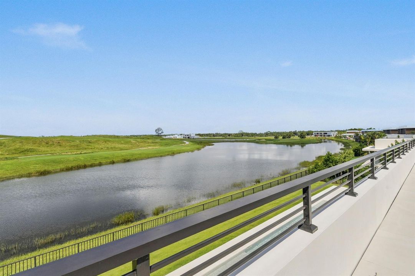
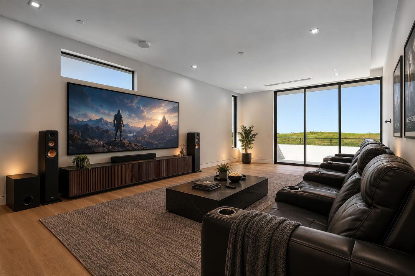
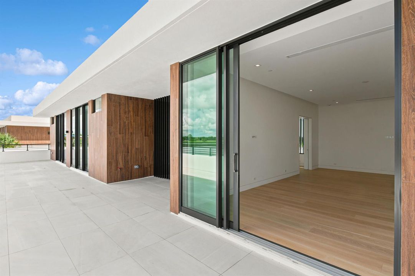
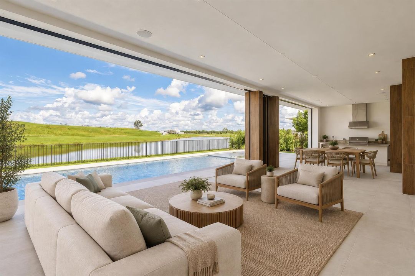
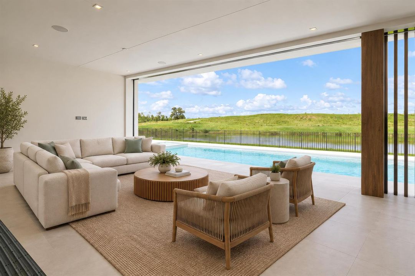
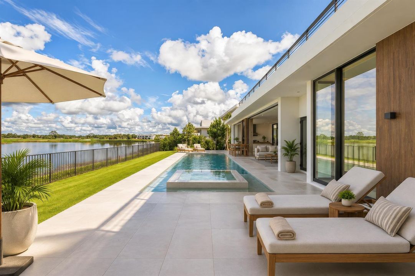
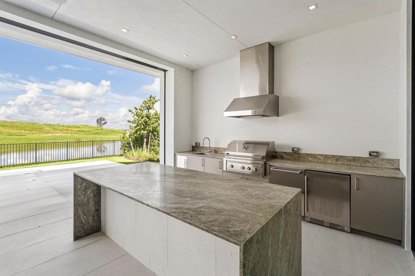
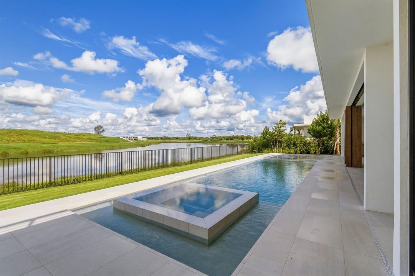
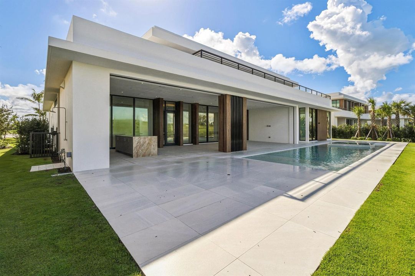
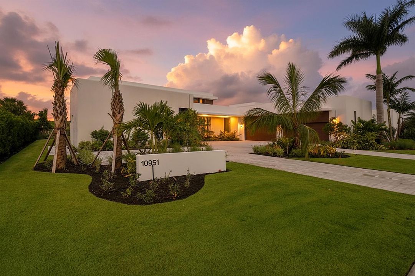
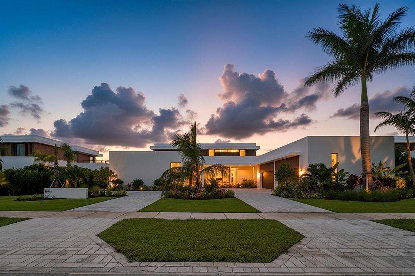
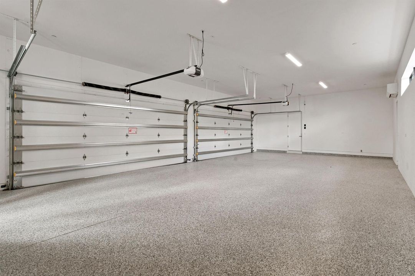
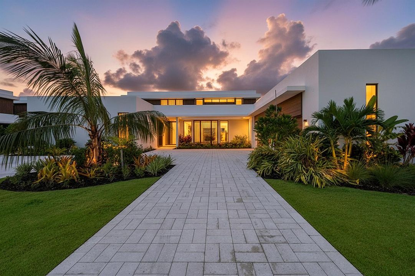
An exceptional opportunity within Panther National, this Max Strang-designed Zermatt residence offers 7,306 square feet on an expansive half-acre homesite overlooking the dramatic par-3 15th hole. Featuring five bedrooms, five-and-a-half baths, plus a full cabana bath with shower, the thoughtfully designed floor plan includes a main-level primary suite, private home office, den/media room, and study. Beautifully appointed with an impressive collection of upgraded finishes throughout, the home is designed for effortless indoor-outdoor living. A gorgeous outdoor kitchen, covered living and dining areas, and resort-style pool overlook the lake and 15th hole, creating a spectacular setting for entertaining. A four-car garage completes the residence. Located within one of South Florida's most exclusive private communities, Panther National is home to the #1-ranked new private golf course in Florida and #4 in the country. Lot 32 combines Max Strang architecture, a premier half-acre homesite, and exceptional golf and lake views, making it one of the most compelling opportunities at Panther National, one of South Florida's most exclusive communities.

Location

Details

Type:
Residential
Parking:
2 Or More Spaces / Circular Driveway / Driveway / No Boats / Parking Garage / Paver Block / No Rv/Boats
Year Built:
2026
Lot:
0.50 Acres
Heating:
Central / Electric / Exhaust Fan
Price/sqft:
$1,231
Cooling:
Electric / Gas / Zoned
HOA:
$889

Valuation

Recent sales nearby
30 public-records sales within 0.5 mi
Median actual sale: $1.3M
Not enough MLS comparables for a model estimate on this property. Public-records data shown instead.

Highlights

Annual tax
$31,485
2026
HOA
$889/mo
Pool
Concrete
View
Golf Course, Lake
Waterfront
Yes
Garage
4 car garage
Pets
Allowed
All facts and features
  • Flooring

    • Other

    • Tile

    • Wood

    Heating

    • Central

    • Electric

    • Exhaust Fan

    Cooling

    • Electric

    • Gas

    • Zoned

    Appliances

    • Dishwasher

    • Disposal

    • Dryer

    • Ice Maker

    • Microwave

    • Gas Range

    • Refrigerator

    • Self Cleaning Oven

    • Wall Oven

    • Washer

    Other interior features

    • Bar

    • Built-in Features

    • Cooking Island

    • Custom Mirrors

    • Fire Sprinklers

    • Laundry Tub

    • Pantry

    • Volume Ceilings

    • Walk-In Closet(s)

    • Den/Library/Office

    • Great Room

    • Storage

    Bedrooms and bathrooms

    • Bedrooms: 5

    • Bathrooms: 2

    • Full bathrooms: 5

  • Parking

    • 2 Or More Spaces

    • Circular Driveway

    • Driveway

    • No Boats

    • Parking Garage

    • Paver Block

    • No Rv/Boats

    Property

    • Levels: 2

    • Pool Private: Yes

    • Exterior Features: On Golf Course / Built-In Grill / Open Balcony

    Lot

    • Lot: 0.50 Acres

    Other Property Information

    • Parcel Number: 52414204020000320

    • Zoning: PDA (city)

  • Type and style

    • Property Type: Residential

    • Property Sub Type: Single Family Residence

  • Utility

    • Cable Connected

    • Electricity Connected

    • Phone Connected

    • Sewer Connected

    • Water Connected

    • Cable Available

    • Electricity Available

    • Natural Gas Available

    • Phone Available

    • Sewer Available

    • Water Available

    Green energy

    • Doors

    • Windows

  • Other financial information

    • HOA: $889

    • HOA Frequency: Monthly

    • Annual tax amount: $31,485

  • Source details

    • MLS ID: B26080037

    Other facts

    • Construction Materials: CBS Construction / Stucco

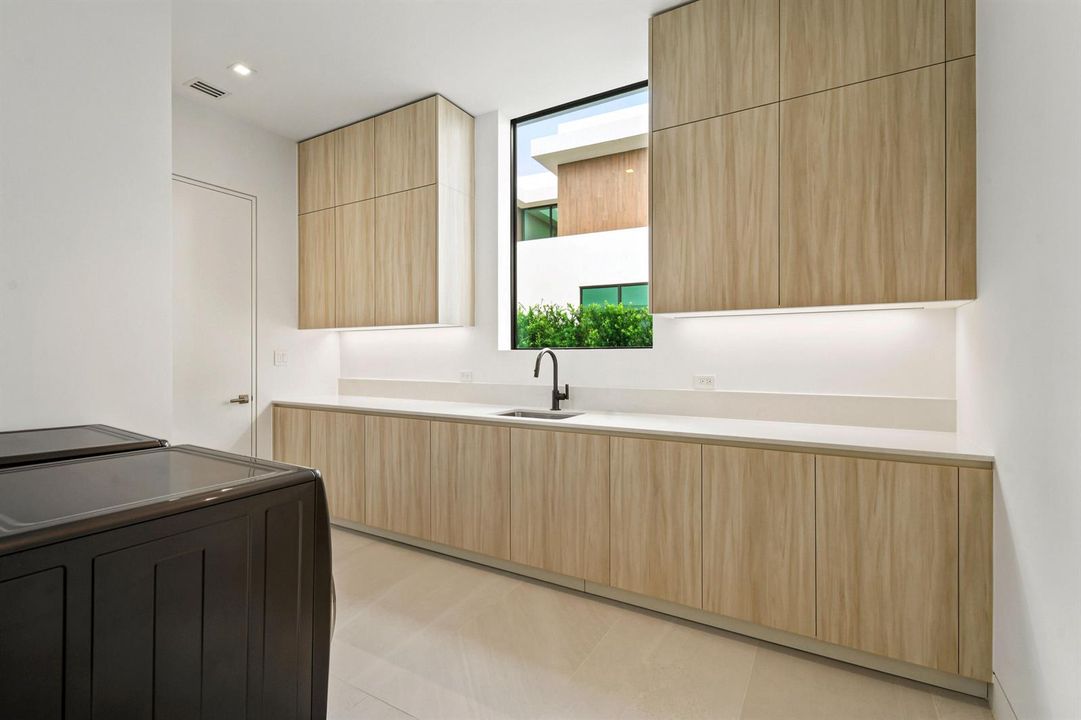
    • Laundry Features: Laundry Tub

    • Lot Features: 1/2 To Less Than 3/4 Acre Lot / Less Than 1 Acre / Sidewalk

    • Patio And Porch Features: Open Balcony / Patio

    • Pool Features: Concrete / Equipment Stays / Gunite / Heated / Hot Tub / Pool/Spa Combo

    • Window Features: Complete Impact Glass

    • Direction Faces: East

    • Other Structures: Livable

    • Architectural Style: Two Story / Modern/Contemporary

    • Waterfront: Yes

    • Garage Spaces: 4

    • Attached Garage: Yes

    • Garage: Yes

    • Living Area: 7306

    • Water Source: Public

    • Lot Size Dimensions: 120x175

    • Subdivision Name: PANTHER NATIONAL AT AVENIR,Panther National

Private inquiry
Talk to the advisor on this listing.
Floor plans, HOA docs, off-market comparables, scheduling a private showing — one message, direct to the local specialist.

More like this

No similar properties found in the area

Market around this address

Live counts in the same area.
View all

The multiple listing information is provided by the Miami Association of REALTORS® from a copyrighted compilation of listings. The compilation of listings and each individual listing are ©2026-present Miami Association of REALTORS®. All Rights Reserved. The information provided is for consumers' personal, noncommercial use and may not be used for any purpose other than to identify prospective properties consumers may be interested in purchasing. All properties are subject to prior sale or withdrawal. All information provided is deemed reliable but is not guaranteed accurate, and should be independently verified. Listing courtesy of: Living by IMI