Sell Your Home
Get a free home valuation
Contact
Tell us about your needs

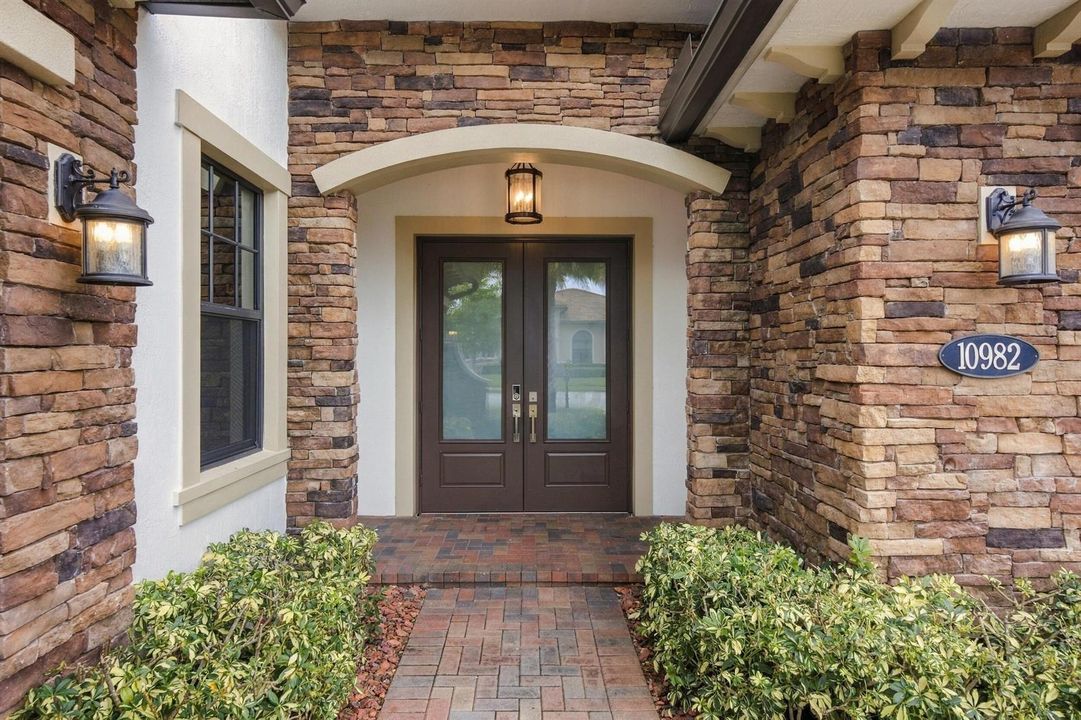
10982 PINNACLE Way, Parkland FL 33076

House For Sale
$1,390,000

BTC: 16.31455399

ETH: 524.52830189

2 days
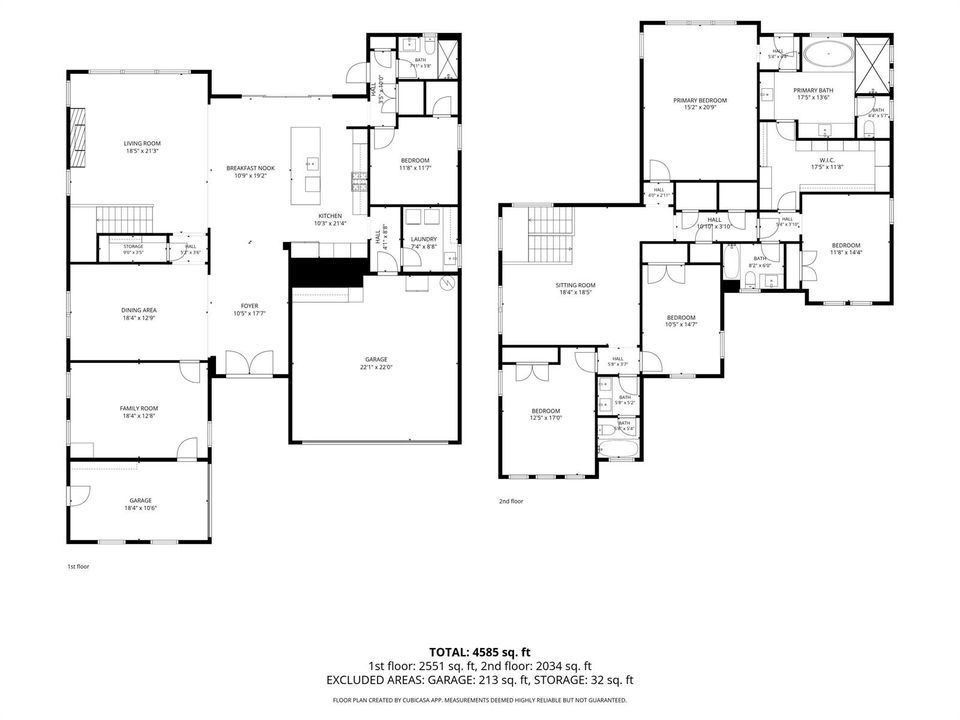
5 bds
4 ba
4,120 sqft

Overview

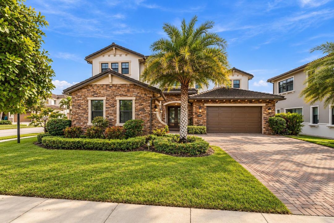
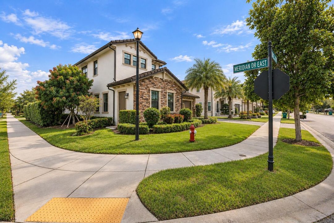
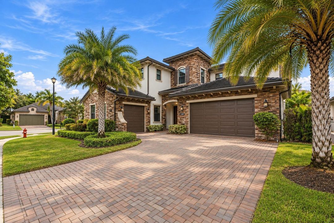
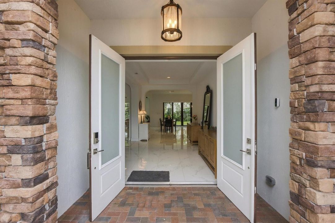
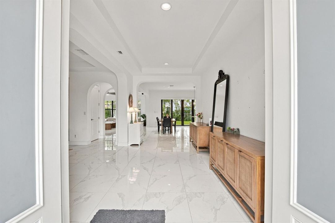
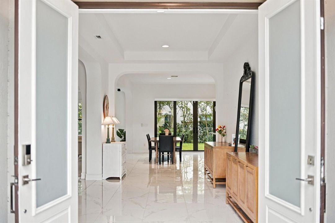
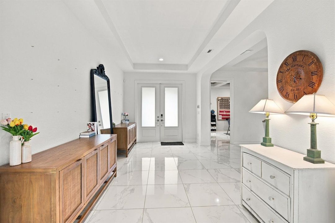
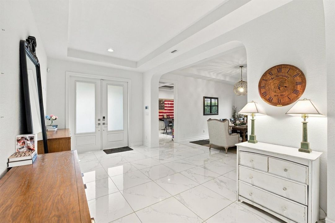
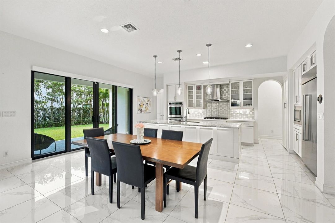
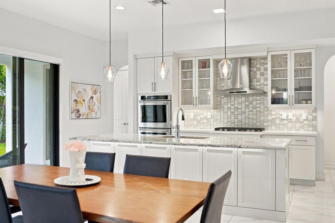
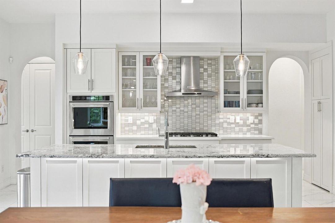
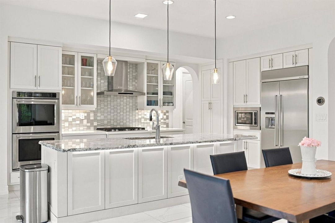
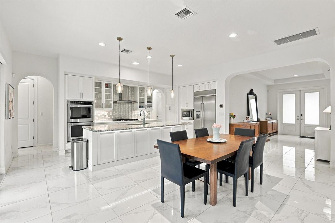
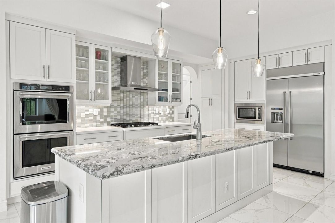
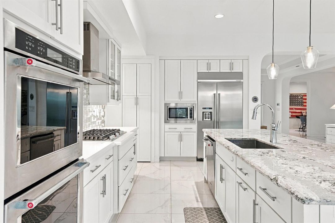
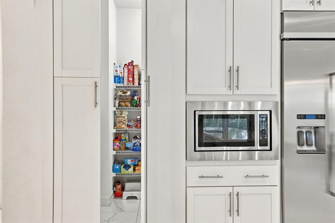
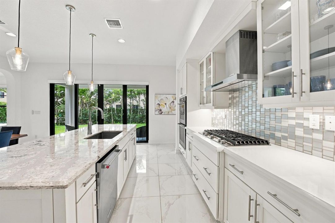
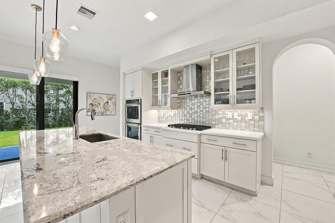
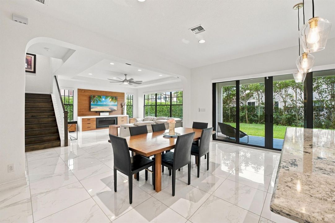
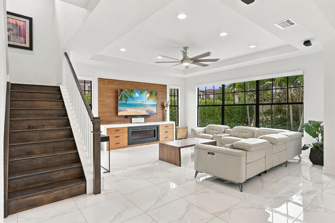
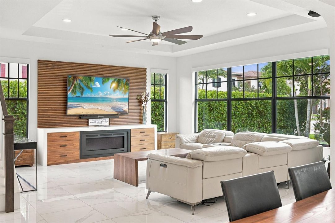
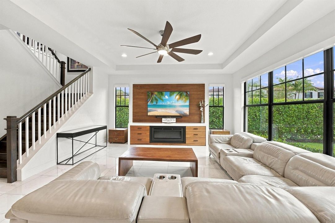
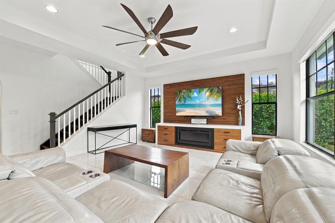
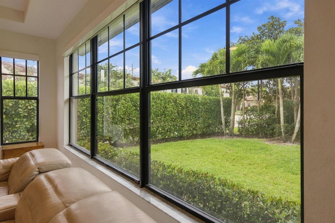
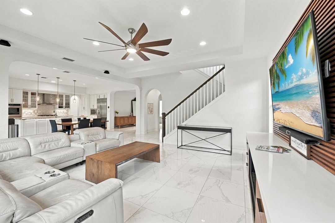
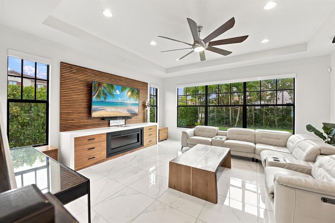
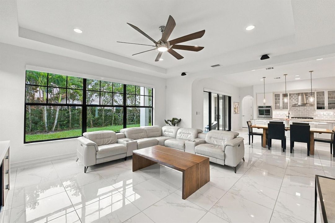
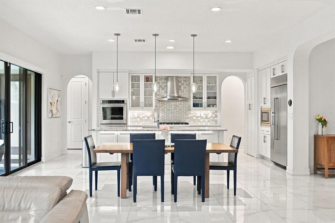
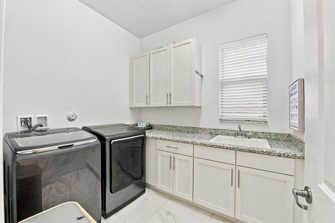
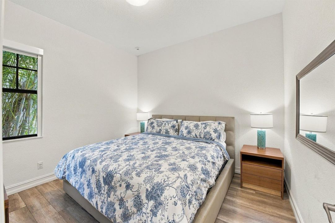
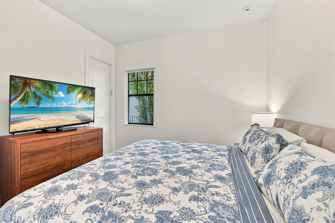
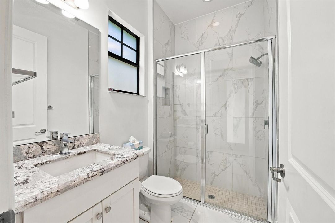
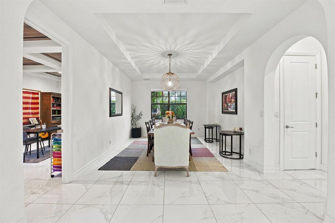
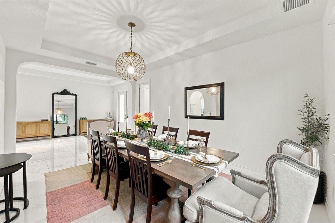
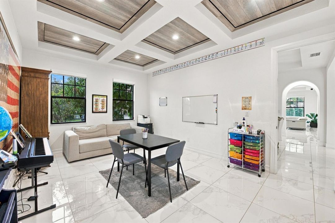
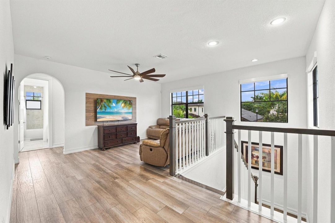
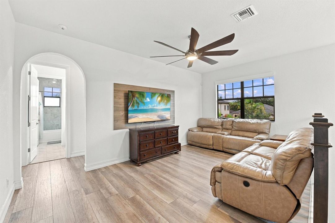
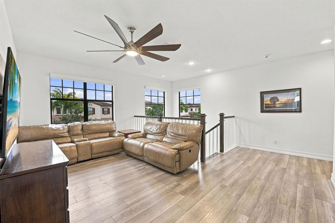
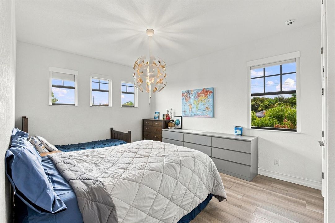
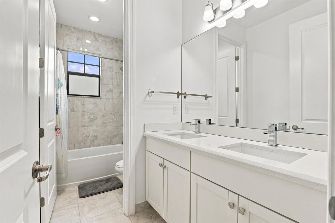
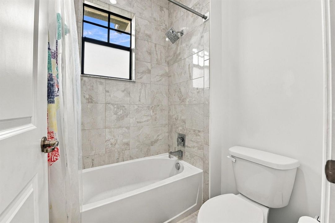
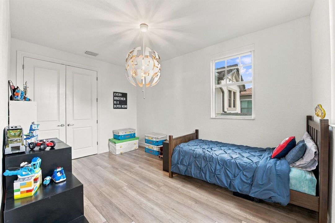
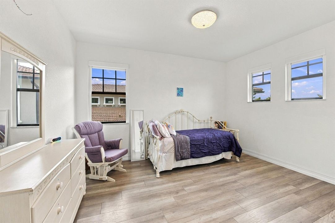
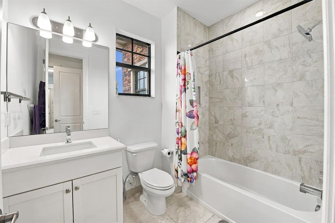
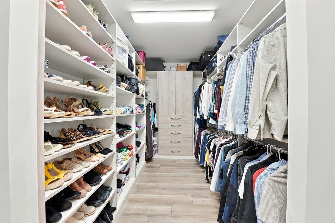
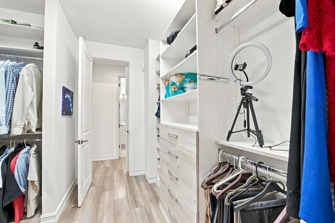
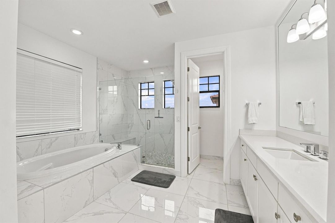
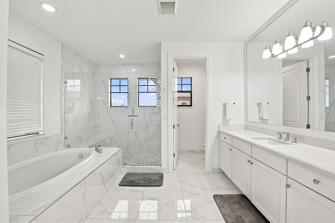
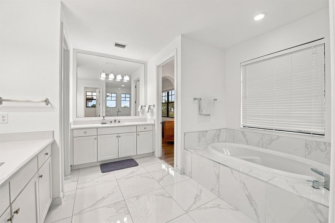
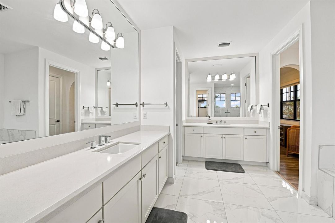
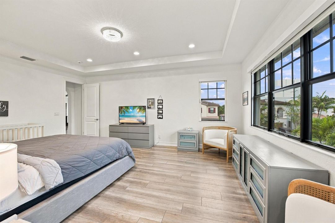
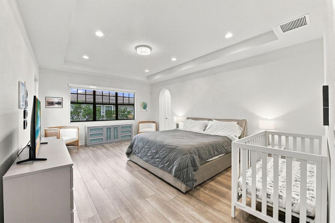
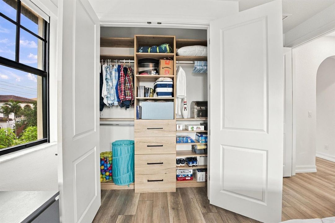
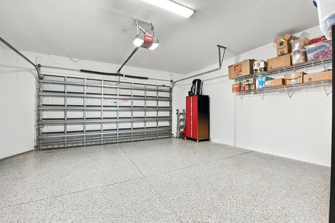
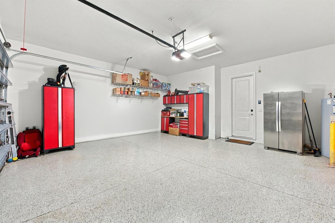
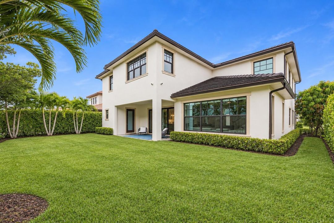
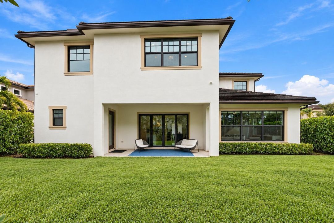
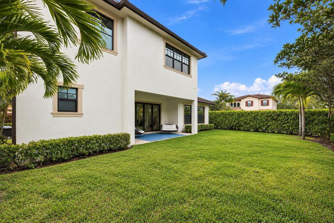
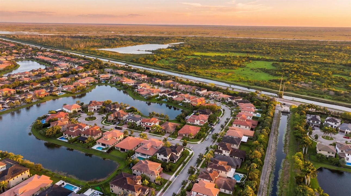
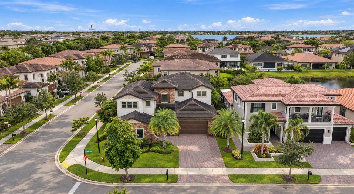
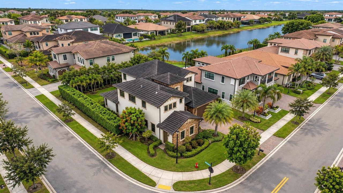
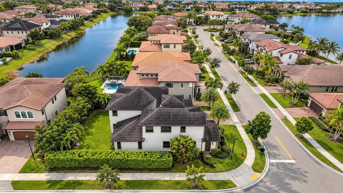
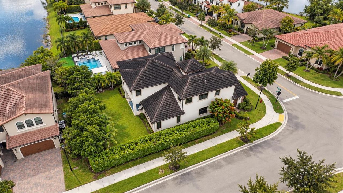
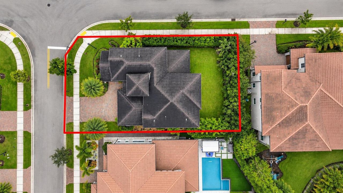
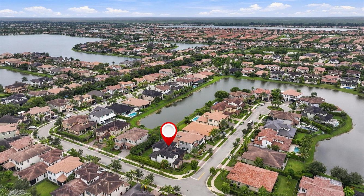
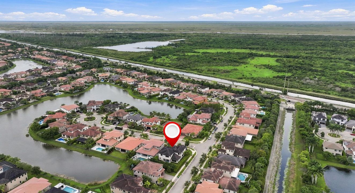
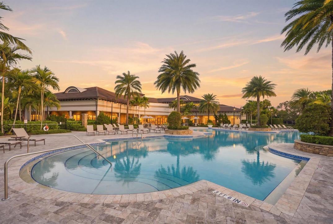
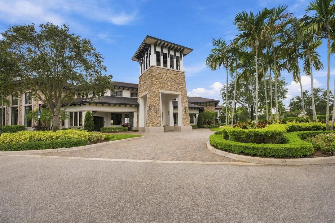
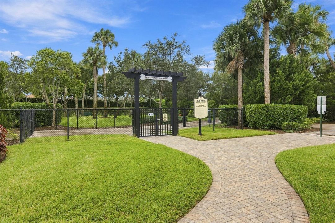
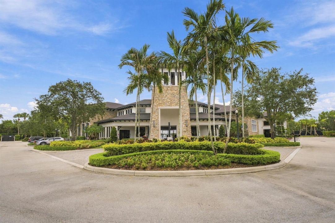
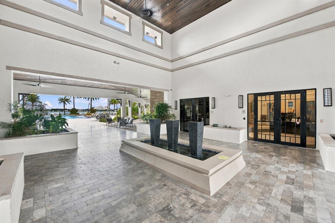
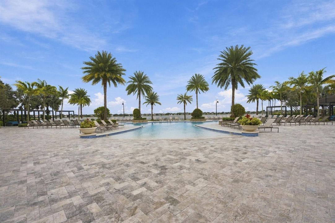
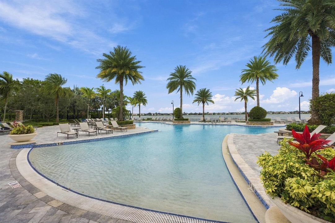
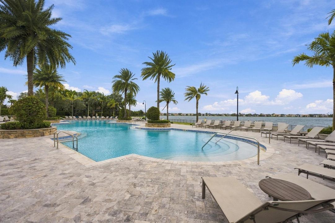
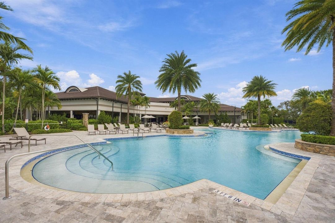
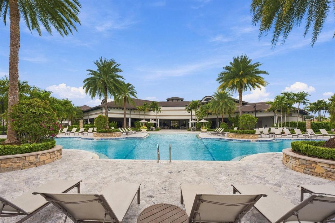
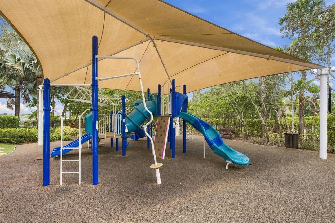
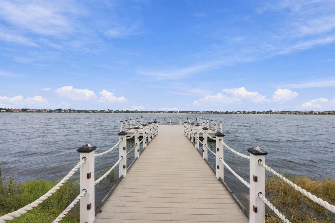
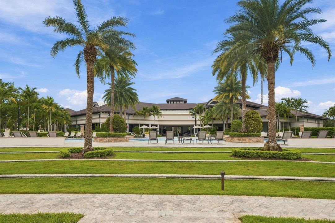
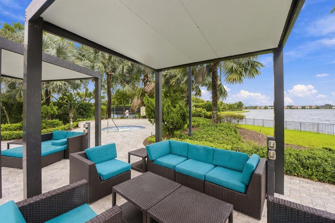
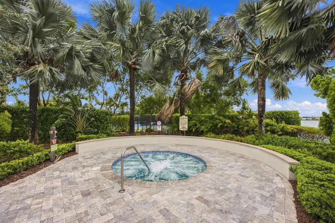
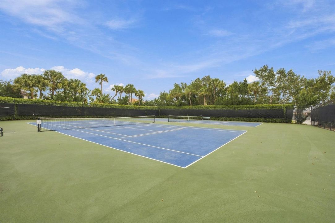
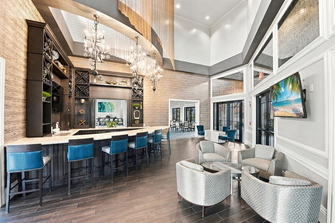
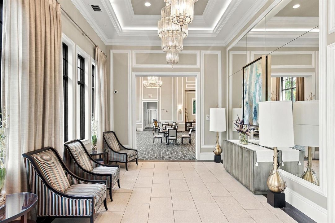
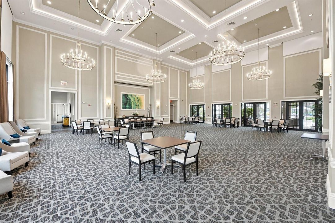
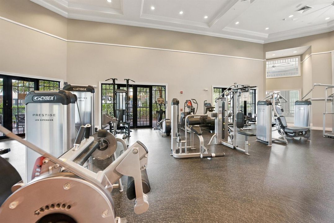
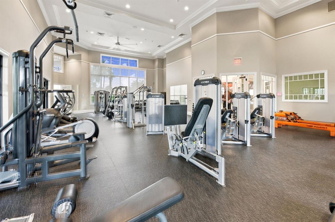
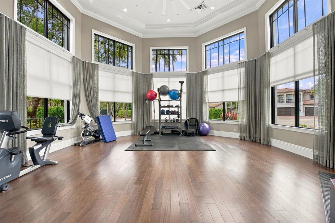
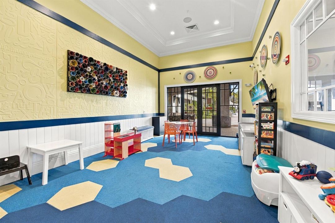
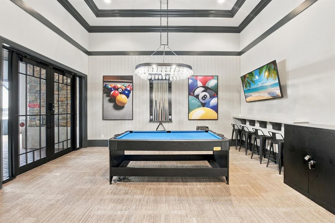
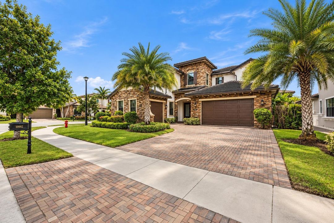
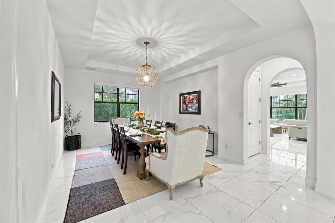
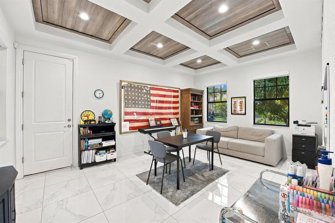
OPEN HOUSE - Saturday, October 10th from 12-3pm. Coming soon in Watercrest, one of Parkland's premier gated communities. This spacious 5-bedroom, 4-bathroom residence offers 4,120 square feet of living space and a thoughtful collection of upgrades designed for comfort, efficiency, and everyday South Florida living. The home features automated window shades throughout, including blackout shades in all bedrooms, tinted windows, and additional blown-in attic insulation to help improve energy efficiency and indoor comfort. A whole-home generator, installed in 2020 and consistently maintained, provides added peace of mind, while the exterior was freshly repainted last year. Additional features include an extended driveway, a new microwave, garage cabinetry, garage refrigerator, and washer and dryer, all of which convey with the property. The home has also been notably efficient for its size, with the sellers reporting average electric bills under $300 per month. Located in Watercrest at Parkland, residents enjoy a guard-gated setting, access to Parkland's highly regarded schools, and resort-style community amenities including a clubhouse, pool, fitness center, tennis and basketball courts, playground areas, and more. An exceptional opportunity for buyers searching for a spacious 5-bedroom home in Parkland, Florida, with over 4,000 square feet of living space, access to sought-after Parkland schools, and a premier gated-community lifestyle in northwest Broward County.

Location

Details

Type:
Residential
Parking:
2 Or More Spaces / Driveway / Parking Garage / Paver Block
Year Built:
2018
Lot:
0.22 Acres
Heating:
Central
Price/sqft:
$337
Cooling:
Central Air
HOA:
$515

Valuation

Our model vs. what's actually selling nearby.
Estimate
$2,099,500
$1.5M – $2.6M
Confidence Low
List vs. estimate
$709K below estimate
List $1,390,000 · -33.8%
Our model says this listing is priced below recent comparable activity. Expect competition.
Price per sq ft
$337
-19.7% vs. city median $420
Based on
6 MLS comparables
Median of recent comparable listings. Sold comps use closing price, active listings use list price.

Highlights

Annual tax
$25,149
2025
HOA
$515/mo
Pool
Community
View
Garden
Garage
3 car garage
Pets
Allowed
All facts and features
  • Flooring

    • Other

    • Tile

    Heating

    • Central

    Cooling

    • Central Air

    Appliances

    • Dishwasher

    • Disposal

    • Dryer

    • Microwave

    • Gas Range

    • Refrigerator

    • Washer

    Other interior features

    • First Floor Entry

    • Built-in Features

    • Closet Cabinetry

    • Cooking Island

    • Pantry

    • Walk-In Closet(s)

    • Den/Library/Office

    Bedrooms and bathrooms

    • Bedrooms: 5

    • Full bathrooms: 4

  • Parking

    • 2 Or More Spaces

    • Driveway

    • Parking Garage

    • Paver Block

    Property

    • Levels: 2

    • Pool Private: Yes

    Lot

    • Lot: 0.22 Acres

    Other Property Information

    • Parcel Number: 474129041170

    • Zoning: RES

  • Type and style

    • Property Type: Residential

    • Property Sub Type: Single Family Residence

  • Utility

    • Cable Connected

    • Cable Available

  • Other financial information

    • HOA: $515

    • HOA Frequency: Monthly

    • Annual tax amount: $25,149

  • Source details

    • MLS ID: B26081664

    Other facts

    • Construction Materials: CBS Construction

    • Lot Features: Less Than 1/4 Acre Lot / Less Than 1 Acre

    • Patio And Porch Features: Patio

    • Pool Features: Community

    • Window Features: Complete Accordian Shutters / Complete Electric Power Shutters / Complete Other Protection / Complete Panel Shutters/Awnings / Complete RollDown Shutters / Solar Film/Tinted

    • Direction Faces: North

    • Other Structures: Livable

    • Architectural Style: Two Story

    • Garage Spaces: 3

    • Attached Garage: Yes

    • Garage: Yes

    • Living Area: 4120

    • Water Source: Public

    • Subdivision Name: WATERCREST-42 ACRES,WATERCREST

Private inquiry
Talk to the advisor on this listing.
Floor plans, HOA docs, off-market comparables, scheduling a private showing — one message, direct to the local specialist.

More like this

For Sale
$1,279,000
House
5 bds · 4 ba · 3,443 sqft
TRIPLE H RANCH PLAT,Cascata, Parkland
10490 S Lago Vista Circle, Parkland FL 33076
New
For Sale
$999,000
House
4 bds · 3 ba · 2,378 sqft
TRIPLE H RANCH PLAT, Parkland
10785 PACIFICA Way, Parkland FL 33076
New
For Sale
$1,180,000
House
4 bds · 4 ba · 3,056 sqft
TRIPLE H RANCH PLAT,CASCATA AT MIRALAGO, Parkland
10805 PACIFICA Way, Parkland FL 33076
New
For Sale
$1,499,000
House
5 bds · 4 ba · 4,594 sqft
PARKLAND BAY,Parkland Bay, Parkland
11965 S BAYPOINT Circle, Parkland FL 33076
New
For Sale
$1,088,000
House
4 bds · 2 ba · 2,847 sqft
PARKLAND BAY, Parkland
11760 E EASTLAKE Court, Parkland FL 33076
For Sale
$1,299,999
House
5 bds · 3 ba · 3,701 sqft
HERON BAY THE GLEN,THE GLEN HERON BAY, Parkland
10998 NW 78th Place, Parkland FL 33076
For Sale
$1,095,000
House
5 bds · 4 ba · 3,160 sqft
BRUSCHI PROPERTY,Watercrest at Parkla, Parkland
11425 WATERCREST Circle E, Parkland FL 33076
For Sale
$995,000
House
4 bds · 3 ba · 3,175 sqft
HERON BAY NORTH PLAT 2, Parkland
8031 NW 125TH Terrace, Parkland FL 33076

Market around this address

Live counts in the same area.
View all

The multiple listing information is provided by the Miami Association of REALTORS® from a copyrighted compilation of listings. The compilation of listings and each individual listing are ©2026-present Miami Association of REALTORS®. All Rights Reserved. The information provided is for consumers' personal, noncommercial use and may not be used for any purpose other than to identify prospective properties consumers may be interested in purchasing. All properties are subject to prior sale or withdrawal. All information provided is deemed reliable but is not guaranteed accurate, and should be independently verified. Listing courtesy of: EXP Realty