Sell Your Home
Get a free home valuation
Contact
Tell us about your needs

1099 SW 12th Street, Boca Raton FL 33486

House For Sale
$1,340,000

BTC: 20.89831566

ETH: 704.28457301

2 days
3 bds
3 ba
1,938 sqft

Overview

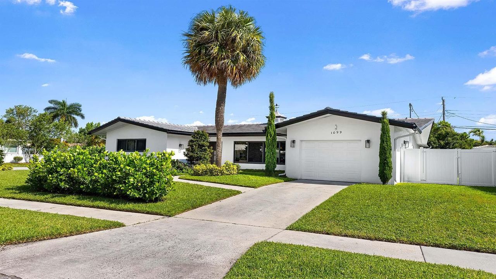
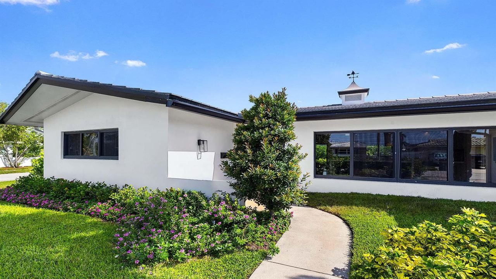
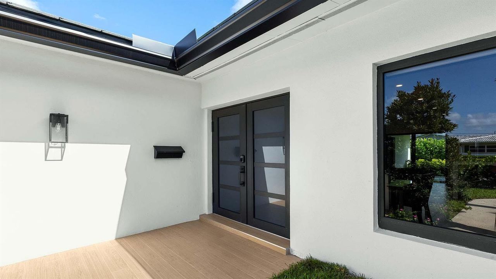
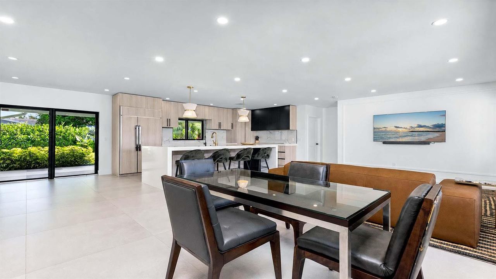
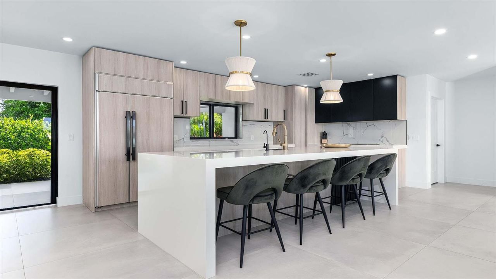
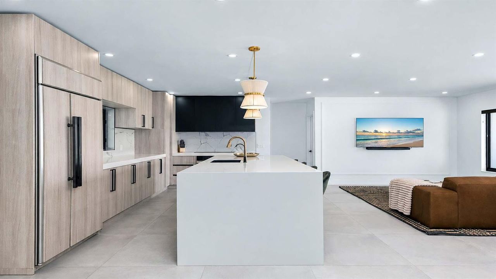
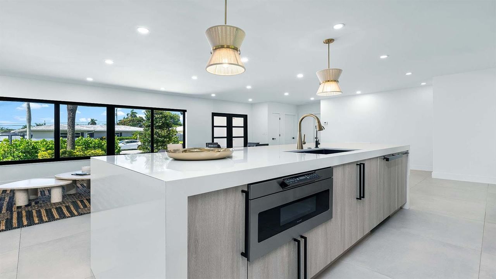
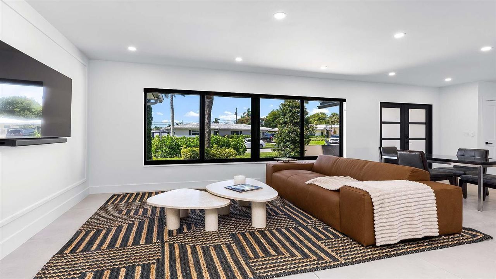
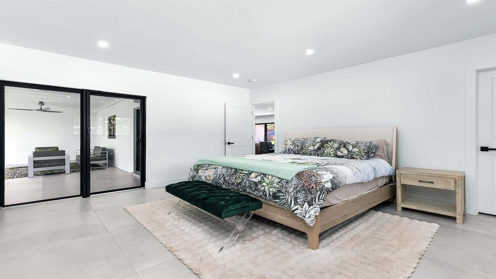
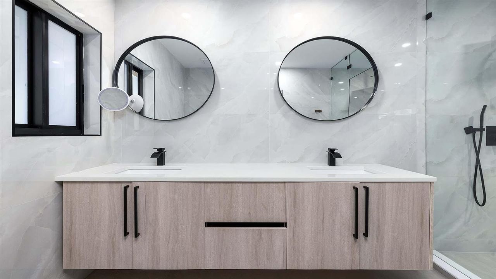
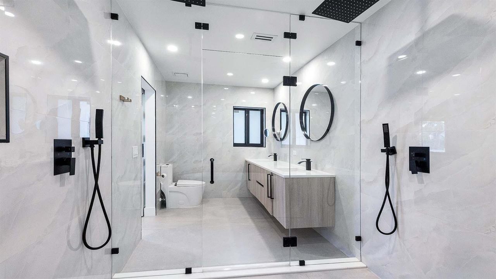
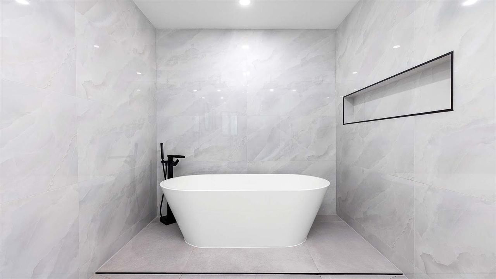
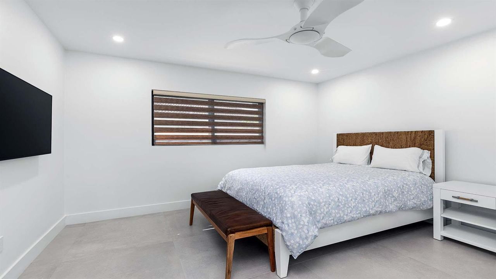
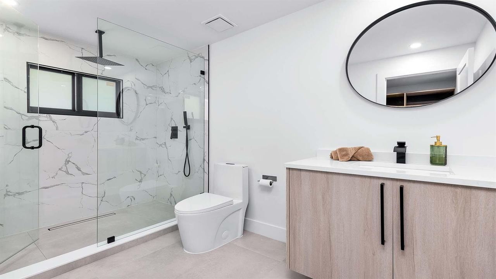
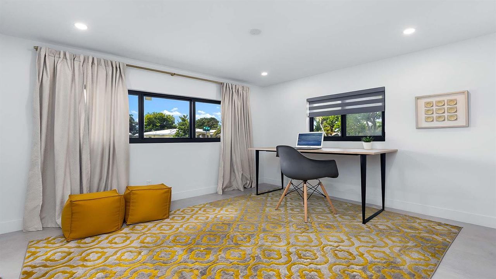
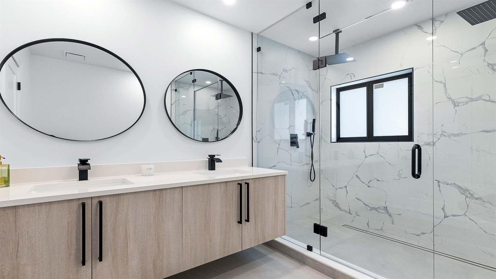
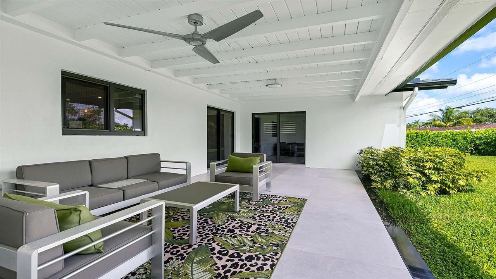
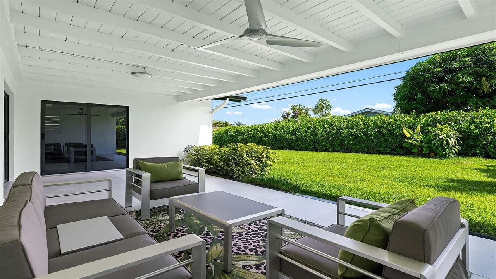
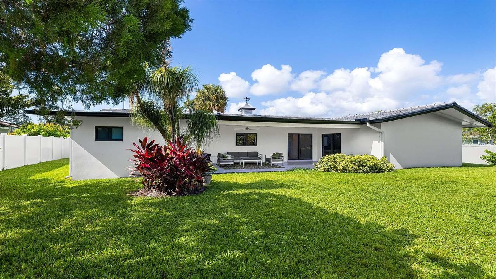
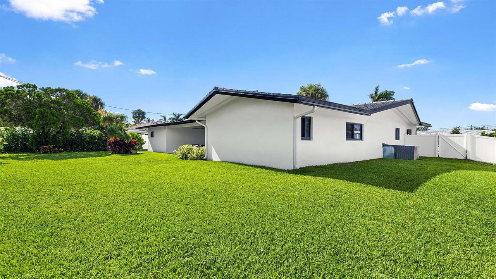
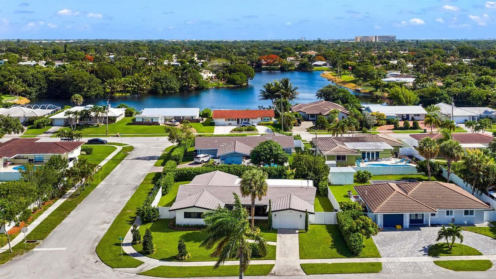
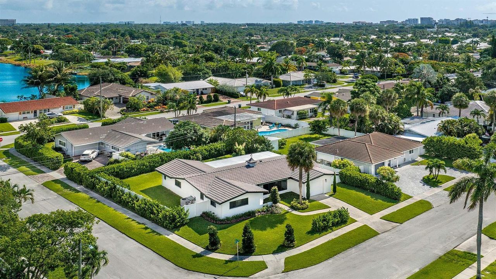
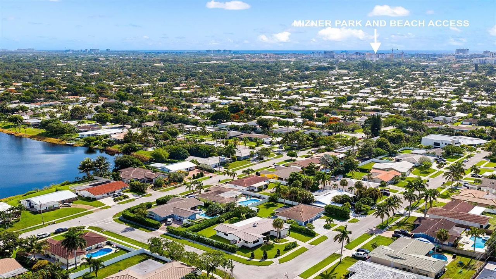
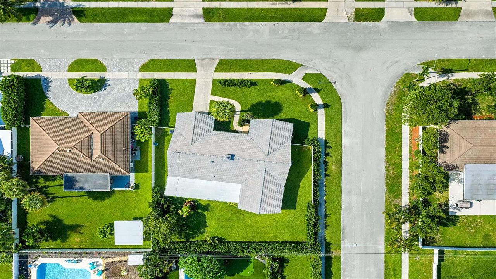
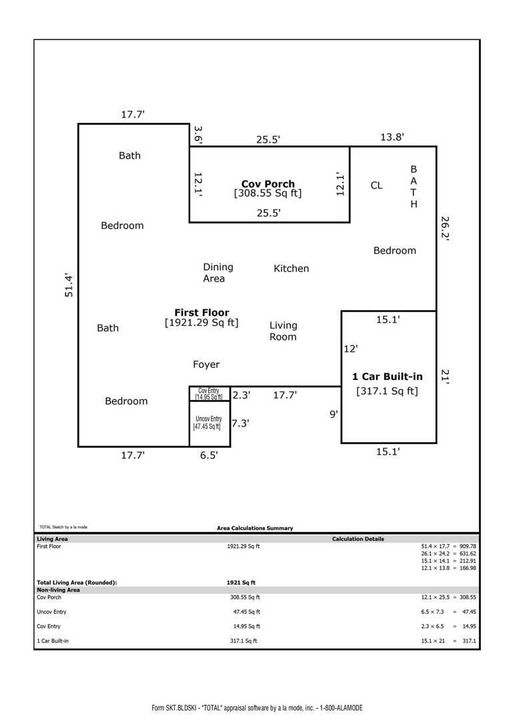
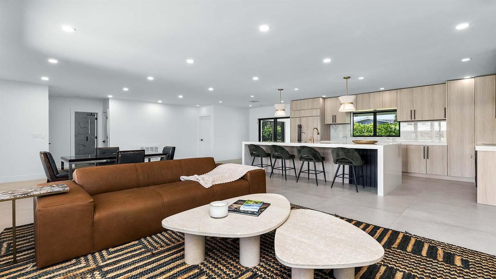
Beautifully renovated and completely move-in ready! This exceptional residence sits on an oversized, fully fenced corner lot in Boca Square, one of Boca Raton's most desirable locations. The open-concept floor plan features a stunning modern kitchen with sleek cabinetry overlooking the spacious family room, while each bedroom offers the luxury of a walk-in closet. The primary suite and kitchen both open to a covered loggia, creating the perfect indoor-outdoor lifestyle overlooking the expansive landscaped backyard. Impact windows and doors, fresh interior paint, updated lighting, custom blinds, reverse osmosis system, and numerous recent upgrades complete this home. Just minutes from A-rated schools, Mizner Park, pristine beaches, shopping, and dining; offering the best of East Boca Raton. 1099 SW 12th Street presents a beautifully renovated residence where timeless design meets everyday comfort. Updated throughout with quality finishes and modern conveniences, this exceptional three-bedroom, three-bathroom home offers an effortless blend of style, functionality, and an inviting indoor-outdoor lifestyle in one of Boca Raton's most desirable neighborhoods. The heart of the home is a stunning open-concept kitchen featuring sleek contemporary cabinetry, quality finishes, and seamless flow into the spacious family room, creating the perfect setting for both everyday living and entertaining. Designed with a desirable split-bedroom floor plan, the home offers both comfort and privacy. Two of the three bedrooms feature en-suite bathrooms, while the two principal suites each offer spacious walk-in closets with custom built-in organization. The private primary suite enjoys direct access to the covered loggia, creating a peaceful retreat overlooking the beautifully landscaped backyard. Positioned on an oversized, fully fenced corner lot, the property offers an abundance of green space rarely found at this price point. Mature landscaping and professional landscape lighting enhance the expansive backyard, while the covered outdoor living area extends naturally from both the kitchen and primary suite, embracing South Florida's year-round indoor-outdoor lifestyle. Ideally located just minutes from Boca Raton's pristine beaches, Mizner Park, premier shopping and dining, top-rated A+ schools, parks, and major commuter routes, this exceptional residence offers a rare opportunity to enjoy a home where every detail has already been thoughtfully considered. Property Highlights • 3 Bedrooms | 3 Bathrooms • Desirable split-bedroom floor plan • Two en-suite bedrooms • Two walk-in closets with custom built-in organization systems • Completely remodeled with major updates completed within the last four years • Oversized, fully fenced corner lot with expansive green space • North/South exposure for excellent natural light and energy efficiency • Open-concept kitchen with modern cabinetry overlooking the family room • Covered loggia accessible from both the kitchen and primary suite • Impact windows and doors throughout • Fresh interior paint (2026) • Recessed lighting and designer pendant lighting with dimmers (2024) • Automatic custom living room blinds (2024) • Primary roof (2013) • Flat roof resealed (2025) • PVC sewer line (2024) • New washer (2024) • New cooktop (2026) • New gutters (2024) • Professionally updated landscaping with landscape lighting (2024) • Custom built-in garage storage (2024) • Reverse osmosis drinking water system in kitchen (2024) • Custom retractable sliding door screens (2025) • Minutes from A-rated schools, Mizner Park, beaches, premier shopping, dining, and everyday conveniences

Location

Details

Type:
Residential
Parking:
1 Space / Driveway / Parking Garage
Year Built:
1966
Lot:
0.22 Acres
Heating:
Central / Electric / Other
Price/sqft:
$691
Cooling:
Central Air / Electric / Other
HOA:
No Data

Valuation

Our model vs. what's actually selling nearby.
Estimate
$795,000
$608K – $1.1M
Confidence Low
List vs. estimate
$545K above estimate
List $1,340,000 · +68.6%
Our model says this listing is priced above recent comparable activity. Room to negotiate.
Price per sq ft
$691
+27.1% vs. city median $544
Based on
25 MLS comparables
+ 30 public-records sales within 0.5 mi
Median actual sale: $867K
Median of recent comparable listings. Sold comps use closing price, active listings use list price.

Highlights

Annual tax
$14,464
2025
View
Garden
Garage
1 car garage
Pets
Allowed
All facts and features
  • Flooring

    • Ceramic Floor

    Heating

    • Central

    • Electric

    • Other

    Cooling

    • Central Air

    • Electric

    • Other

    Appliances

    • Dishwasher

    • Dryer

    • Microwave

    • Water Purifier

    • Refrigerator

    • Washer

    • Water Softener Owned

    Other interior features

    • Built-in Features

    • Closet Cabinetry

    • Cooking Island

    • Split Bedroom

    • Family Room

    Bedrooms and bathrooms

    • Bedrooms: 3

    • Full bathrooms: 3

  • Parking

    • 1 Space

    • Driveway

    • Parking Garage

    Property

    • Levels: 1

    Lot

    • Lot: 0.22 Acres

    Other Property Information

    • Parcel Number: 06424725140240180

    • Zoning: R1D (city)

  • Type and style

    • Property Type: Residential

    • Property Sub Type: Single Family Residence

  • Utility

    • Cable Connected

    • Cable Available

    • Sewer Available

    • Water Available

  • Other financial information

    • Annual tax amount: $14,464

  • Source details

    • MLS ID: B26052986

    Other facts

    • Construction Materials: CBS Construction

    • Lot Features: Less Than 1/4 Acre Lot / Corner Lot / Less Than 1 Acre

    • Window Features: Complete Impact Glass

    • Direction Faces: South

    • Other Structures: Livable

    • Architectural Style: One Story

    • Garage Spaces: 1

    • Attached Garage: Yes

    • Garage: Yes

    • Living Area: 1938

    • Water Source: Public

    • Subdivision Name: BOCA RATON SQUARE UNIT 8

Private inquiry
Talk to the advisor on this listing.
Floor plans, HOA docs, off-market comparables, scheduling a private showing — one message, direct to the local specialist.

More like this

New
For Sale
$950,000
Condo/Co-op
1 bds · 1 ba · 919 sqft
TOWER 155 CONDO,TOWER 155, Boca Raton
155 E Boca Raton Road # 524, Boca Raton FL 33432
New
For Sale
$1,150,000
House
4 bds · 2 ba · 2,485 sqft
DEERFIELD BEACH GARDENS, Deerfield Beach
517 SE 7TH Avenue, Deerfield Beach FL 33441
New
For Sale
$1,099,000
Townhouse
3 bds · 3 ba · 2,844 sqft
OCEAN VISTA CONDO,Ocean Vista, Hillsboro Beach
1222 Hillsboro Mile # 11, Hillsboro Beach FL 33062
New
For Sale
$999,888
House
5 bds · 3 ba · 1,857 sqft
CALDWELL HEIGHTS, Boca Raton
384 NW 23rd Street, Boca Raton FL 33431
New
For Sale
$1,200,000
House
3 bds · 2 ba · 1,617 sqft
PALM BEACH FARMS CO 10, Boca Raton
1061 SW 18th street, Boca Raton FL 33486
New
For Sale
$1,255,500
House
3 bds · 3 ba
BOCA RATON SQUARE UNIT 8, Boca Raton
1251 SW 11th Ter, Boca Raton FL 33486
New
For Sale
$1,585,000
House
4 bds · 2 ba · 2,663 sqft
Pineland South, Boca Raton
990 NW 8th Street, Boca Raton FL 33486
For Sale
$1,550,000
Condo/Co-op
2 bds · 2 ba · 1,448 sqft
CHALFONTE CONDO,CHALFONTE, Boca Raton
500 S Ocean Boulevard # 2106, Boca Raton FL 33432

Market around this address

Live counts in the same area.
View all

The multiple listing information is provided by the Miami Association of REALTORS® from a copyrighted compilation of listings. The compilation of listings and each individual listing are ©2026-present Miami Association of REALTORS®. All Rights Reserved. The information provided is for consumers' personal, noncommercial use and may not be used for any purpose other than to identify prospective properties consumers may be interested in purchasing. All properties are subject to prior sale or withdrawal. All information provided is deemed reliable but is not guaranteed accurate, and should be independently verified. Listing courtesy of: Douglas Elliman