Sell Your Home
Get a free home valuation
Contact
Tell us about your needs
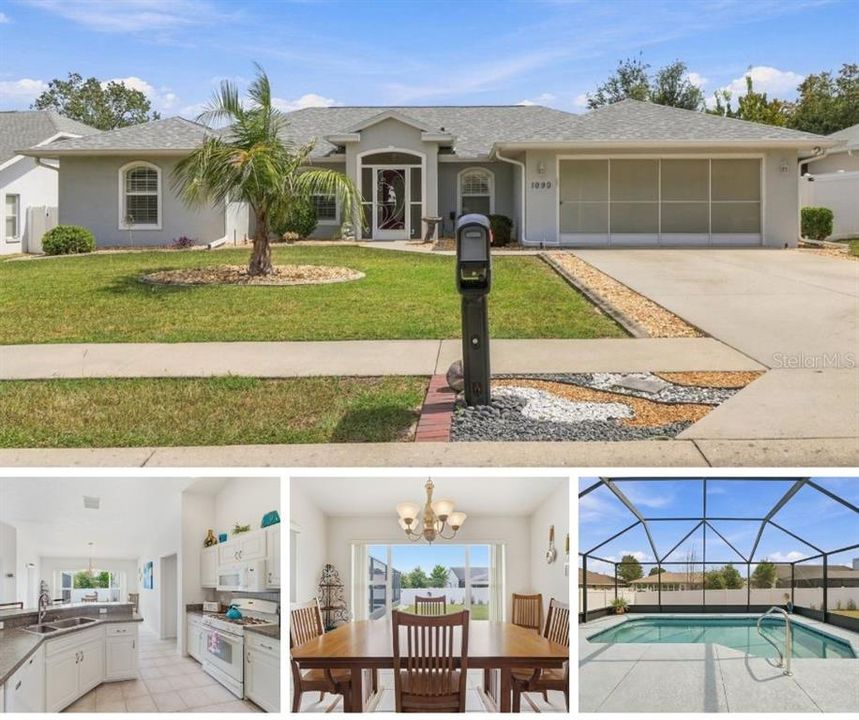
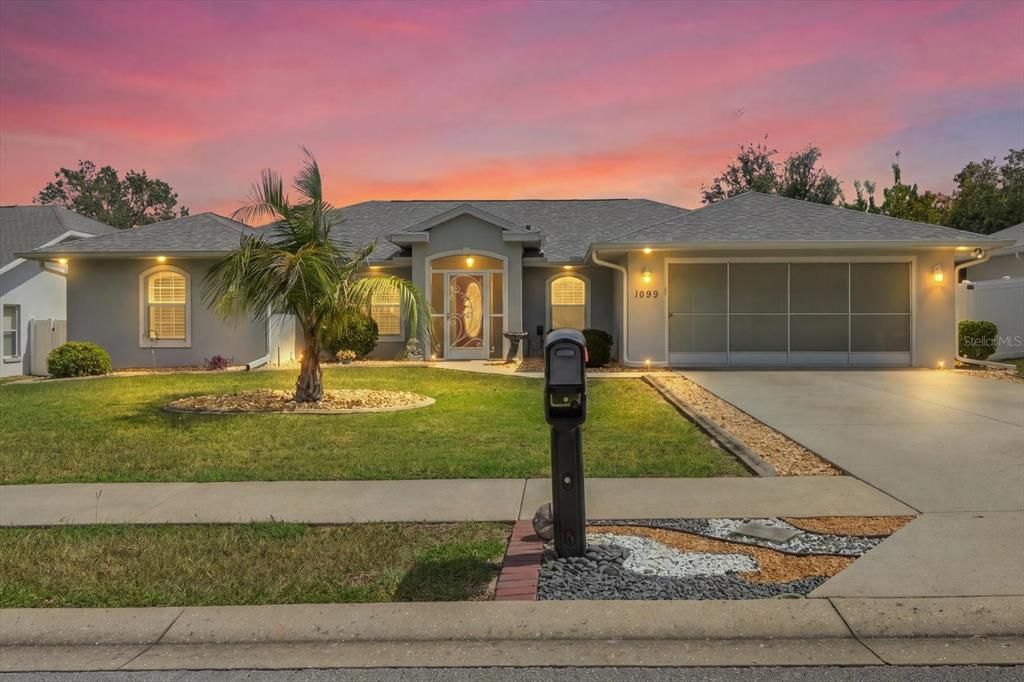
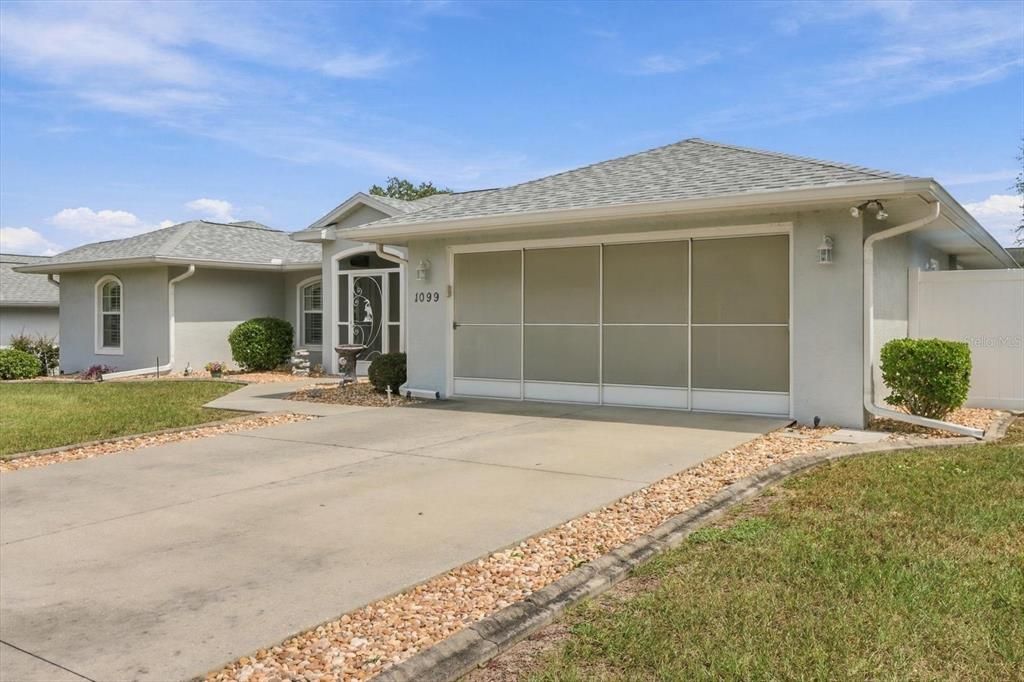
1099 S BROOKFIELD DRIVE

House For Sale
$315,000

BTC: 3.81910766

ETH: 118.86792453

New
3 bds
2 ba
1,705 sqft

Overview

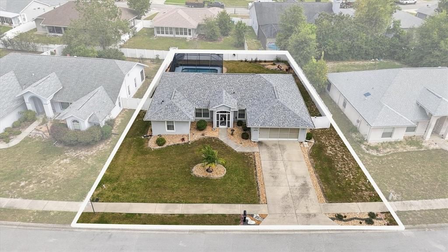
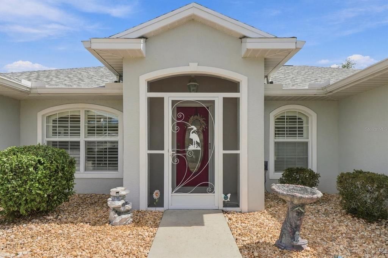
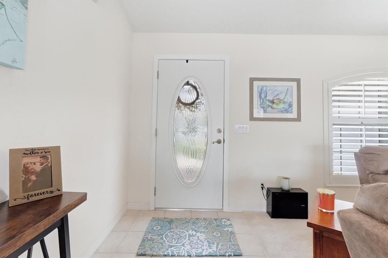
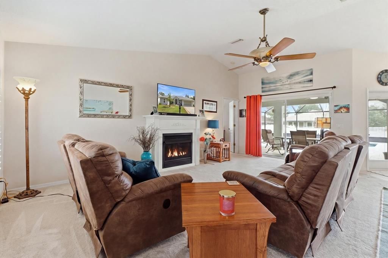
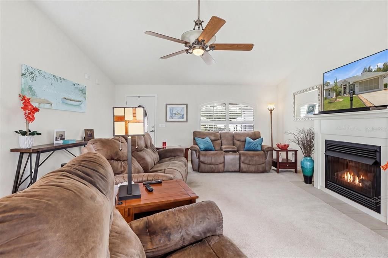
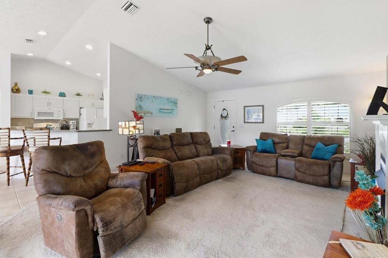
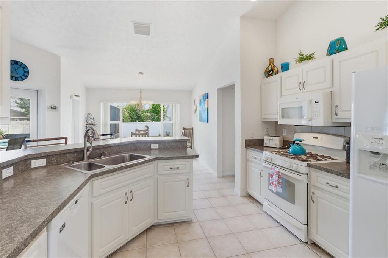
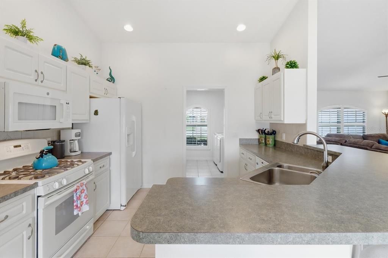
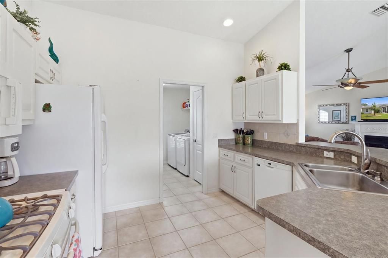
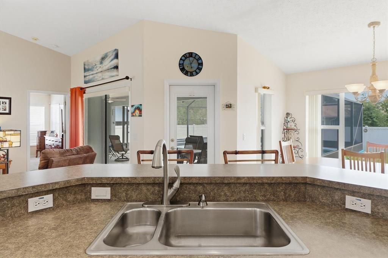
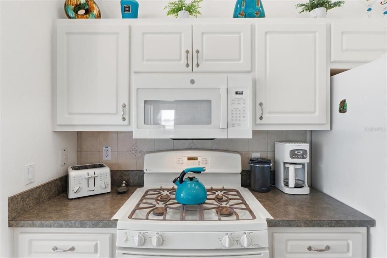
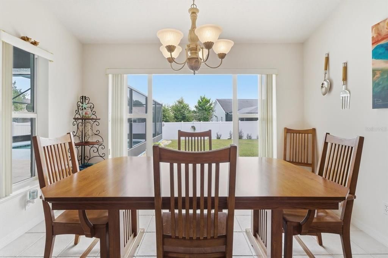
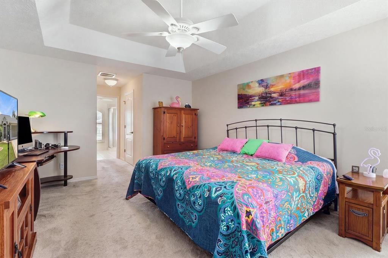
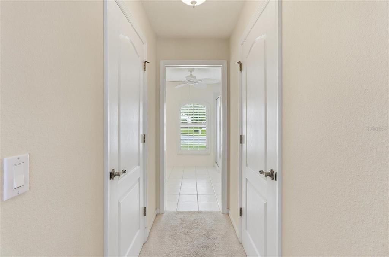
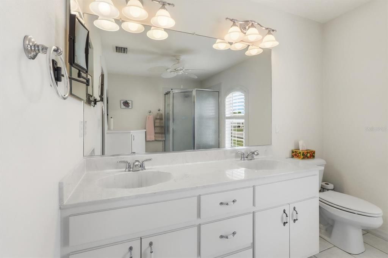
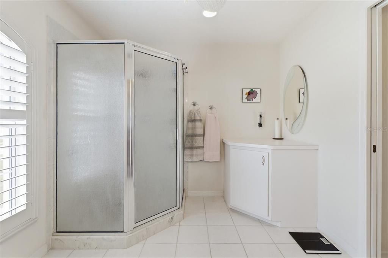
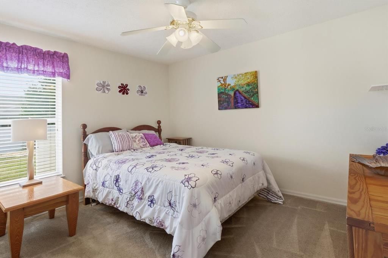
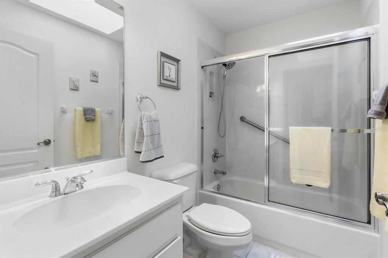
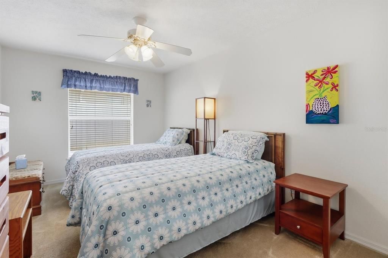
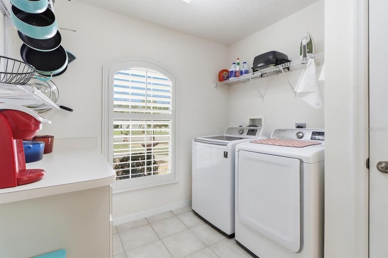
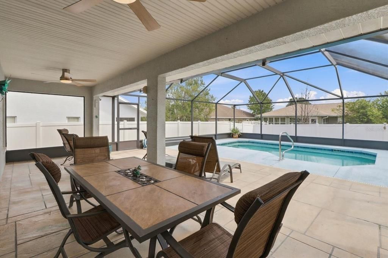
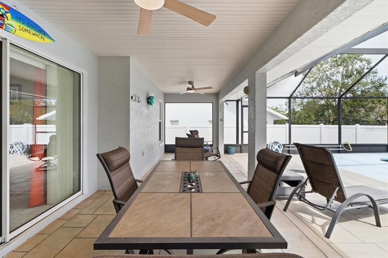
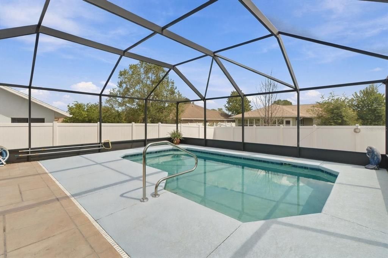
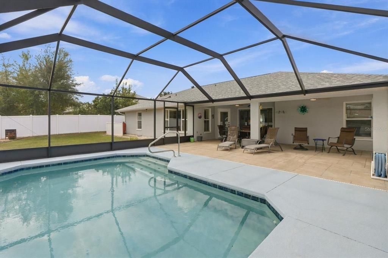
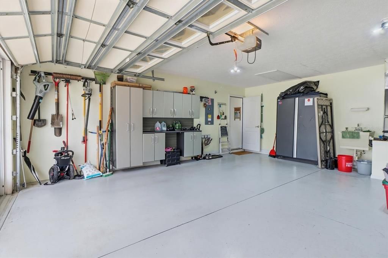
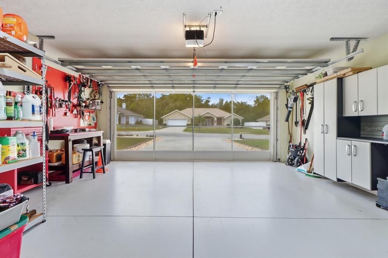
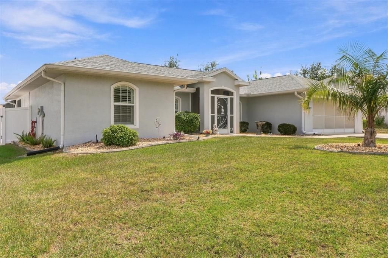
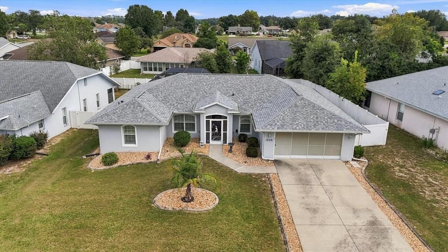
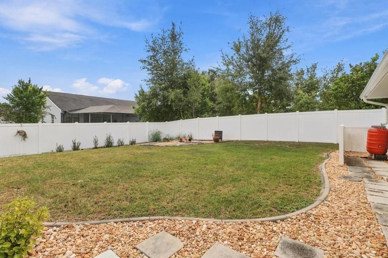
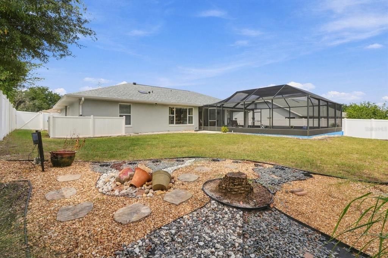
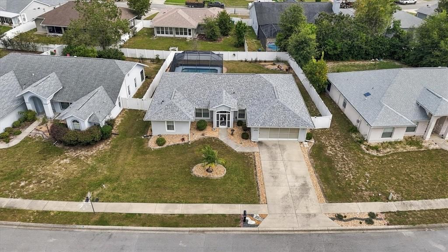
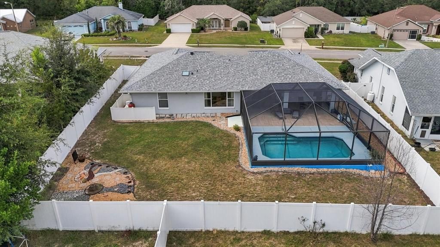
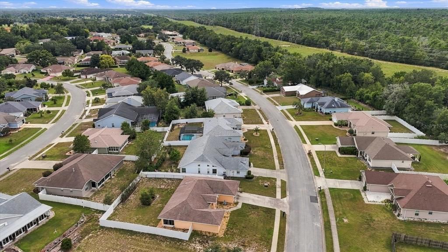
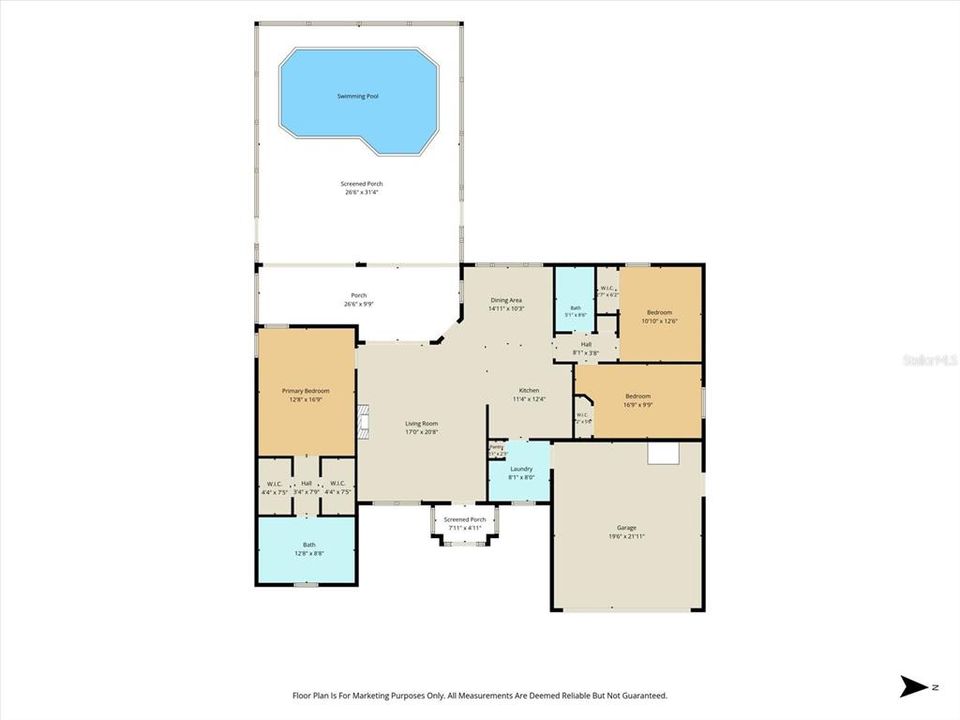
NEW ROOF INSTALLED IN 2024! Welcome to this three-bedroom, two-bath Wheeler-built POOL home in Crystal Glen, with the option to purchase fully furnished. The home features a comfortable layout with vaulted ceilings, tile flooring throughout the main living areas, plantation shutters, and a gas fireplace in the living room. The kitchen includes off-white cabinetry, a breakfast bar, gas range, oversized sink, and spacious dining room overlooking the backyard and pool. The primary bedroom features a tray ceiling, dual walk-in closets, and an ensuite bathroom with dual sinks and additional storage. The split floor plan places two additional bedrooms on the opposite wing of the home, while the oversized laundry room off the two-car garage provides convenient overflow storage. Step outside to enjoy the 13x24 saltwater pool and screened enclosure, both added in 2019, along with a vinyl privacy-fenced backyard. The patio is equipped with a gas connection and ready for an outdoor kitchen. Excellent curb appeal includes full rock landscaping, concrete curbing, front exterior landscape lighting, and an irrigation system with sprinklers. Located outside the flood zone! Crystal Glen offers public water and sewer, underground utilities, street lights, sidewalks, and a low HOA fee of just $185 per year. Conveniently located near the Shoppes at Black Diamond, with easy access to Target, Aldi, Panera Bread, Starbucks, Texas Roadhouse, shopping, dining, and other everyday amenities. Call today to schedule your showing!

Location

Details

Type:
Residential
Parking:
Driveway / Garage Door Opener / Ground Level / Workshop in Garage
Year Built:
2005
Lot:
0.23 Acres
Heating:
Central / Electric / Zoned
Price/sqft:
$185
Cooling:
Central Air / Zoned
HOA:
$185

Valuation

Our model vs. what's actually selling nearby.
Estimate
$289,900
$245K – $363K
Confidence Low
List vs. estimate
$25K above estimate
List $315,000 · +8.7%
Our model says this listing is priced above recent comparable activity. Room to negotiate.
Price per sq ft
$184
-2.7% vs. city median $189
Based on
5 MLS comparables
Median of recent comparable listings. Sold comps use closing price, active listings use list price.

Highlights

Annual tax
$2,428
2025
HOA
$185/yr
Escrow Reserves Fund, Manager
Pool
Chlorine Free
View
Trees/Woods
Garage
2 car garage
Furnished
Furnished
Pets
Allowed
All facts and features
  • Flooring

    • Carpet

    • Tile

    Heating

    • Central

    • Electric

    • Zoned

    Cooling

    • Central Air

    • Zoned

    Appliances

    • Dishwasher

    • Disposal

    • Dryer

    • Electric Water Heater

    • Microwave

    • Range

    • Refrigerator

    • Washer

    Other interior features

    • Ceiling Fan(s)

    • Eating Space In Kitchen

    • High Ceilings

    • Open Floorplan

    • Skylight(s)

    • Solid Surface Counters

    • Thermostat

    • Tray Ceiling(s)

    • Vaulted Ceiling(s)

    • Walk-In Closet(s)

    • Window Treatments

    Bedrooms and bathrooms

    • Bedrooms: 3

    • Full bathrooms: 2

  • Parking

    • Driveway

    • Garage Door Opener

    • Ground Level

    • Workshop in Garage

    Property

    • Levels: One

    • Pool Private: Yes

    • Exterior Features: Irrigation System / Lighting / Private Mailbox / Private Yard / Rain Gutters / Sidewalk / Sprinkler Metered

    Lot

    • Lot: 0.23 Acres

    Other Property Information

    • Parcel Number: 18E19S040030000000900

    • Zoning: PDR

  • Type and style

    • Property Type: Residential

    • Property Sub Type: Single Family Residence

  • Utility

    • BB/HS Internet Available

    • Cable Connected

    • Electricity Connected

    • Natural Gas Connected

    • Phone Available

    • Public

    • Sewer Connected

  • Other financial information

    • HOA: $185

    • HOA Frequency: Annually

    • Annual tax amount: $2,428

  • Source details

    • MLS ID: OM733063

    Other facts

    • Construction Materials: Block / Concrete / Stucco

    • Foundation Details: Slab

    • Fireplace Features: Gas / Living Room

    • Laundry Features: Electric Dryer Hookup / Inside / Laundry Room / Washer Hookup

    • Lot Features: In County / Landscaped / Level / Private

    • Patio And Porch Features: Porch / Rear Porch / Screened

    • Pool Features: Chlorine Free / Gunite / In Ground / Lighting / Salt Water / Screen Enclosure / Tile

    • Window Features: Blinds

    • Direction Faces: East

    • Architectural Style: Florida / Ranch

    • Fireplace: Yes

    • Garage Spaces: 2

    • Attached Garage: Yes

    • Garage: Yes

    • Living Area: 1705

    • Water Source: Public

    • Subdivision Name: CRYSTAL GLEN

Private inquiry
Talk to the advisor on this listing.
Floor plans, HOA docs, off-market comparables, scheduling a private showing — one message, direct to the local specialist.

More like this

For Sale
$299,500
House
3 bds · 2 ba · 1,460 sqft
GROVER CLEVELAND ESTATES UNIT 03, HOMOSASSA
3753 S EMMA JANE TERRACE
New
For Sale
$339,900
House
3 bds · 2 ba · 1,488 sqft
CITRUS HILLS 1ST ADD, HERNANDO
1652 W TACOMA STREET
New
For Sale
$239,000
House
3 bds · 2 ba · 1,719 sqft
FAIRMONT VILLAGE 2ND ADD, CRYSTAL RIVER
1507 N ENDICOTT POINT
-$8K
For Sale
$350,000
House
3 bds · 2 ba · 2,101 sqft
CRYSTAL GLEN, LECANTO
1140 S SOFTWIND LOOP
-$10K
For Sale
$229,000
House
2 bds · 2 ba · 1,130 sqft
CAMPBELL WOODS UNIT 02, HOMOSASSA
5583 W CAGNEY LOOP
-$25K
For Sale
$275,000
House
4 bds · 3 ba · 2,514 sqft
LECANTO ACRES UNIT 02, LECANTO
4611 W OLD CITRUS ROAD
-$30K
For Sale
$399,999
House
3 bds · 2 ba · 3,264 sqft
ANDERSONS UNREC SUB, LECANTO
3049 W LAUREL STREET
-$25K
For Sale
$374,000
Lots/Land
11.60 acres
LECANTO
1083 N OBRIEN POINT

Market around this address

Live counts in the same area.
View all

The multiple listing information is provided by the Stellar MLS from a copyrighted compilation of listings. The compilation of listings and each individual listing are ©2026-present Stellar MLS. All Rights Reserved. The information provided is for consumers' personal, noncommercial use and may not be used for any purpose other than to identify prospective properties consumers may be interested in purchasing. All properties are subject to prior sale or withdrawal. All information provided is deemed reliable but is not guaranteed accurate, and should be independently verified. Listing courtesy of: WAVE ELITE REALTY LLC