Sell Your Home
Get a free home valuation
Contact
Tell us about your needs
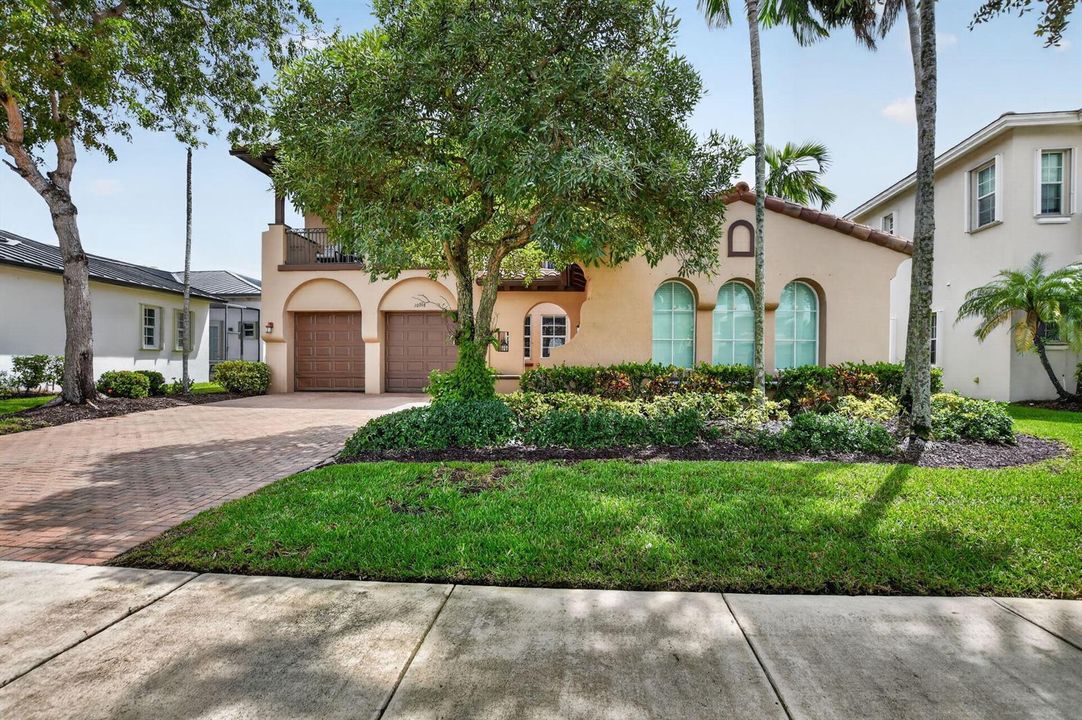
10998 NW 78th Place, Parkland FL 33076

House For Sale
$1,249,900

BTC: 15.64330413

ETH: 513.93914474

-$50K (2026/10/04)
29 days
Waterfront
5 bds
3 ba
3,701 sqft

Overview

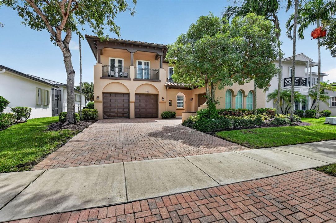
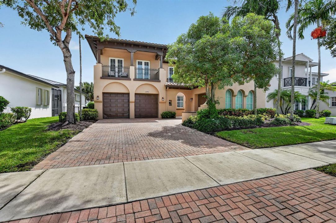
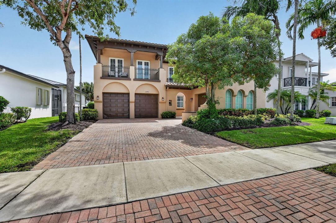
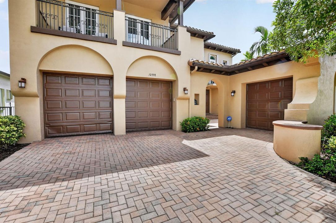
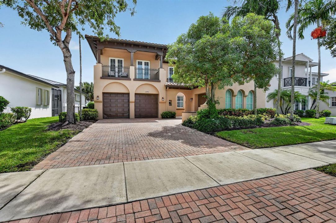
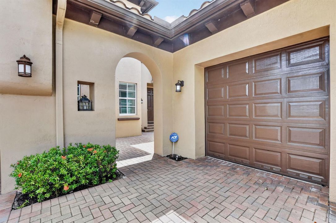
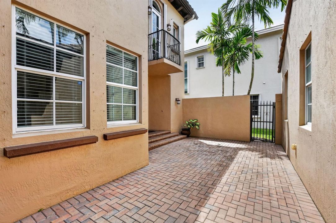
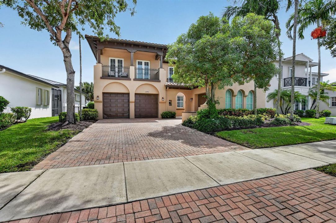
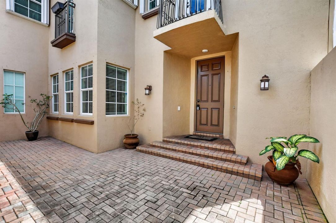
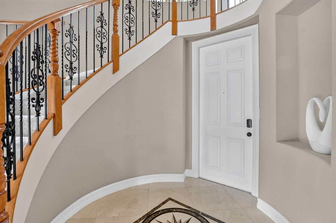
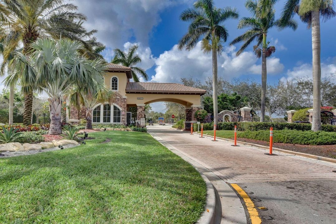
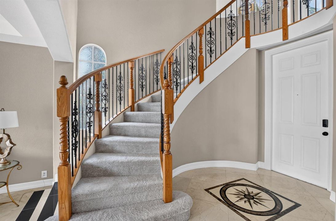
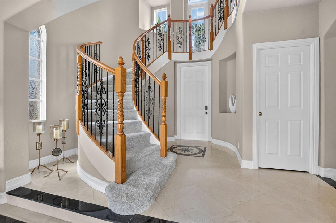
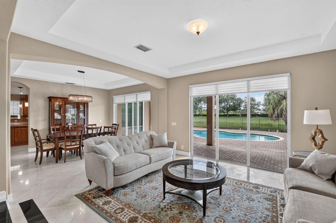
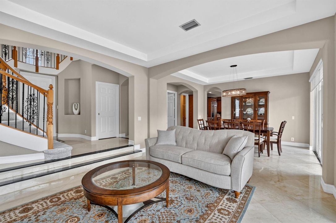
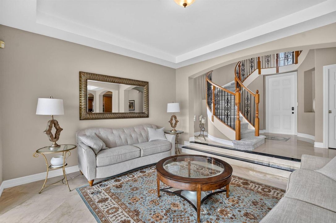
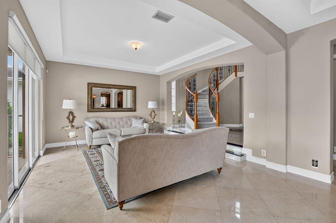
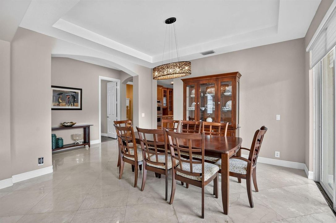
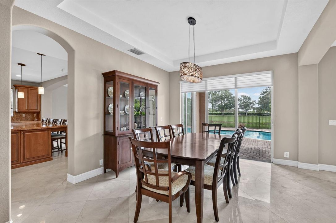
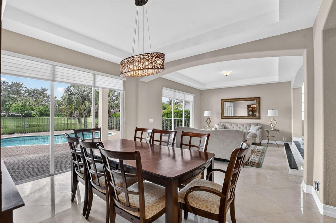
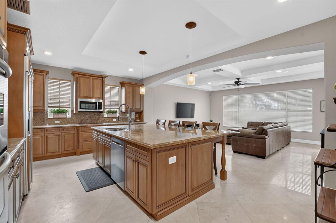
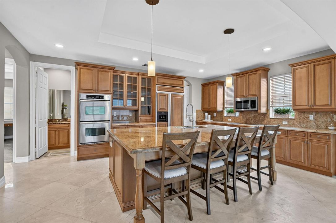
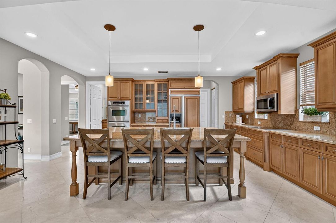
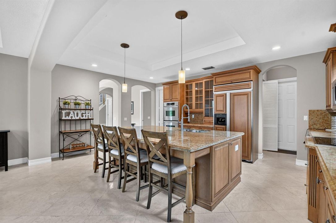
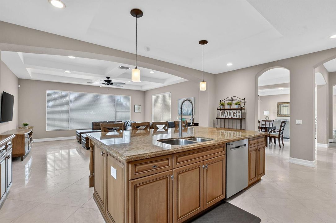
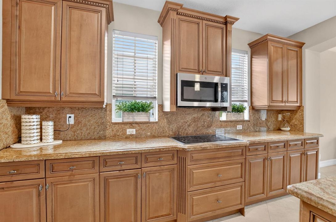
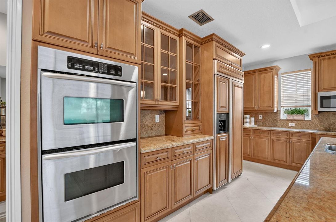
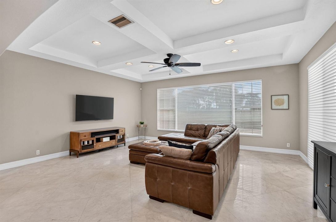
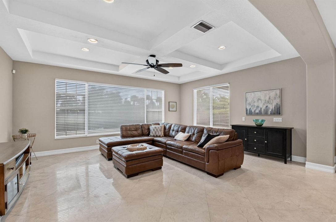
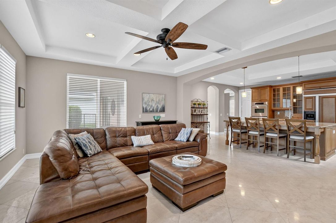
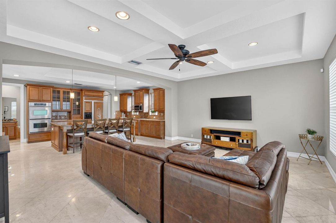
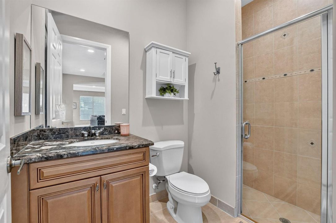
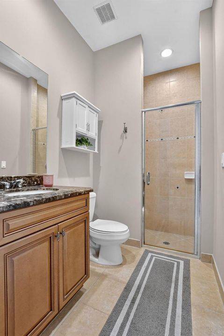
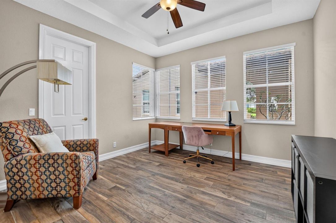
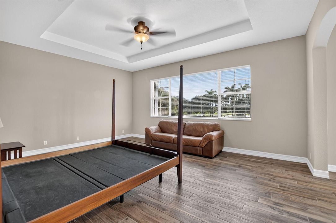
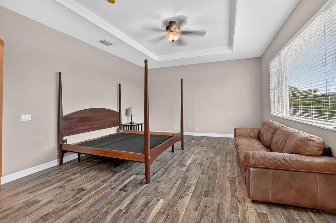
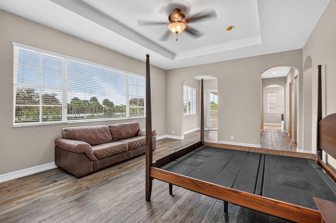
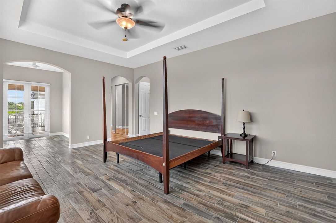
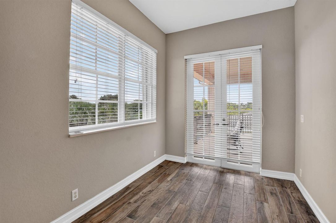
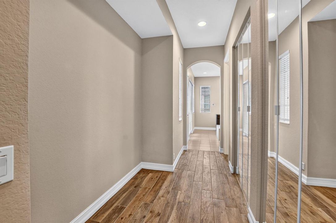
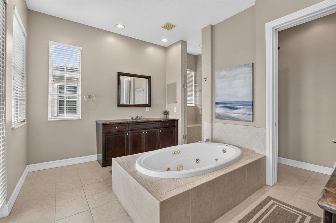
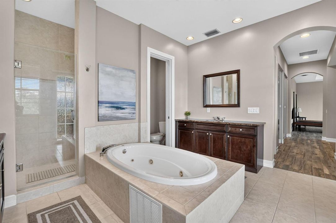
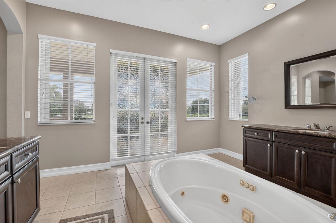
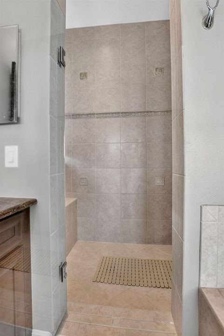
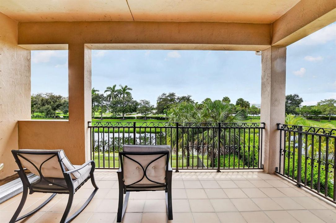
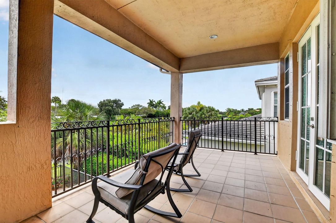
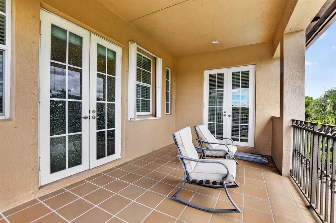
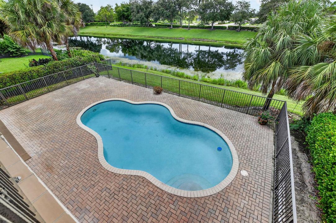
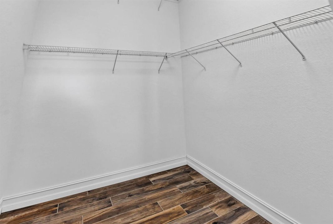
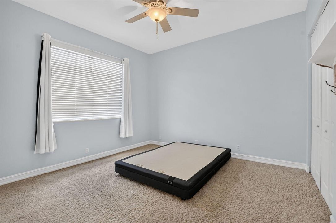
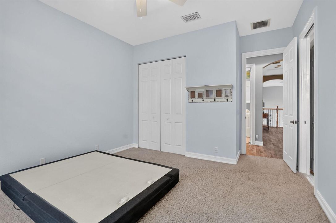
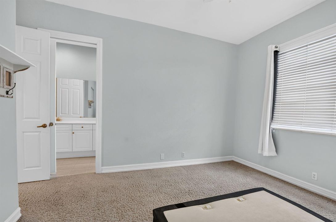
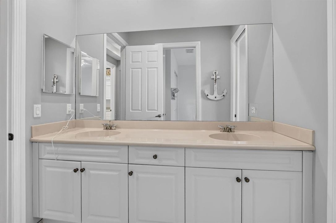
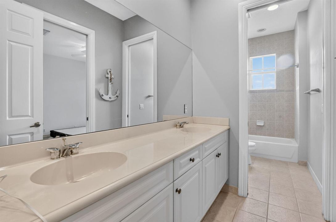
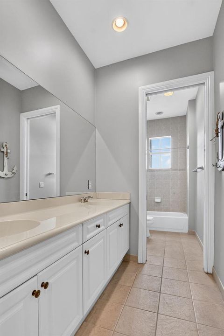
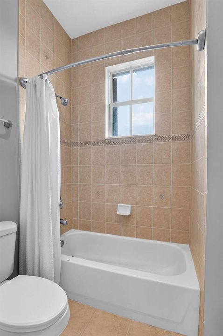
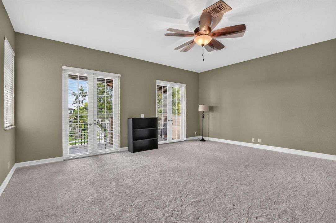
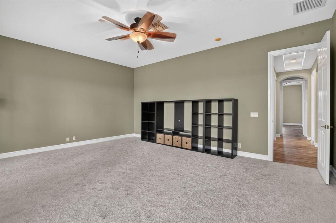
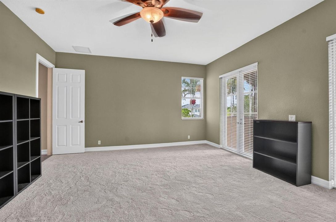
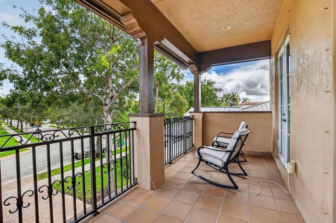
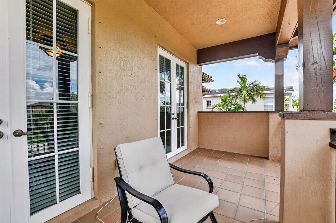
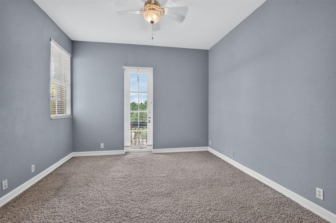
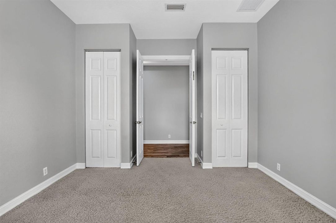
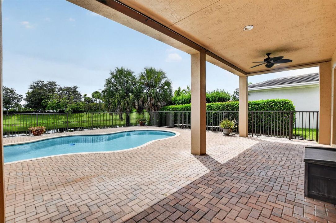
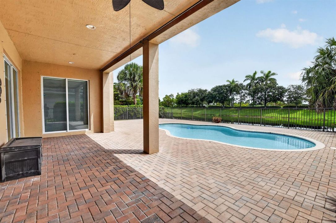
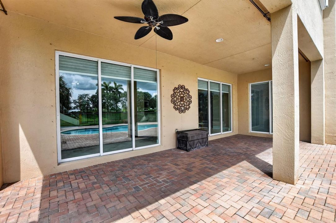
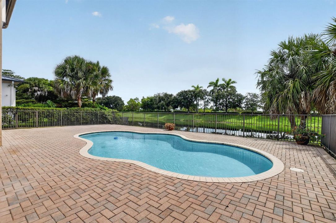
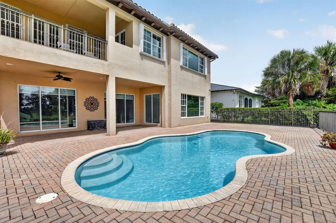
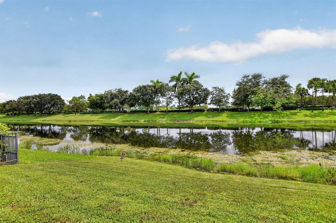
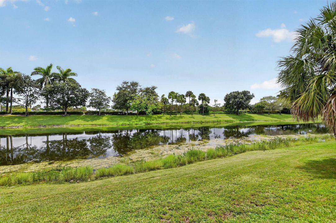
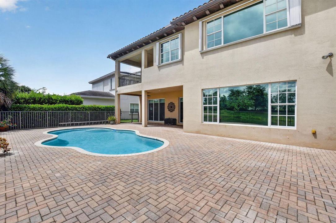
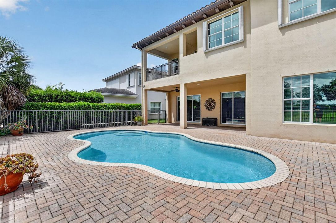
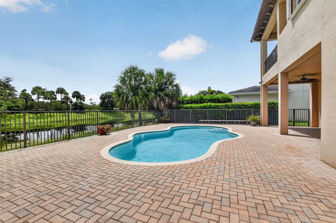
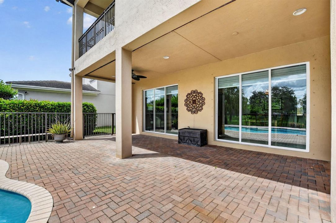
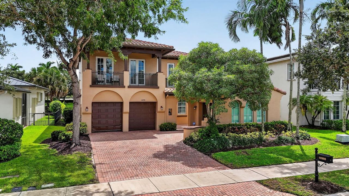
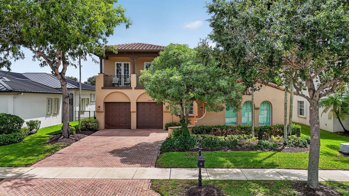
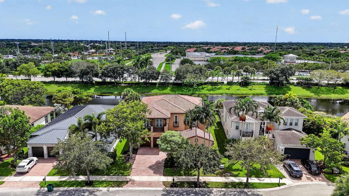
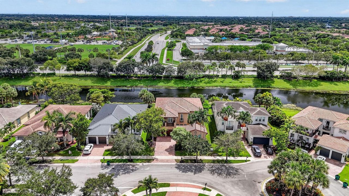
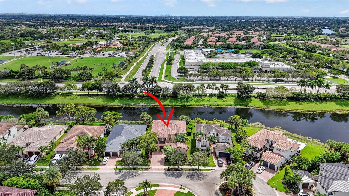
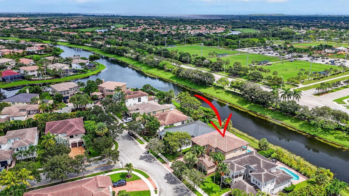
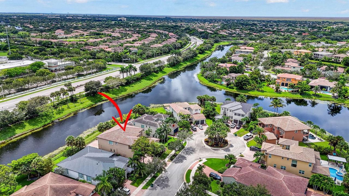
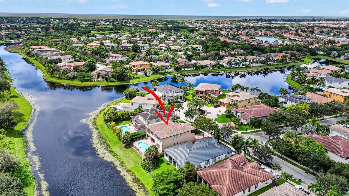
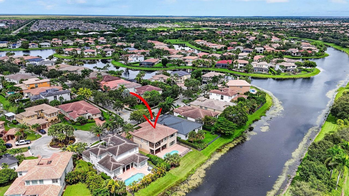
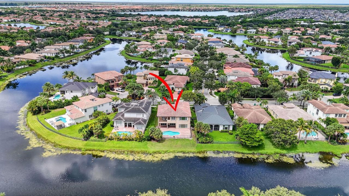
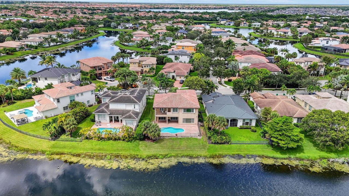
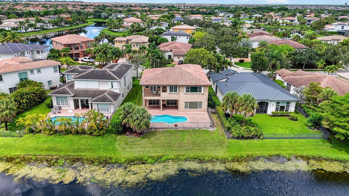
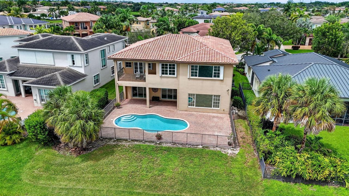
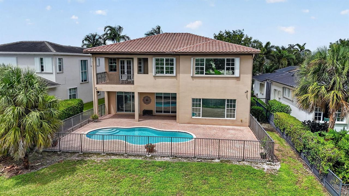
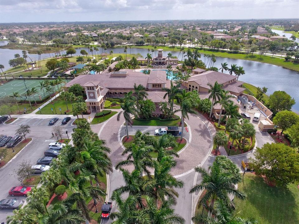
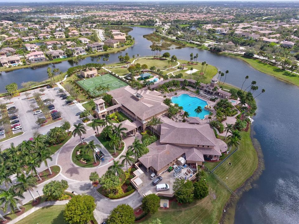
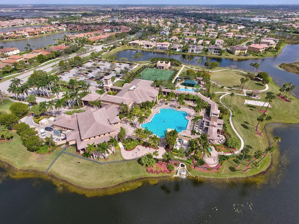
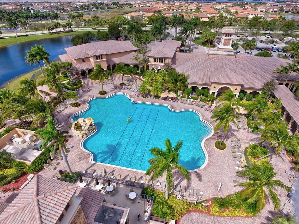
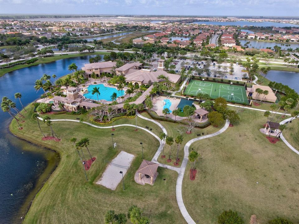
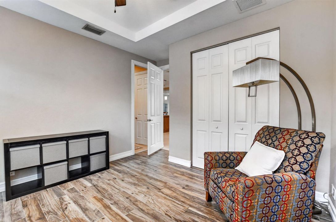
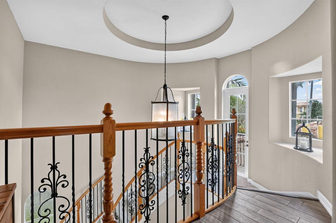
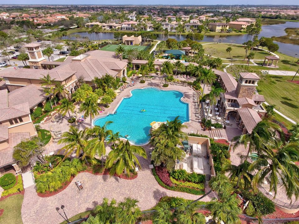
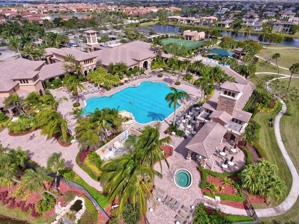
WATERFRONT, POOL HOME ON A CUL-DE-SAC IN THE GLEN AT HERON BAY! This spacious Sage model offers 5 bedrooms, 3 full baths, approximately 3,701 SF of living space and a 3-car garage, combining impressive scale with one of Parkland's most desirable resort-style community settings. Step inside to soaring ceilings, marble flooring throughout much of the first level and a dramatic sweeping staircase accented by wrought-iron railings. The oversized kitchen is designed for gathering and entertaining, featuring an expansive granite island, glass-front cabinetry, stainless-steel appliances, double ovens and a separate pantry. A desirable first-floor bedroom and full bath provide excellent flexibility for guests, an office or multigenerational living. Upstairs, the oversized primary suite feels like a private retreat with a separate sitting/office/exercise area, extensive closet space including a large walk-in closet, and a spacious bath with marble countertops, jetted tub and frameless glass shower. The oversized fifth bedroom/bonus room measures approximately 20' x 16' and opens to a balcony ideal as a media room, game room, office or additional bedroom. Outside is where the South Florida lifestyle takes over. Enjoy your own private pool, patio and tranquil lake views from a cul-de-sac homesite all within guard-gated Heron Bay. Heron Bay residents enjoy an exceptional collection of amenities including TWO CLUBHOUSES, resort-style heated pools, fitness centers, tennis facilities, 6 pickleball courts, basketball, playgrounds, sauna/steam facilities, walking trails and the newer Plaza Del Lago WATERPARK.
Location

Details

Type:
Residential
Parking:
2 Or More Spaces / Driveway / Parking Garage / Paver Block
Year Built:
2007
Lot:
0.20 Acres
Heating:
Central / Electric
Price/sqft:
$338
Cooling:
Ceiling Fan(s) / Central Air / Electric
HOA:
$1,125

Valuation

Our model vs. what's actually selling nearby.
Estimate
$1,299,000
$1.1M – $1.8M
Confidence Low
List vs. estimate
$49K below estimate
List $1,249,900 · -3.8%
Our model says this listing is priced below recent comparable activity. Expect competition.
Price per sq ft
$337
-16.4% vs. city median $404
Based on
5 MLS comparables
Median of recent comparable listings. Sold comps use closing price, active listings use list price.

Highlights

Annual tax
$14,761
2025
HOA
$1,125/qtr
Pool
Private
View
Lake, Pool
Waterfront
Yes
Garage
3 car garage
Pets
Allowed
All facts and features
  • Flooring

    • Carpet

    • Marble

    • Tile

    Heating

    • Central

    • Electric

    Cooling

    • Ceiling Fan(s)

    • Central Air

    • Electric

    Appliances

    • Dishwasher

    • Disposal

    • Dryer

    • Ice Maker

    • Microwave

    • Electric Range

    • Refrigerator

    • Washer

    Other interior features

    • Closet Cabinetry

    • Cooking Island

    • Entrance Foyer

    • French Doors

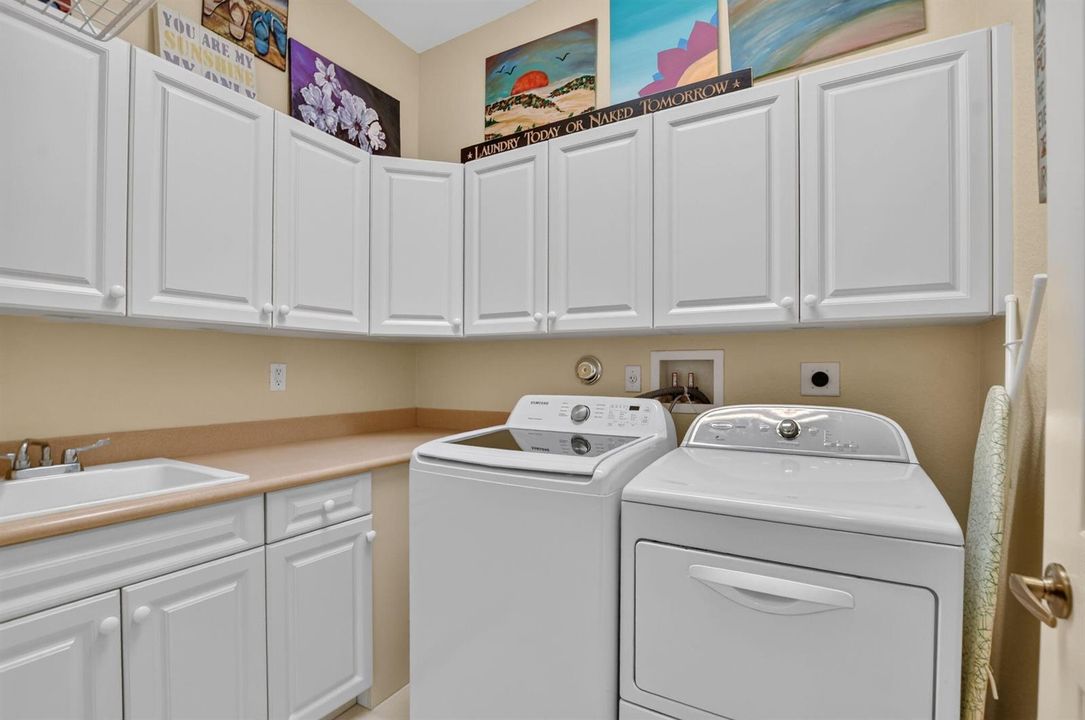
    • Laundry Tub

    • Pantry

    • Roman Tub

    • Volume Ceilings

    • Walk-In Closet(s)

    • Den/Library/Office

    • Family Room

    • Media Room

    • Utility Room/Laundry

    Bedrooms and bathrooms

    • Bedrooms: 5

    • Full bathrooms: 3

  • Parking

    • 2 Or More Spaces

    • Driveway

    • Parking Garage

    • Paver Block

    Property

    • Levels: 2

    • Pool Private: Yes

    • Exterior Features: Open Balcony

    Lot

    • Lot: 0.20 Acres

    Other Property Information

    • Parcel Number: 474132022410

    • Zoning: res

  • Type and style

    • Property Type: Residential

    • Property Sub Type: Single Family Residence

  • Utility

    • Cable Connected

    • Cable Available

  • Other financial information

    • HOA: $1,125

    • HOA Frequency: Quarterly

    • Annual tax amount: $14,761

  • Source details

    • MLS ID: B26079264

    Other facts

    • Construction Materials: CBS Construction / Slab Construction / Stucco

    • Laundry Features: Laundry Tub / Laundry Room / Utility Room/Laundry

    • Lot Features: Less Than 1/4 Acre Lot / Cul-De-Sac / Less Than 1 Acre / Fenced

    • Patio And Porch Features: Open Balcony / Patio

    • Window Features: Partial Accordian Shutters / Partial Panel Shutters/Awnings / Hurricane Shutters

    • Direction Faces: West

    • Other Structures: Livable

    • Architectural Style: Two Story

    • Waterfront: Yes

    • Garage Spaces: 3

    • Attached Garage: Yes

    • Garage: Yes

    • Living Area: 3701

    • Water Source: Public

    • Subdivision Name: HERON BAY THE GLEN,THE GLEN HERON BAY

Private inquiry
Talk to the advisor on this listing.
Floor plans, HOA docs, off-market comparables, scheduling a private showing — one message, direct to the local specialist.

More like this

For Sale
$1,350,000
House
5 bds · 5 ba · 4,094 sqft
BRUSCHI PROPERTY,Watercrest at Parkla, Parkland
11365 Watercrest Circle E, Parkland FL 33076
New
For Sale
$1,270,000
House
6 bds · 4 ba · 2,943 sqft
PARKLAND GOLF AND COUNTRY ,Parkland Golf & CC, Parkland
9648 Ginger Court, Parkland FL 33076
New
For Sale
$1,199,000
House
4 bds · 3 ba · 2,731 sqft
BOCA FALLS PAR M, Boca Raton
21426 GOSIER Way, Boca Raton FL 33428
New
For Sale
$1,395,000
House
5 bds · 4 ba · 3,158 sqft
PARKLAND GOLF AND COUNTRY, Parkland
8171 Canopy Terrace, Parkland FL 33076
New
For Sale
$1,457,000
House
5 bds · 4 ba · 3,208 sqft
BRUSCHI PROPERTY,Watercrest at Parkla, Parkland
11540 HORIZON Road, Parkland FL 33076
New
For Sale
$1,299,000
House
4 bds · 3 ba · 2,635 sqft
PARKLAND GOLF AND COUNTRY ,Parkland Golf, Parkland
10385 Cameilla Street, Parkland FL 33076
New
For Sale
$1,458,905
House
4 bds · 4 ba · 3,613 sqft
Parkland Royale Crown, Parkland
9510 Majestic Ave, Parkland FL 33076
New
For Sale
$1,250,000
House
5 bds · 4 ba · 3,475 sqft
HERON BAY TWO,Heron Bay, Coral Springs
6152 NW 121ST Avenue, Coral Springs FL 33076

Market around this address

Live counts in the same area.
View all

The multiple listing information is provided by the Miami Association of REALTORS® from a copyrighted compilation of listings. The compilation of listings and each individual listing are ©2026-present Miami Association of REALTORS®. All Rights Reserved. The information provided is for consumers' personal, noncommercial use and may not be used for any purpose other than to identify prospective properties consumers may be interested in purchasing. All properties are subject to prior sale or withdrawal. All information provided is deemed reliable but is not guaranteed accurate, and should be independently verified. Listing courtesy of: Keller Williams Realty Boca Ra