Sell Your Home
Get a free home valuation
Contact
Tell us about your needs
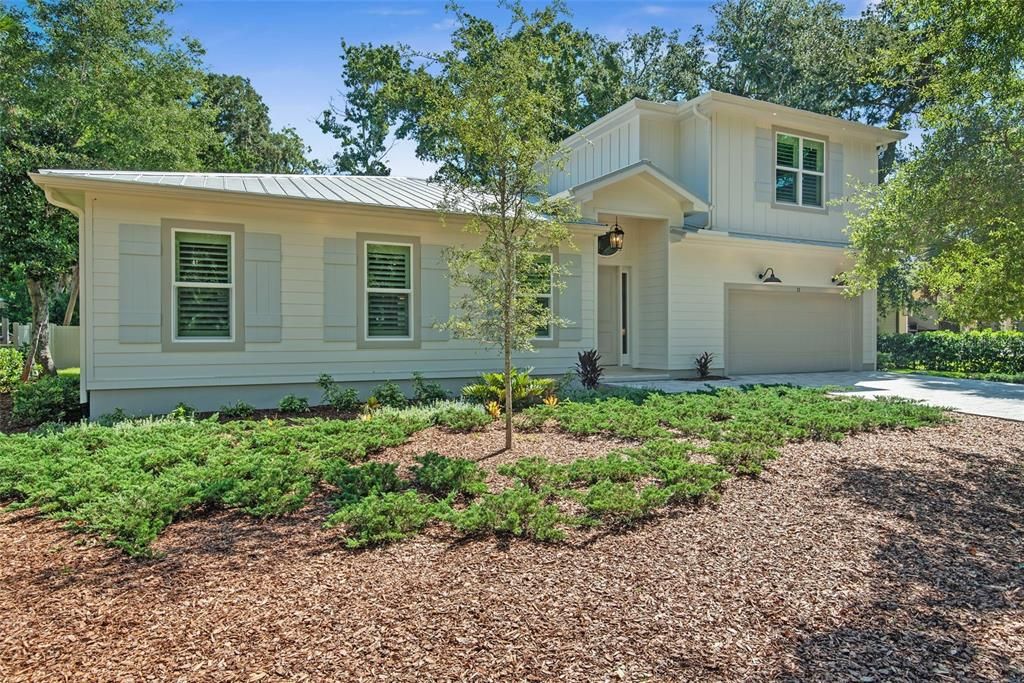
11 DAWSON DRIVE

House For Sale
$849,900

BTC: 10.39951055

ETH: 345.48780488

2 days
3 bds
3 ba
2,270 sqft

Overview

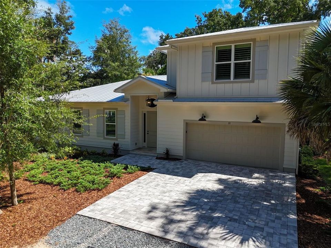
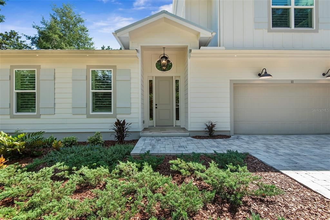
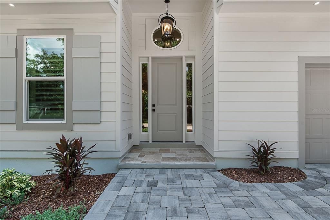
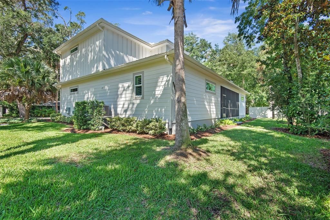
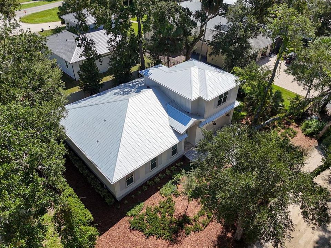
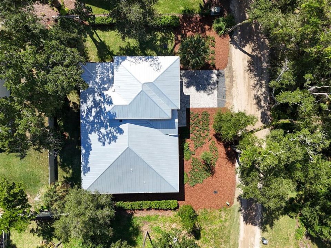
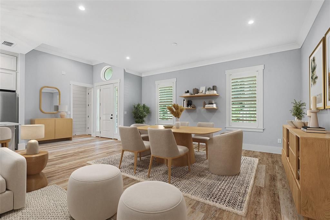
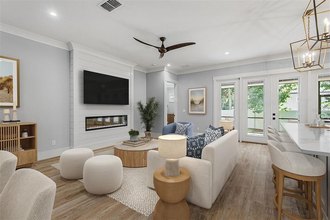
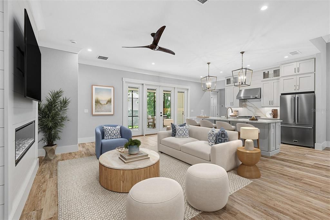
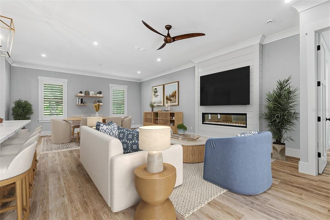
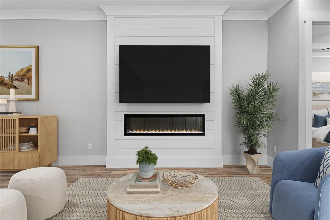
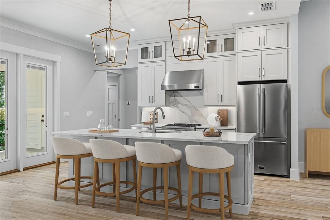
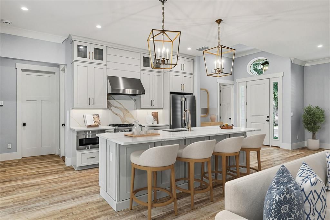
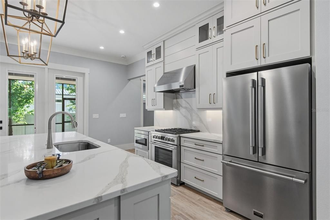
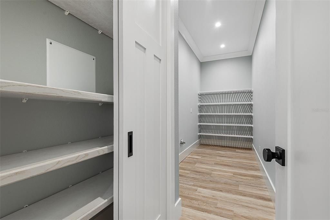
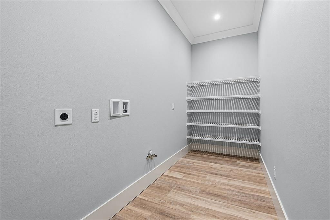
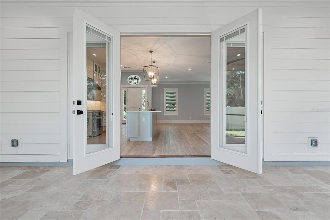
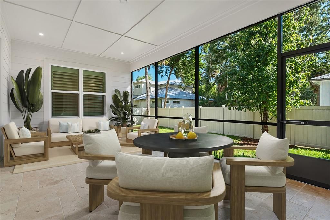
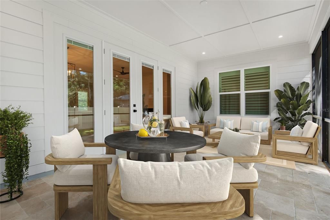
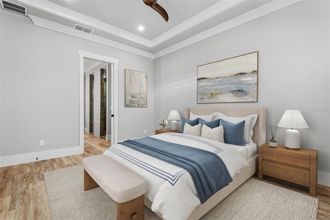
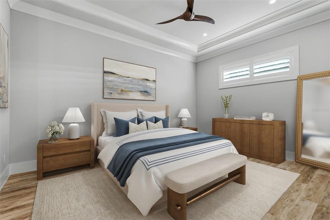
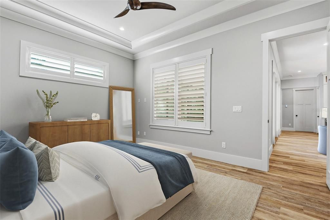
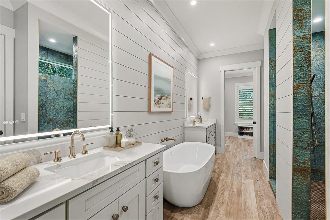
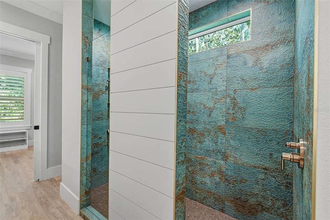
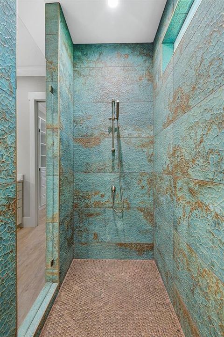
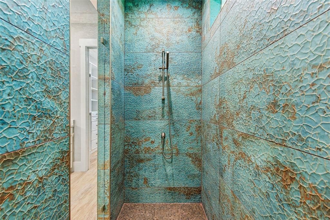
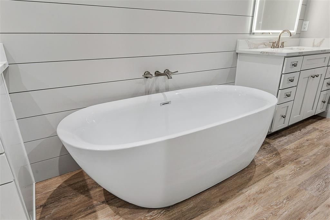
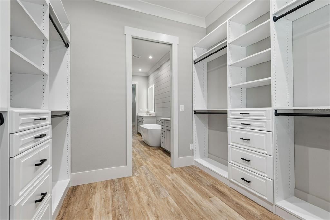
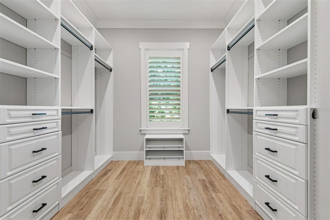
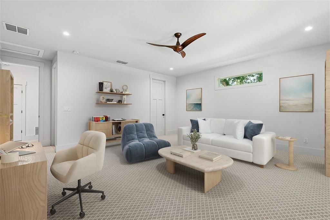
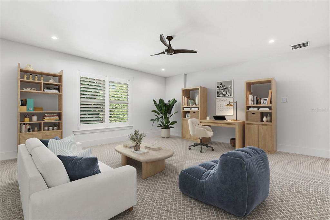
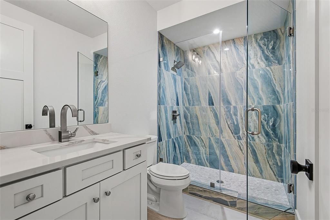
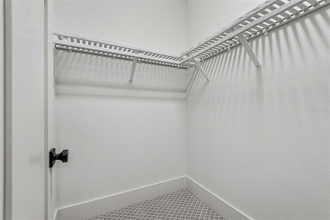
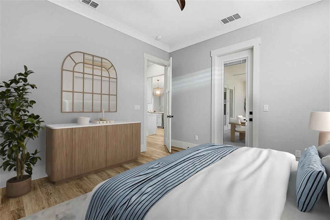
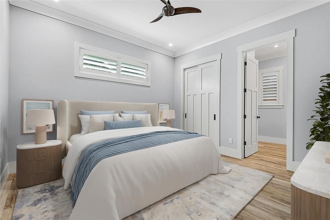
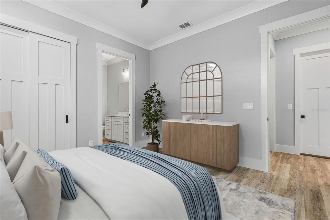
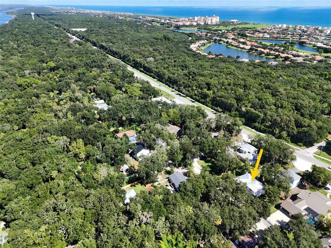
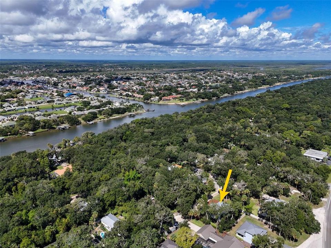
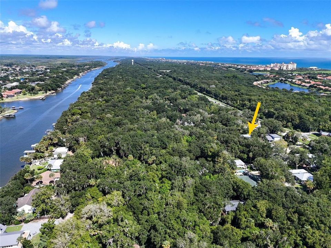
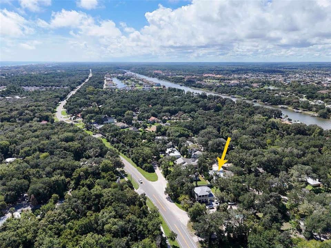
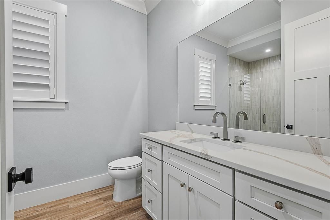
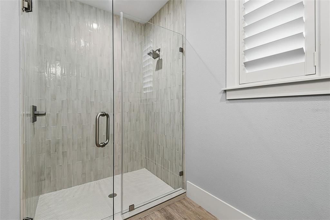
Virtually Staged. Located in the private enclave of 12 luxury coastal cottages in the desirable “Hammock Preserve” located just off Scenic A1A on the coveted Hammock Beach barrier island. Walk, bike, or golf cart just minutes to the Intracoastal Waterway & the Atlantic Ocean. NO HOA! Enjoy historic grand hardwoods & wooded quiet, no HOA restrictions, and join the ocean clubs for golf, tennis, and amenities if desired. NO RV, motorcycle, vehicle restrictions. BRING ALL OFFERS! MOTIVATED SELLER! Designer Home Features: • New custom high-end construction. • Exterior coastal superior fire resistant Hardie siding with board & batten shutters. • Galvalume wide-rib metal roof. • All Impact (Hurricane) doors and windows. • Spray foam insulation. • Tankless hot water heater. • Whole home custom plantation shutter window treatments. • Lanai porch is 305 sq. ft. & screened with Versailles pattern travertine flooring. • Paver driveway and walkway. • Florida friendly, mature landscaping with water efficient irrigation system. • 6’ privacy fence. • Open floor plan with 10’ high ceilings, custom molding and trim, & linear electric fireplace. • Solid core 8-foot interior doors throughout home. • Shiplap trim detail in main living area, entrance stairway, & master bath. • Custom cabinetry throughout. • Spacious dedicated pantry and laundry. • Locking large interior storage closet in garage. • Quartzite kitchen and bathroom countertops & backsplashes. • Fulgor Milano Italian Appliances w/Dual Fuel Range. • Luxurious master suite with spa inspired pedestal soaking tub, double walk-in shower, double quartzite vanities with LED luxury mirrors & a large custom walk-in closet. • Spacious 2nd level bedroom/bonus room with separate full bath, walk-in closet. • Pre-wired for Buyer’s dining fixture.
Location

Details

Type:
Residential
Parking:
Driveway / Garage Door Opener / Ground Level / Oversized
Year Built:
2024
Lot:
0.20 Acres
Heating:
Electric / Heat Pump / Zoned
Price/sqft:
$374
Cooling:
Central Air
HOA:
No Data

Valuation

Our model vs. what's actually selling nearby.
Estimate
$769,000
$486K – $849K
Confidence Low
List vs. estimate
$80K above estimate
List $849,900 · +10.5%
Our model says this listing is priced above recent comparable activity. Room to negotiate.
Price per sq ft
$374
+80.6% vs. city median $207
Based on
6 MLS comparables
Median of recent comparable listings. Sold comps use closing price, active listings use list price.

Highlights

Annual tax
$8,350
2025
Pets
Allowed
All facts and features
  • Flooring

    • Carpet

    • Luxury Vinyl

    • Porcelain Tile

    • Quarry Tile

    Heating

    • Electric

    • Heat Pump

    • Zoned

    Cooling

    • Central Air

    Appliances

    • Built-In Oven

    • Cooktop

    • Dishwasher

    • Disposal

    • Electric Cooktop

    • Ice Maker

    • None

    • Other

    • Solar Hot Water

    Other interior features

    • Carbon Mono/Detector

    • Chair Rail

    • Eating Space In Kitchen

    • High Ceilings

    • Kitchen/Family Room Combo

    • L Dining

    • Open Floorplan

    • Pull Down Stairs

    • Skylight(s)

    • Smart Home

    • Split Bedroom

    • Thermostat

    • Window Treatments

    Bedrooms and bathrooms

    • Bedrooms: 3

    • Full bathrooms: 3

  • Parking

    • Driveway

    • Garage Door Opener

    • Ground Level

    • Oversized

    Property

    • Levels: Two

    • Exterior Features: French Doors / Irrigation System / Private Yard / Rain Gutters / Sprinkler Metered

    Lot

    • Lot: 0.20 Acres

    Other Property Information

    • Parcel Number: 4010316050000000110

    • Zoning: R/C

  • Type and style

    • Property Type: Residential

    • Property Sub Type: Single Family Residence

  • Utility

    • Electricity Available

    • Electricity Connected

    • Fire Hydrant

    • Propane

    • Sprinkler Meter

    • Street Lights

    • Water Available

    • Water Connected

    Green energy

    • Appliances

    • Water Heater

    • Windows

  • Other financial information

    • Annual tax amount: $8,350

  • Source details

    • MLS ID: FC322013

    Other facts

    • Construction Materials: Cement Siding / HardiPlank Type

    • Foundation Details: Stem Wall

    • Fireplace Features: Electric / Living Room

    • Laundry Features: Electric Dryer Hookup / Inside / Laundry Closet / Laundry Room / Washer Hookup

    • Lot Features: Landscaped / Level

    • Patio And Porch Features: Covered / Enclosed / Screened

    • Window Features: ENERGY STAR Qualified Windows / Shutters / Window Treatments

    • Direction Faces: West

    • Architectural Style: Coastal

    • Fireplace: Yes

    • Attached Garage: Yes

    • Garage: Yes

    • Living Area: 2270

    • Water Source: Public

    • Lot Size Dimensions: 100.00 x 89.0

    • Subdivision Name: WHISPERING OAKS

Private inquiry
Talk to the advisor on this listing.
Floor plans, HOA docs, off-market comparables, scheduling a private showing — one message, direct to the local specialist.

More like this

New
For Sale
$594,950
House
3 bds · 2 ba · 1,492 sqft
COUNTRY CLUB COVE SEC 3, PALM COAST
9 CASTLE COURT
New
For Sale
$626,700
House
3 bds · 2 ba · 1,842 sqft
Sea Colony, Other City - In The State Of Florida
25 Bedford Dr, Other City - In The State Of Florida FL 32137
New
For Sale
$829,900
House
5 bds · 4 ba · 3,644 sqft
VILLAGE/PALM COAST PH II, PALM COAST
4 OAKVIEW COURT
New
For Sale
$649,000
House
4 bds · 3 ba · 1,919 sqft
COUNTRY CLUB HARBOR, PALM COAST
8 COUNTRY CLUB HARBOR CIRCLE
For Sale
$879,900
House
3 bds · 2 ba · 2,305 sqft
PALM COAST SEC 14, PALM COAST
9 CROSSGATE COURT E
For Sale
$1,050,000
House
3 bds · 4 ba · 3,169 sqft
OCEAN HAMMOCK, PALM COAST
56 OAK VIEW CIRCLE W
For Sale
$629,000
Condo/Co-op
3 bds · 3 ba · 2,701 sqft
WATERSIDE AT PALM COAST, PALM COAST
114 CLUB HOUSE DRIVE UNIT 305
For Sale
$734,000
House
3 bds · 2 ba · 2,126 sqft
GRAND HAVEN, PALM COAST
1 N PARK LANE

Market around this address

Live counts in the same area.
View all

The multiple listing information is provided by the Stellar MLS from a copyrighted compilation of listings. The compilation of listings and each individual listing are ©2026-present Stellar MLS. All Rights Reserved. The information provided is for consumers' personal, noncommercial use and may not be used for any purpose other than to identify prospective properties consumers may be interested in purchasing. All properties are subject to prior sale or withdrawal. All information provided is deemed reliable but is not guaranteed accurate, and should be independently verified. Listing courtesy of: HPP REALTY LLC