Sell Your Home
Get a free home valuation
Contact
Tell us about your needs
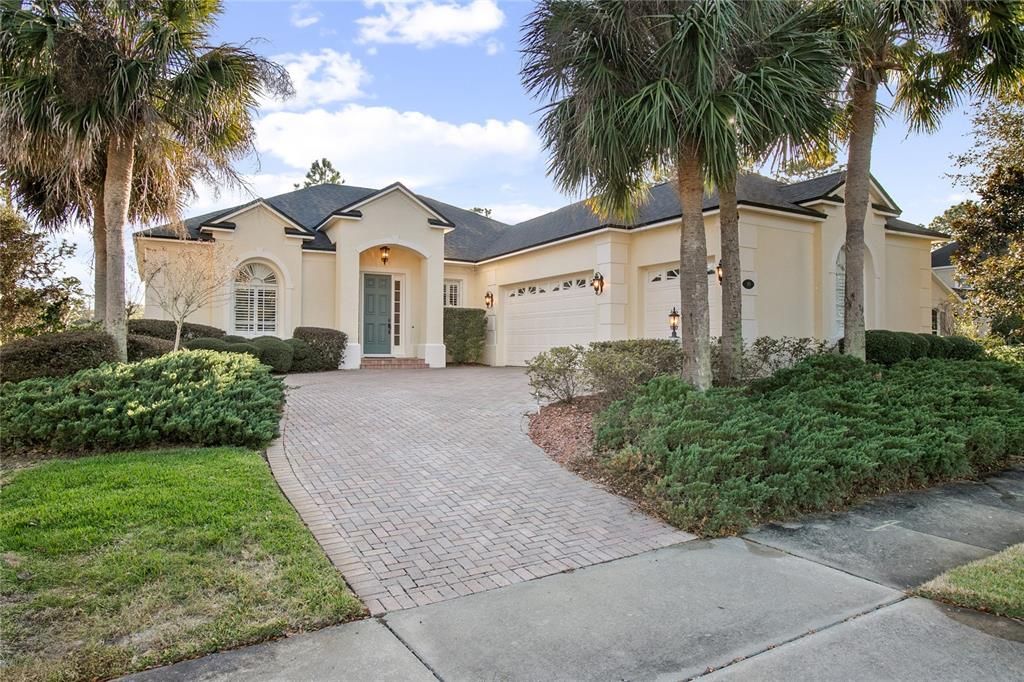
110 CURRY RISE COURT

House Recently Sold
$555,000

BTC: 6.70694864

ETH: 228.20723684

Sold on: 2026-02-03
3 days
3 bds
2 ba
2,349 sqft

Overview

Award-winning ISSA custom home perfectly situated on a quiet cul-de-sac and directly on Hole 1 of the Victoria Hills Golf Course. This golfer’s dream residence offers extensive upgrades and has been meticulously maintained. Upon entering the grand foyer, you are welcomed into an open and inviting floor plan featuring a spacious great room with tray ceilings and built-ins, an elegant formal dining/sitting area, and a gourmet kitchen with dinette. The kitchen boasts granite countertops, a tile backsplash, stainless steel appliances, and ample cabinetry—all overlooking the screened lanai with serene golf course views. The luxurious master suite includes a cozy reading nook, tray ceilings and a beautifully updated bathroom with his-and-her walk-in closets, dual vanities, a soaking tub, and a large walk-in shower. This desirable split-bedroom layout provides two additional bedrooms, an interior laundry room, and a three-car garage enhanced with a new Shark coating floor system. Notable features include 9 ft. ceilings, new marble flooring, a 2023 roof, long-lasting exterior paint (18-year warranty), a newer A/C system, and a whole-house generator for added peace of mind. Located in a sought-after community known for its lifestyle amenities, you’ll enjoy golf, natural beauty, and convenient access to the clubhouse restaurant—once you visit, you won’t want to leave!

Location

Details

Type:
Residential
Parking:
Garage Door Opener / Garage Faces Side / Golf Cart Parking / Oversized
Year Built:
2003
Lot:
0.22 Acres
Heating:
Central / Electric / Natural Gas
Price/sqft:
$249
Cooling:
Central Air
HOA:
$215

Valuation

Our model vs. what's actually selling nearby.
Estimate
$429,900
$369K – $545K
Confidence Low
List vs. estimate
$155K above estimate
List $585,000 · +36.1%
Our model says this listing is priced above recent comparable activity. Room to negotiate.
Price per sq ft
$249
+17.3% vs. city median $212
Based on
5 MLS comparables
Median of recent comparable listings. Sold comps use closing price, active listings use list price.

Highlights

Annual tax
$4,042
2025
HOA
$215/mo
Cable TV, Internet
View
Golf Course
Garage
3 car garage
Furnished
Negotiable
Pets
Allowed
All facts and features
  • Flooring

    • Carpet

    • Ceramic Tile

    • Laminate

    • Marble

    Heating

    • Central

    • Electric

    • Natural Gas

    Cooling

    • Central Air

    Appliances

    • Dishwasher

    • Disposal

    • Dryer

    • Gas Water Heater

    • Range

    • Range Hood

    • Refrigerator

    • Washer

    Other interior features

    • Built-in Features

    • Ceiling Fan(s)

    • Crown Molding

    • Eating Space In Kitchen

    • High Ceilings

    • Open Floorplan

    • Solid Surface Counters

    • Solid Wood Cabinets

    • Split Bedroom

    • Tray Ceiling(s)

    • Walk-In Closet(s)

    • Window Treatments

    Bedrooms and bathrooms

    • Bedrooms: 3

    • Bathrooms: 1

    • Full bathrooms: 2

  • Parking

    • Garage Door Opener

    • Garage Faces Side

    • Golf Cart Parking

    • Oversized

    Property

    • Levels: One

    • Exterior Features: Irrigation System / Lighting / Rain Gutters / Sidewalk / Sliding Doors

    Lot

    • Lot: 0.22 Acres

    Other Property Information

    • Parcel Number: 703502010700

    • Zoning: R

  • Type and style

    • Property Type: Residential

    • Property Sub Type: Single Family Residence

  • Utility

    • BB/HS Internet Available

    • Cable Connected

  • Other financial information

    • HOA: $215

    • HOA Frequency: Monthly

    • Annual tax amount: $4,043

  • Source details

    • MLS ID: V4946593

    Other facts

    • Construction Materials: Block / Stucco

    • Foundation Details: Slab

    • Laundry Features: Inside / Laundry Room

    • Lot Features: Cul-De-Sac / On Golf Course / Sidewalk / Street Dead-End

    • Patio And Porch Features: Rear Porch / Screened

    • Direction Faces: Southwest

    • Garage Spaces: 3

    • Attached Garage: Yes

    • Garage: Yes

    • Living Area: 2349

    • Water Source: Public

    • Lot Size Dimensions: 67 x 145

    • Subdivision Name: VICTORIA PARK SOUTHWEST INCREMENT

Private inquiry
Talk to the advisor on this listing.
Floor plans, HOA docs, off-market comparables, scheduling a private showing — one message, direct to the local specialist.

More like this

Recently Sold
$459,990
House
3 bds · 3 ba · 2,289 sqft
23-17-30 LOT 93 RESERVE AT VICTORIA PHASE 1 MB 65, DELAND
1060 LILIANA DRIVE UNIT 1060
Recently Sold
$488,610
House
2 bds · 2 ba · 1,968 sqft
RESERVE AT VICTORIA PHASE II, DELAND
884 MEGANO BOULEVARD
Recently Sold
$566,290
House
4 bds · 4 ba
RESERVE AT VICTORIA, DELAND
1025 LILIANA DRIVE
Recently Sold
$446,000
House
4 bds · 2 ba · 2,513 sqft
CRYSTAL COVE, DELAND
108 OAK HAVEN CIRCLE
Recently Sold
$445,000
House
3 bds · 2 ba · 2,271 sqft
LONGLEAF PLANTATION UNIT 03, DELAND
1072 TORCHWOOD DRIVE
Recently Sold
$454,820
House
2 bds · 2 ba · 1,968 sqft
RESERVE AT VICTORIA, DELAND
1061 LILIANA DRIVE
Recently Sold
$469,900
House
3 bds · 2 ba · 2,407 sqft
BENT OAKS UNIT 06, DELAND
1464 MAPLE LEAF LANE
Recently Sold
$856,980
House
3 bds · 3 ba · 2,289 sqft
RESERVE AT VICTORIA, DELAND
1088 LILIANA DRIVE

Market around this address

Live counts in the same area.
View all

The multiple listing information is provided by the Stellar MLS from a copyrighted compilation of listings. The compilation of listings and each individual listing are ©2026-present Stellar MLS. All Rights Reserved. The information provided is for consumers' personal, noncommercial use and may not be used for any purpose other than to identify prospective properties consumers may be interested in purchasing. All properties are subject to prior sale or withdrawal. All information provided is deemed reliable but is not guaranteed accurate, and should be independently verified. Listing courtesy of: SWANN REAL ESTATE INC