Sell Your Home
Get a free home valuation
Contact
Tell us about your needs
1100 MOUNT PISGAH ROAD

House For Sale
$499,000

BTC: 6.34456453

ETH: 197.19423039

7 days
5 bds
3 ba
3,925 sqft

Overview

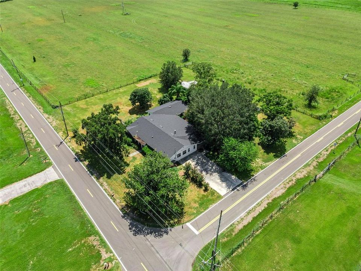
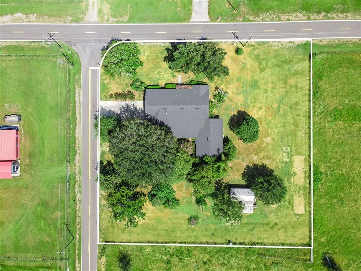
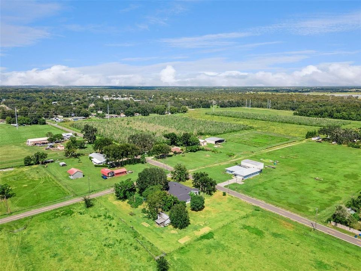
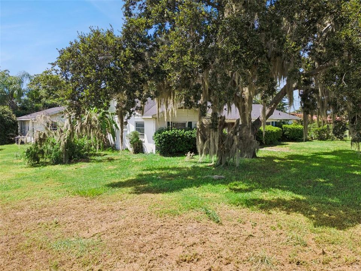
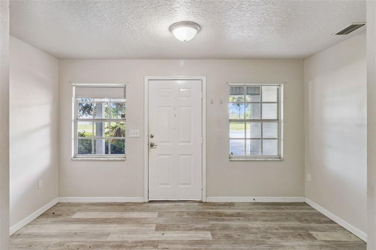
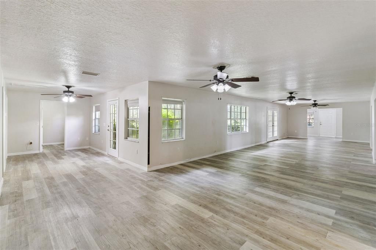
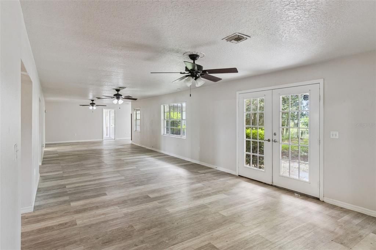
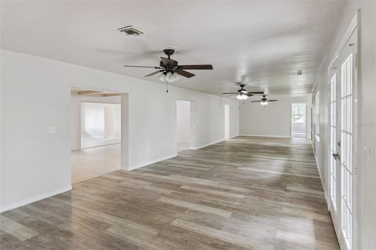
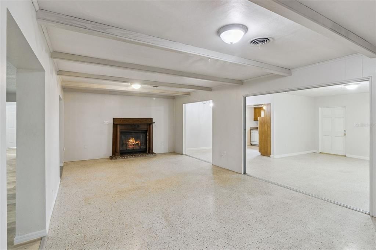
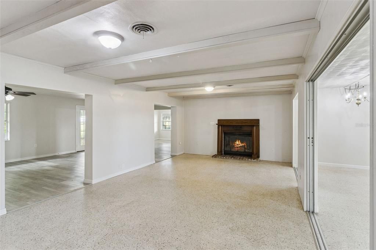
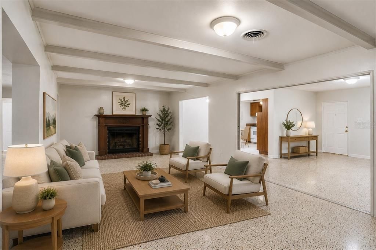
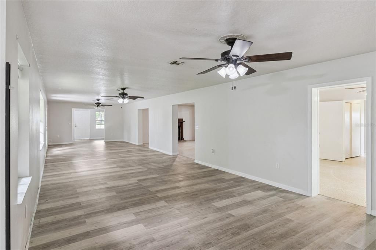
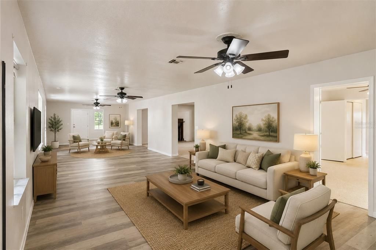
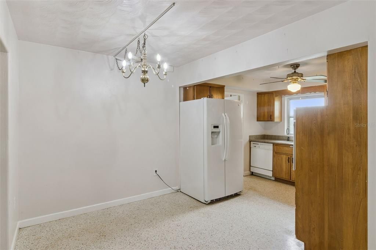
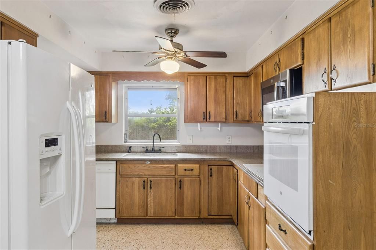
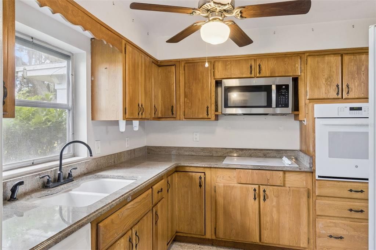
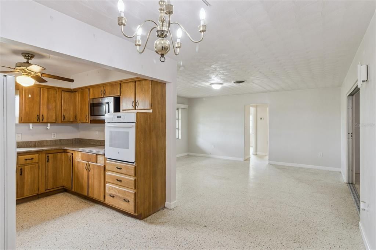
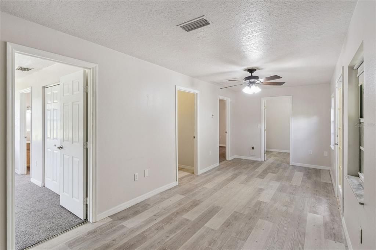
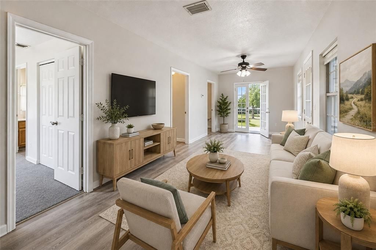
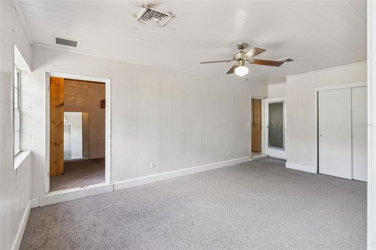
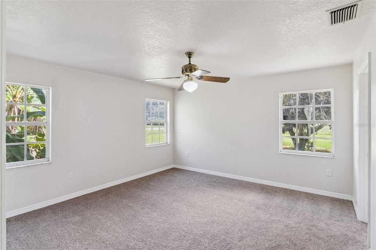
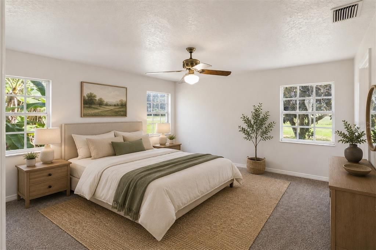
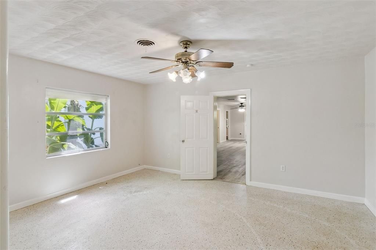
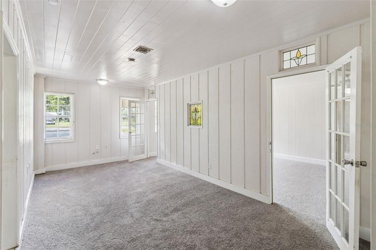
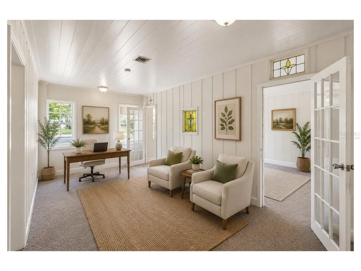
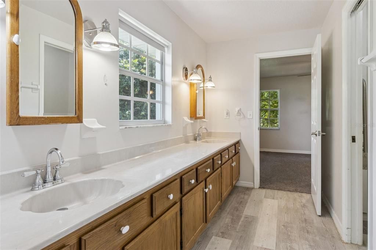
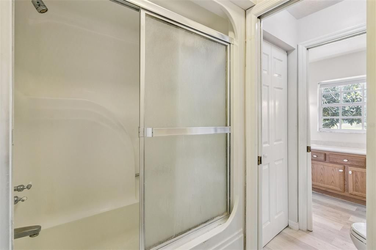
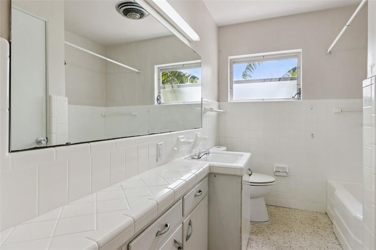
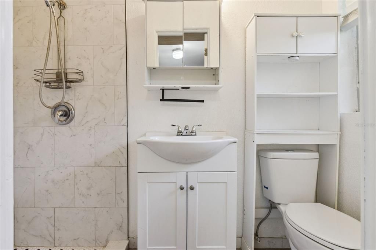
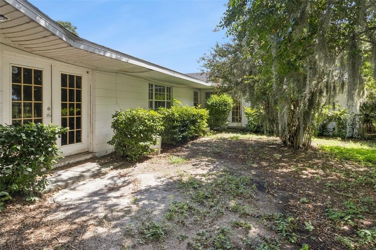
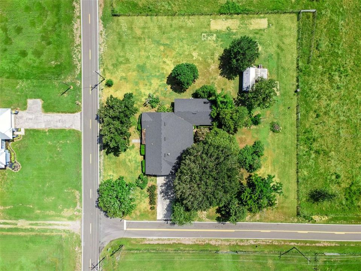
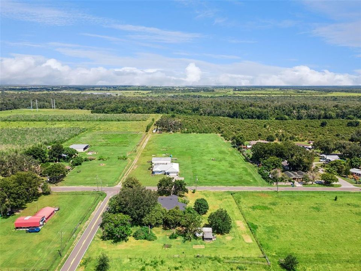
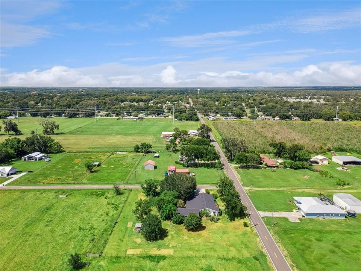
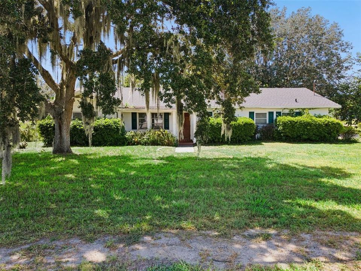
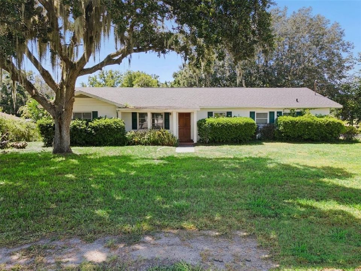
Virtually Staged. Welcome to 1100 Mount Pisgah Road in Fort Meade! This spacious 5-bedroom, 3-bathroom ranch-style home offers an impressive 3,925 square feet of living space and plenty of room to spread out. The thoughtfully designed split-bedroom floor plan features a generous primary suite with dual closets and an attached office, while four additional bedrooms and two bathrooms are located on the opposite side of the home. Inside, you'll find multiple living and gathering spaces, including a formal living room, an expansive family room, an eat-in kitchen, and a formal dining room with a wood-burning fireplace. French doors and an abundance of natural light add character throughout the home, while the variety of living spaces provides flexibility for entertaining, working from home, or simply enjoying everyday life. Outside, mature landscaping, established trees, and plenty of outdoor space add to the property's appeal. With nearly 4,000 square feet of living space, five bedrooms, multiple living areas, and NO HOA, this home offers exceptional space and flexibility for its next owner. Located in Fort Meade in Central Florida's Polk County, the property offers a peaceful setting while still being close to local restaurants, shopping, and everyday conveniences, with Lakeland and the greater Tampa and Orlando areas within reach. This is a wonderful opportunity to make a spacious and distinctive property your own. Schedule your private showing today!

Location

Details

Type:
Residential
Parking:
No Data
Year Built:
1962
Lot:
0.92 Acres
Heating:
Central
Price/sqft:
$127
Cooling:
Central Air
HOA:
No Data

Highlights

Annual tax
$8,369
2025
All facts and features
  • Flooring

    • Laminate

    • Terrazzo

    Heating

    • Central

    Cooling

    • Central Air

    Appliances

    • Range

    • Refrigerator

    Other interior features

    • Ceiling Fan(s)

    Bedrooms and bathrooms

    • Bedrooms: 5

    • Full bathrooms: 3

  • Property

    • Levels: One

    • Exterior Features: French Doors / Lighting

    Lot

    • Lot: 0.92 Acres

    Other Property Information

    • Parcel Number: 253134475000000012

    • Zoning: R-1

  • Type and style

    • Property Type: Residential

    • Property Sub Type: Single Family Residence

  • Utility

    • Electricity Connected

  • Other financial information

    • Annual tax amount: $8,370

  • Source details

    • MLS ID: O6438776

    Other facts

    • Construction Materials: Block

    • Foundation Details: Slab

    • Fireplace Features: Wood Burning

    • Laundry Features: Inside

    • Direction Faces: East

    • Fireplace: Yes

    • Living Area: 3925

    • Water Source: Well

    • Lot Size Dimensions: 200 x 200

    • Subdivision Name: DURANT C W RESUB

Private inquiry
Talk to the advisor on this listing.
Floor plans, HOA docs, off-market comparables, scheduling a private showing — one message, direct to the local specialist.

More like this

For Sale
$514,900
House
3 bds · 2 ba · 2,895 sqft
RIVER RIDGE, FORT MEADE
510 EDGEWOOD DRIVE
-$65K
For Sale
$535,000
House
6 bds · 4 ba · 5,071 sqft
RIVER RIDGE SUB, FORT MEADE
421 WILLOW OAK COURT
-$16K
For Sale
$399,000
House
5 bds · 3 ba · 2,724 sqft
HILLCREST SUB, FORT MEADE
624 N LANIER AVENUE

Market around this address

Live counts in the same area.
View all

The multiple listing information is provided by the Stellar MLS from a copyrighted compilation of listings. The compilation of listings and each individual listing are ©2026-present Stellar MLS. All Rights Reserved. The information provided is for consumers' personal, noncommercial use and may not be used for any purpose other than to identify prospective properties consumers may be interested in purchasing. All properties are subject to prior sale or withdrawal. All information provided is deemed reliable but is not guaranteed accurate, and should be independently verified. Listing courtesy of: CHARLES RUTENBERG REALTY ORLANDO