Sell Your Home
Get a free home valuation
Contact
Tell us about your needs

1100 SAINT MICHEL WAY

House For Sale
$445,000

BTC: 5.15643105

ETH: 167.92452830

5 days
6 bds
4 ba
4,216 sqft

Overview

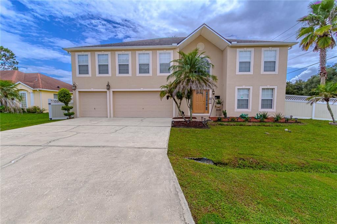
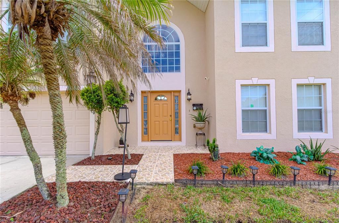
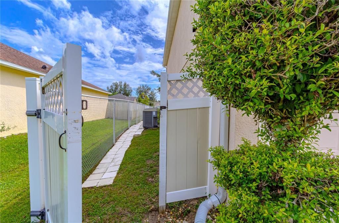
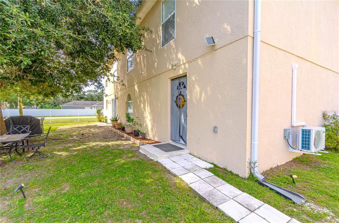
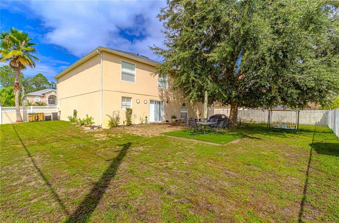
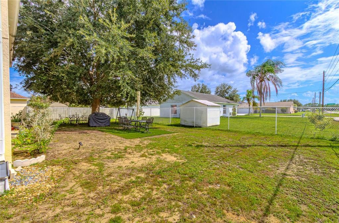
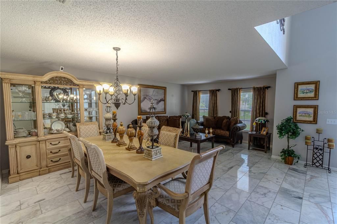
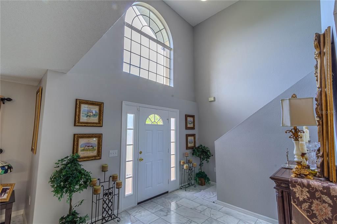
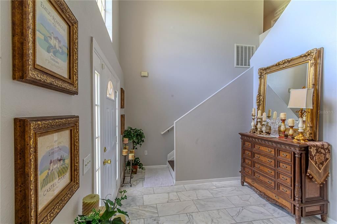
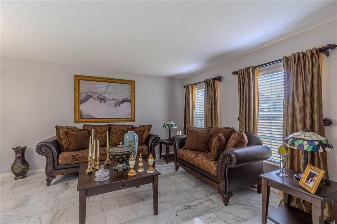
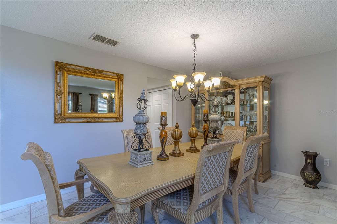
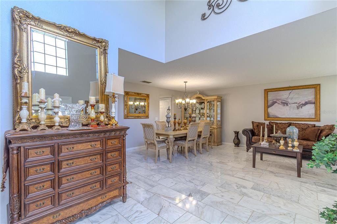
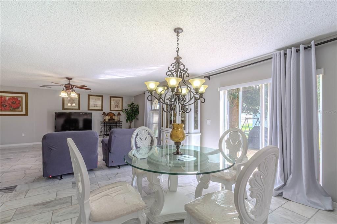
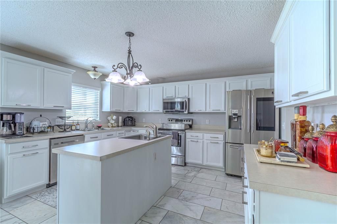
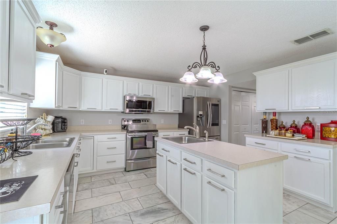
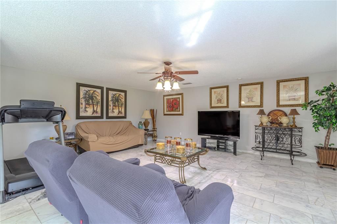
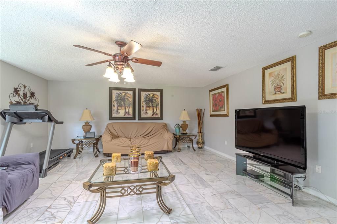
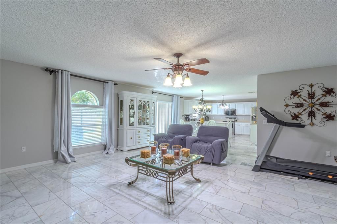
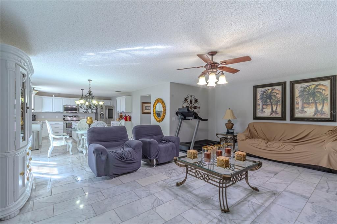
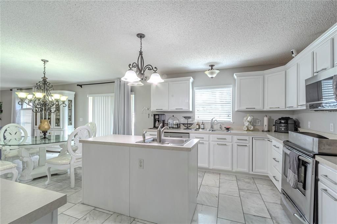
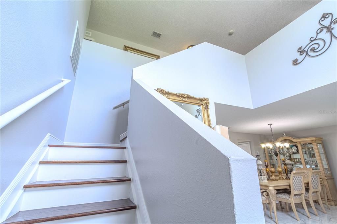
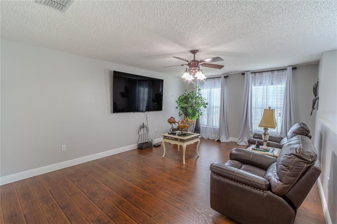
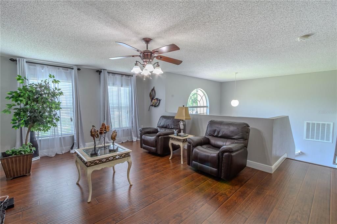
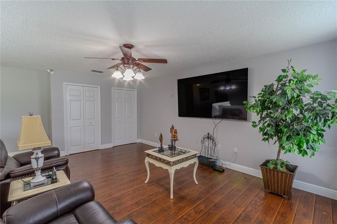
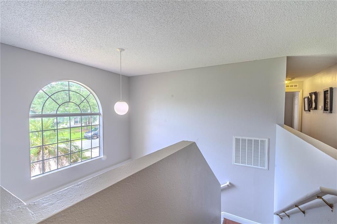
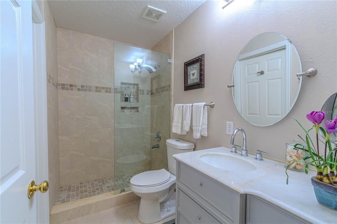
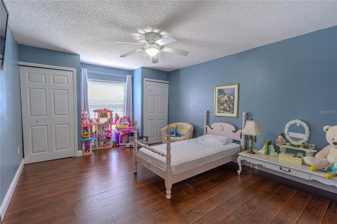
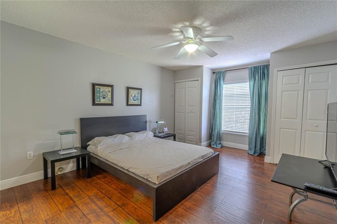
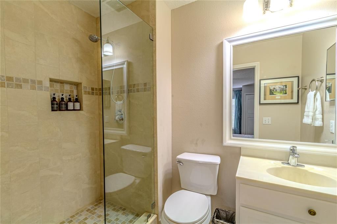
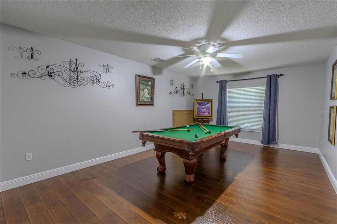
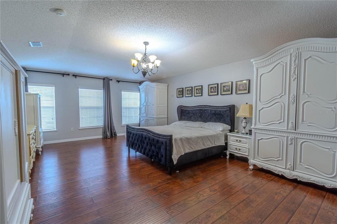
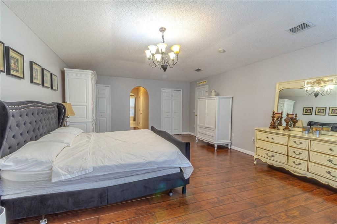
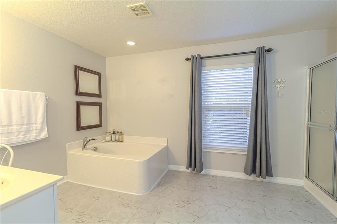
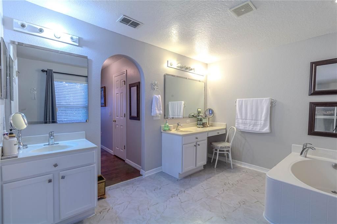
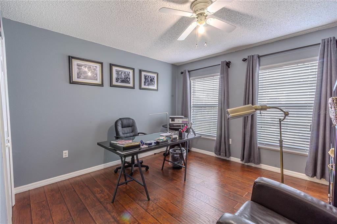
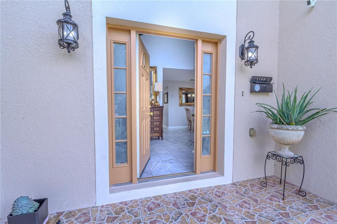
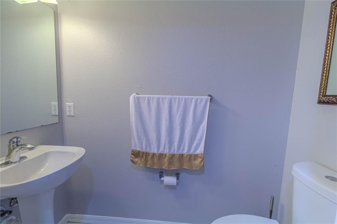
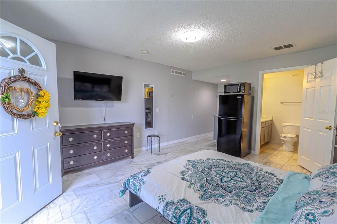
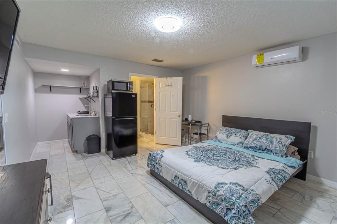
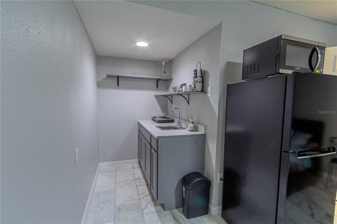
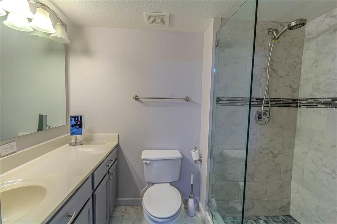
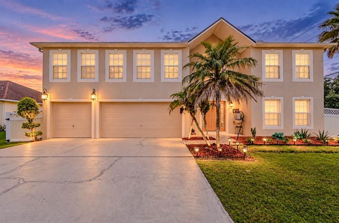
Welcome to 1100 Saint Michel Way, a spacious two-story home offering exceptional flexibility for multigenerational living, extended guests, or a private home-office arrangement. This updated residence features six bedrooms, four-and-one-half bathrooms, approximately 4,216 square feet of heated living space, and an attached three-car garage. The floor plan has been enhanced with an additional bedroom and full bathroom, providing even greater versatility for today’s living needs. An impressive two-story foyer welcomes you into a bright interior with marble tile and engineered hardwood flooring, generous living and dining areas, and abundant natural light. The kitchen features extensive cabinetry, ample counter space, a center island, and an open connection to the main gathering areas—ideal for everyday living and entertaining. The generously sized bedrooms can accommodate family and guests while also providing options for work, fitness, or hobbies. The expansive primary suite includes a spacious bathroom with dual vanities, a soaking tub, and a separate shower. A standout feature is the attached in-law suite with its own private exterior entrance, kitchenette, full bathroom, and dedicated living and sleeping space. This private arrangement provides independence for extended family or guests while remaining conveniently connected to the main residence. Situated on approximately 0.21 acre, the property also offers a large fenced backyard with plenty of space to relax, entertain, garden, or design your own outdoor retreat. Additional features include ceiling fans, window treatments, central heating and air conditioning, public water and sewer, and convenient access to shopping, dining, schools, recreation, and Central Florida attractions. With six bedrooms, four-and-one-half bathrooms, private guest accommodations, substantial living space, and a three-car garage, this distinctive home offers an outstanding combination of comfort, privacy, and functionality. Schedule your private showing today!

Location

Details

Type:
Residential
Parking:
No Data
Year Built:
2005
Lot:
0.21 Acres
Heating:
Central / Electric
Price/sqft:
$106
Cooling:
Central Air
HOA:
$45

Valuation

Our model vs. what's actually selling nearby.
Estimate
$747,500
$476K – $840K
Confidence Low
List vs. estimate
$302K below estimate
List $445,000 · -40.5%
Our model says this listing is priced below recent comparable activity. Expect competition.
Price per sq ft
$105
-47.6% vs. city median $201
Based on
8 MLS comparables
Median of recent comparable listings. Sold comps use closing price, active listings use list price.

Highlights

Annual tax
$2,204
2025
HOA
$45/mo
Garage
3 car garage
Pets
Allowed
All facts and features
  • Flooring

    • Ceramic Tile

    • Engineered Hardwood

    Heating

    • Central

    • Electric

    Cooling

    • Central Air

    Appliances

    • Dishwasher

    • Microwave

    • Range

    • Refrigerator

    Other interior features

    • Ceiling Fan(s)

    • Living Room/Dining Room Combo

    • PrimaryBedroom Upstairs

    • Window Treatments

    Bedrooms and bathrooms

    • Bedrooms: 6

    • Bathrooms: 1

    • Full bathrooms: 4

  • Property

    • Levels: Two

    • Exterior Features: Private Entrance

    Lot

    • Lot: 0.21 Acres

    Other Property Information

    • Parcel Number: 252628613821880120

    • Zoning: OPUD

  • Type and style

    • Property Type: Residential

    • Property Sub Type: Single Family Residence

  • Utility

    • Electricity Connected

    • Sewer Connected

    • Water Connected

  • Other financial information

    • HOA: $45

    • HOA Frequency: Monthly

    • Annual tax amount: $2,204

  • Source details

    • MLS ID: O6443264

    Other facts

    • Construction Materials: Block / Concrete

    • Foundation Details: Slab

    • Laundry Features: Inside

    • Direction Faces: Northeast

    • Garage Spaces: 3

    • Attached Garage: Yes

    • Garage: Yes

    • Living Area: 4216

    • Water Source: Public

    • Subdivision Name: POINCIANA VILLAGE 5 NBHD 1

Private inquiry
Talk to the advisor on this listing.
Floor plans, HOA docs, off-market comparables, scheduling a private showing — one message, direct to the local specialist.

More like this

For Sale
$450,000
House
2 bds · 2 ba · 1,982 sqft
SOLIVITA PH 1H-UN 2, KISSIMMEE
195 CASAVISTA DRIVE
New
For Sale
$335,000
House
3 bds · 2 ba · 1,774 sqft
POINCIANA VILLAGE 5 NBHD 1, KISSIMMEE
1155 NORMANDY DRIVE
New
For Sale
$312,000
House
3 bds · 2 ba · 1,810 sqft
POINCIANA VILLAGE 5 NBHD 1, KISSIMMEE
352 CLERMONT DRIVE
New
For Sale
$530,000
Multi-family
8 bds · 3,010 sqft
POINCIANA VILLAGE 5 NBHD 1, KISSIMMEE
808 ABBEVILLE COURT UNIT A & B
New
For Sale
$462,500
Multi-family
6 bds · 2,248 sqft
POINCIANA NBRHD 05 NORTH VILLAGE 03, POINCIANA
625 BITTERN COURT UNIT A & B
New
For Sale
$330,000
House
4 bds · 3 ba · 1,819 sqft
POINCIANA RE-PLAT PT NBRHD 01 VILLAGE 03, POINCIANA
545 BAR DR
For Sale
$319,900
House
4 bds · 2 ba · 1,747 sqft
POINCIANA NBRHD 5 NORTH VILL 3, POINCIANA
440 EAGLE DRIVE
For Sale
$462,500
6 bds · 4 ba · 2,248 sqft
POINCIANA NBRHD 05 NORTH VILLAGE 03, POINCIANA
625 BITTERN COURT UNIT A & B

Market around this address

Live counts in the same area.
View all

The multiple listing information is provided by the Stellar MLS from a copyrighted compilation of listings. The compilation of listings and each individual listing are ©2026-present Stellar MLS. All Rights Reserved. The information provided is for consumers' personal, noncommercial use and may not be used for any purpose other than to identify prospective properties consumers may be interested in purchasing. All properties are subject to prior sale or withdrawal. All information provided is deemed reliable but is not guaranteed accurate, and should be independently verified. Listing courtesy of: FLORIDA PRESTIGIOUS HOMES INC