Sell Your Home
Get a free home valuation
Contact
Tell us about your needs

1101 88TH AVENUE N

House Active With Contract
$795,000

BTC: 10.28460543

ETH: 324.62229481

9 days
4 bds
2 ba
2,490 sqft

Overview

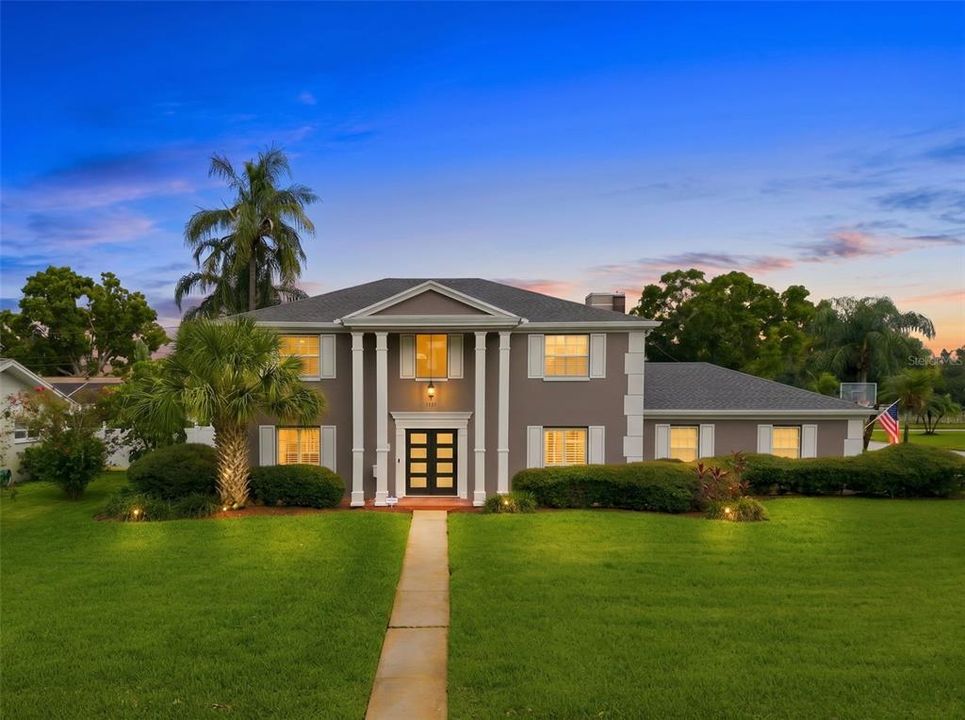
Under contract-accepting backup offers. Virtually Staged. One of the few two-story, four-bedroom homes in the established Barcley Estates neighborhood of St. Petersburg, this beautifully maintained residence combines timeless design, generous living spaces, and significant mechanical updates on an expansive corner lot. Offering an increasingly rare floor plan with all four bedrooms located upstairs, the home provides the ideal balance of comfortable everyday living, private retreats, and exceptional entertaining space within one of St. Petersburg's most desirable established communities. From the moment you arrive, mature landscaping, attractive curb appeal, and the oversized corner homesite create a warm and welcoming first impression. Inside, spacious formal and casual living areas are complemented by tile flooring throughout the main level, warm wood flooring upstairs, plantation shutters, crown molding, custom millwork, and abundant natural light. Whether hosting holidays in the formal dining room, gathering in the family room, or enjoying a quiet evening at home, every space has been thoughtfully designed with both comfort and functionality in mind. The kitchen serves as the heart of the home, featuring granite countertops, stainless steel appliances, generous cabinetry, abundant prep space, and picturesque views of the backyard through a large window that fills the room with natural light. Its seamless connection to the surrounding living spaces creates an effortless flow for both everyday living and entertaining. Upstairs, all four bedrooms are thoughtfully positioned to provide privacy away from the main living areas. The spacious primary suite offers a peaceful retreat with an ensuite bath, while the secondary bedrooms provide exceptional flexibility for family, guests, a home office, fitness space, or creative pursuits. Designed for year-round Florida living, the private swimming pool anchors an inviting outdoor entertaining area surrounded by an expansive paver patio, lush green space, and plenty of room to relax or gather with family and friends. A weather-protected mounted outdoor television creates the perfect setting for football weekends, movie nights, or poolside entertaining, while the permanently hard-plumbed natural gas grill offers the convenience of uninterrupted outdoor cooking without the need for propane refills. Beyond its beautiful presentation, the home's major systems have already been thoughtfully updated. The roof was replaced in 2022, both the outdoor air conditioning condenser and indoor air handler were replaced in 2022, and a new furnace/blower was installed in 2025, providing valuable peace of mind for years to come. During the sellers' ownership, no flood insurance claims have been filed on the property. With its desirable two-story layout, four-bedroom floor plan, oversized corner lot, private swimming pool, exceptional outdoor living spaces, natural gas amenities, and major updates including a 2022 roof and HVAC system, this Barcley Estates home presents a rare opportunity to enjoy established St. Petersburg living with the comfort, functionality, and long-term peace of mind today's buyers are looking for.

Location

Details

Type:
Residential
Parking:
Garage Door Opener / Garage Faces Rear / Garage Faces Side / On Street / Parking Pad
Year Built:
1969
Lot:
0.23 Acres
Heating:
Central
Price/sqft:
$319
Cooling:
Central Air
HOA:
No Data

Valuation

Our model vs. what's actually selling nearby.
Estimate
$1,599,000
$1.1M – $1.8M
Confidence Low
List vs. estimate
$804K below estimate
List $795,000 · -50.3%
Our model says this listing is priced below recent comparable activity. Expect competition.
Price per sq ft
$319
-5.4% vs. city median $337
Based on
5 MLS comparables
Median of recent comparable listings. Sold comps use closing price, active listings use list price.

Highlights

Annual tax
$6,748
2025
Pool
In Ground
Garage
2 car garage
Pets
Allowed
All facts and features
  • Flooring

    • Carpet

    • Ceramic Tile

    • Laminate

    • Hardwood

    Heating

    • Central

    Cooling

    • Central Air

    Appliances

    • Built-In Oven

    • Dishwasher

    • Disposal

    • Electric Water Heater

    • Range

    • Refrigerator

    Other interior features

    • Built-in Features

    • Crown Molding

    • Kitchen/Family Room Combo

    • Solid Surface Counters

    • Split Bedroom

    Bedrooms and bathrooms

    • Bedrooms: 4

    • Bathrooms: 1

    • Full bathrooms: 2

  • Parking

    • Garage Door Opener

    • Garage Faces Rear

    • Garage Faces Side

    • On Street

    • Parking Pad

    Property

    • Levels: Two

    • Pool Private: Yes

    • Exterior Features: French Doors / Irrigation System / Outdoor Grill / Rain Gutters

    Lot

    • Lot: 0.23 Acres

    Other Property Information

    • Parcel Number: 243016027030070150

    • Zoning: SFR

  • Type and style

    • Property Type: Residential

    • Property Sub Type: Single Family Residence

  • Utility

    • BB/HS Internet Available

    • Cable Available

    • Cable Connected

    • Natural Gas Available

    Green energy

    • Insulation

    • Thermostat

  • Other financial information

    • Annual tax amount: $6,749

  • Source details

    • MLS ID: TB8530288

    Other facts

    • Construction Materials: Block / Stucco

    • Foundation Details: Slab

    • Laundry Features: In Garage

    • Lot Features: Corner Lot / FloodZone / City Lot / Near Public Transit

    • Patio And Porch Features: Covered / Deck / Patio / Porch / Screened

    • Pool Features: In Ground

    • Direction Faces: South

    • Other Structures: Shed(s)

    • Architectural Style: Traditional

    • Garage Spaces: 2

    • Attached Garage: Yes

    • Garage: Yes

    • Living Area: 2490

    • Water Source: Public

    • Lot Size Dimensions: 100 x 105

    • Subdivision Name: BARCLEY ESTATES 4TH ADD

Private inquiry
Talk to the advisor on this listing.
Floor plans, HOA docs, off-market comparables, scheduling a private showing — one message, direct to the local specialist.

More like this

New
Active With Contract
$799,900
Multi-family
6 bds · 3,090 sqft
BILTMORE TERRACE, ST PETERSBURG
2601 61ST AVENUE N
Active With Contract
$950,000
House
3 bds · 2 ba · 1,482 sqft
WATERWAY ESTATES SEC 2, ST PETERSBURG
1472 47TH AVENUE NE
Active With Contract
$600,000
Townhouse
3 bds · 2 ba · 2,070 sqft
COLONNADE, ST PETERSBURG
5252 6TH WAY N
Active With Contract
$649,000
House
3 bds · 2 ba · 1,830 sqft
RIVIERA BAY BLK 3, LOT 30, ST PETERSBURG
619 RIVIERA BAY DRIVE NE
Active With Contract
$725,000
House
3 bds · 2 ba · 1,541 sqft
PLACIDO BAYOU, ST PETERSBURG
5274 WHITE SAND CIRCLE NE
-$15K
Active With Contract
$660,000
House
4 bds · 3 ba · 1,910 sqft
SHORE ACRES PT REP OF 2ND REP OF VENICE SE, ST PETERSBURG
5218 VENETIAN BOULEVARD NE
-$50K
Active With Contract
$899,900
Multi-family
6 bds · 3,097 sqft
BAYBRIDGE HEIGHTS, ST PETERSBURG
544 93RD AVENUE N
-$66K
Active With Contract
$759,000
House
3 bds · 3 ba · 2,070 sqft
GLEN LAKES BRODERICK ADD, ST PETERSBURG
1747 87TH TERRACE N

Market around this address

Live counts in the same area.
View all

The multiple listing information is provided by the Stellar MLS from a copyrighted compilation of listings. The compilation of listings and each individual listing are ©2026-present Stellar MLS. All Rights Reserved. The information provided is for consumers' personal, noncommercial use and may not be used for any purpose other than to identify prospective properties consumers may be interested in purchasing. All properties are subject to prior sale or withdrawal. All information provided is deemed reliable but is not guaranteed accurate, and should be independently verified. Listing courtesy of: KELLER WILLIAMS ST PETE REALTY