
Sell Your Home
Get a free home valuation
Contact
Tell us about your needs
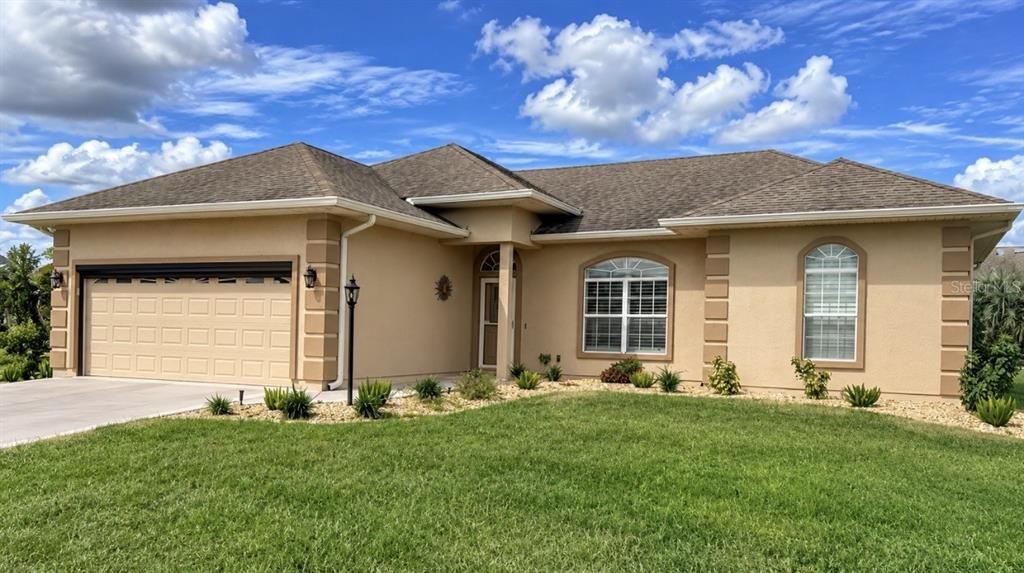
11011 SE 170TH LANE ROAD

House Active With Contract
$280,000

BTC: 3.26644890

ETH: 105.66037736

New
3 bds
2 ba
1,320 sqft

Overview

Under contract-accepting backup offers. WELCOME HOME TO STONECREST Golf & COUNTRY CLUB!! This beautifully updated, Move In-Ready 3-bedroom, 2-bath, 1,320 Sq. Ft. under air home is a WOW FACTOR! This fabulous Lily Model features a well-designed floor plan that feels spacious, comfortable, and inviting. The SHOWSTOPPING KITCHEN is truly the heart of the home and gorgeous updated from top to bottom. Designed to impress, it features stunning quartz countertops, coordinating backsplash, upgraded appliance, recessed lighting, abundant cabinetry and a convenient pantry. A charming bay windows fills the eat-in kitchen with natural light, coffee anyone? Plantation shutters throughout the home add a polished finishing touch, including at the sliding glass doors heading out to the lanai. The split layout offers privacy. Primary suite featuring en-suite with walk in closet and a walk-in shower. The guest bathroom offers a tub/shower combination. Enjoy additional living space on the enclosed lanai, featuring sliding windows that can be opened to enjoy Florida's weather. The interior laundry room includes updated washer and dryer along with a utility sink for added convenience. The 2 car garage provides plenty of storage, and an utility door and an ELECTRIC GARAGE SCREEN, allowing you to enjoy fresh air and added privacy while working or enjoying your garage. HOA FEES are a low $154.00 a month. Community ammeniteis include three pool and 1 outdoor pool. Spa, fitness center,billards, shuffleboard, baseball field with concession stand, dog park, pickleball, walking path, lots of activites and clubs to join. Golf cart access to shopping, medical and restaurants and so much more. So close to The Villages! A/C 2026, Water Heater 03/2026 Roof

Location

Details

Type:
Residential
Parking:
Driveway / Garage Door Opener
Year Built:
2009
Lot:
0.18 Acres
Heating:
Central / Electric / Heat Pump
Price/sqft:
$212
Cooling:
Central Air
HOA:
$152

Valuation

Our model vs. what's actually selling nearby.
Estimate
$269,900
$185K – $306K
Confidence Low
List vs. estimate
$10K above estimate
List $280,000 · +3.7%
Our model says this listing is priced above recent comparable activity. Room to negotiate.
Price per sq ft
$212
+13.8% vs. city median $186
Based on
7 MLS comparables
Median of recent comparable listings. Sold comps use closing price, active listings use list price.

Highlights

Annual tax
$2,389
2025
HOA
$152/mo
View
Garden
Garage
2 car garage
Pets
Breed Restrictions
All facts and features
  • Flooring

    • Carpet

    • Laminate

    • Tile

    Heating

    • Central

    • Electric

    • Heat Pump

    Cooling

    • Central Air

    Appliances

    • Dishwasher

    • Disposal

    • Dryer

    • Electric Water Heater

    • Ice Maker

    • Microwave

    • Range

    • Refrigerator

    • Washer

    Other interior features

    • Ceiling Fan(s)

    • Eating Space In Kitchen

    • High Ceilings

    • Pest Guard System

    • Split Bedroom

    • Walk-In Closet(s)

    • Window Treatments

    Bedrooms and bathrooms

    • Bedrooms: 3

    • Full bathrooms: 2

  • Parking

    • Driveway

    • Garage Door Opener

    Property

    • Levels: One

    • Exterior Features: Irrigation System / Lighting / Rain Gutters / Sliding Doors

    Lot

    • Lot: 0.18 Acres

    Other Property Information

    • Parcel Number: 6274206020

    • Zoning: PUD

  • Type and style

    • Property Type: Residential

    • Property Sub Type: Single Family Residence

  • Utility

    • Cable Available

    • Electricity Connected

    • Sewer Connected

    • Water Connected

  • Other financial information

    • HOA: $152

    • HOA Frequency: Monthly

    • Annual tax amount: $2,390

  • Source details

    • MLS ID: G5118465

    Other facts

    • Construction Materials: Wood Frame

    • Foundation Details: Slab

    • Laundry Features: Inside / Laundry Room

    • Lot Features: Landscaped

    • Window Features: Window Treatments

    • Direction Faces: South

    • Garage Spaces: 2

    • Attached Garage: Yes

    • Garage: Yes

    • Living Area: 1320

    • Water Source: Public

    • Lot Size Dimensions: 70 x 110

    • Subdivision Name: STONECREST

Private inquiry
Talk to the advisor on this listing.
Floor plans, HOA docs, off-market comparables, scheduling a private showing — one message, direct to the local specialist.

More like this

New
Active With Contract
$199,700
2 bds · 2 ba · 1,092 sqft
THE VILLAGES, THE VILLAGES
1614 BAY MEADOWS LANE
New
Active With Contract
$325,000
House
3 bds · 2 ba · 1,990 sqft
THE VILLAGES, THE VILLAGES
1501 NUEVA PLACE
New
Active With Contract
$230,000
House
2 bds · 2 ba · 1,390 sqft
THE VILLAGES OF SUMTER, THE VILLAGES
2003 CORDERO COURT
New
Active With Contract
$239,750
House
2 bds · 2 ba · 1,100 sqft
THE VILLAGES ORANGE BLOSSOM GARDENS, LADY LAKE
1403 W SCHWARTZ BOULEVARD
New
Active With Contract
$350,000
House
3 bds · 2 ba · 1,527 sqft
THE VILLAGES, THE VILLAGES
2024 CIPRIANO PLACE
New
Active With Contract
$289,700
House
3 bds · 2 ba · 1,949 sqft
STONECREST, SUMMERFIELD
12108 SE 176TH LOOP
New
Active With Contract
$274,990
House
3 bds · 2 ba · 1,572 sqft
VILLAGES SUMTER UN 18, THE VILLAGES
1830 MADERO DRIVE
New
Active With Contract
$356,000
House
3 bds · 2 ba · 1,904 sqft
THE VILLAGES, THE VILLAGES
1912 DEL NORTE DRIVE

Market around this address

Live counts in the same area.
View all

The multiple listing information is provided by the Stellar MLS from a copyrighted compilation of listings. The compilation of listings and each individual listing are ©2026-present Stellar MLS. All Rights Reserved. The information provided is for consumers' personal, noncommercial use and may not be used for any purpose other than to identify prospective properties consumers may be interested in purchasing. All properties are subject to prior sale or withdrawal. All information provided is deemed reliable but is not guaranteed accurate, and should be independently verified. Listing courtesy of: RE/MAX FOXFIRE - SUMMERFIELD