Sell Your Home
Get a free home valuation
Contact
Tell us about your needs
11014 117TH WAY

House For Sale
$580,000

BTC: 6.92000239

ETH: 218.86792453

1 days
3 bds
2 ba
1,775 sqft

Overview

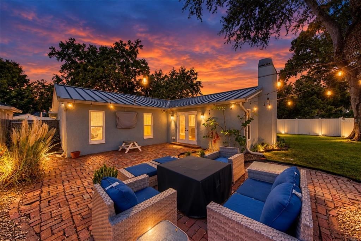
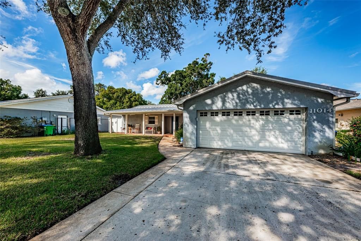
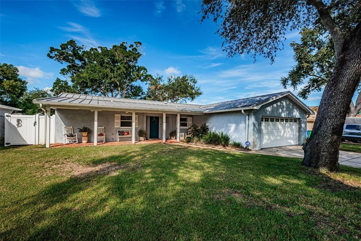
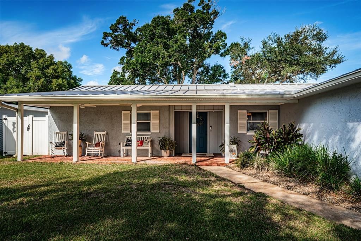
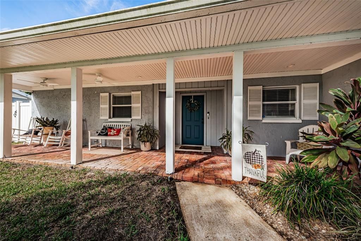
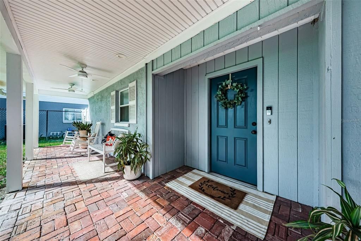
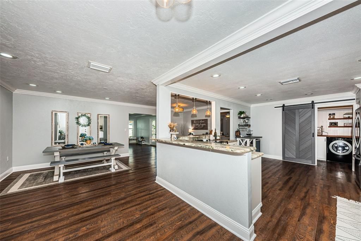
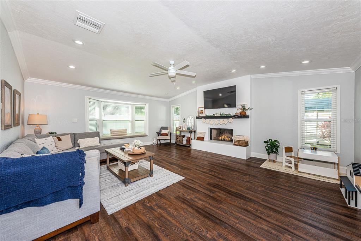
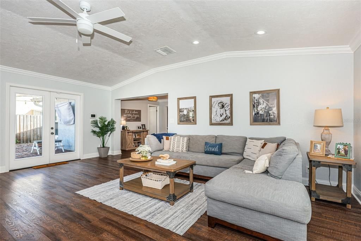
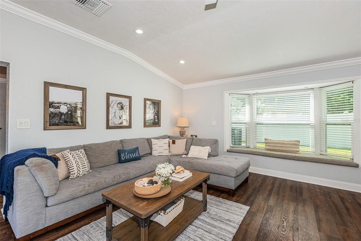
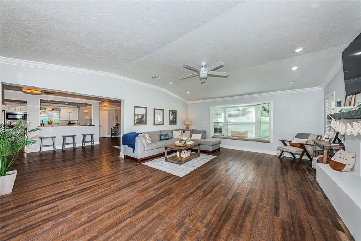
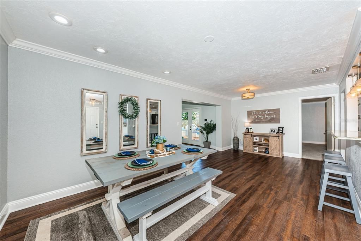
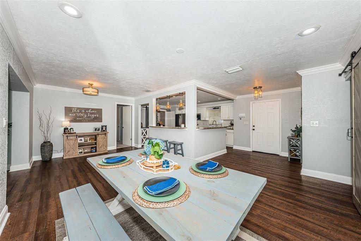
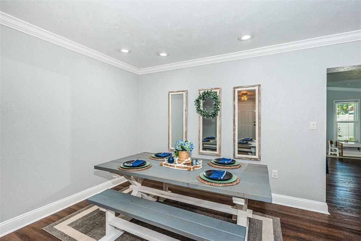
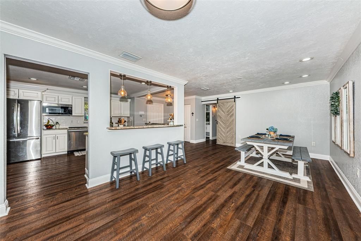
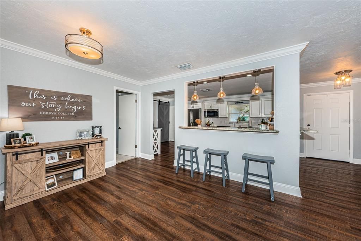
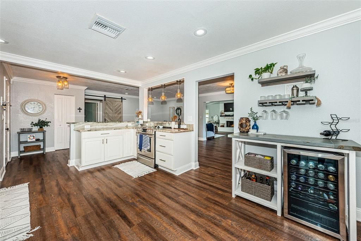
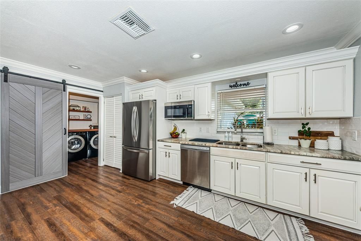
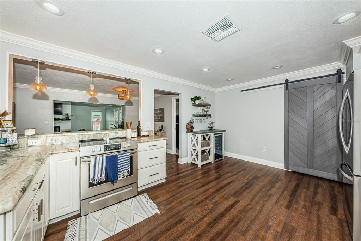
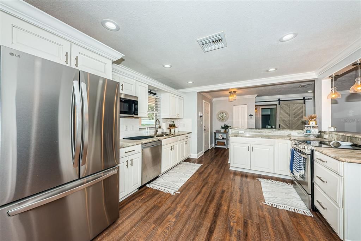
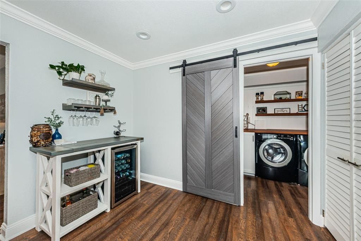
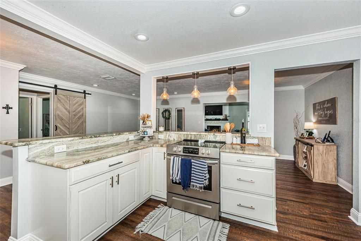
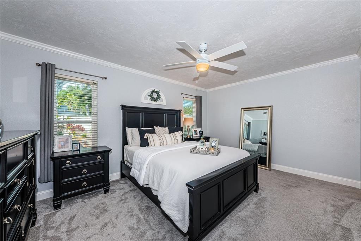
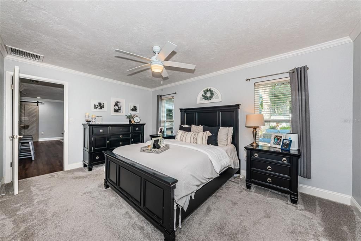
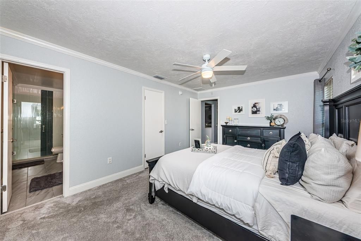
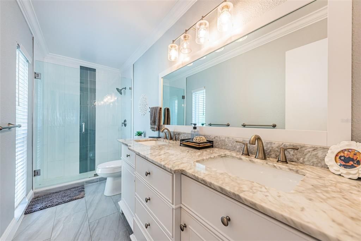
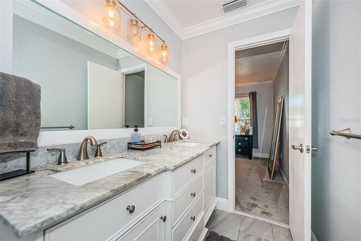
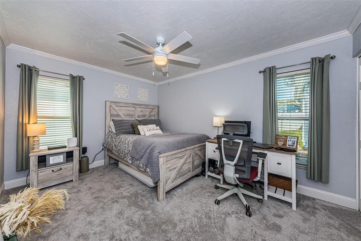
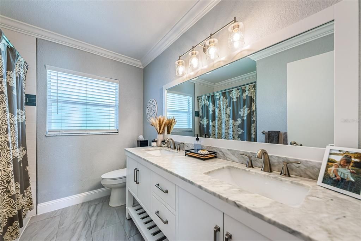
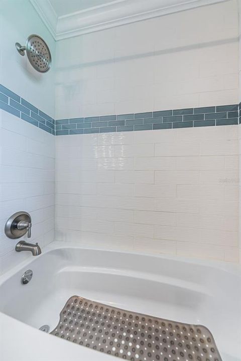
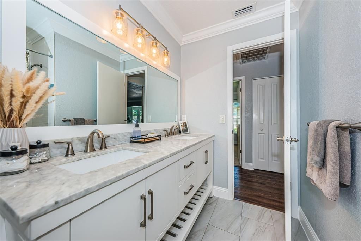
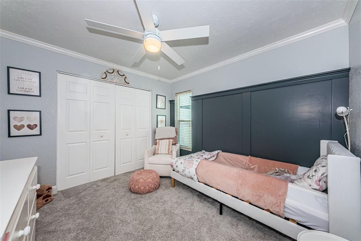
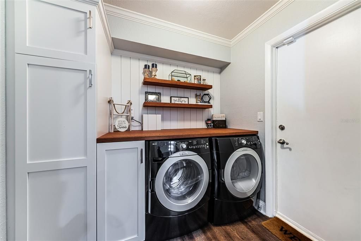
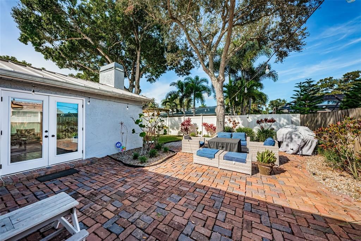
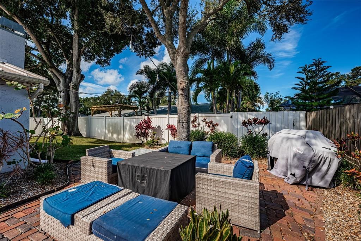
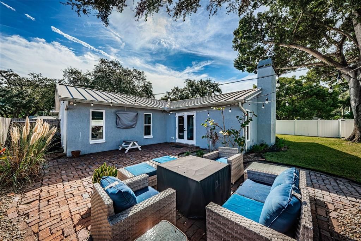
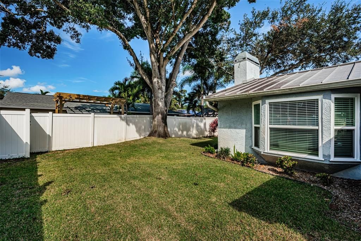
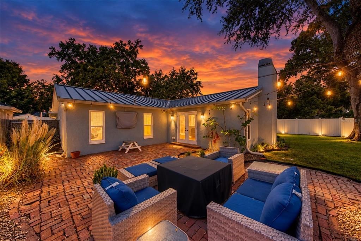
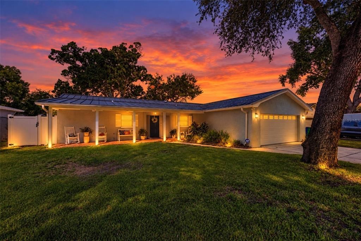
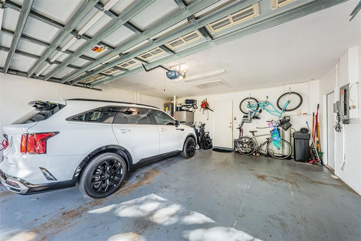
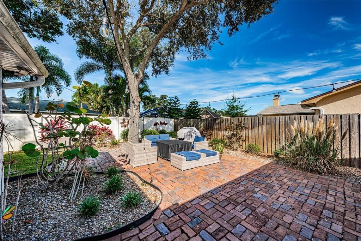
Welcome to a beautifully updated and meticulously maintained home in Seminole, thoughtfully designed for comfortable living and entertaining. A welcoming covered front porch leads into an inviting open-concept interior filled with natural light. Recent updates include impact windows, new bedroom carpeting, and a beautifully modernized fireplace. The home blends modern updates with timeless character, featuring elegant crown molding throughout, French doors opening to the back patio, stylish barn doors leading to the guest rooms and laundry room, and a custom feature wall in Guest Room #1. The laundry room offers modern cabinetry for added storage and functionality. The spacious backyard creates a natural extension of the living space, with open grass, an outdoor fireplace, TV, and patio string lights—an inviting setting for relaxed evenings and entertaining. Beautifully completed landscaping enhances the home’s curb appeal. Set in a family-friendly neighborhood backing to Walsingham Park and the Pinellas Trail, the home is just 10 minutes from Indian Rocks Beach and conveniently located in a sought-after school district. Major systems and home components have also been updated, including the electrical panel, water softener, garage door system, AC, and blown-in attic insulation. The HVAC system and ductwork were replaced in 2020. The kitchen features newer appliances, and the home is wired for fiber internet. For additional peace of mind, the metal roof received a preventative inspection in September 2026. A turnkey home in a location you’ll love coming home to.
Location

Florida • LARGO • 33778 • House • For Sale

Details

Type:
Residential
Parking:
Garage Door Opener
Year Built:
1978
Lot:
0.17 Acres
Heating:
Central
Price/sqft:
$327
Cooling:
Central Air
HOA:
No Data

Valuation

Our model vs. what's actually selling nearby.
Estimate
$499,000
$356K – $626K
Confidence Low
List vs. estimate
$81K above estimate
List $580,000 · +16.2%
Our model says this listing is priced above recent comparable activity. Room to negotiate.
Price per sq ft
$326
+5.7% vs. city median $309
Based on
65 MLS comparables
Median of recent comparable listings. Sold comps use closing price, active listings use list price.

Highlights

Annual tax
$4,830
2026
Garage
2 car garage
Pets
Allowed
All facts and features
  • Flooring

    • Carpet

    • Ceramic Tile

    • Vinyl

    Heating

    • Central

    Cooling

    • Central Air

    Appliances

    • Dishwasher

    • Dryer

    • Electric Water Heater

    • Microwave

    • Range

    • Refrigerator

    • Washer

    • Water Softener

    Other interior features

    • Ceiling Fan(s)

    • Crown Molding

    • Eating Space In Kitchen

    • Open Floorplan

    • Stone Counters

    • Vaulted Ceiling(s)

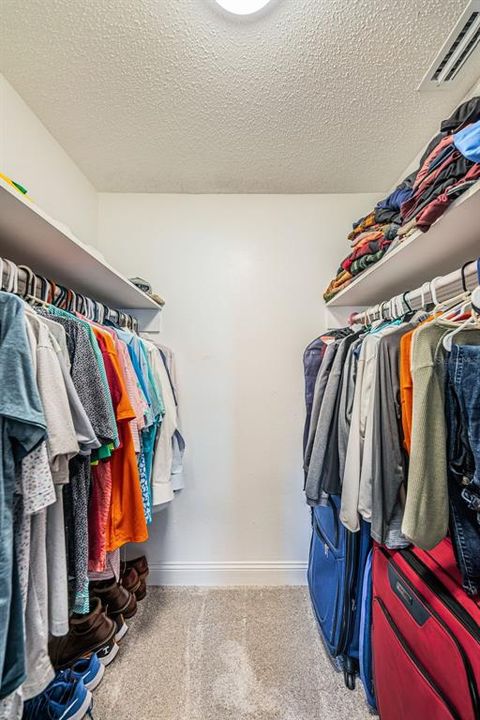
    • Walk-In Closet(s)

    • Window Treatments

    Bedrooms and bathrooms

    • Bedrooms: 3

    • Full bathrooms: 2

  • Parking

    • Garage Door Opener

    Property

    • Levels: One

    • Exterior Features: French Doors / Irrigation System / Lighting / Rain Gutters

    Lot

    • Lot: 0.17 Acres

    Other Property Information

    • Parcel Number: 163015786470000800

  • Type and style

    • Property Type: Residential

    • Property Sub Type: Single Family Residence

  • Utility

    • Cable Connected

    • Electricity Connected

    • Sewer Connected

    • Sprinkler Well

    • Water Connected

  • Other financial information

    • Annual tax amount: $4,830

  • Source details

    • MLS ID: TB8554521

    Other facts

    • Construction Materials: Block / Stucco

    • Foundation Details: Slab

    • Fireplace Features: Living Room / Wood Burning

    • Laundry Features: Inside / Laundry Room

    • Lot Features: City Lot / Sidewalk

    • Patio And Porch Features: Front Porch / Rear Porch

    • Window Features: Window Treatments

    • Direction Faces: West

    • Architectural Style: Florida / Ranch

    • Fireplace: Yes

    • Garage Spaces: 2

    • Attached Garage: Yes

    • Garage: Yes

    • Living Area: 1775

    • Water Source: Public

    • Subdivision Name: SANDY WOODS

Private inquiry
Talk to the advisor on this listing.
Floor plans, HOA docs, off-market comparables, scheduling a private showing — one message, direct to the local specialist.

More like this

For Sale
$439,000
House
3 bds · 2 ba · 1,585 sqft
MILL POND, LARGO
12925 129TH AVENUE
For Sale
$649,000
House
4 bds · 3 ba · 2,013 sqft
TOWN & COUNTRY ESTATES, SEMINOLE
11008 111TH WAY
New
For Sale
$425,000
Lots/Land
0.63 acres
IDAWOOD PARK, LARGO
12295 95TH STREET N
New
For Sale
$565,000
House
3 bds · 2 ba · 1,683 sqft
OAKHURST PARK 1ST ADD, SEMINOLE
8830 140TH STREET N
New
For Sale
$500,000
House
3 bds · 2 ba · 1,827 sqft
RIDGEWOOD GROVES, SEMINOLE
12120 81ST AVENUE
New
For Sale
$719,900
House
4 bds · 2 ba · 1,794 sqft
ORANGE TERRACE 2ND ADD, SEMINOLE
13914 84TH TER
New
For Sale
$430,000
House
3 bds · 1 ba · 1,037 sqft
RIDGE PARK, LARGO
1080 16TH AVENUE SW
New
For Sale
$515,000
House
2 bds · 1 ba · 1,186 sqft
INDIAN BEACH RE-REVISED 2ND ADD, INDIAN ROCKS BEACH
388 12TH AVENUE

Market around this address

Live counts in the same area.
View all

The multiple listing information is provided by the Stellar MLS from a copyrighted compilation of listings. The compilation of listings and each individual listing are ©2026-present Stellar MLS. All Rights Reserved. The information provided is for consumers' personal, noncommercial use and may not be used for any purpose other than to identify prospective properties consumers may be interested in purchasing. All properties are subject to prior sale or withdrawal. All information provided is deemed reliable but is not guaranteed accurate, and should be independently verified. Listing courtesy of: REALTY EXPERTS