Sell Your Home
Get a free home valuation
Contact
Tell us about your needs
1102 ALLAIRE LOOP

House For Sale
$799,900

BTC: 9.38849765

ETH: 301.84905660

13 days
3 bds
2 ba
2,000 sqft

Overview

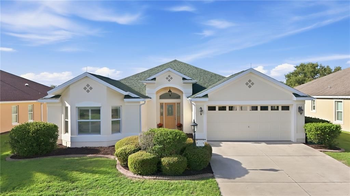
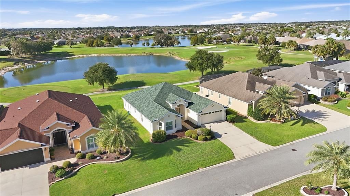
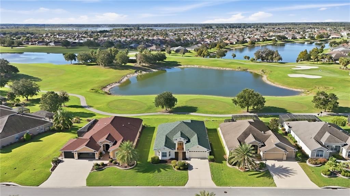
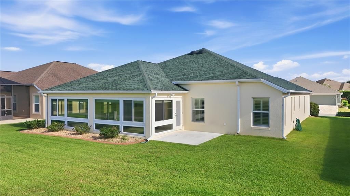
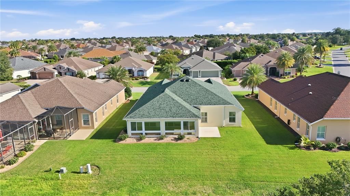
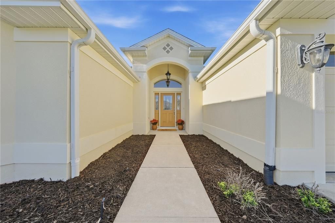
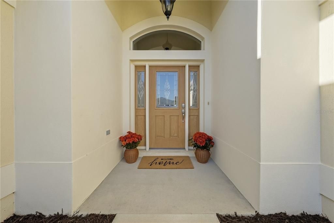
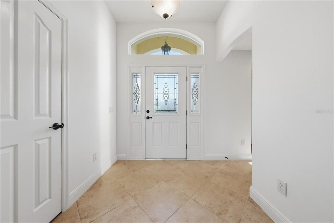
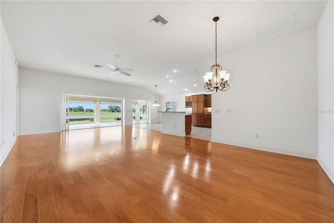
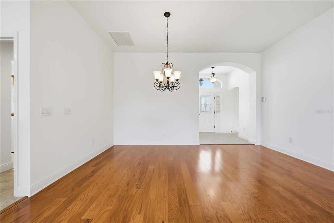
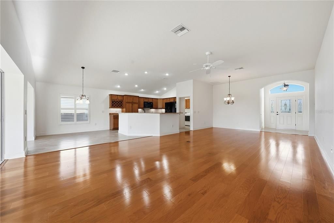
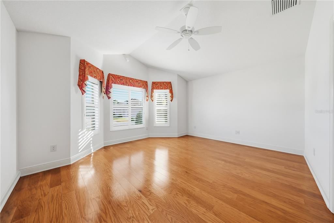
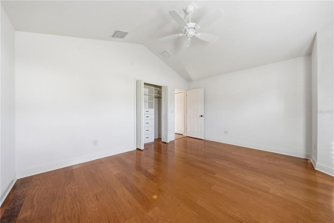
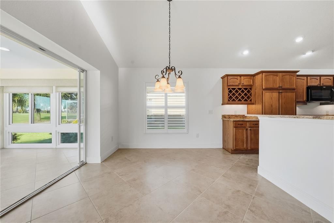
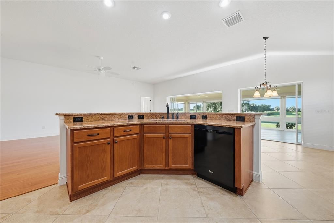
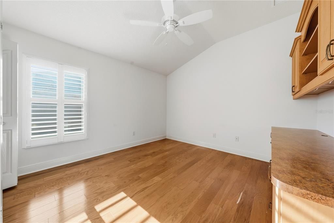
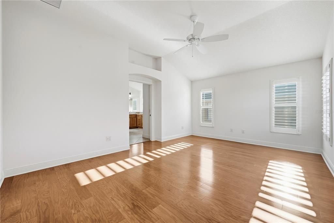
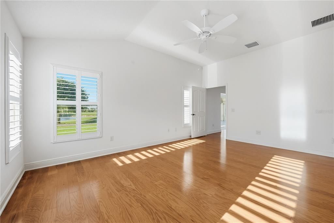
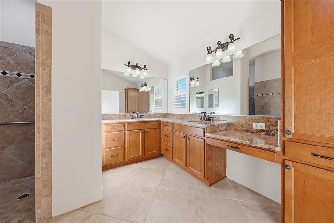
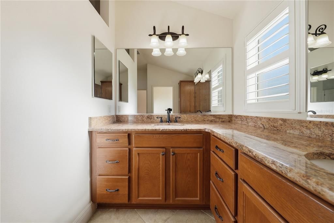
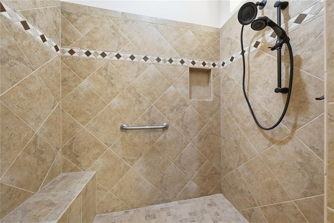
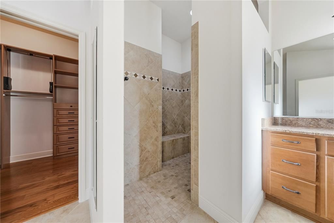
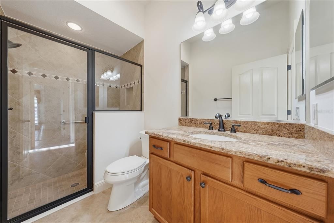
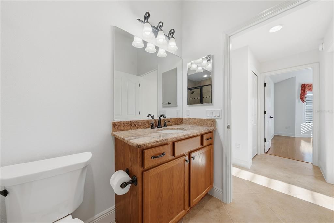
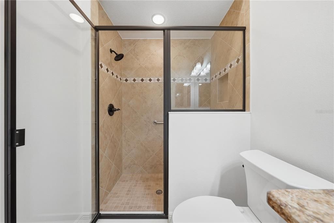
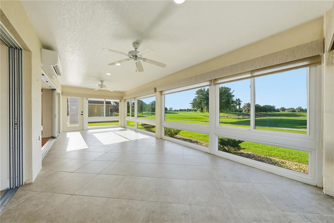
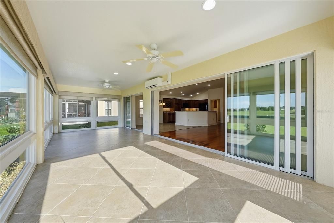
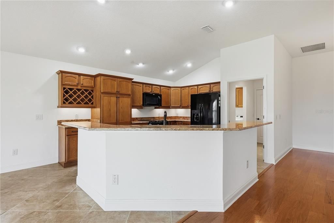
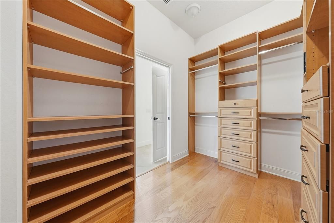
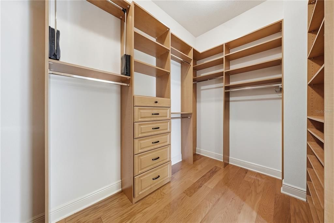
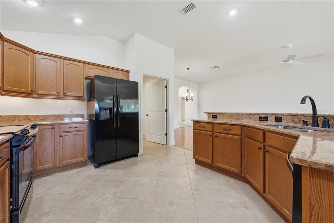
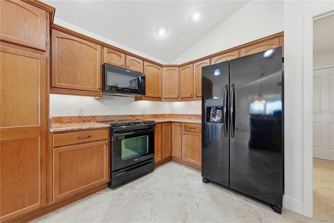
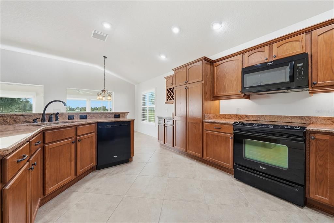
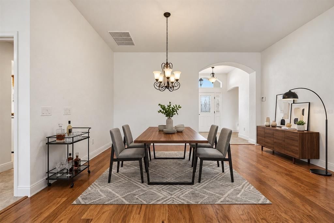
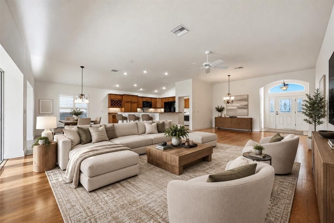
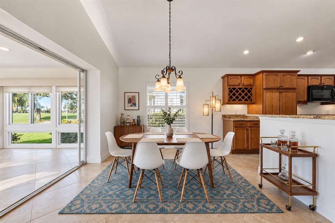
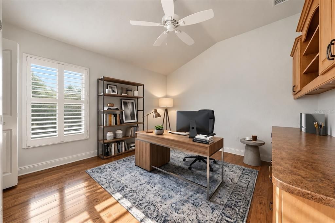
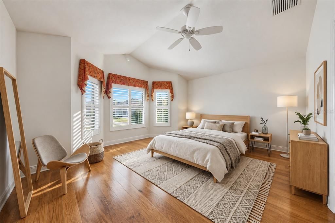
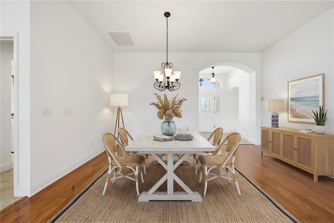
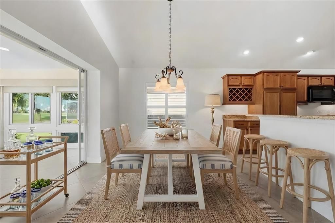
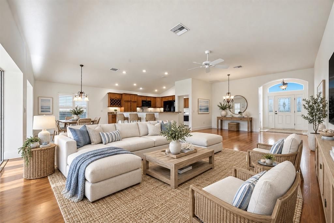
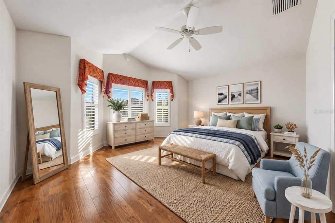
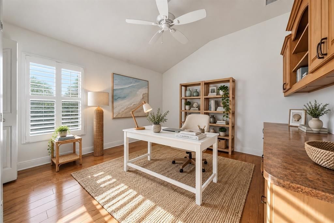
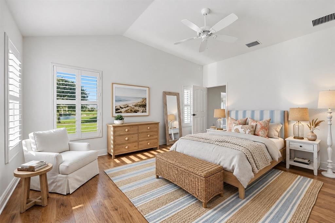
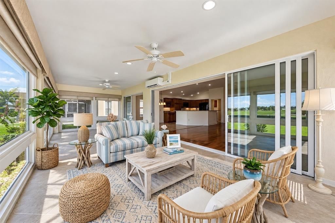
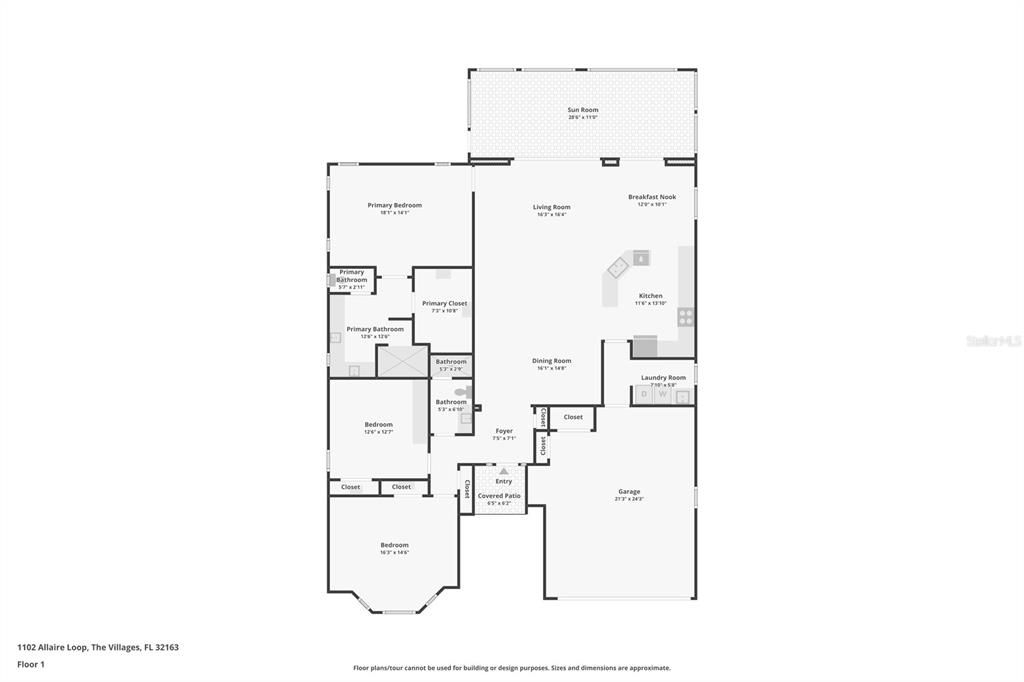
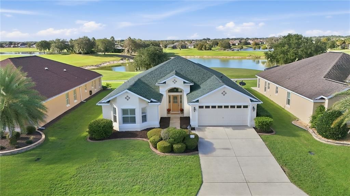
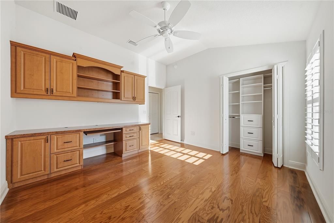
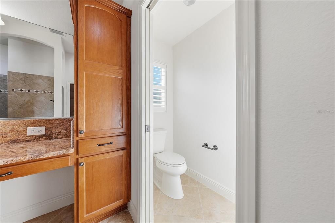
Virtually Staged. YOU’RE GOING TO WANT TO SEE THIS ONE! Located in the desirable VILLAGE OF FERNANDINA, this spacious LANTANA has a fantastic CHAMPIONSHIP GOLF COURSE AND WATER VIEW overlooking the tee box of Hole 6 on the Pensacola course at Bonifay. Inside, you’ll find VAULTED CEILINGS, abundant natural light, PLANTATION BLINDS THROUGHOUT, TILE AND BEAUTIFUL OAK-LOOK FLOORING, and a spacious kitchen with GRANITE COUNTERTOPS, recessed and under-cabinet lighting, slide-out shelving and plenty of storage. The primary suite features a LARGE CUSTOM WALK-IN CLOSET, dual sinks, makeup vanity and a tiled ROMAN-STYLE WALK-IN SHOWER. One guest bedroom features BUILT-IN OFFICE AND SHELVING and custom closet, offering flexible space for working from home, hobbies or overnight guests, while the additional guest bedroom features a BAY BUMP-OUT and custom closet. One of the highlights is the GLASS-ENCLOSED LANAI with BLINDS and a MINI-SPLIT for year-round enjoyment while taking in the golf-course setting. The backyard also offers ROOM FOR A POOL. 2024 NEW ROOF. Additional features include FULL-HOUSE GUTTERS, LIGHTNING RODS and a HOME WARRANTY for added peace of mind. LOCATION, LOCATION, LOCATION! Enjoy Bonifay Championship Golf Course right outside your backyard, with Evans Prairie Championship Golf Course, Mangrove and Palmetto Executive Golf Courses also nearby. You’re also just minutes from BROWNWOOD PADDOCK SQUARE and a short golf-cart or car ride to LAKE SUMTER LANDING for shopping, dining, live entertainment and everything that makes The Villages lifestyle so special! DON'T MISS OUT! Book your showing today!
Location

Details

Type:
Residential
Parking:
Driveway / Garage Door Opener / Oversized
Year Built:
2012
Lot:
0.19 Acres
Heating:
Electric
Price/sqft:
$400
Cooling:
Central Air / Mini-Split Unit(s)
HOA:
No Data

Valuation

Our model vs. what's actually selling nearby.
Estimate
$485,000
$439K – $769K
Confidence Low
List vs. estimate
$314K above estimate
List $799,900 · +64.9%
Our model says this listing is priced above recent comparable activity. Room to negotiate.
Price per sq ft
$399
+56.7% vs. city median $255
Based on
7 MLS comparables
Median of recent comparable listings. Sold comps use closing price, active listings use list price.

Highlights

Annual tax
$4,961
2025
View
Golf Course, Water
Garage
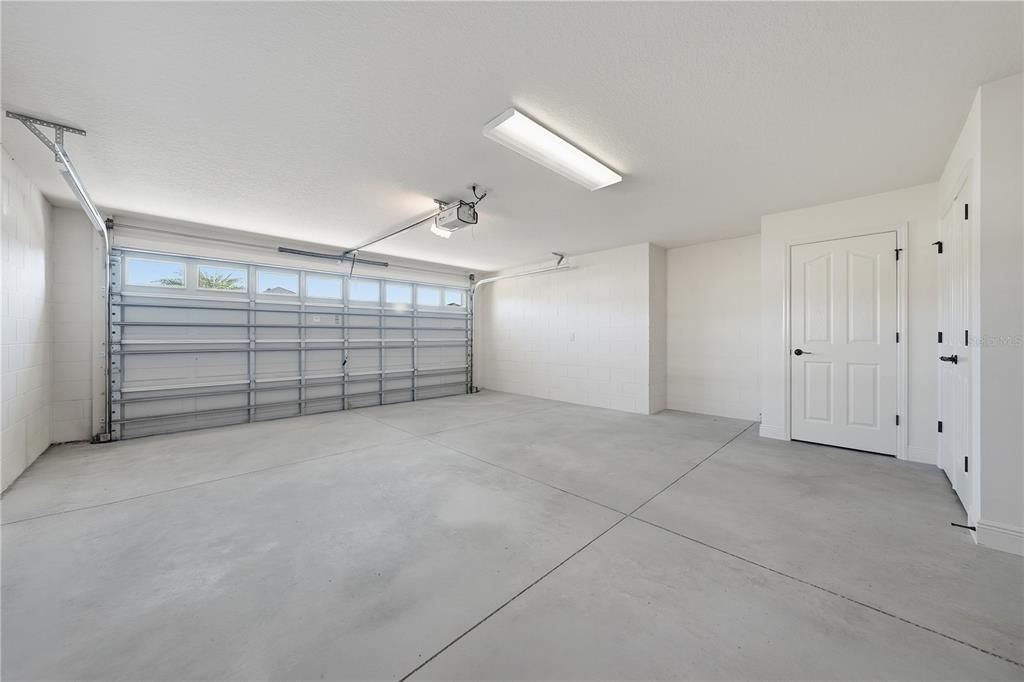
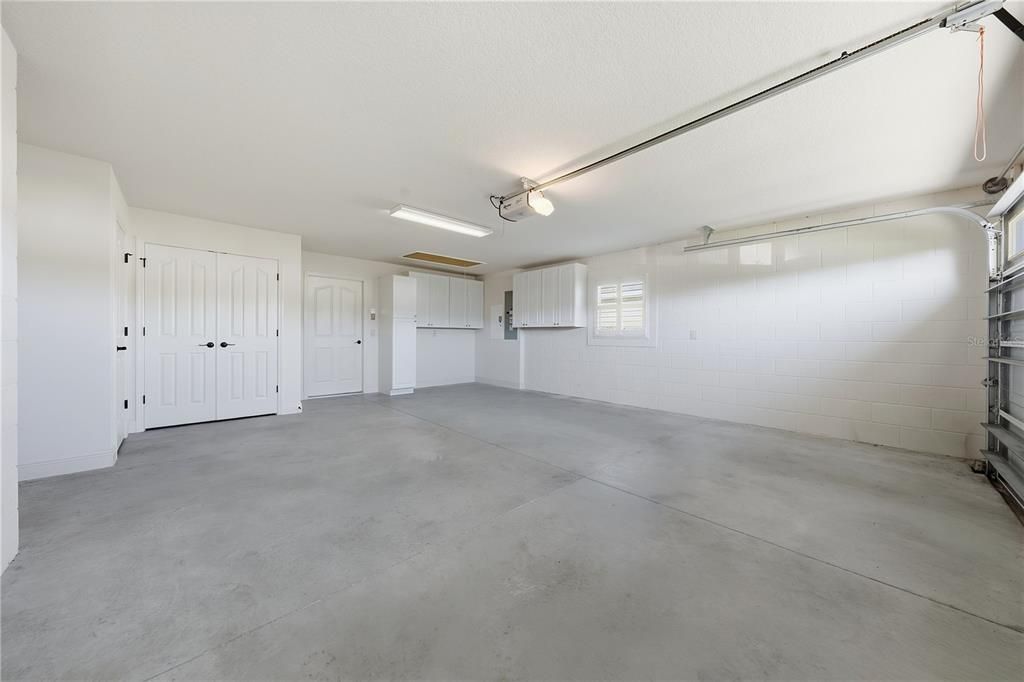
2 car garage
Pets
Allowed
All facts and features
  • Flooring

    • Laminate

    • Porcelain Tile

    Heating

    • Electric

    Cooling

    • Central Air

    • Mini-Split Unit(s)

    Appliances

    • Convection Oven

    • Dishwasher

    • Disposal

    • Dryer

    • Microwave

    • Refrigerator

    • Washer

    Other interior features

    • Accessibility Features

    • Built-in Features

    • Ceiling Fan(s)

    • Eating Space In Kitchen

    • Open Floorplan

    • Primary Bedroom Main Floor

    • Solid Surface Counters

    • Stone Counters

    • Thermostat

    • Vaulted Ceiling(s)

    • Walk-In Closet(s)

    • Window Treatments

    Bedrooms and bathrooms

    • Bedrooms: 3

    • Full bathrooms: 2

  • Parking

    • Driveway

    • Garage Door Opener

    • Oversized

    Property

    • Levels: One

    • Exterior Features: Irrigation System / Rain Gutters

    Lot

    • Lot: 0.19 Acres

    Other Property Information

    • Parcel Number: G11F111

    • Zoning: RPUD

  • Type and style

    • Property Type: Residential

    • Property Sub Type: Single Family Residence

  • Utility

    • BB/HS Internet Available

    • Cable Available

    • Electricity Connected

    • Phone Available

    • Public

    • Sprinkler Recycled

    • Street Lights

    • Underground Utilities

    • Water Connected

  • Other financial information

    • Annual tax amount: $4,962

  • Source details

    • MLS ID: G5117921

    Other facts

    • Construction Materials: Block / Stucco

    • Foundation Details: Block

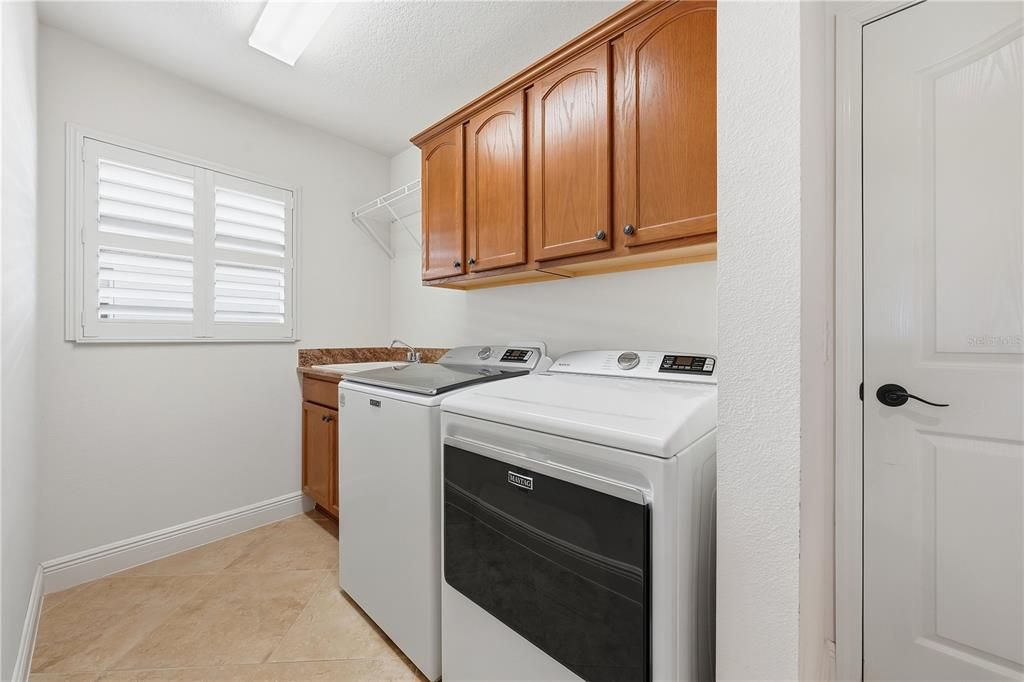
    • Laundry Features: Electric Dryer Hookup / Inside / Laundry Room / Washer Hookup

    • Lot Features: Landscaped / On Golf Course

    • Patio And Porch Features: Enclosed / Screened / Side Porch

    • Window Features: Window Treatments

    • Direction Faces: South

    • Garage Spaces: 2

    • Attached Garage: Yes

    • Garage: Yes

    • Living Area: 2000

    • Water Source: Public

    • Subdivision Name: VILLAGES/SUMTER

Private inquiry
Talk to the advisor on this listing.
Floor plans, HOA docs, off-market comparables, scheduling a private showing — one message, direct to the local specialist.

More like this

New
For Sale
$674,900
House
3 bds · 2 ba · 1,977 sqft
THE VILLAGES, THE VILLAGES
3533 OBRIEN PLACE
New
For Sale
$560,000
House
3 bds · 2 ba · 1,685 sqft
THE VILLAGES OF SUMTER NEWPORT VILLAS, THE VILLAGES
1922 GREELEYVILLE TERRACE
New
For Sale
$789,900
House
3 bds · 2 ba · 1,956 sqft
THE VILLAGES, THE VILLAGES
2084 NORDIC LANE
For Sale
$565,000
House
3 bds · 2 ba · 1,927 sqft
THE VILLAGES, THE VILLAGES
1645 HOLLOW BRANCH WAY
-$5K
For Sale
$595,000
House
3 bds · 2 ba · 2,094 sqft
THE VILLAGES, THE VILLAGES
1705 MOUNT CROGHAN TRAIL
For Sale
$569,000
House
3 bds · 2 ba · 1,930 sqft
THE VILLAGES, THE VILLAGES
591 BAKER LANE
-$10K
For Sale
$580,000
House
3 bds · 2 ba · 2,117 sqft
THE VILLAGES, THE VILLAGES
2493 BACHMAN PATH
For Sale
$749,000
House
4 bds · 2 ba · 2,053 sqft
THE VILLAGES, THE VILLAGES
2445 BUTTONWOOD RUN

Market around this address

Live counts in the same area.
View all

The multiple listing information is provided by the Stellar MLS from a copyrighted compilation of listings. The compilation of listings and each individual listing are ©2026-present Stellar MLS. All Rights Reserved. The information provided is for consumers' personal, noncommercial use and may not be used for any purpose other than to identify prospective properties consumers may be interested in purchasing. All properties are subject to prior sale or withdrawal. All information provided is deemed reliable but is not guaranteed accurate, and should be independently verified. Listing courtesy of: LPT REALTY, LLC