Sell Your Home
Get a free home valuation
Contact
Tell us about your needs

1102 COASTAL HAMMOCK AVENUE

House For Rent
$2,400

BTC: 0.02973978

ETH: 1.00000000

/mo
New
4 bds
2 ba
1,934 sqft

Overview

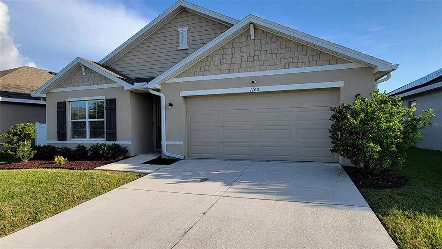
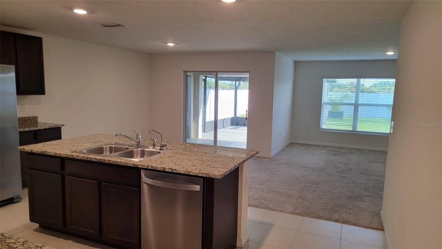
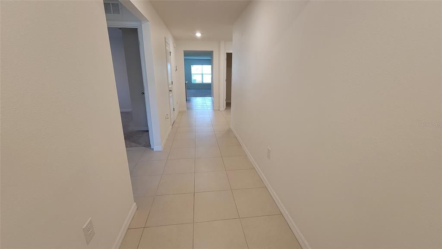
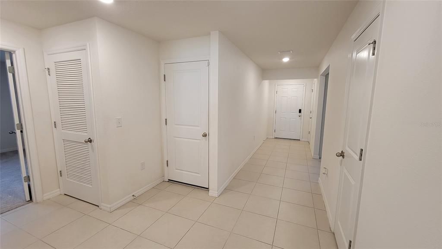
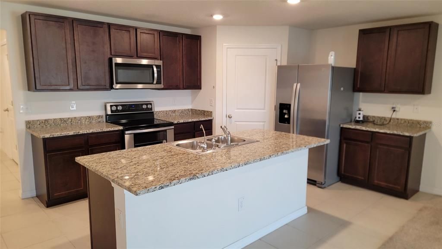
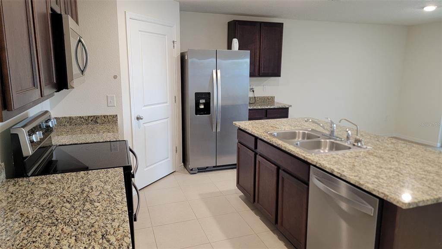
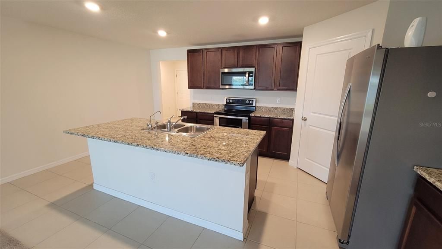
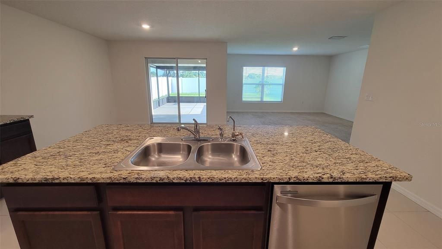
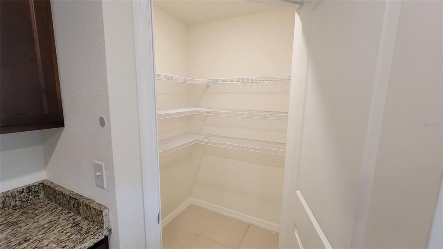
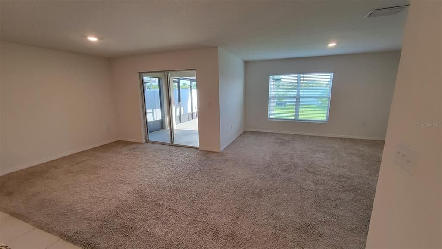
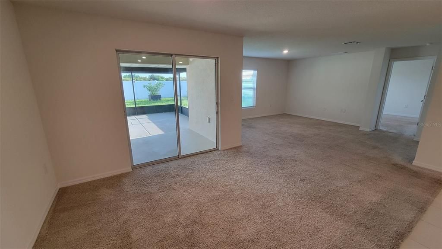
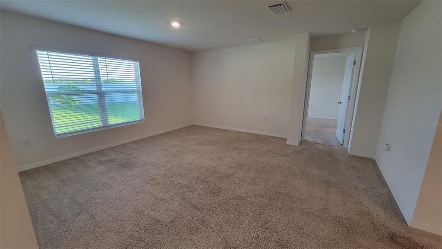
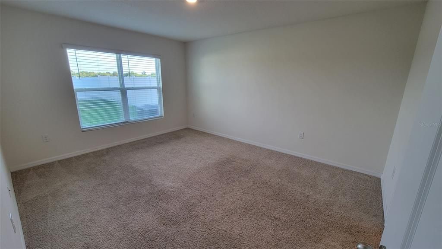
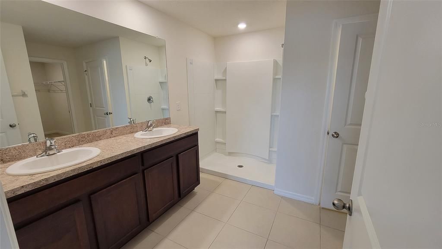
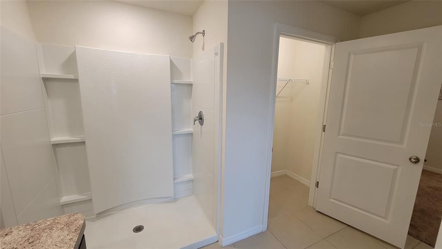
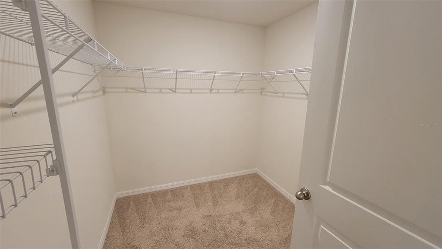
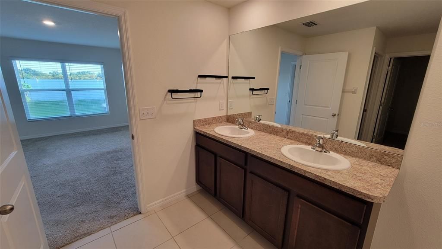
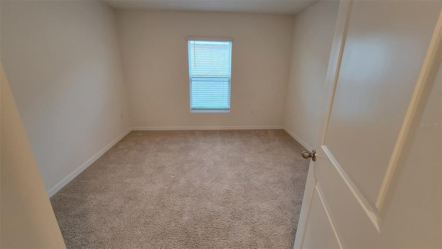
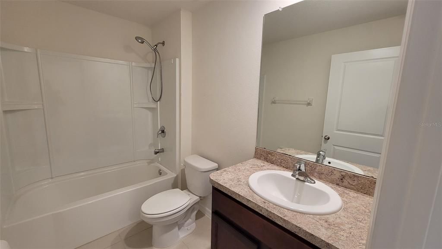
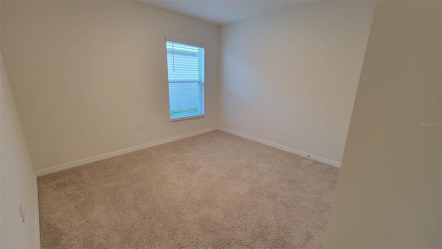
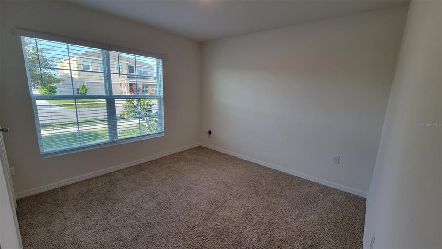
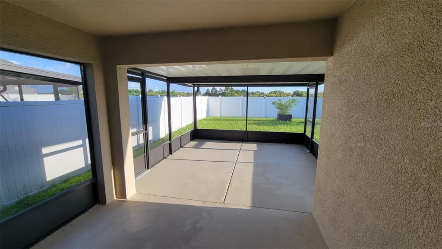
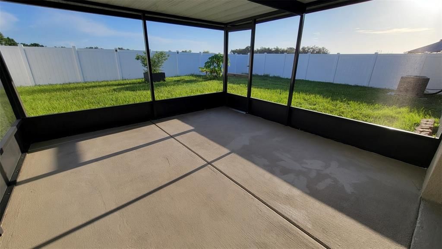
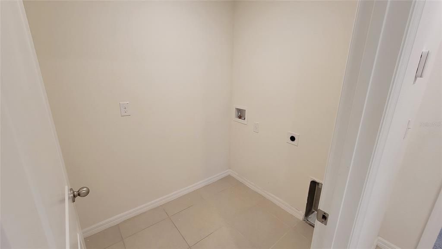

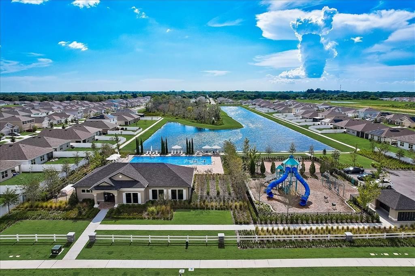
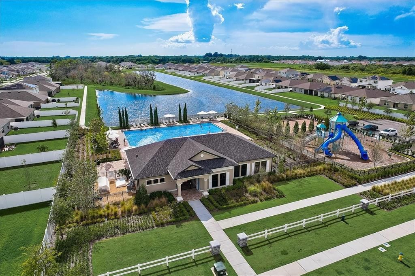
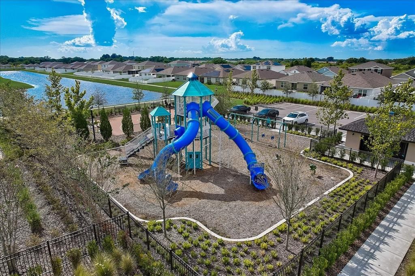
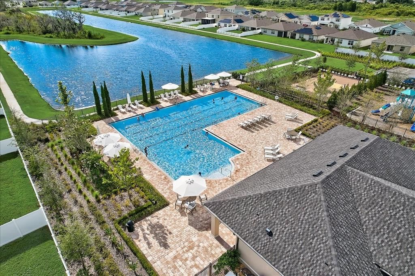
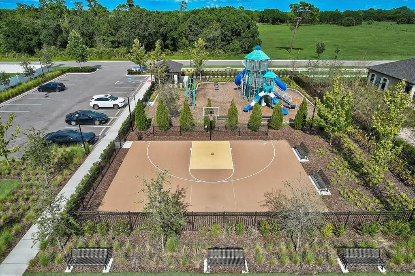
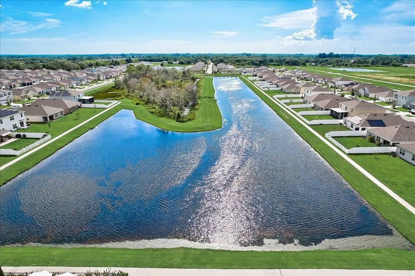
Available now! This spacious 4-bedroom, 2-bath home is located on a quiet street in Brookside Estates and offers plenty of room, thoughtful upgrades, and great community amenities. Inside, the open floor plan and large windows create a bright and comfortable living space. The kitchen features granite countertops, 42-inch cabinetry, stainless steel appliances, tile backsplash, a large pantry, breakfast bar seating, and a reverse osmosis filtered water spout. A premium whole-home water filtration and softener system is also included. Sliding glass doors from the dining area lead to a large covered lanai overlooking the private, fully fenced backyard—perfect for relaxing, entertaining, or simply enjoying the Florida lifestyle. The primary bedroom offers plenty of room for a king-size bed, a large walk-in closet, additional storage, and an en-suite bathroom with dual sinks and a walk-in shower. Three generously sized secondary bedrooms share a full hall bathroom, making the layout ideal for guests, family, or a home office. Laundry is conveniently located near the garage entry, and the two-car garage provides additional parking and storage. One of the standout features of this rental is the solar panel system, which has helped keep the average monthly electric bill at approximately $13–$15. Additional features include an A/C UV sterilizer and a Vivint security system that may be transferable to the tenant. Brookside Estates offers a resort-style community pool, playground, half basketball court, dog park, walking trails, and more. Conveniently located near I-75 and US-41, the home provides easy access to MacDill AFB, Tampa, St. Petersburg, Bradenton, Sarasota, shopping, dining, and the Gulf beaches. Schedule your showing today and see if this Brookside Estates home is the right fit for you!

Location

Details

Type:
Residential Lease
Parking:
Driveway / Garage Door Opener
Year Built:
2020
Lot:
0.14 Acres
Heating:
Central
Price/sqft:
$1
Cooling:
Central Air
HOA:
No Data

Valuation

Our model vs. what's actually selling nearby.
Estimate
$2,600
$2K – $3K
Confidence Low
List vs. estimate
$200 below estimate
List $2,400 · -7.7%
Our model says this listing is priced below recent comparable activity. Expect competition.
Price per sq ft
$1
-99.3% vs. city median $175
Based on
17 MLS comparables
Median of recent comparable listings. Sold comps use closing price, active listings use list price.

Highlights

Garage
2 car garage
Pets
Not allowed
All facts and features
  • Flooring

    • Carpet

    • Tile

    Heating

    • Central

    Cooling

    • Central Air

    Appliances

    • Cooktop

    • Dishwasher

    • Disposal

    • Dryer

    • Electric Water Heater

    • Exhaust Fan

    • Ice Maker

    • Kitchen Reverse Osmosis System

    • Microwave

    • Range

    • Refrigerator

    • Washer

    • Water Softener

    Other interior features

    • Kitchen/Family Room Combo

    • Open Floorplan

    • Primary Bedroom Main Floor

    • Solid Surface Counters

    • Split Bedroom

    • Stone Counters

    • Thermostat

    Bedrooms and bathrooms

    • Bedrooms: 4

    • Full bathrooms: 2

  • Parking

    • Driveway

    • Garage Door Opener

    Property

    • Levels: One

    • Exterior Features: Hurricane Shutters / Irrigation System / Private Yard / Sidewalk / Sliding Doors / Sprinkler Metered

    Lot

    • Lot: 0.14 Acres

    Other Property Information

    • Parcel Number: U173219B9300000500016.0

  • Type and style

    • Property Type: Residential Lease

    • Property Sub Type: Single Family Residence

  • Utility

    • BB/HS Internet Available

    • Cable Available

    • Electricity Available

    • Electricity Connected

    • Sewer Available

    • Sewer Connected

    • Sprinkler Meter

    • Street Lights

    • Water Available

    • Water Connected

    Green energy

    • Solar Energy Storage On Site

  • Source details

    • MLS ID: TB8542197

    Other facts

    • Laundry Features: Inside

    • Lot Features: Sidewalk

    • Patio And Porch Features: Covered / Rear Porch / Screened

    • Window Features: Shutters / Window Treatments

    • Direction Faces: South

    • Garage Spaces: 2

    • Attached Garage: Yes

    • Garage: Yes

    • Living Area: 1934

    • Water Source: Public

    • Lot Size Dimensions: 50 x 120

    • Subdivision Name: BROOKSIDE ESTATES

Private inquiry
Talk to the advisor on this listing.
Floor plans, HOA docs, off-market comparables, scheduling a private showing — one message, direct to the local specialist.

More like this

New
For Rent
$1,950 /mo
House
3 bds · 2 ba · 1,550 sqft
WYNNMERE WEST PH 2 & 3, RUSKIN
820 CHATHAM WALK DRIVE
New
For Rent
$2,500 /mo
House
4 bds · 2 ba · 1,998 sqft
BAHIA LAKES PH 2, RUSKIN
823 SEMINOLE SKY DRIVE
New
For Rent
$2,050 /mo
Townhouse
3 bds · 2 ba · 1,690 sqft
SOUTH SHORE POINTE, RUSKIN
255 TULIP BANDED WAY
-$50
For Rent
$2,199 /mo
House
4 bds · 2 ba · 1,914 sqft
LEISEY SUB, APOLLO BEACH
New
For Rent
$1,859 /mo
House
3 bds · 2 ba · 1,444 sqft
BAYOU PASS VILLG PH THREE, RUSKIN
New
For Rent
$1,829 /mo
House
3 bds · 2 ba · 1,398 sqft
BAYOU PASS VILLAGE, RUSKIN
-$50
For Rent
$2,599 /mo
House
5 bds · 2 ba · 2,886 sqft
WYNNMERE EAST PH 1, RUSKIN
For Rent
$2,400 /mo
House
4 bds · 2 ba · 1,950 sqft
BLACKSTONE AT BAY PARK, RUSKIN
1701 CHALKSAND WAY

Market around this address

Live counts in the same area.
View all

The multiple listing information is provided by the Stellar MLS from a copyrighted compilation of listings. The compilation of listings and each individual listing are ©2026-present Stellar MLS. All Rights Reserved. The information provided is for consumers' personal, noncommercial use and may not be used for any purpose other than to identify prospective properties consumers may be interested in purchasing. All properties are subject to prior sale or withdrawal. All information provided is deemed reliable but is not guaranteed accurate, and should be independently verified. Listing courtesy of: KELLER WILLIAMS SOUTH SHORE