Sell Your Home
Get a free home valuation
Contact
Tell us about your needs
1102 MELTON AVENUE

House Active With Contract
$565,000

BTC: 7.06250000

ETH: 230.70641078

-$60K (2026/07/23)
37 days
4 bds
3 ba
1,976 sqft

Overview

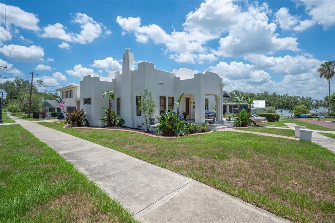
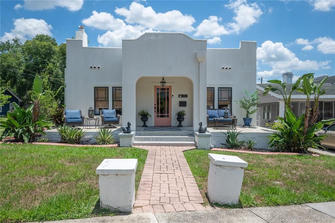
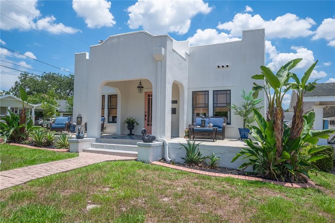
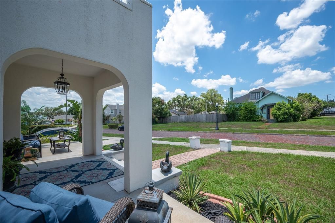
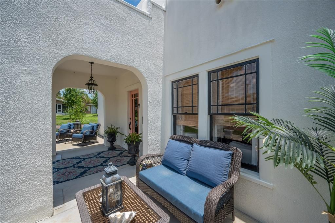
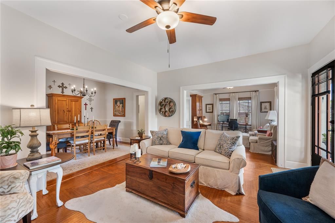
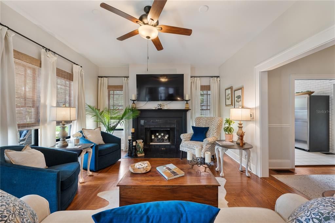
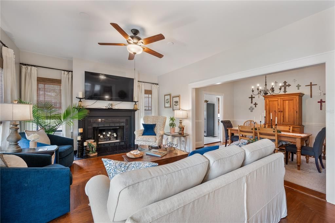
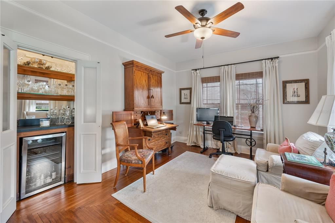
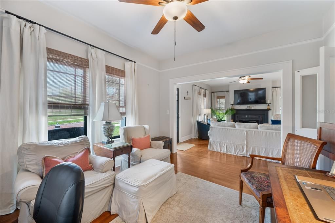
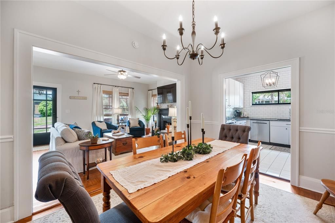
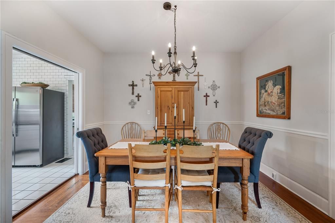
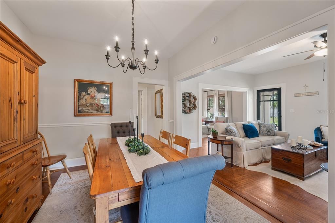
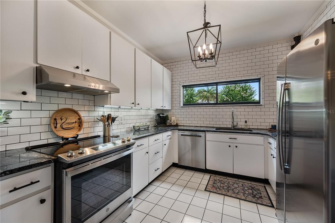
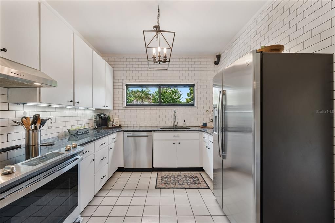
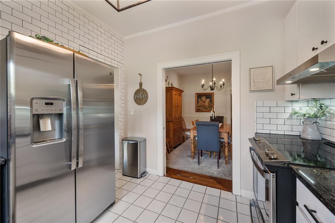
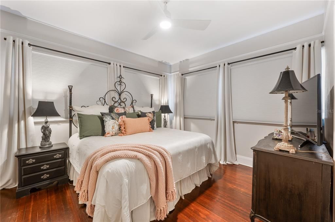
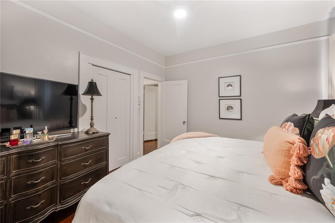
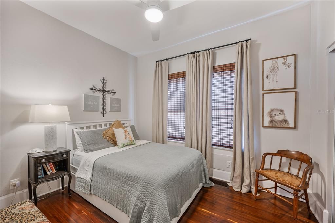
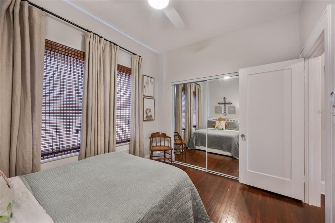
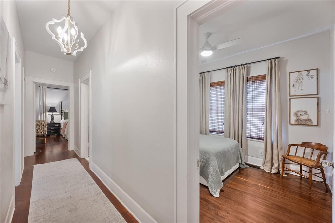
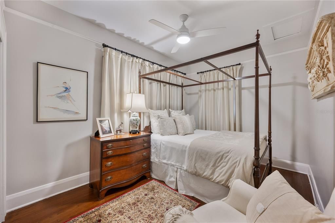
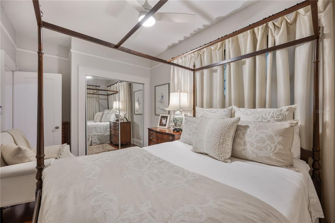
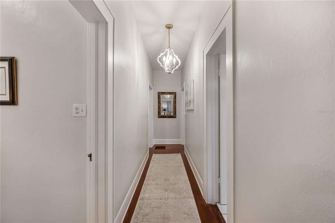
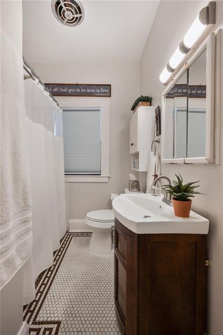
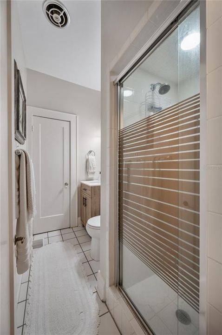
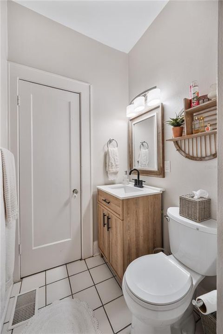
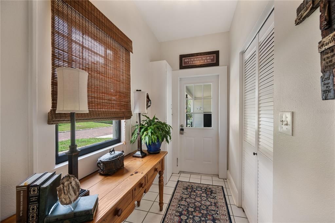
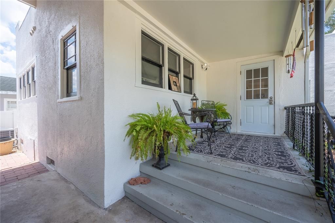
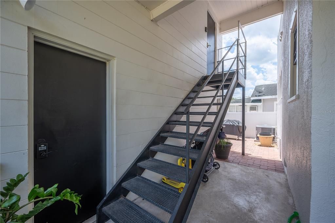
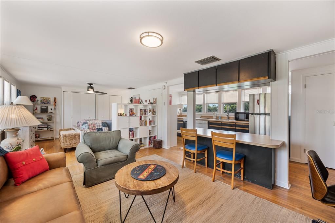
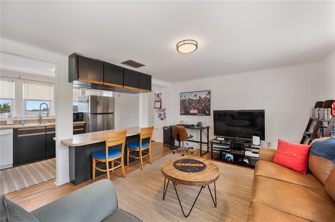
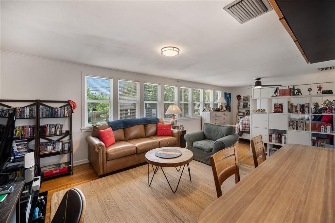
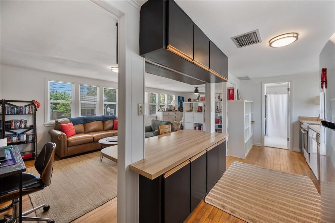
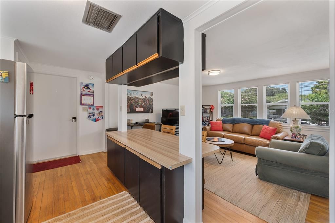
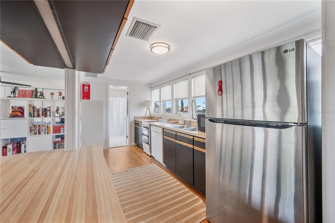
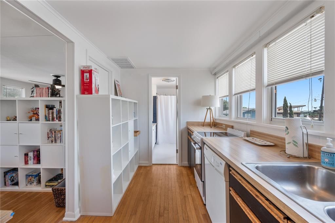
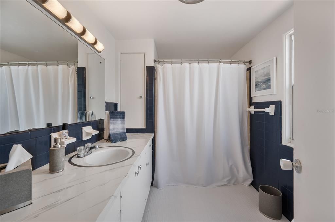
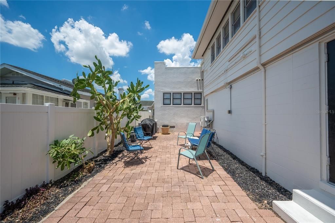
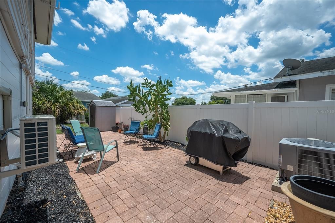
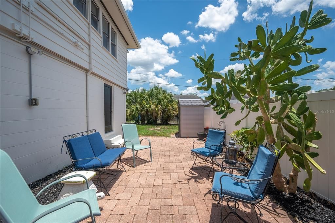
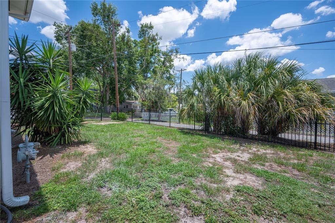
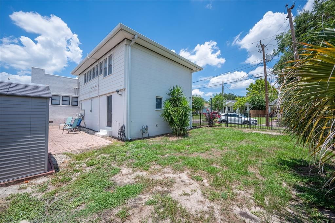
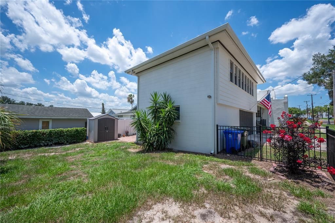
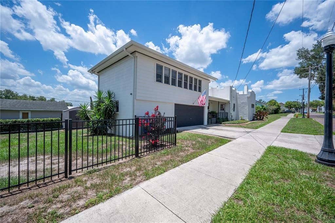
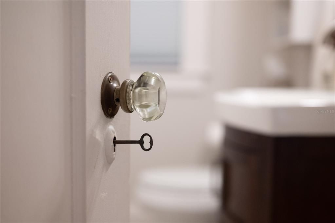
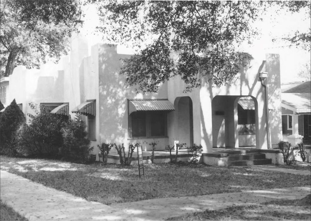
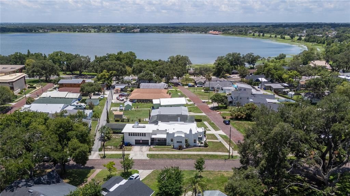
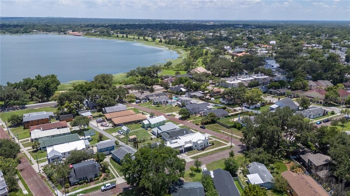
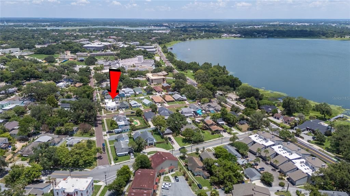
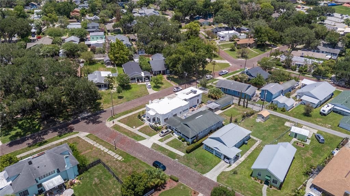
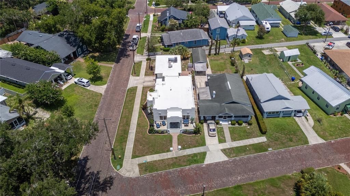
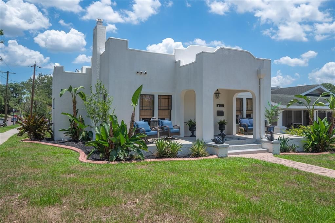
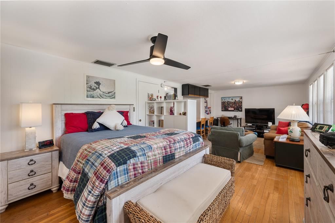
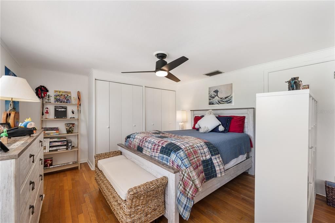
Under contract-accepting backup offers. Mediterranean charm meets exceptional historic character in this beautifully preserved 1920s historic home nestled on a picturesque brick-lined street in the South Lake Morton Historic District! Situated on a prominent corner lot, this rare property offers views of Lake Hollingsworth from the welcoming front porch and includes a detached studio apartment above an oversized two-car garage. The main house features 3 bedrooms, 2 bathrooms, and 1,396 sq. ft. of living space. Original details tell the story of the home's rich history, including log cabin-style oak flooring, picture rail molding in the living room, recently refurbished historic windows, original interior doors, and a vintage tile bathroom that beautifully reflects the home's architectural heritage. Adding flexibility and value, the detached 580-square-foot studio apartment features an open-concept design complete with a full kitchen, eat-in bar, full bathroom, and a designated space for a bedroom with closets —ideal for guests, extended family, a private office, creative studio, or rental income opportunity! The property has been maintained and updated with a 2019 roof, 2022 HVAC system for the main home, 2024 central air system for the apartment, a mini-split AC system in the garage, and gas water heater installed in 2022! Enjoy one of Lakeland's most desirable historic neighborhoods with convenient access to both Lake Hollingsworth and Lake Morton, as well as beloved local destinations including Cob & Pen Eatery, Born & Bread Bakehouse, Peach House, and the Lakeland Public Library. This is a rare opportunity to own a piece of Lakeland history in a location that beautifully blends architectural character, modern updates, and the best of Lakeland living!
Location

Details

Type:
Residential
Parking:
Driveway / Garage Door Opener / Garage Faces Side / Workshop in Garage
Year Built:
1926
Lot:
0.16 Acres
Heating:
Central
Price/sqft:
$286
Cooling:
Central Air / Mini-Split Unit(s)
HOA:
No Data

Valuation

Our model vs. what's actually selling nearby.
Estimate
$465,750
$177K – $579K
Confidence Low
List vs. estimate
$99K above estimate
List $565,000 · +21.3%
Our model says this listing is priced above recent comparable activity. Room to negotiate.
Price per sq ft
$285
+43.8% vs. city median $198
Based on
6 MLS comparables
Median of recent comparable listings. Sold comps use closing price, active listings use list price.

Highlights

Annual tax
$6,923
2025
Garage
2 car garage
All facts and features
  • Flooring

    • Tile

    • Hardwood

    Heating

    • Central

    Cooling

    • Central Air

    • Mini-Split Unit(s)

    Appliances

    • Convection Oven

    • Dishwasher

    • Disposal

    • Dryer

    • Gas Water Heater

    • Microwave

    • Range

    • Range Hood

    • Refrigerator

    • Washer

    • Wine Refrigerator

    Other interior features

    • Built-in Features

    • Ceiling Fan(s)

    • Crown Molding

    • Stone Counters

    Bedrooms and bathrooms

    • Bedrooms: 4

    • Full bathrooms: 3

  • Parking

    • Driveway

    • Garage Door Opener

    • Garage Faces Side

    • Workshop in Garage

    Property

    • Levels: One

    • Exterior Features: Lighting / Private Mailbox / Rain Gutters

    Lot

    • Lot: 0.16 Acres

    Other Property Information

    • Parcel Number: 242819220500001200

    • Zoning: RA-4

  • Type and style

    • Property Type: Residential

    • Property Sub Type: Single Family Residence

  • Utility

    • BB/HS Internet Available

    • Electricity Connected

  • Other financial information

    • Annual tax amount: $6,924

  • Source details

    • MLS ID: L4962808

    Other facts

    • Construction Materials: Block / Stucco / Wood Frame

    • Foundation Details: Crawlspace / Slab

    • Fireplace Features: Living Room / Wood Burning

    • Laundry Features: In Garage

    • Lot Features: Corner Lot / Historic District / City Lot / Sidewalk

    • Patio And Porch Features: Front Porch / Side Porch

    • Direction Faces: West

    • Other Structures: Guest House / Shed(s)

    • Architectural Style: Mediterranean

    • Fireplace: Yes

    • Garage Spaces: 2

    • Garage: Yes

    • Living Area: 1976

    • Water Source: Public

    • Lot Size Dimensions: 51.4 x 139

    • Subdivision Name: CLEVELAND PARK SUB

Private inquiry
Talk to the advisor on this listing.
Floor plans, HOA docs, off-market comparables, scheduling a private showing — one message, direct to the local specialist.

More like this

New
Active With Contract
$399,000
House
2 bds · 2 ba · 1,250 sqft
DIXIELAND REV, LAKELAND
1030 SOUTH BOULEVARD
New
Active With Contract
$465,000
House
4 bds · 3 ba · 3,265 sqft
HIGHVIEW HEIGHTS, LAKELAND
236 PINELLAS STREET
New
Active With Contract
$599,500
House
3 bds · 2 ba · 2,155 sqft
LAUREL GLEN PH 01, LAKELAND
2530 LAUREL GLEN DRIVE
Active With Contract
$520,000
House
3 bds · 2 ba · 2,220 sqft
DEL CREST, LAKELAND
1522 DEL CREST PLACE
Active With Contract
$407,460
House
3 bds · 2 ba · 1,986 sqft
GRASSLANDS WEST, LAKELAND
3279 CUP DRIVE
Active With Contract
$439,000
House
3 bds · 2 ba · 2,018 sqft
TEMPLE TERRACE, LAKELAND
1626 SIMS PLACE
Active With Contract
$399,000
House
4 bds · 2 ba · 2,283 sqft
IMPERIAL SOUTHGATE, LAKELAND
407 PRINCESS PLACE
Active With Contract
$399,000
Multi-family
4 bds · 1,546 sqft
BILTMORE PARK SUB, LAKELAND
621 HOLLINGSWORTH ROAD

Market around this address

Live counts in the same area.
View all

The multiple listing information is provided by the Stellar MLS from a copyrighted compilation of listings. The compilation of listings and each individual listing are ©2026-present Stellar MLS. All Rights Reserved. The information provided is for consumers' personal, noncommercial use and may not be used for any purpose other than to identify prospective properties consumers may be interested in purchasing. All properties are subject to prior sale or withdrawal. All information provided is deemed reliable but is not guaranteed accurate, and should be independently verified. Listing courtesy of: PAIGE WAGNER HOMES REALTY