Sell Your Home
Get a free home valuation
Contact
Tell us about your needs

1103 SAINT TROPEZ COURT

House For Sale
$334,900

BTC: 5.23281250

ETH: 176.01858470

New
4 bds
2 ba
1,623 sqft

Overview

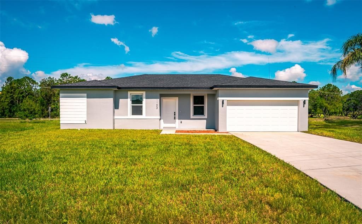
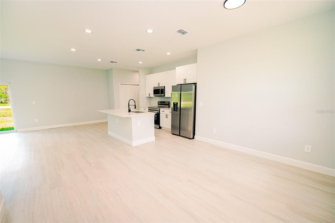
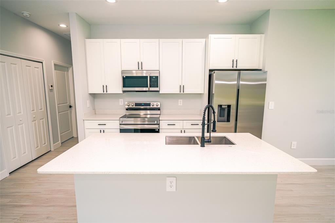
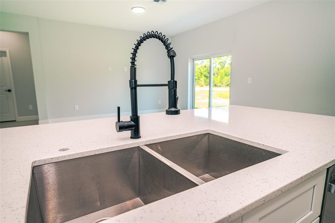
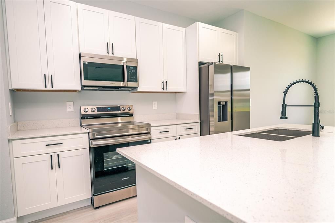
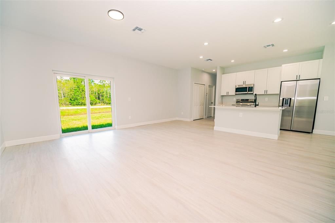
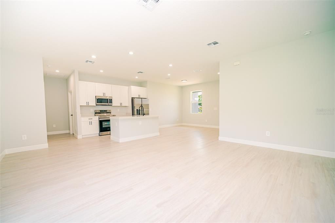
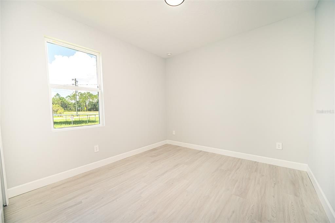
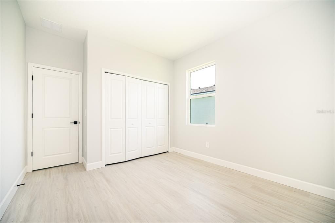
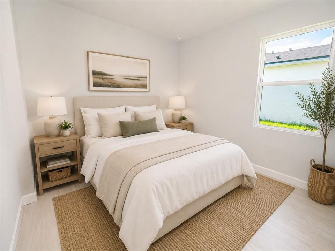
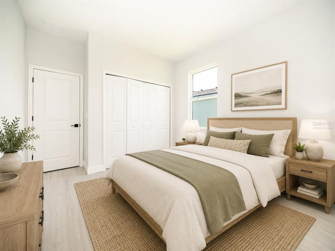
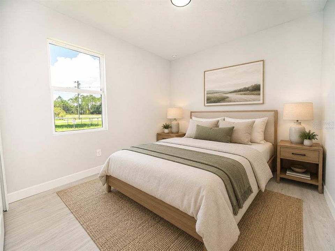
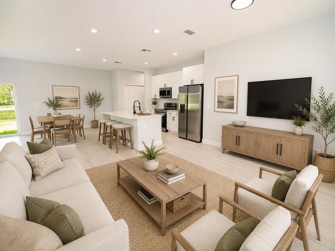
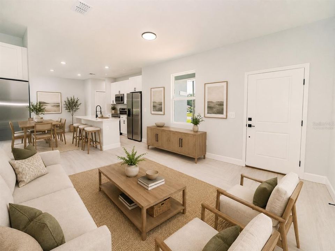
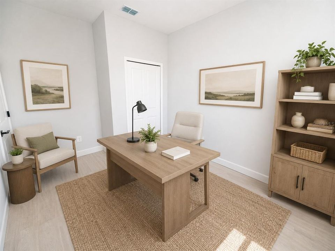
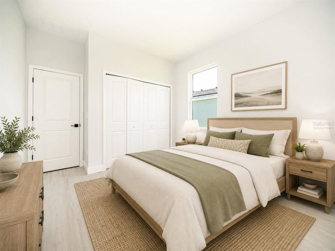
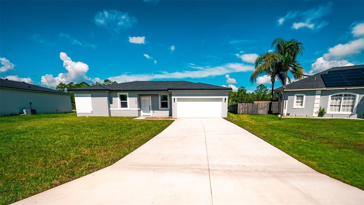
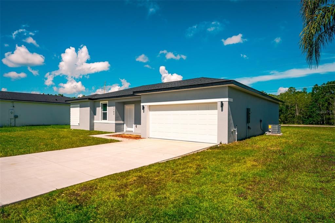
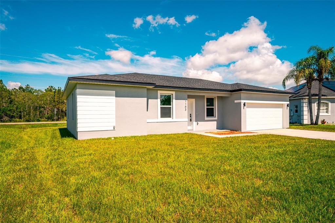
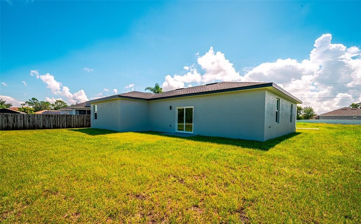
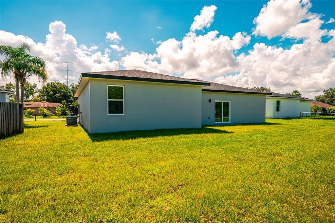
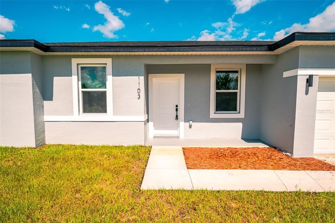
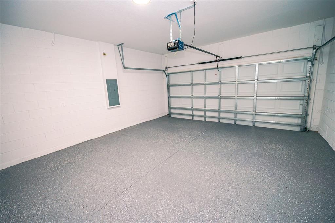
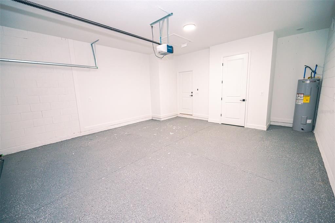
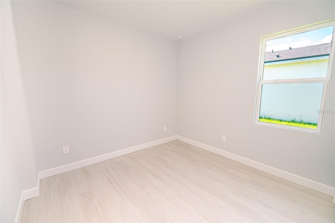
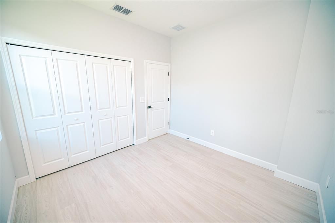
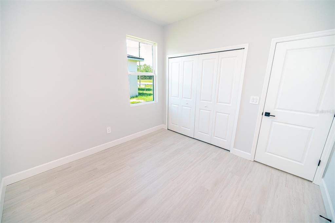
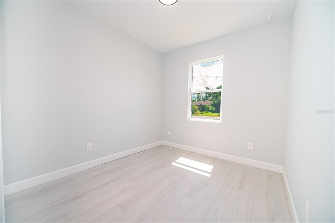
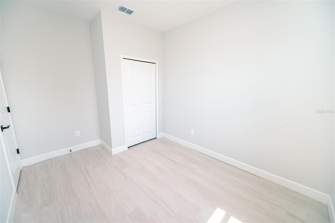
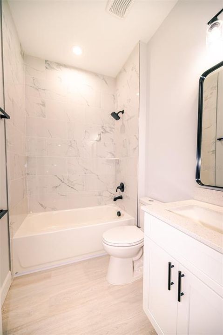
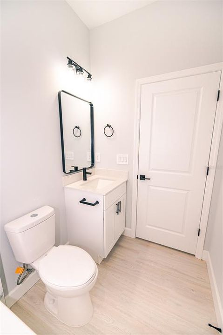
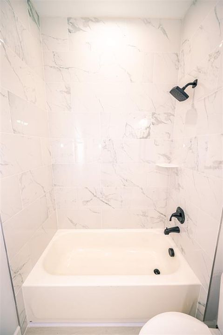
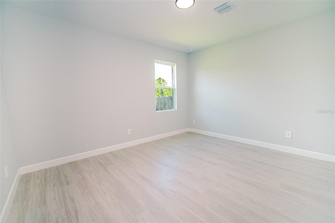
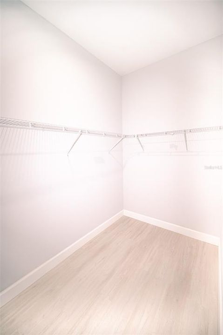
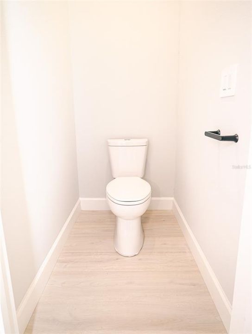
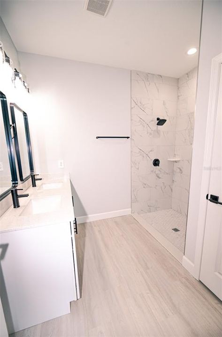
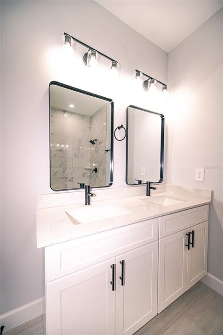
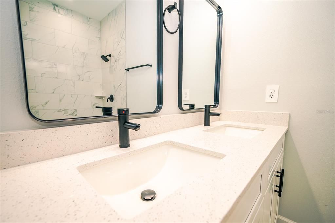
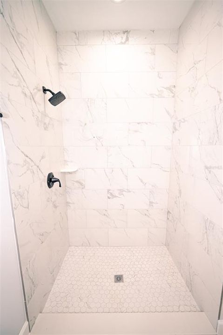
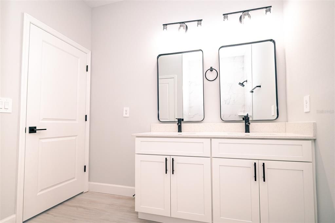
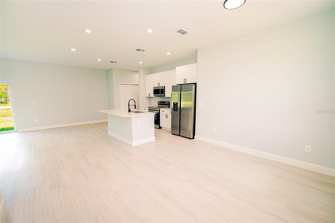
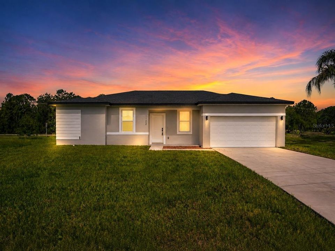
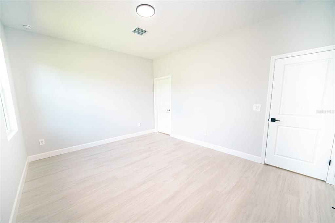
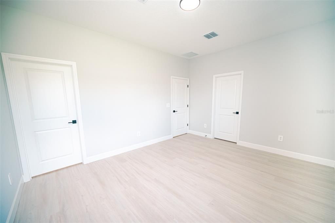
NEW PRICE — $334,900! Why wait for new construction when this brand-new, never-occupied 4-bedroom, 2-bath home is complete, move-in ready, and available to tour today? Welcome to 1103 Saint Tropez Court, tucked away on a quiet cul-de-sac and designed with the clean, modern finishes today’s buyers are looking for. Step inside to a bright, open-concept layout where the kitchen, dining area, and living room flow together to create an inviting space for everyday living and entertaining. The kitchen is a standout with white shaker-style cabinetry, quartz countertops, stainless-steel appliances, black hardware, a striking pull-down faucet, and a large center island with plenty of room for seating and meal preparation. The open living area provides excellent flexibility for furniture placement, while the home’s neutral color palette and durable flooring create a fresh, contemporary feel throughout. With four bedrooms, buyers have options beyond simply sleeping space. Use all four as bedrooms or transform one into the home office, guest room, hobby room, or flex space you have been looking for. The primary suite offers a comfortable retreat, while the bathrooms feature modern finishes including quartz-topped vanities, black fixtures, and attractive tile work. The primary bath includes dual sinks and a beautifully finished walk-in shower, while the secondary bath offers a tiled tub/shower combination. Outside, the property provides a generously sized homesite and backyard, giving the next owner a blank canvas for outdoor living, gardening, recreation, or future improvements. A two-car garage adds even more functionality and storage. Instead of waiting months for a builder, you can tour the exact completed home you are purchasing, see the finishes in person, and move forward on your own timeline. 4 bedrooms | 2 bathrooms | 2-car garage | Brand-new and never occupied | $334,900 Schedule your private showing and see what makes 1103 Saint Tropez Court such a compelling alternative to waiting for new construction. Select listing photos have been virtually staged to demonstrate possible furniture placement and room use.

Location

Details

Type:
Residential
Parking:
Driveway
Year Built:
2025
Lot:
0.22 Acres
Heating:
Central
Price/sqft:
$206
Cooling:
Central Air
HOA:
$90

Valuation

Our model vs. what's actually selling nearby.
Estimate
$319,899
$297K – $349K
Confidence Medium
List vs. estimate
$15K above estimate
List $334,900 · +4.7%
Our model says this listing is priced above recent comparable activity. Room to negotiate.
Price per sq ft
$206
+1.5% vs. city median $203
Based on
37 MLS comparables
Median of recent comparable listings. Sold comps use closing price, active listings use list price.

Highlights

Annual tax
$702
2025
HOA
$90/mo
Community Pool, Recreational Facilities
Garage
2 car garage
Pets
Allowed
All facts and features
  • Flooring

    • Luxury Vinyl

    Heating

    • Central

    Cooling

    • Central Air

    Appliances

    • Dishwasher

    • Disposal

    • Electric Water Heater

    • Microwave

    • Range

    • Refrigerator

    Other interior features

    • High Ceilings

    • Thermostat

    Bedrooms and bathrooms

    • Bedrooms: 4

    • Full bathrooms: 2

  • Parking

    • Driveway

    Property

    • Levels: One

    • Exterior Features: Sliding Doors

    Lot

    • Lot: 0.22 Acres

    Other Property Information

    • Parcel Number: 252628613822130020

    • Zoning: OPUD

  • Type and style

    • Property Type: Residential

    • Property Sub Type: Single Family Residence

  • Utility

    • Electricity Connected

    • Sewer Connected

    • Water Connected

  • Other financial information

    • HOA: $90

    • HOA Frequency: Monthly

    • Annual tax amount: $702

  • Source details

    • MLS ID: S5155877

    Other facts

    • Construction Materials: Block / Stucco

    • Foundation Details: Slab

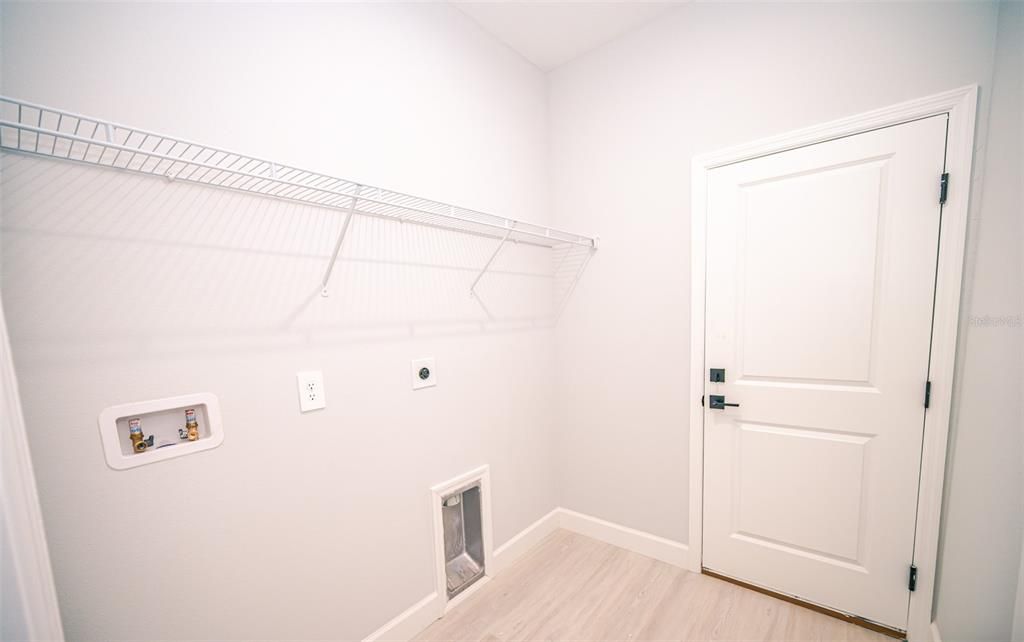
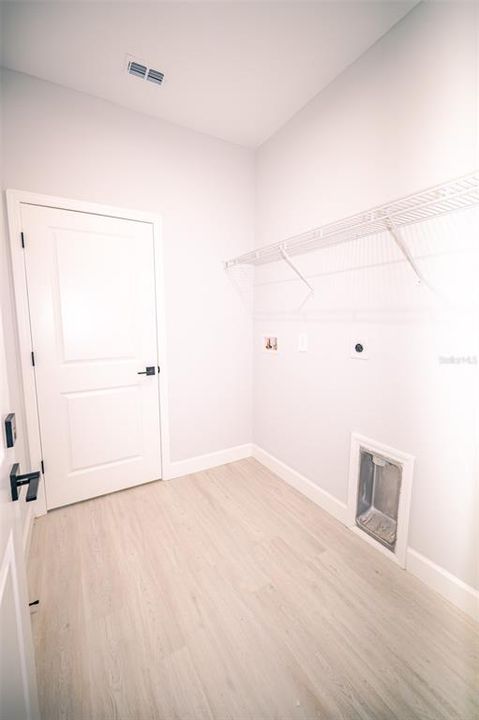
    • Laundry Features: Electric Dryer Hookup / Inside / Laundry Room / Washer Hookup

    • Lot Features: Irregular Lot / Landscaped

    • Direction Faces: East

    • Architectural Style: Contemporary

    • Garage Spaces: 2

    • Attached Garage: Yes

    • Garage: Yes

    • Living Area: 1623

    • Water Source: Public

    • Subdivision Name: POINCIANA VILLAGE 5 NBHD 1

Private inquiry
Talk to the advisor on this listing.
Floor plans, HOA docs, off-market comparables, scheduling a private showing — one message, direct to the local specialist.

More like this

For Sale
$244,900
House
3 bds · 2 ba · 1,323 sqft
POINCIANA NBRHD 3 VIL 3, POINCIANA
743 DROMEDARY DRIVE
New
For Sale
$259,990
House
3 bds · 2 ba · 1,159 sqft
POINCIANA NBRHD 05 NORTH VILLAGE 03, POINCIANA
705 ROBIN COURT
New
For Sale
$309,990
House
4 bds · 2 ba · 1,806 sqft
POINCIANA NEIGHBORHOOD 6 SOUTH VILLAGE 3, POINCIANA
111 SPARROW COURT
New
For Sale
$280,000
House
4 bds · 2 ba · 2,191 sqft
POINCIANA RE-PLAT PT NBRHD 01 VILLAGE 03, POINCIANA
515 BAR DRIVE
New
For Sale
$309,900
House
4 bds · 3 ba · 1,854 sqft
OAKS AT CYPRESS WOODS REP THE, KISSIMMEE
566 OAK BRANCH CIRCLE
New
For Sale
$310,000
House
3 bds · 2 ba · 1,434 sqft
PEPPERTREE AT CYPRESS WOODS UNIT 1, KISSIMMEE
517 PEPPERMILL CIRCLE
New
For Sale
$419,900
House
4 bds · 3 ba · 2,224 sqft
POINCIANA VILLAGE 5 NBHD 1, KISSIMMEE
965 NANCY COURT
New
For Sale
$375,000
House
4 bds · 2 ba · 2,108 sqft
POINCIANA NBRHD 06 SOUTH VILLAGE 03, POINCIANA
120 SPARROW COURT

Market around this address

Live counts in the same area.
View all

The multiple listing information is provided by the Stellar MLS from a copyrighted compilation of listings. The compilation of listings and each individual listing are ©2026-present Stellar MLS. All Rights Reserved. The information provided is for consumers' personal, noncommercial use and may not be used for any purpose other than to identify prospective properties consumers may be interested in purchasing. All properties are subject to prior sale or withdrawal. All information provided is deemed reliable but is not guaranteed accurate, and should be independently verified. Listing courtesy of: RE/MAX HERITAGE PROFESSIONALS