Sell Your Home
Get a free home valuation
Contact
Tell us about your needs
11030 56th Place N, FL 33411

House For Sale
$799,900

BTC: 9.54363777

ETH: 301.84905660

New
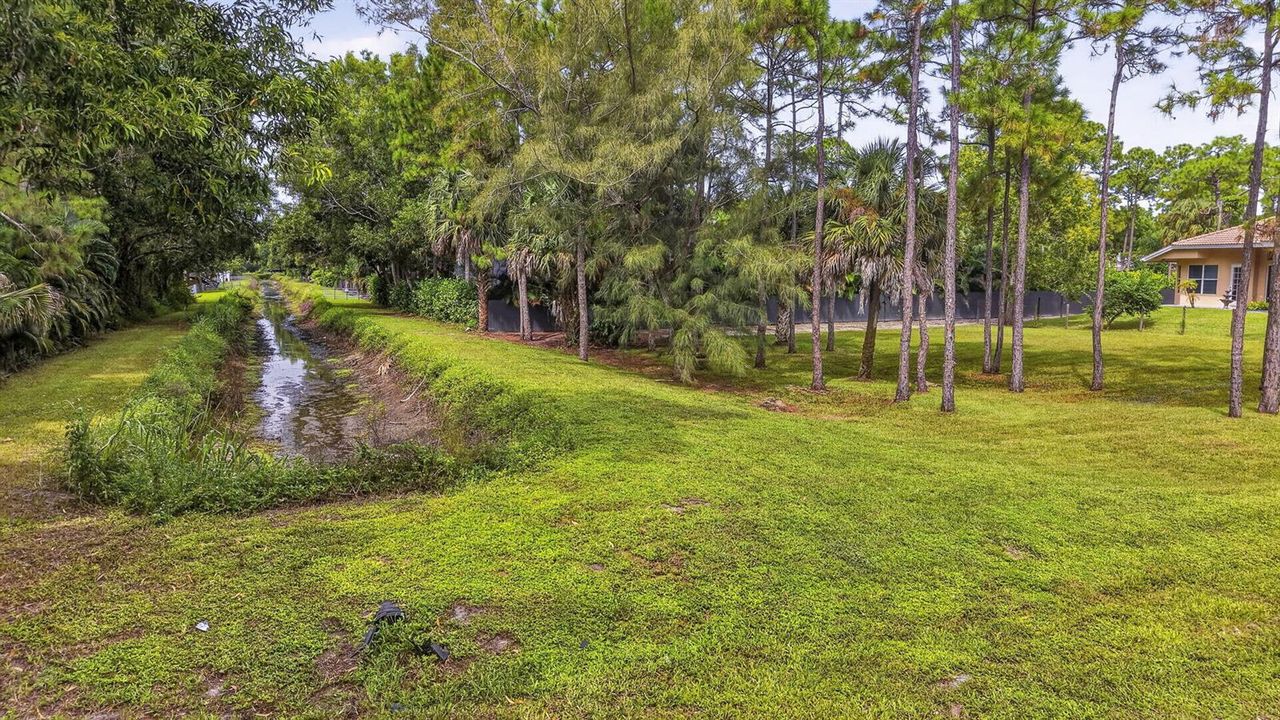
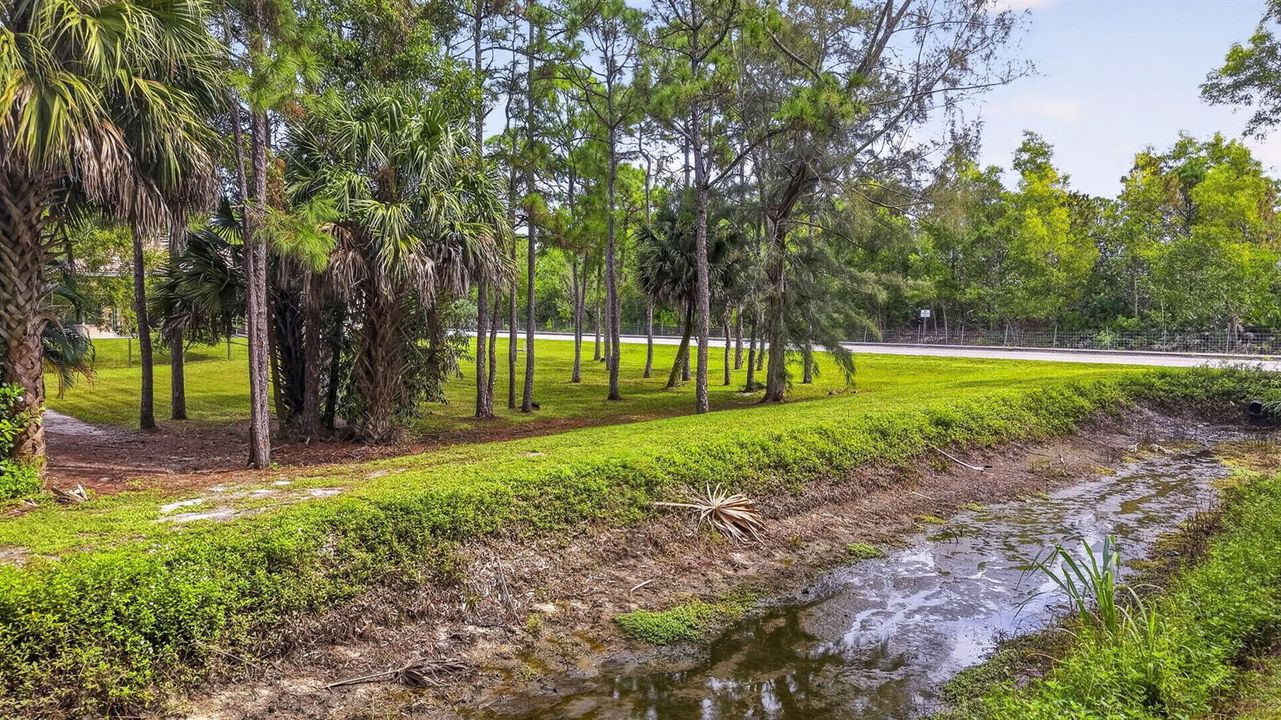
Waterfront
4 bds
3 ba
2,662 sqft

Overview

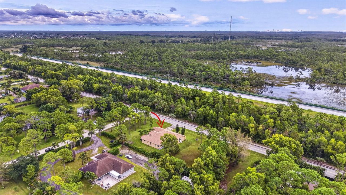
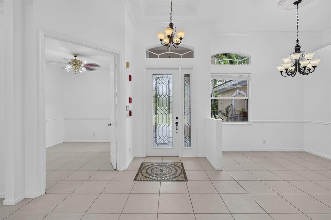
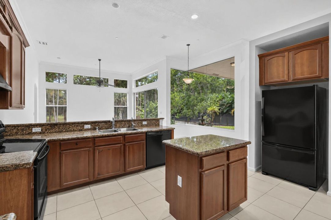
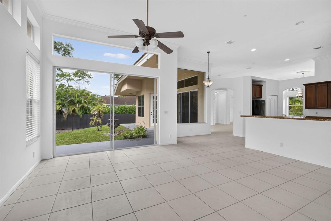
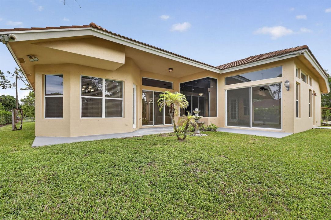
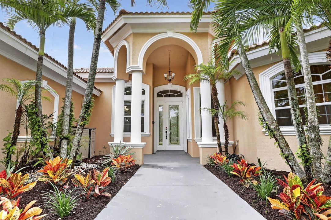
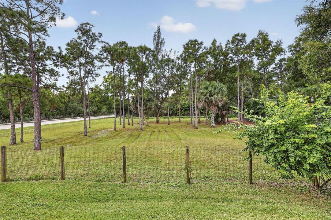
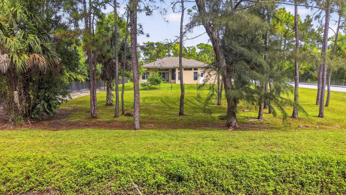
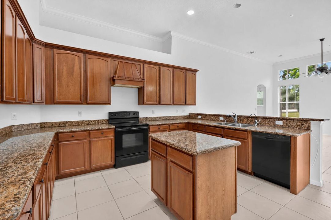
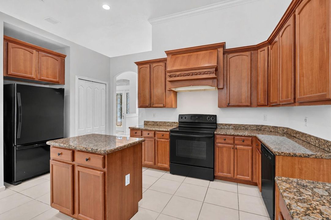
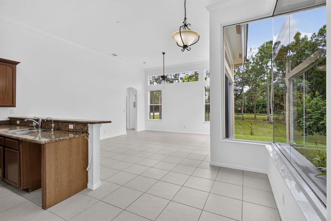
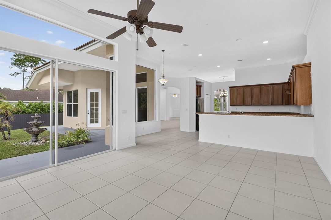
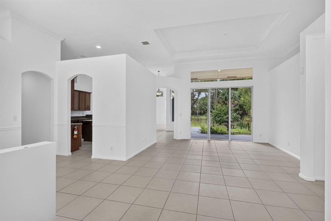
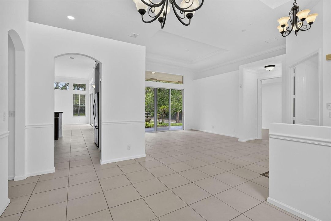
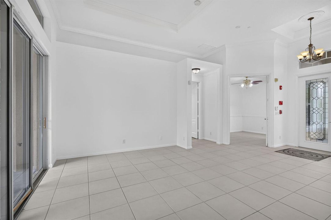
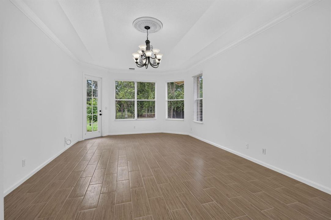
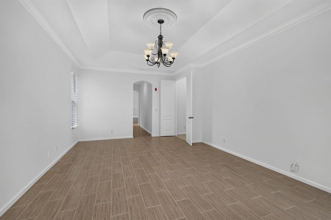
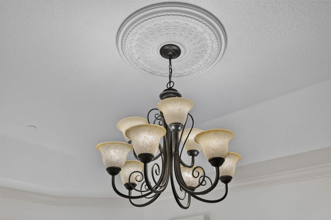
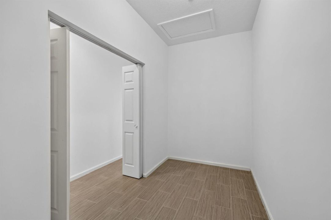
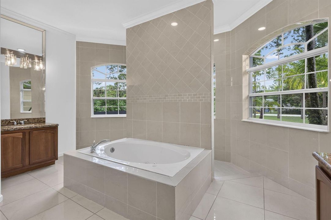
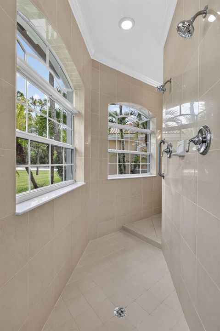
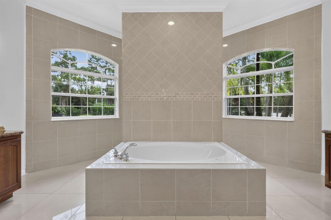
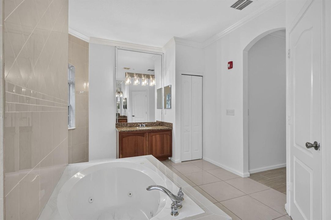
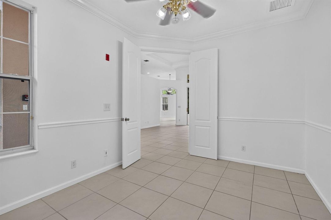
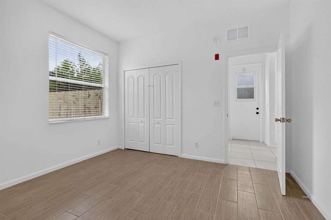
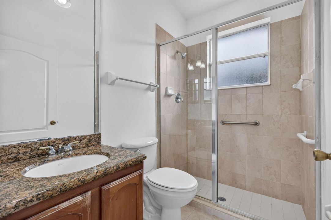
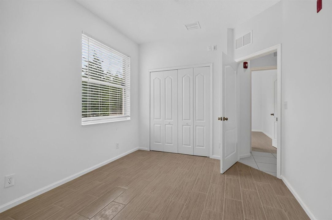
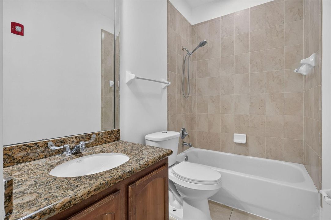
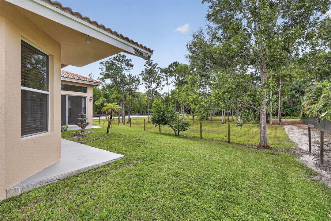
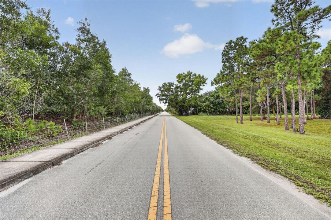
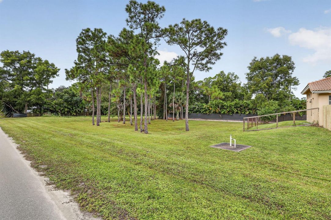
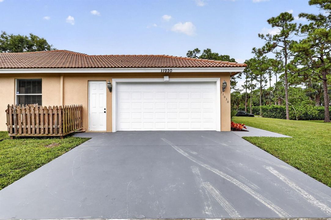
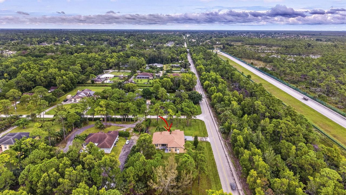
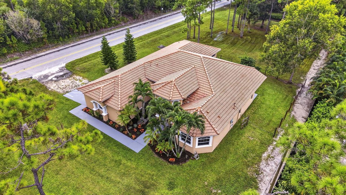
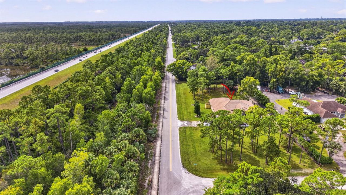
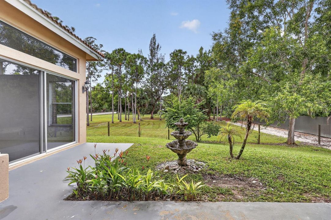
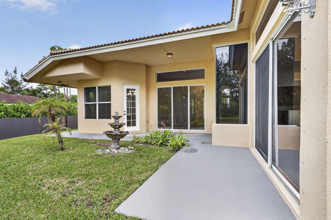
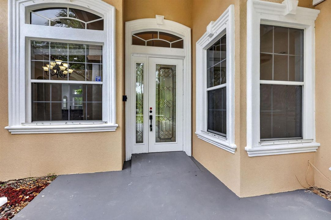
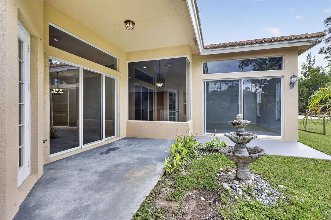
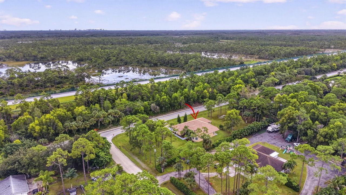
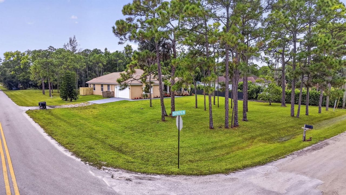
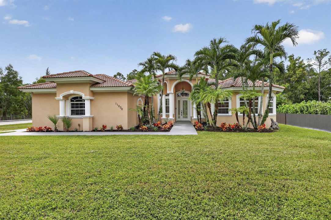
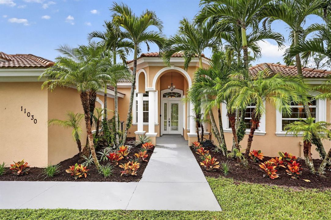
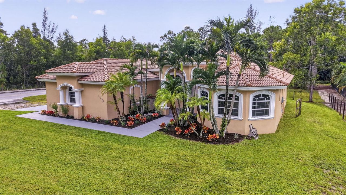
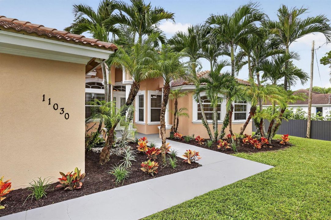
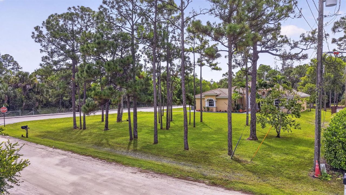
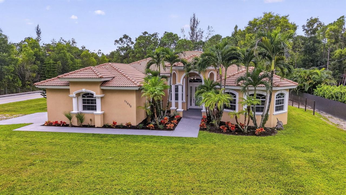
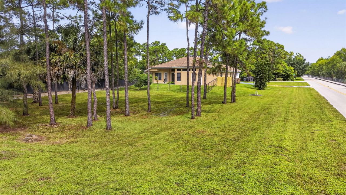
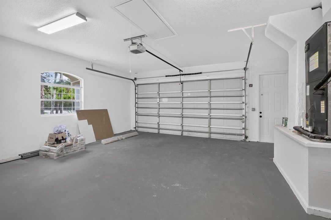
Elegant 4 bedroom plus Den/Office/5th BR home built by Supreme Builders! Barrel tile roof, covered formal entry, split floor plan, crown molding, formal dining and living room, chair rails, large kitchen with granite counters, center island and new appliances, breakfast area, family room, 12' ceilings. 22x14 Master bedroom has a tray ceiling and opens to peaceful backyard, ample space in the walk- in closet, luxurious bathroom offers jacuzzi tub, step down shower, double sinks. 3 bedrooms and 2 full bathrooms located on the opposite side are spacious and private. Laundry room is inside and leads to 22x22 garage with pedestrian door. Corner lot with many pine trees on paved road is 1.29 acres and offers much privacy! Call today to tour this amazing home!
Location

Details

Type:
Residential
Parking:
2 Or More Spaces / Driveway / Parking Garage
Year Built:
2007
Lot:
1.28 Acres
Heating:
Central / Electric
Price/sqft:
$300
Cooling:
Central Air / Electric
HOA:
No Data

Highlights

Annual tax
$11,970
2025
View
Canal, Garden
Waterfront
Canal Front, Canal Width 1-80 Feet
Garage
2 car garage
Pets
Allowed
All facts and features
  • Flooring

    • Ceramic Floor

    Heating

    • Central

    • Electric

    Cooling

    • Central Air

    • Electric

    Appliances

    • Electric Water Heater

    • Dishwasher

    • Microwave

    • Electric Range

    • Refrigerator

    • Self Cleaning Oven

    • Wall Oven

    Other interior features

    • Pull Down Stairs

    • Roman Tub

    • Split Bedroom

    • Volume Ceilings

    • Walk-In Closet(s)

    • Den/Library/Office

    • Family Room

    • Other

    Bedrooms and bathrooms

    • Bedrooms: 4

    • Full bathrooms: 3

  • Parking

    • 2 Or More Spaces

    • Driveway

    • Parking Garage

    Property

    • Levels: 1

    • Exterior Features: Room For Pool

    Lot

    • Lot: 1.28 Acres

    Other Property Information

    • Parcel Number: 00414302000001920

    • Zoning: AR

  • Type and style

    • Property Type: Residential

    • Property Sub Type: Single Family Residence

  • Utility

    • Cable Connected

    • Electricity Connected

    • Septic

    • Cable Available

    • Electricity Available

  • Other financial information

    • Annual tax amount: $11,970

  • Source details

    • MLS ID: B26082784

    Other facts

    • Construction Materials: CBS Construction

    • Laundry Features: Washer Hookup

    • Lot Features: 1 To Less Than 2 Acre Lot / Corner Lot / Oversized Lot / Treed Lot / Septic

    • Patio And Porch Features: Patio

    • Window Features: Complete Panel Shutters/Awnings / Hurricane Shutters / Single Hung Metal

    • Direction Faces: North

    • Other Structures: Livable

    • Architectural Style: One Story

    • Waterfront: Yes

    • Garage Spaces: 2

    • Attached Garage: Yes

    • Garage: Yes

    • Living Area: 2662

    • Water Source: Well

    • Subdivision Name: Acreage

Private inquiry
Talk to the advisor on this listing.
Floor plans, HOA docs, off-market comparables, scheduling a private showing — one message, direct to the local specialist.

More like this

No similar properties found in the area

Market around this address

Live counts in the same area.
View all

The multiple listing information is provided by the Miami Association of REALTORS® from a copyrighted compilation of listings. The compilation of listings and each individual listing are ©2026-present Miami Association of REALTORS®. All Rights Reserved. The information provided is for consumers' personal, noncommercial use and may not be used for any purpose other than to identify prospective properties consumers may be interested in purchasing. All properties are subject to prior sale or withdrawal. All information provided is deemed reliable but is not guaranteed accurate, and should be independently verified. Listing courtesy of: RE/MAX Prestige Realty/Wellington