Sell Your Home
Get a free home valuation
Contact
Tell us about your needs

11031 JACKSON COVE

House For Sale
$715,000

BTC: 11.13707165

ETH: 375.79363411

16 days
4 bds
3 ba
2,931 sqft

Overview

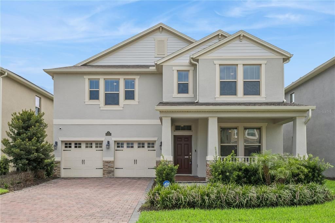
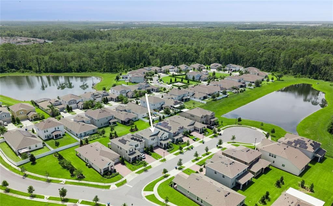
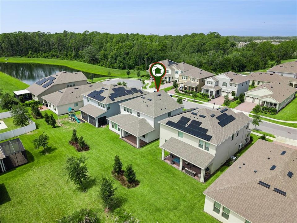
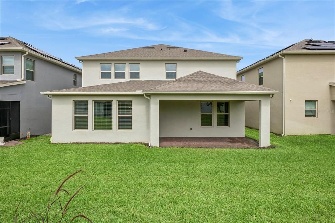
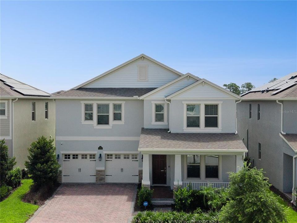
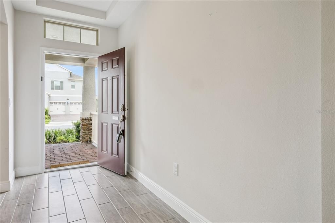
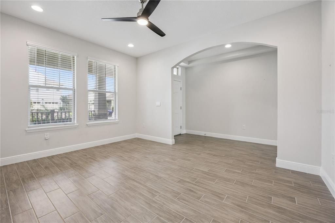
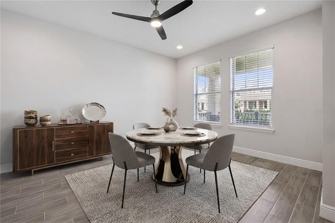
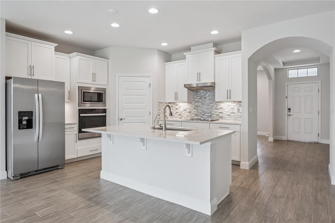
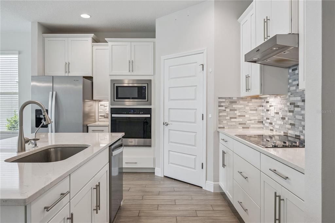
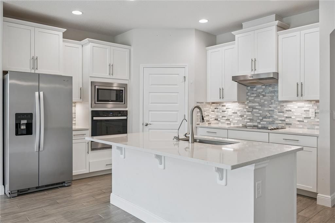
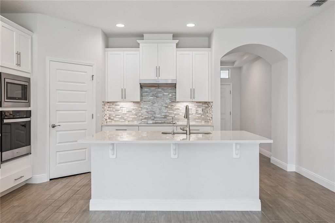
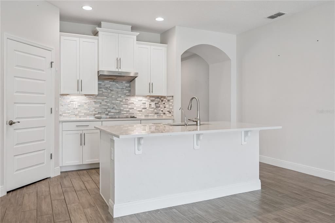
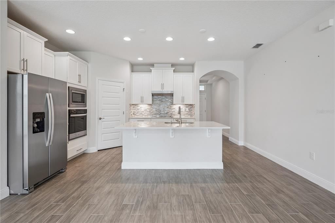
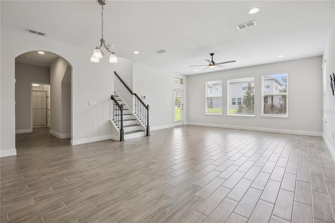
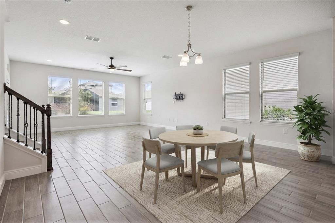
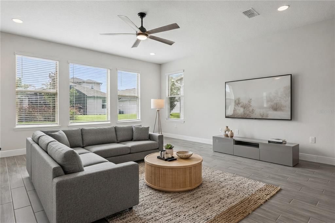
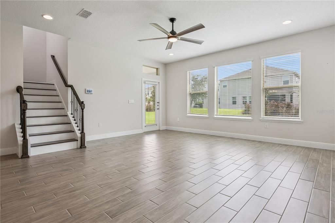
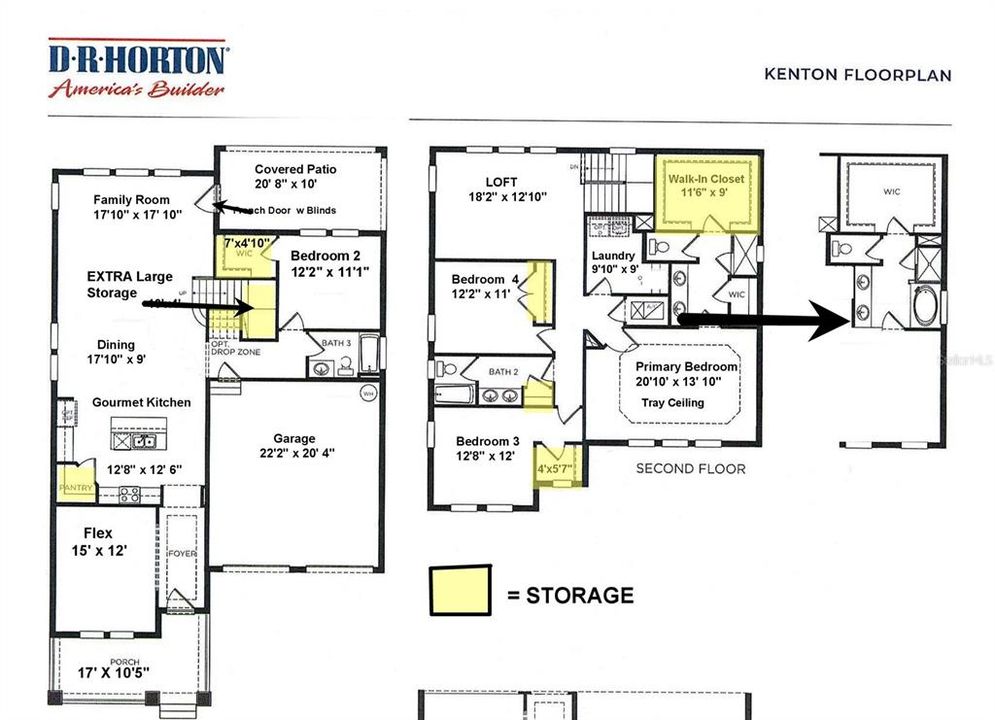
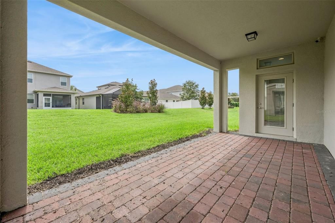
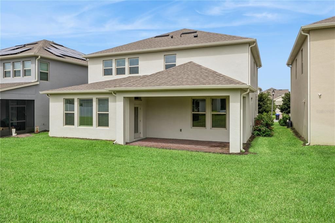
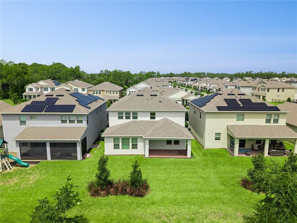
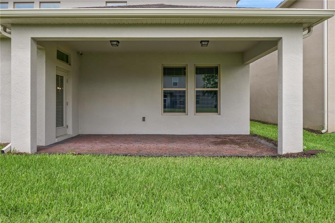
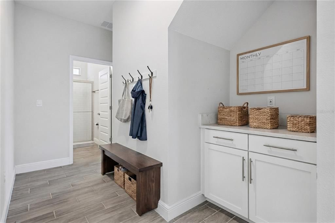
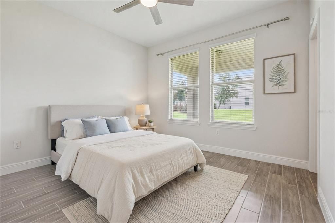
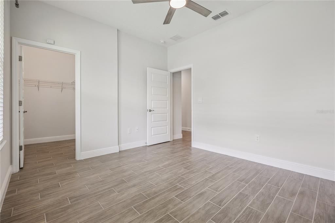
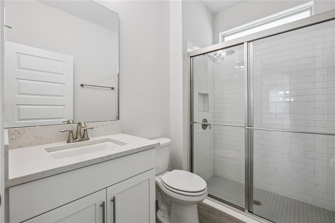
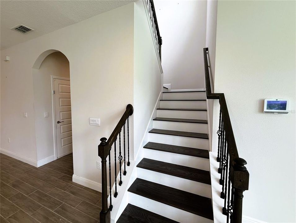
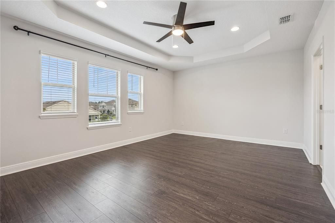
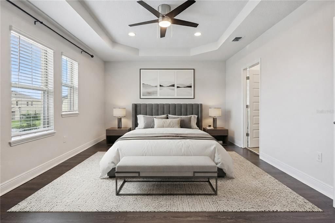
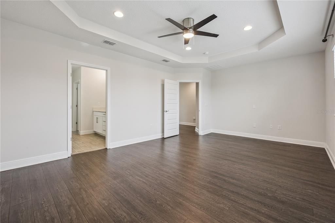
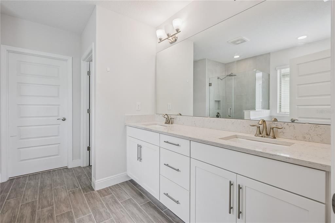
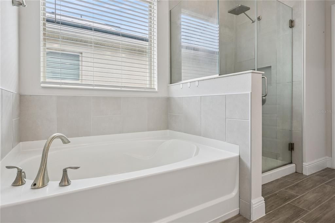
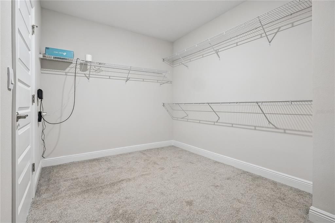
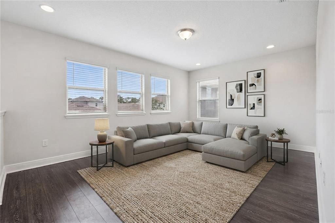
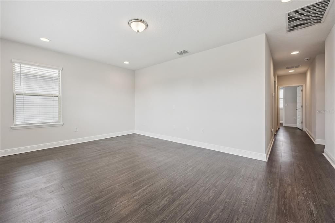
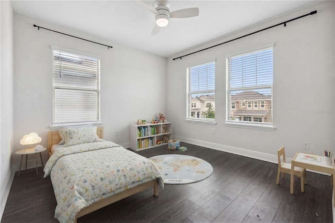
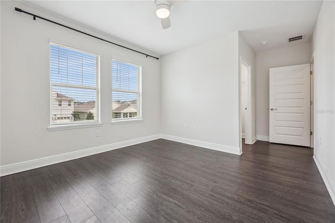
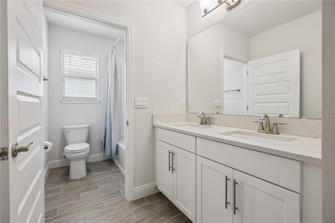
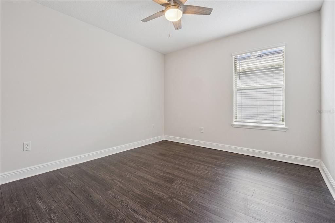
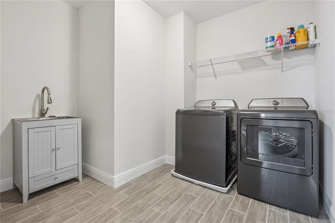
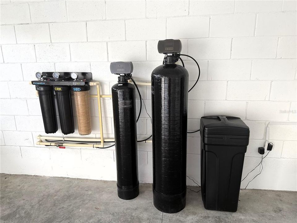
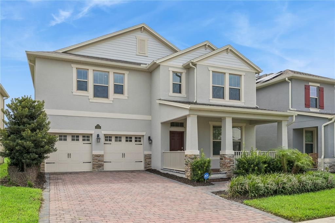
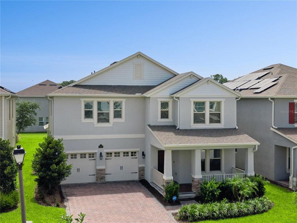
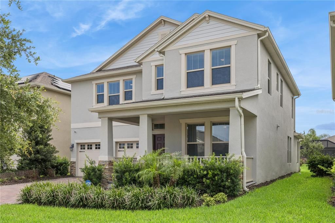

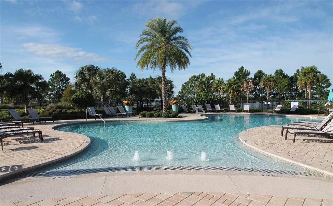
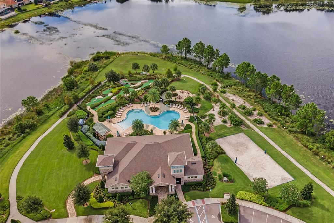
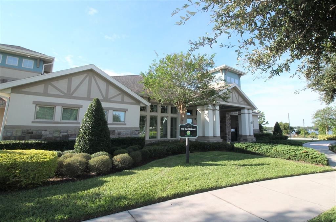
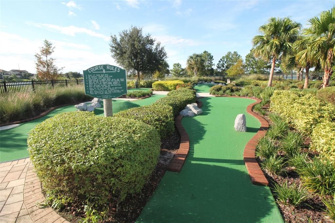
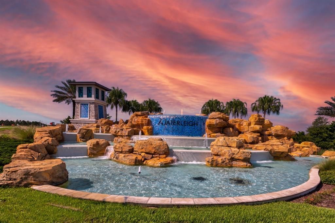
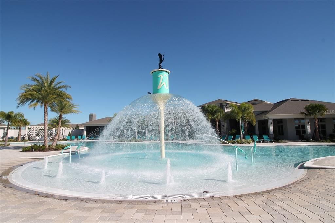
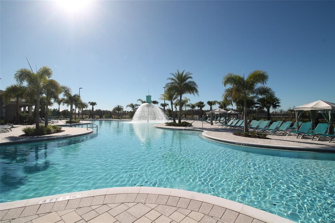
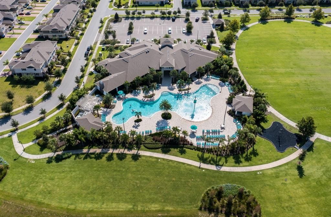
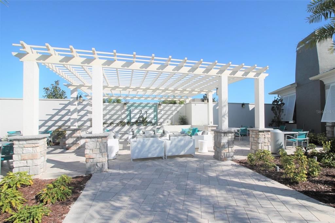
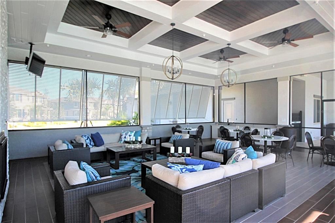
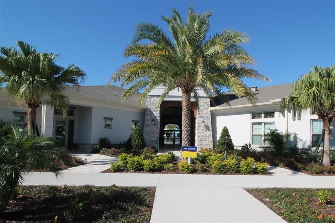
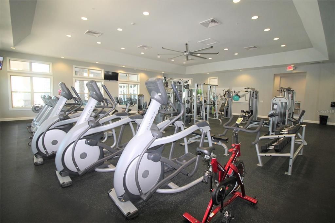
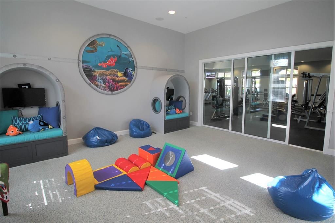
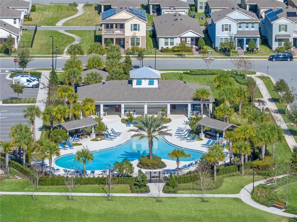
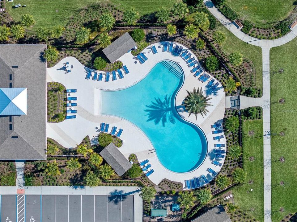
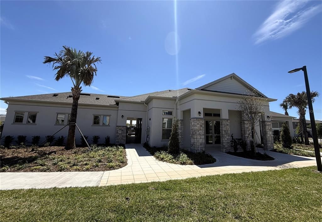
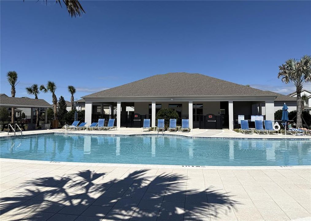
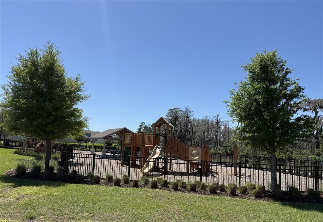
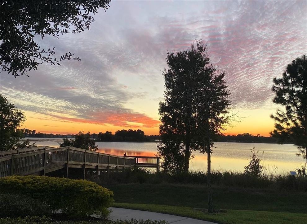
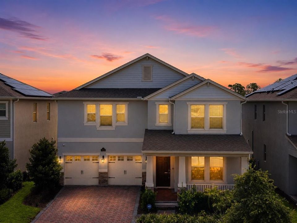
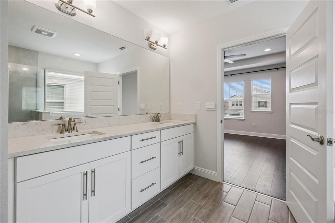
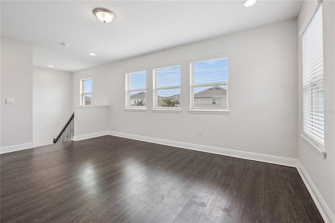
Virtually Staged. Experience the highly sought-after KENTON FLOOR PLAN in the award-winning WATERLEIGH community, just MINUTES FROM DISNEY! Ideally situated on a QUIET CUL-DE-SAC with NO THROUGH TRAFFIC, this beautifully upgraded 4 BEDROOM, 3 BATHROOM home offers WOOD-LOOK TILE throughout the main living areas and LUXURY VINYL PLANK upstairs. A welcoming foyer with TRAY CEILING opens to a versatile FLEX ROOM, perfect for a home office or formal dining room. The OPEN-CONCEPT design centers around a stunning GOURMET KITCHEN featuring 42" UPGRADED SHAKER CABINETS WITH CROWN MOLDING, QUARTZ COUNTERTOPS, UPGRADED TILE BACKSPLASH, 7' ISLAND, STAINLESS STEEL APPLIANCES, VENT HOOD, WALL OVEN & MICROWAVE COMBO, 5-BURNER COOKTOP, OVERSIZED SINGLE-BASIN SINK, WALK-IN PANTRY, plus a built-in COFFEE BAR/DROP ZONE. The spacious family room overlooks the covered lanai and backyard. A FIRST-FLOOR BEDROOM & FULL BATH provide the perfect guest or multigenerational suite. Upstairs, the PRIMARY SUITE features a TRAY CEILING, spa-inspired bath with GARDEN TUB, GLASS-ENCLOSED SHOWER, DUAL QUARTZ VANITIES, and an OVERSIZED WALK-IN CLOSET. A large LOFT offers the perfect space for a media room or playroom. Bedrooms 3 and 4 share a bath with DOUBLE SINKS, while the oversized laundry room includes a UTILITY SINK, WASHER & DRYER. Additional upgrades include BLOCK-ON-BLOCK CONSTRUCTION, WHOLE-HOUSE WATER FILTRATION, REVERSE OSMOSIS SYSTEM, UPGRADED LIGHTING & FANS, VIDEO DOORBELL, LOW-E DOUBLE-PANE WINDOWS, R-30 INSULATION, and RECLAIMED WATER IRRIGATION for outstanding energy efficiency. Enjoy MAINTENANCE-FREE LIVING with lawn care included and access to 4 RESORT-STYLE POOLS, 3 CLUBHOUSES, FITNESS CENTERS, TENNIS COURTS, FISHING PIER, PLAYGROUNDS, PARKS, WALKING TRAILS, and more. WATER SPRING ELEMENTARY and WATER SPRING MIDDLE SCHOOL are just a SHORT WALK AWAY, making everyday routines incredibly convenient. Zoned for HORIZON HIGH SCHOOL and ideally located near shopping, dining, Disney, and with easy access to 429, 417 & 408, this home offers the perfect blend of luxury, convenience, and lifestyle.

Location

Details

Type:
Residential
Parking:
Garage Door Opener
Year Built:
2023
Lot:
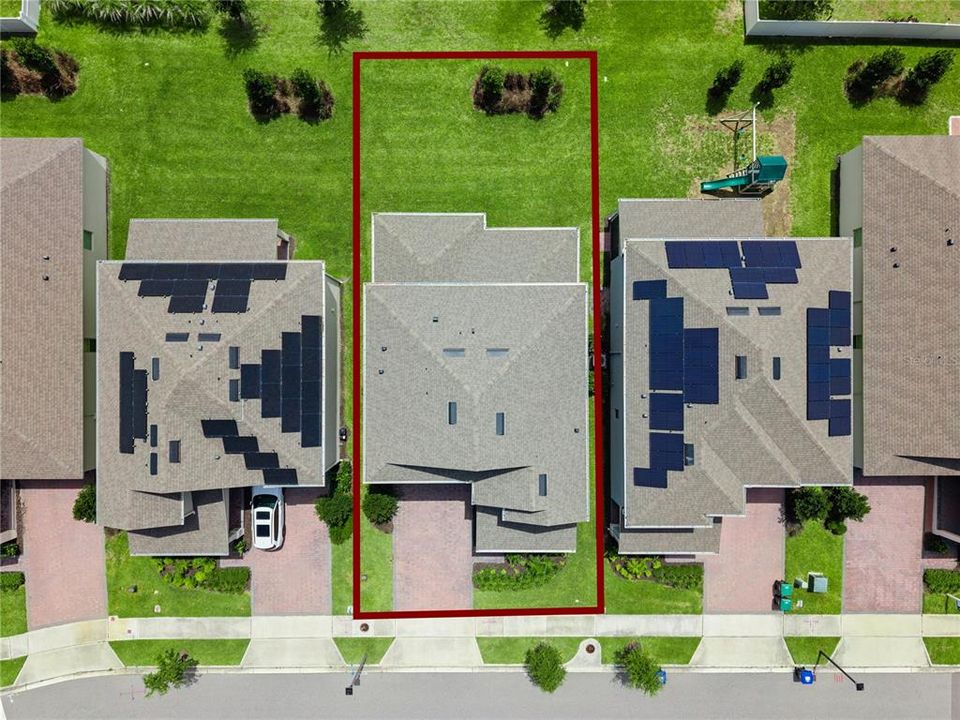
0.15 Acres
Heating:
Central
Price/sqft:
$244
Cooling:
Central Air
HOA:
$300

Valuation

Our model vs. what's actually selling nearby.
Estimate
$727,983
$483K – $835K
Confidence Low
List vs. estimate
At estimate
List $715,000 · -1.8%
List is in line with recent comparable activity.
Price per sq ft
$243
-10.1% vs. city median $271
Based on
86 MLS comparables
Median of recent comparable listings. Sold comps use closing price, active listings use list price.
Highlights

Annual tax
$10,934
2025
HOA
$300/mo
Community Pool, Maintenance Grounds, Manager
Garage
2 car garage
Pets
Allowed
All facts and features
  • Flooring

    • Carpet

    • Ceramic Tile

    • Luxury Vinyl

    Heating

    • Central

    Cooling

    • Central Air

    Appliances

    • Dishwasher

    • Dryer

    • Electric Water Heater

    • Exhaust Fan

    • Microwave

    • Range

    • Refrigerator

    • Washer

    • Water Purifier

    • Whole House R.O. System
    Other interior features

    • Ceiling Fan(s)

    • High Ceilings

    • Kitchen/Family Room Combo

    • Open Floorplan

    • PrimaryBedroom Upstairs

    • Solid Surface Counters

    • Tray Ceiling(s)

    • Walk-In Closet(s)

    Bedrooms and bathrooms

    • Bedrooms: 4

    • Full bathrooms: 3

  • Parking

    • Garage Door Opener

    Property

    • Levels: Two

    • Exterior Features: Irrigation System / Sidewalk / Sprinkler Metered

    Lot

    • Lot: 0.15 Acres

    Other Property Information

    • Parcel Number: 072427751103390

    • Zoning: P-D

  • Type and style

    • Property Type: Residential

    • Property Sub Type: Single Family Residence

  • Utility

    • Cable Available

    • Electricity Available

    • Fiber Optics

    • Phone Available

    • Sewer Connected

    • Street Lights

    • Underground Utilities

    • Water Available

  • Other financial information

    • HOA: $300

    • HOA Frequency: Monthly

    • Annual tax amount: $10,935

  • Source details

    • MLS ID: O6425544

    Other facts

    • Construction Materials: Block / Stucco

    • Foundation Details: Slab

    • Laundry Features: Inside / Laundry Room / Upper Level

    • Patio And Porch Features: Covered / Front Porch / Patio

    • Window Features: Blinds

    • Direction Faces: West

    • Architectural Style: Coastal / Colonial / Florida

    • Garage Spaces: 2

    • Attached Garage: Yes

    • Garage: Yes

    • Living Area: 2931

    • Water Source: Public

    • Subdivision Name: WATERLEIGH PH 4B & 4C

Private inquiry
Talk to the advisor on this listing.
Floor plans, HOA docs, off-market comparables, scheduling a private showing — one message, direct to the local specialist.

More like this

New
For Sale
$908,142
House
5 bds · 4 ba · 3,545 sqft
NORTHLAKE AT OVATION, WINTER GARDEN
17625 LAKE STAR ROAD
New
For Sale
$685,000
House
4 bds · 3 ba · 2,214 sqft
LATHAM PARK SOUTH, WINTER GARDEN
9202 MERLON DRIVE
New
For Sale
$555,000
House
3 bds · 2 ba · 2,082 sqft
WATERMARK PH 4, WINTER GARDEN
10439 AUSTRINA OAK LOOP
New
For Sale
$530,000
House
5 bds · 3 ba · 2,601 sqft
EDGEMONT, CLERMONT
3719 PARAGON LANE
New
For Sale
$780,000
House
5 bds · 4 ba · 3,643 sqft
HIGHLANDS/SUMMERLAKE GRVS PH 2, WINTER GARDEN
15778 SWEET LIMETTA DRIVE
New
For Sale
$650,000
House
3 bds · 2 ba · 1,975 sqft
LAKEVIEW POINTE/HORIZON WEST P, WINTER GARDEN
14048 LAKE ABBOTTS DRIVE
New
For Sale
$530,000
House
3 bds · 2 ba · 2,138 sqft
HIGHLANDS/SUMMERLAKE GRVS PH 2, WINTER GARDEN
7189 SUMMERLAKE GROVES STREET
New
For Sale
$589,000
House
4 bds · 3 ba · 2,019 sqft
SERENOA LAKES PHASE 2, CLERMONT
17391 SAW PALMETTO AVENUE

Market around this address

Live counts in the same area.
View all

The multiple listing information is provided by the Stellar MLS from a copyrighted compilation of listings. The compilation of listings and each individual listing are ©2026-present Stellar MLS. All Rights Reserved. The information provided is for consumers' personal, noncommercial use and may not be used for any purpose other than to identify prospective properties consumers may be interested in purchasing. All properties are subject to prior sale or withdrawal. All information provided is deemed reliable but is not guaranteed accurate, and should be independently verified. Listing courtesy of: CHARLES RUTENBERG REALTY ORLANDO