Sell Your Home
Get a free home valuation
Contact
Tell us about your needs
11034 N ACADEMY DRIVE

House Active With Contract
$249,900

BTC: 3.94164038

ETH: 131.34381701

3 days
3 bds
2 ba
1,427 sqft

Overview

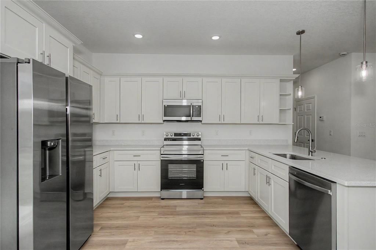
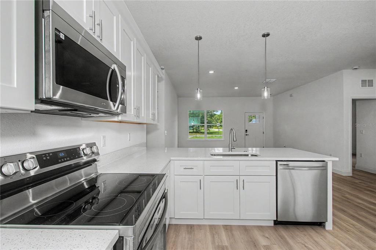
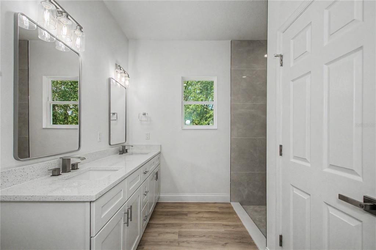
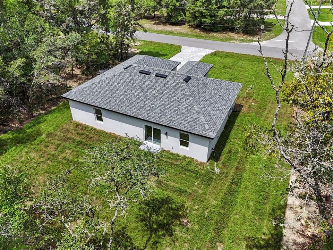
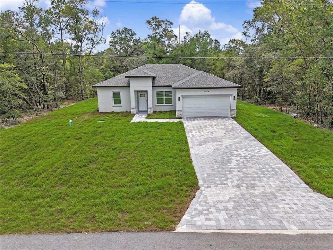
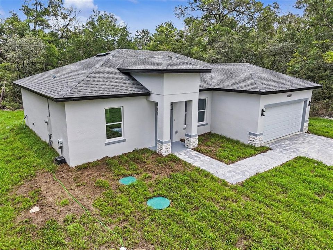
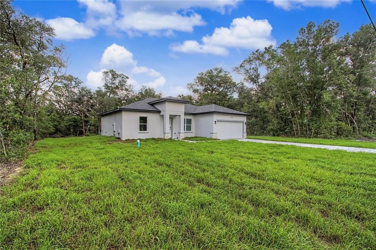
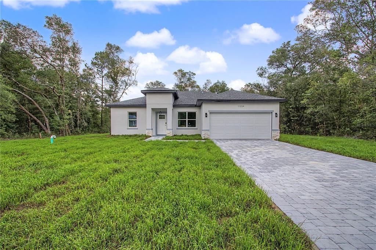
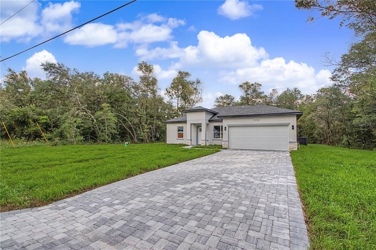
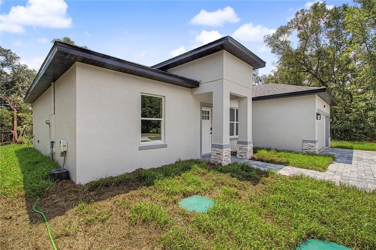
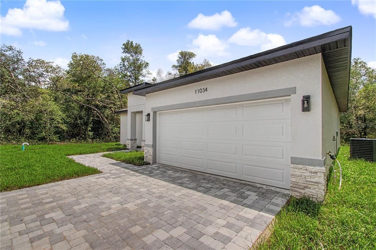
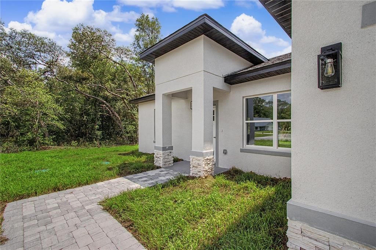
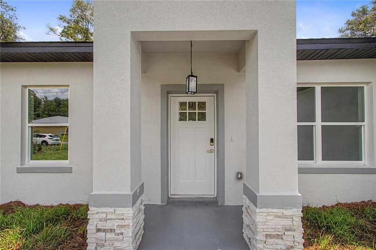
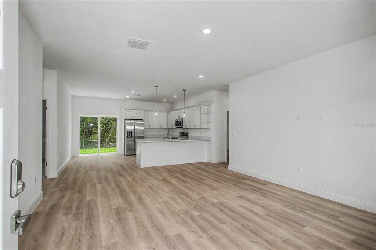
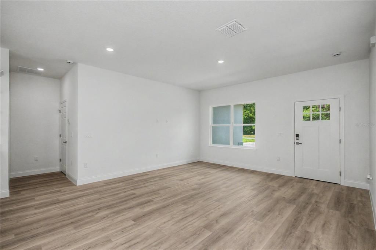
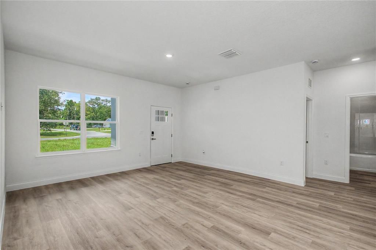
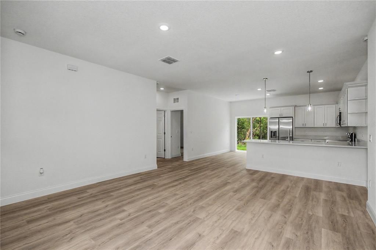
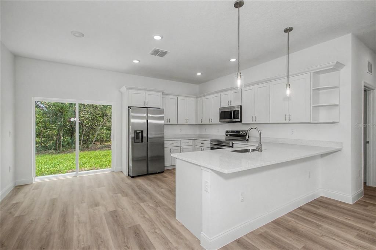
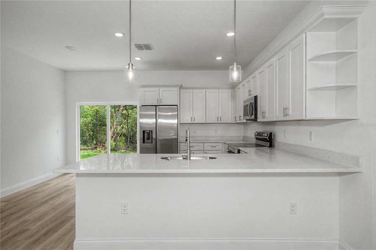
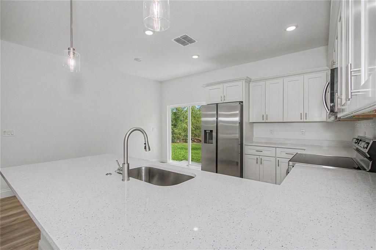
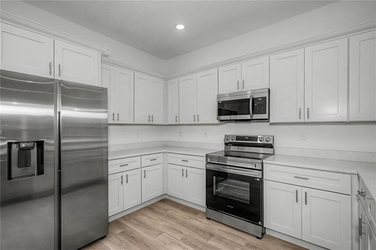
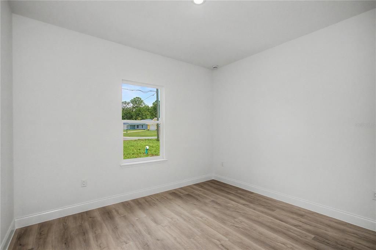
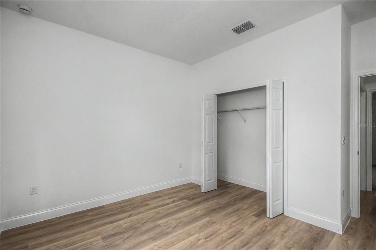
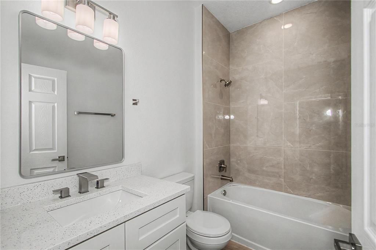
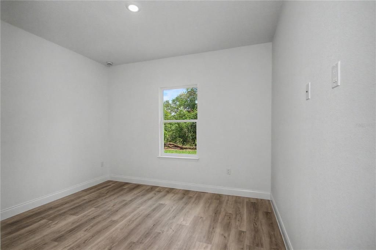
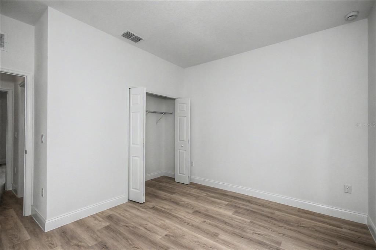
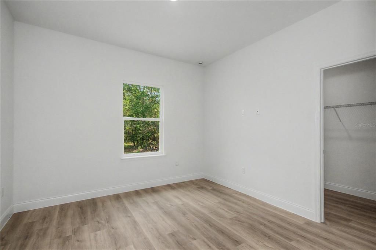
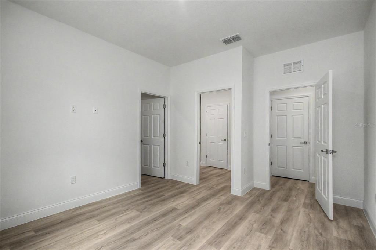
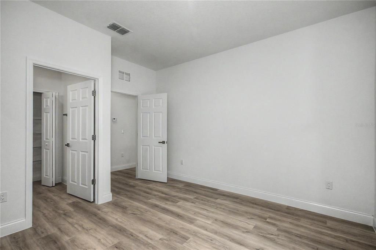
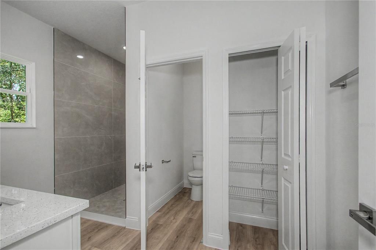
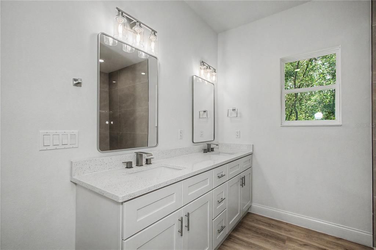
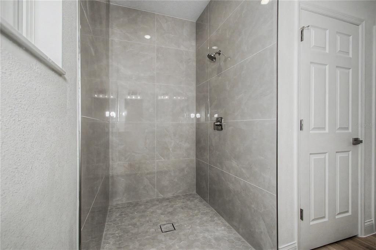
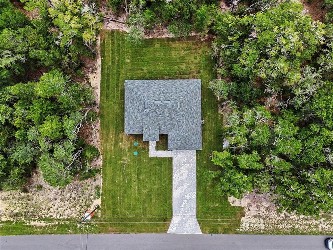
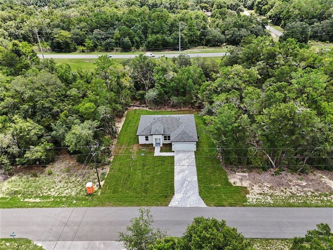
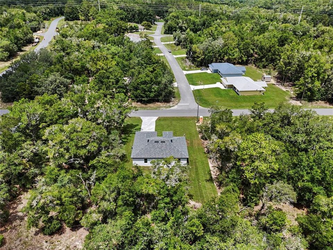
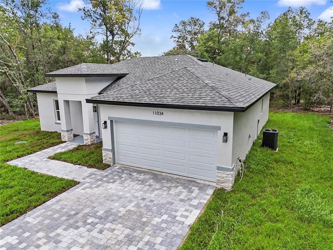
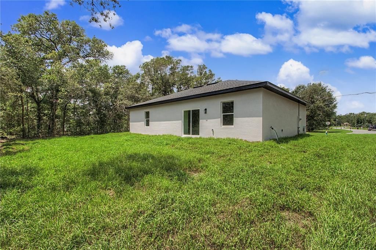
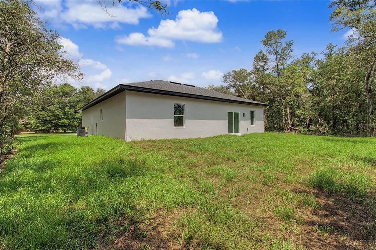
Under contract-accepting backup offers. BRAND NEW CONSTRUCTION with easy access to US Highway 41! Skip the wait to build and move right into this beautifully designed 3-bedroom, 2-bathroom home featuring 1,427 square feet of living space and 1,860 total square feet. Located in one of Citrus Springs' rapidly growing and highly desirable neighborhoods, this home offers the perfect blend of modern style, quality construction, and everyday comfort. Designed with exceptional curb appeal, the home features an elegant paver driveway, a bright open-concept floor plan, and stylish finishes throughout. The contemporary kitchen comes fully equipped with brand-new stainless steel appliances, ample cabinetry, and generous counter space, making it ideal for both daily living and entertaining. For added confidence, the builder includes a 7-Year Customized State Warranty for Florida, providing 1-year coverage for workmanship and materials plus 7-year designated structural protection. Conveniently located just minutes from US Highway 41, you'll enjoy easy access to shopping, restaurants, medical facilities, parks, and Florida's beautiful natural springs while maintaining the tranquility of a peaceful residential neighborhood. The continued growth of new construction throughout the area adds to the long-term value and appeal of this exceptional property. As an added convenience, the listing agent is local, allowing for flexible scheduling and showings on short notice whenever possible, making it easy for buyers and agents to tour the home. Whether you're searching for a primary residence, seasonal retreat, or turnkey investment opportunity, this move-in-ready home is an outstanding choice. Easy to show—schedule your private tour today through ShowingTime!
Location

Details

Type:
Residential
Parking:
Driveway / Garage Door Opener
Year Built:
2026
Lot:
0.26 Acres
Heating:
Central
Price/sqft:
$175
Cooling:
Central Air
HOA:
No Data

Valuation

Our model vs. what's actually selling nearby.
Estimate
$258,000
$249K – $275K
Confidence High
List vs. estimate
$8K below estimate
List $249,900 · -3.1%
Our model says this listing is priced below recent comparable activity. Expect competition.
Price per sq ft
$175
+2.7% vs. city median $170
Based on
31 MLS comparables
Median of recent comparable listings. Sold comps use closing price, active listings use list price.

Highlights

Annual tax
$203
2025
Garage
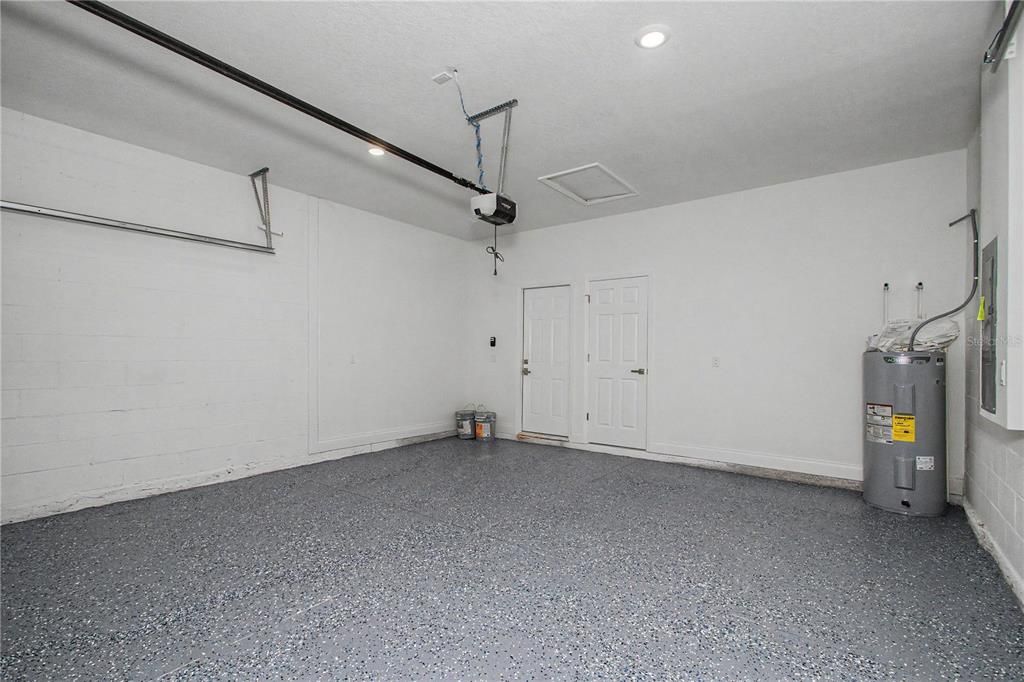
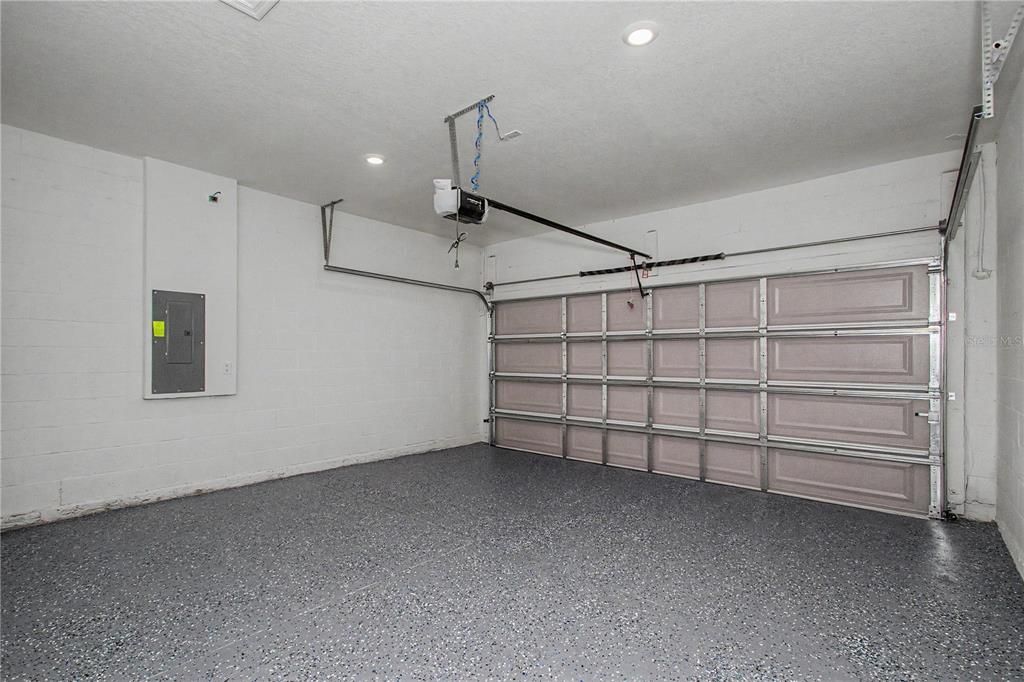
2 car garage
All facts and features
  • Flooring

    • Luxury Vinyl

    Heating

    • Central

    Cooling

    • Central Air

    Appliances

    • Disposal

    • Electric Water Heater

    • Microwave

    • Range

    • Refrigerator

    Other interior features

    • Kitchen/Family Room Combo

    • Open Floorplan

    • Solid Wood Cabinets

    • Stone Counters

    • Thermostat

    • Walk-In Closet(s)

    Bedrooms and bathrooms

    • Bedrooms: 3

    • Full bathrooms: 2

  • Parking

    • Driveway

    • Garage Door Opener

    Property

    • Levels: One

    • Exterior Features: Lighting / Private Mailbox / Sliding Doors

    Lot

    • Lot: 0.26 Acres

    Other Property Information

    • Parcel Number: 18E17S100270 13520 0030

    • Zoning: RUR

  • Type and style

    • Property Type: Residential

    • Property Sub Type: Single Family Residence

  • Utility

    • Cable Available

    • Electricity Connected

    • Phone Available

    • Underground Utilities

    • Water Connected

  • Other financial information

    • Annual tax amount: $203

  • Source details

    • MLS ID: TB8525536

    Other facts

    • Construction Materials: Block

    • Foundation Details: Slab

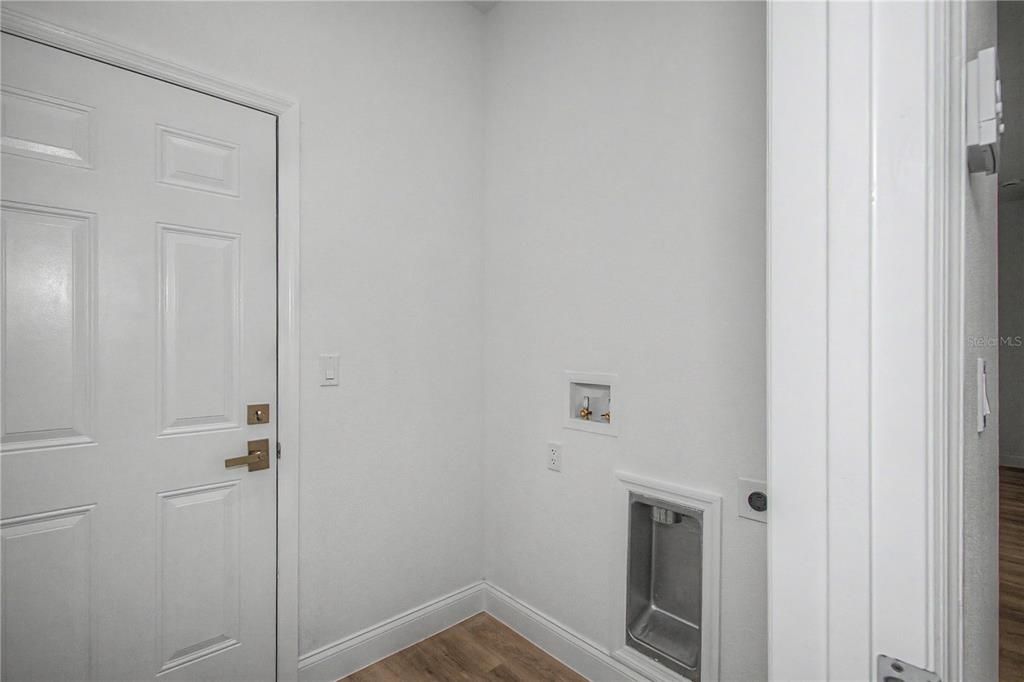
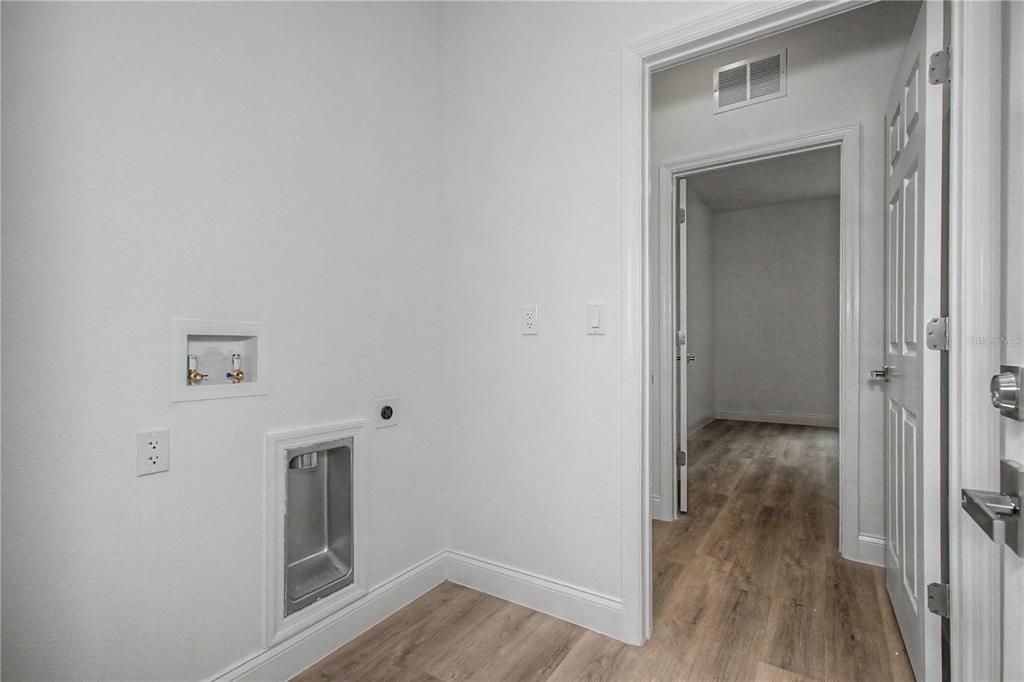
    • Laundry Features: Electric Dryer Hookup / Inside / Washer Hookup

    • Lot Features: Cleared / Level

    • Patio And Porch Features: Front Porch

    • Direction Faces: West

    • Garage Spaces: 2

    • Attached Garage: Yes

    • Garage: Yes

    • Living Area: 1427

    • Water Source: Public

    • Lot Size Dimensions: 90 x 125

    • Subdivision Name: 000416 - CITRUS SPRINGS UNIT 27

Private inquiry
Talk to the advisor on this listing.
Floor plans, HOA docs, off-market comparables, scheduling a private showing — one message, direct to the local specialist.

More like this

New
Active With Contract
$239,900
House
3 bds · 2 ba · 1,405 sqft
CITRUS SPRINGS UNIT 1, DUNNELLON
9548 N SANDREE DRIVE
New
Active With Contract
$237,500
House
3 bds · 2 ba · 1,405 sqft
CITRUS SPRINGS UNIT 21, DUNNELLON
11703 N MONICA DRIVE
New
Active With Contract
$249,000
House
3 bds · 2 ba · 1,488 sqft
CITRUS SPGS UNIT 05, CITRUS SPRINGS
8962 N STERN WAY
New
Active With Contract
$279,000
House
4 bds · 2 ba · 1,818 sqft
CITRUS SPGS UNIT 06, DUNNELLON
8827 N VIENNA DRIVE
New
Active With Contract
$244,900
House
3 bds · 2 ba · 1,571 sqft
CITRUS SPGS UNIT 21, CITRUS SPRINGS
11139 N SONNET TERRACE
Active With Contract
$279,900
House
3 bds · 2 ba · 1,662 sqft
CITRUS SPRINGS, DUNNELLON
9641 N FAIRY LILLY DRIVE
Active With Contract
$235,000
House
2 bds · 2 ba · 1,226 sqft
CITRUS SPGS UNIT 03, CITRUS SPRINGS
10249 N ALLEGHENY WAY
Active With Contract
$314,900
House
4 bds · 2 ba · 1,878 sqft
CITRUS SPGS UNIT 05, CITRUS SPRINGS
10099 N CARIB WAY

Market around this address

Live counts in the same area.
View all

The multiple listing information is provided by the Stellar MLS from a copyrighted compilation of listings. The compilation of listings and each individual listing are ©2026-present Stellar MLS. All Rights Reserved. The information provided is for consumers' personal, noncommercial use and may not be used for any purpose other than to identify prospective properties consumers may be interested in purchasing. All properties are subject to prior sale or withdrawal. All information provided is deemed reliable but is not guaranteed accurate, and should be independently verified. Listing courtesy of: STAR BAY REALTY CORP.