Sell Your Home
Get a free home valuation
Contact
Tell us about your needs
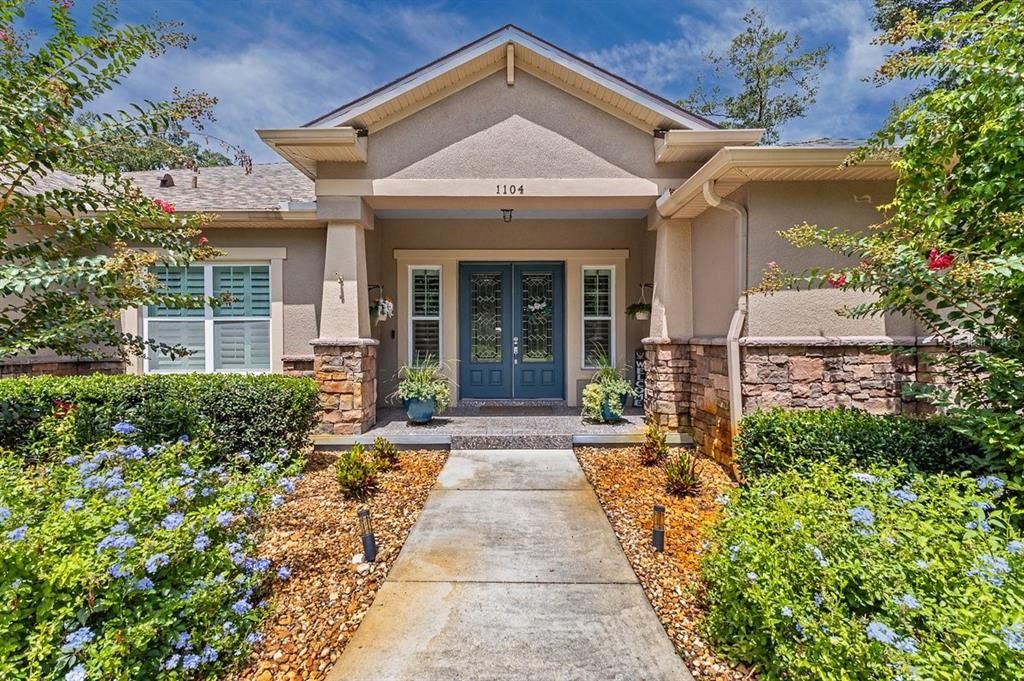
1104 N BOSTON AVENUE

House For Sale
$714,000

BTC: 8.53862712

ETH: 293.58552632

1 days
3 bds
2 ba
2,246 sqft

Overview

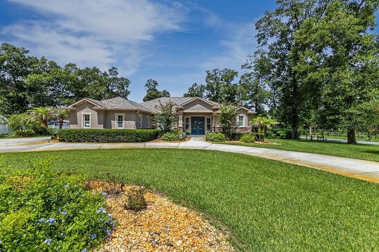
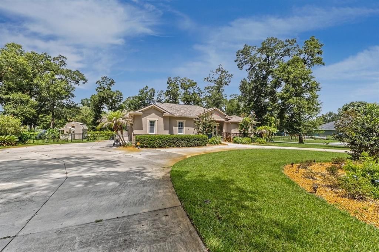
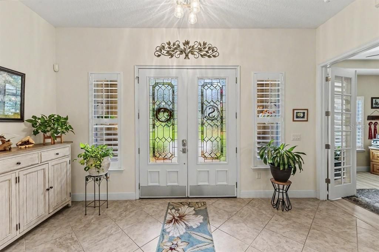
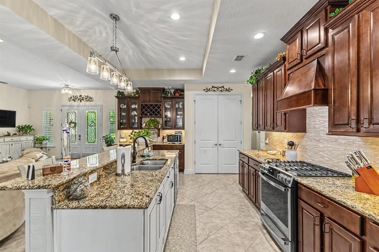
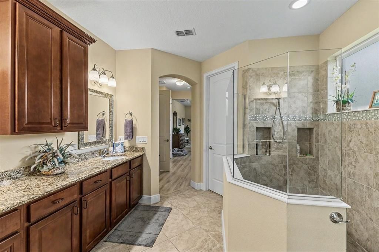
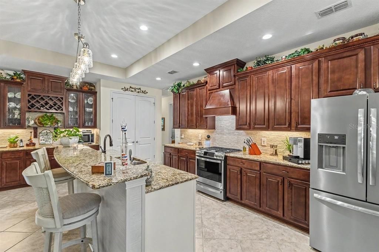
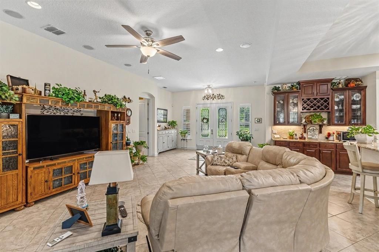
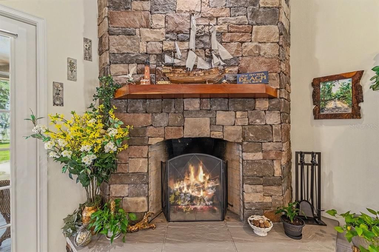
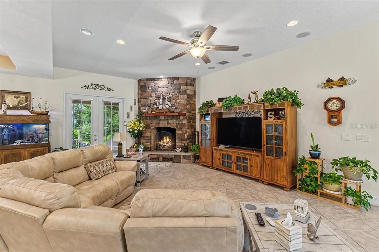
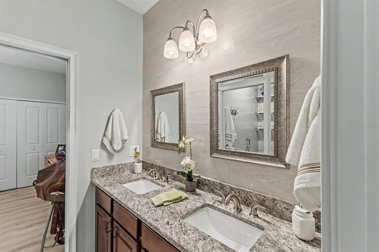
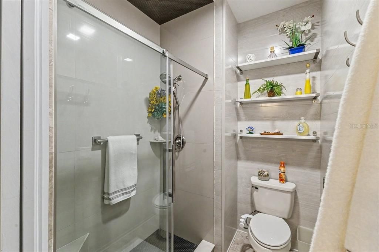
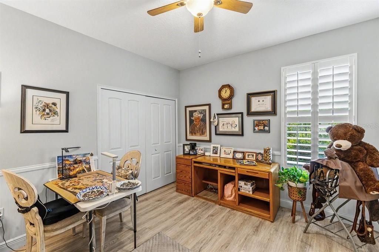
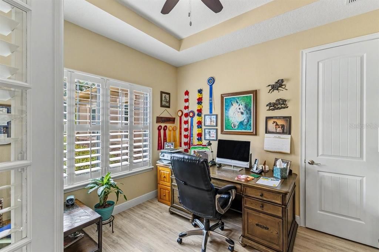
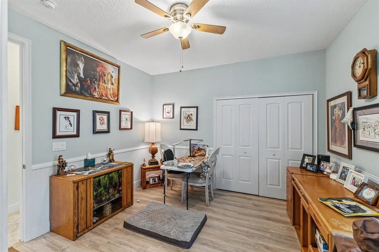
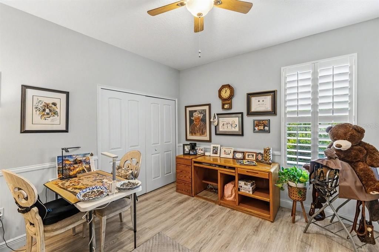
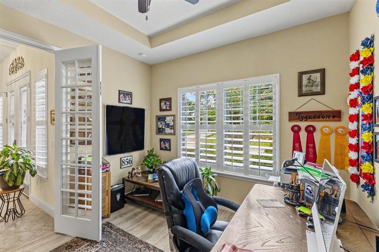
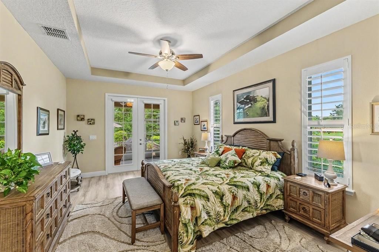
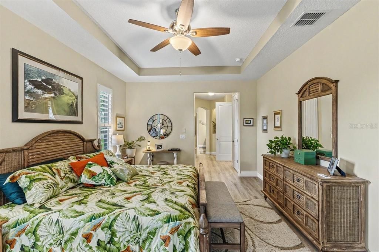
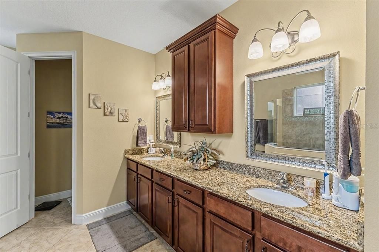
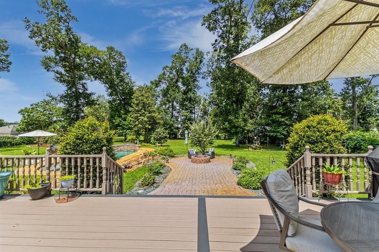
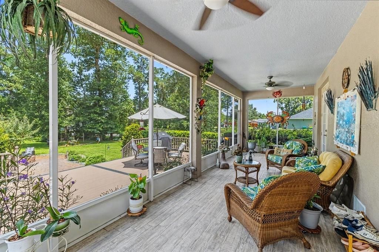
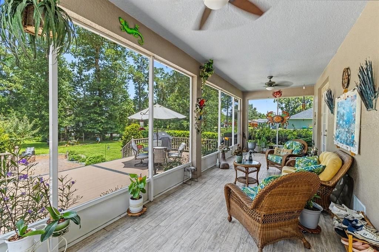
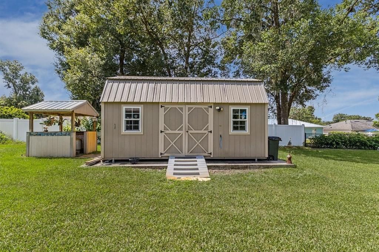
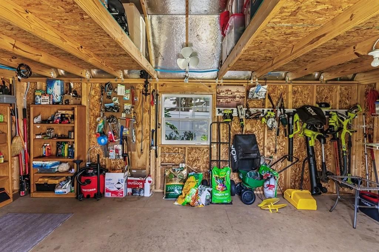
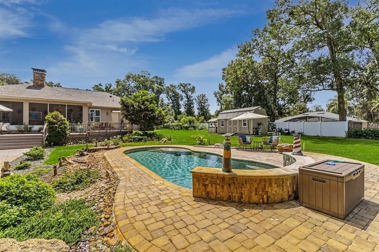
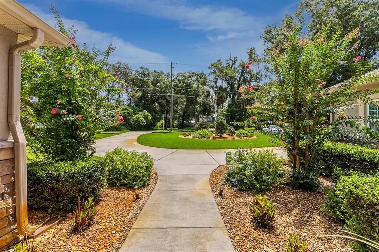
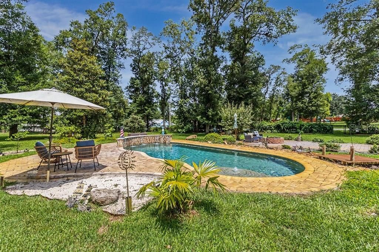
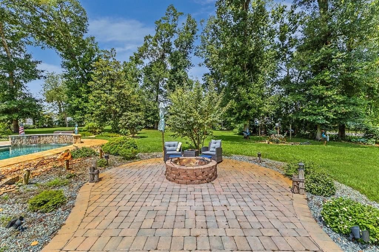
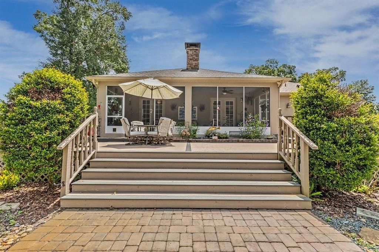
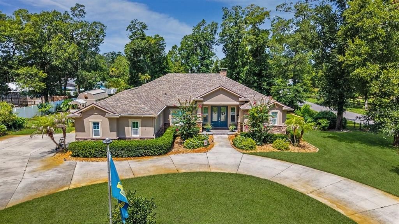
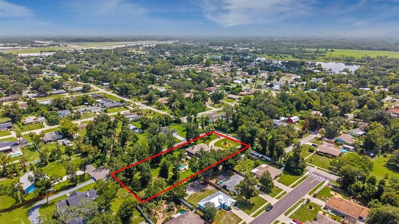
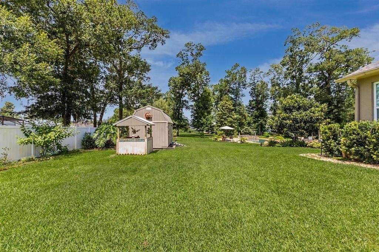
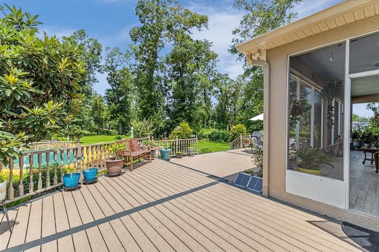
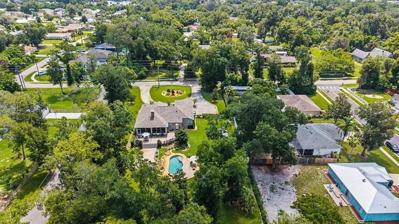
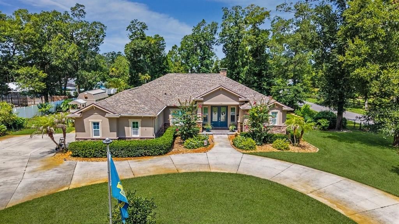
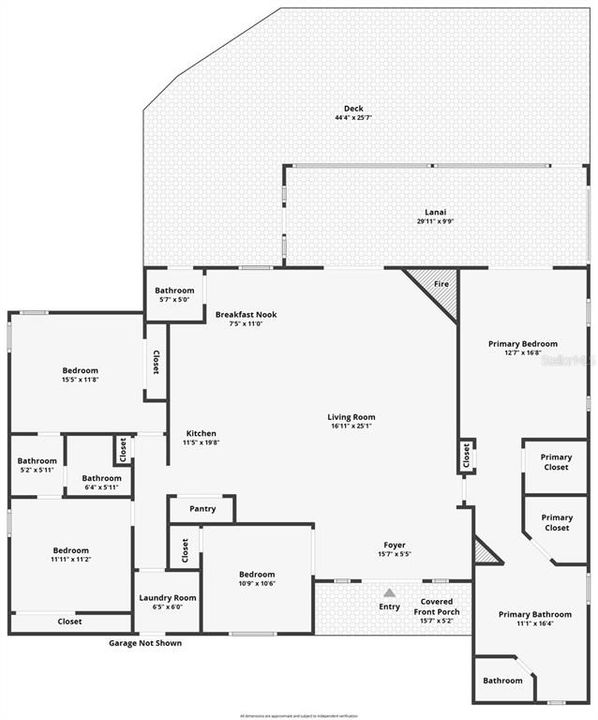
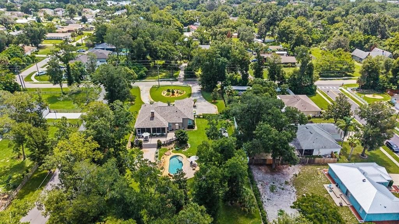
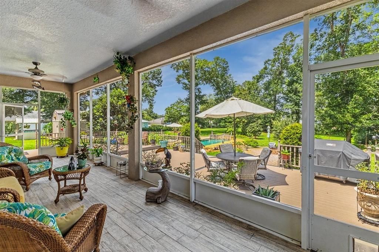
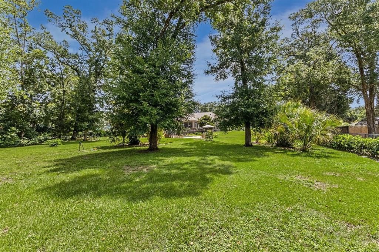
Seller is contributing $10,000 towards a rate buydown! Don't miss out on this. Immaculate 3-bedroom home with an office (could be a Fourth bedroom) offers a large Primary Bedroom with French Door Access to the screened lanai, large primary bathroom with walk-in shower and large soaking tub. Bedrooms 1 and 2 share a Jack and Jill bathroom with double sinks and large stall shower. The Half Bath provides convenient access to the outside Trex deck and saltwater pool. This open floor plan offers a kitchen with undercabinet lighting, granite counter tops, and new Dual Fuel Gas/Electric range. Tons of counter and cabinet space equipped with slide-out drawers. The great room features ceiling surround sound and a beautiful rock woodburning fireplace, all with new recessed LED lighting cams with dimmer switches. The beautifully maintained grounds are picturesque, providing privacy and complete fencing for your pets and safety. Relax on the new, large Trex deck or unwind and cool off in the welcoming saltwater pool (including pool baby fence) . Enjoy the separate paved seating area by the pool or decompress by the cozy fire pit-ideal for entertaining or peaceful evenings at home. Additional features include AT&T Smart Home Fiber High Speed Wi-Fi, a private well that manages all landscape irrigation saving on water bills, a spacious 10x20 shed equipped with its own power panel and double overhead lofts, providing ample storage or workspace options. This property combines comfort, functionality, and luxury in a private, picturesque setting that truly sets it apart. Recent improvements include a new A/C system (2024), Dual Fuel Gas/Electric Range (2024), Large Navien tankless water heater with inside circulating pump (2024), Halo Ultimate whole house water filtration system (2024), and the entire interior newly painted. Other special items of note is the home having close proximity to Stetson University, elementary , middle, and high school, not to mention Advent Hospital.
Location

Details

Type:
Residential
Parking:
No Data
Year Built:
2014
Lot:
1.10 Acres
Heating:
Central
Price/sqft:
$318
Cooling:
Central Air
HOA:
No Data

Valuation

Our model vs. what's actually selling nearby.
Estimate
$575,000
$334K – $678K
Confidence Low
List vs. estimate
$139K above estimate
List $714,000 · +24.2%
Our model says this listing is priced above recent comparable activity. Room to negotiate.
Price per sq ft
$317
+48.8% vs. city median $213
Based on
5 MLS comparables
Median of recent comparable listings. Sold comps use closing price, active listings use list price.

Highlights

Annual tax
$7,543
2025
Pool
In Ground
All facts and features
  • Flooring

    • Laminate

    • Tile

    Heating

    • Central

    Cooling

    • Central Air

    Appliances

    • Dishwasher

    • Disposal

    • Dryer

    • Gas Cooktop

    • Ice Maker

    • Range

    • Refrigerator

    • Tankless Water Heater

    • Washer

    Other interior features

    • Ceiling Fan(s)

    • Open Floorplan

    • Split Bedroom

    • Walk-In Closet(s)

    Bedrooms and bathrooms

    • Bedrooms: 3

    • Bathrooms: 1

    • Full bathrooms: 2

  • Property

    • Levels: One

    • Pool Private: Yes

    • Exterior Features: Irrigation System / Private Entrance / Private Mailbox / Private Yard

    Lot

    • Lot: 1.10 Acres

    Other Property Information

    • Parcel Number: 700400001012

    • Zoning: RES

  • Type and style

    • Property Type: Residential

    • Property Sub Type: Single Family Residence

  • Utility

    • Cable Available

    • Electricity Connected

    • Natural Gas Connected

    • Sewer Connected

    • Water Connected

  • Other financial information

    • Annual tax amount: $7,543

  • Source details

    • MLS ID: V4951896

    Other facts

    • Construction Materials: Block / Stucco

    • Foundation Details: Slab

    • Fireplace Features: Wood Burning

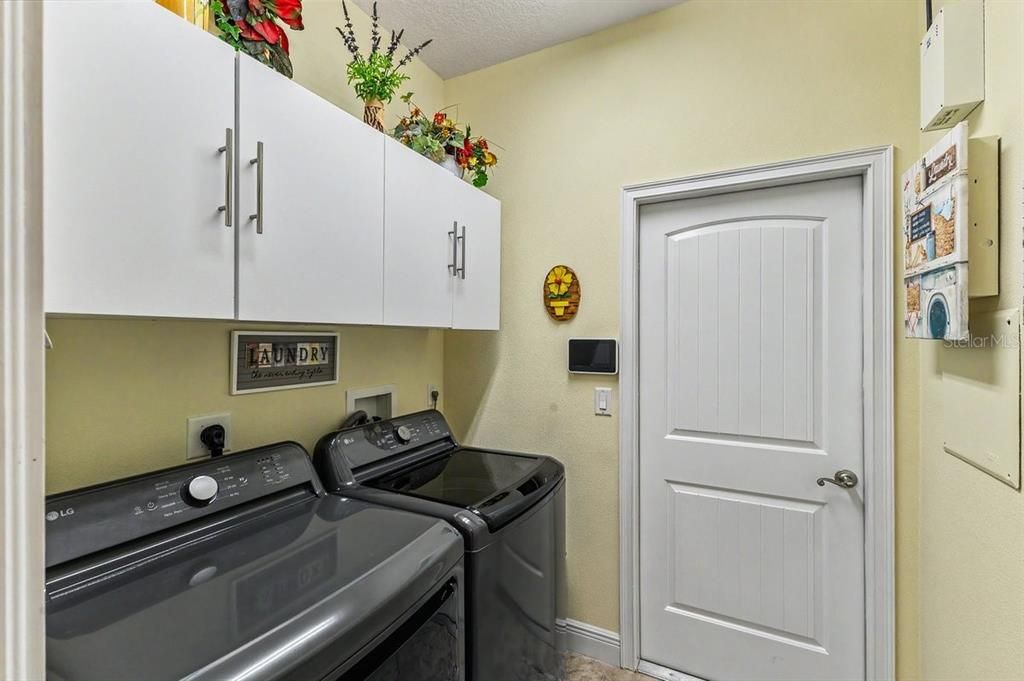
    • Laundry Features: Laundry Room

    • Pool Features: In Ground / Child Safety Fence / Salt Water

    • Direction Faces: East

    • Fireplace: Yes

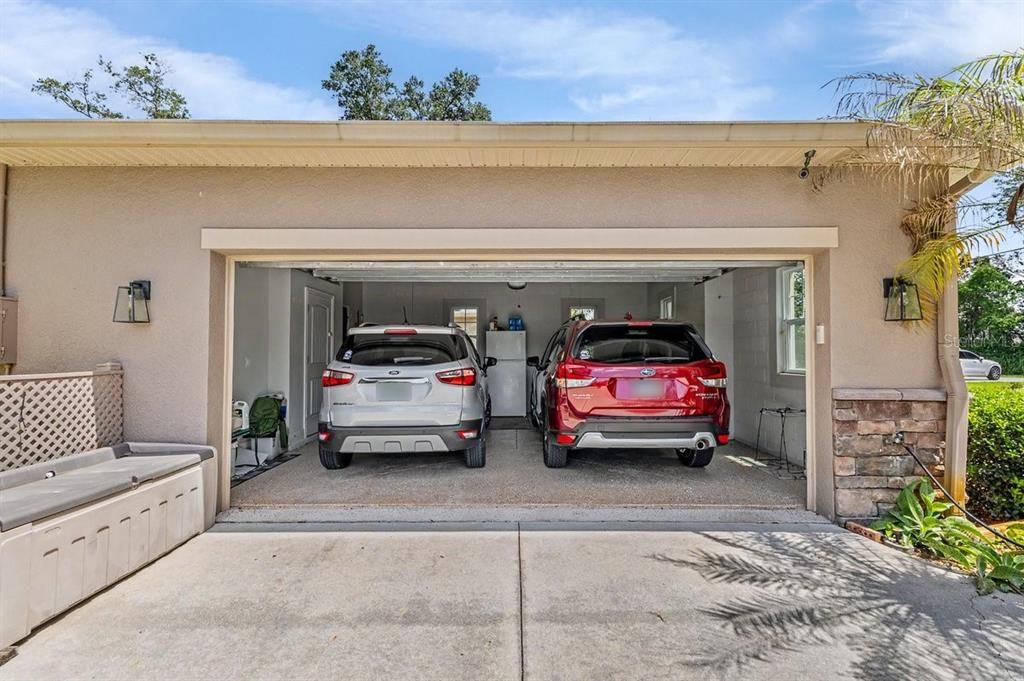
    • Garage: Yes

    • Living Area: 2246

    • Water Source: Public / Well

    • Subdivision Name: NOT IN SUBDIVISION

Private inquiry
Talk to the advisor on this listing.
Floor plans, HOA docs, off-market comparables, scheduling a private showing — one message, direct to the local specialist.

More like this

New
For Sale
$519,000
House
3 bds · 2 ba · 2,143 sqft
LOST HILL LAKE ESTATES UNIT 02, DELAND
804 LAKE DRIVE
New
For Sale
$569,900
House
3 bds · 3 ba · 2,289 sqft
RESERVE/VICTORIA-PH 2, DELAND
883 LAKE HILL WAY
For Sale
$650,000
Commercial
0 room(s) · 2,377 sqft
STETSON HOME ESTATES DELAND, DELAND
219 S SPRING GARDEN AVENUE
For Sale
$725,000
Multi-family
10 bds · 999 sqft
ORANGE COURT, DELAND
730 LINDLEY BOULEVARD
For Sale
$650,000
Lots/Land
6.57 acres
DELAND
N SPRING GARDEN AVENUE
For Sale
$499,900
House
3 bds · 2 ba · 1,908 sqft
RESERVE AT VICTORIA PH 1, DELAND
1022 MEGANO BOULEVARD
For Sale
$625,000
House
3 bds · 3 ba · 2,365 sqft
RESERVE AT VICTORIA PHASE 1, DELAND
1011 MEGANO BOULEVARD
+$5K
For Sale
$515,669
House
5 bds · 4 ba · 3,356 sqft
TRINITY GARDENS PHASE 1, DELAND
680 BIRDSWILL LANE

Market around this address

Live counts in the same area.
View all

The multiple listing information is provided by the Stellar MLS from a copyrighted compilation of listings. The compilation of listings and each individual listing are ©2026-present Stellar MLS. All Rights Reserved. The information provided is for consumers' personal, noncommercial use and may not be used for any purpose other than to identify prospective properties consumers may be interested in purchasing. All properties are subject to prior sale or withdrawal. All information provided is deemed reliable but is not guaranteed accurate, and should be independently verified. Listing courtesy of: EXP REALTY LLC