Sell Your Home
Get a free home valuation
Contact
Tell us about your needs

11042 NW 18TH ROAD

House For Sale
$445,000

BTC: 5.75679172

ETH: 181.70681911

New
3 bds
2 ba
1,872 sqft

Overview

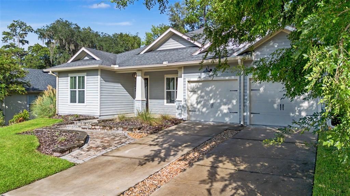
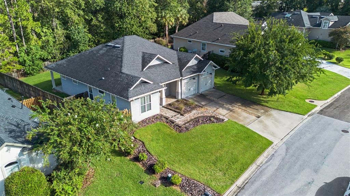
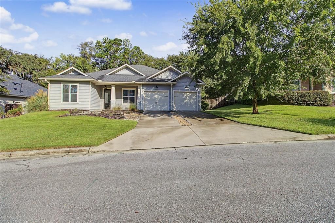
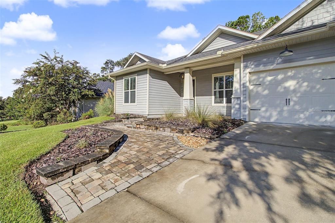
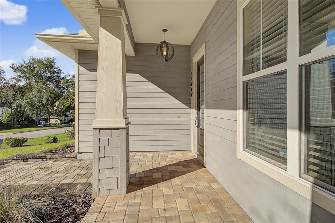
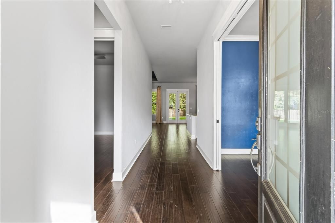
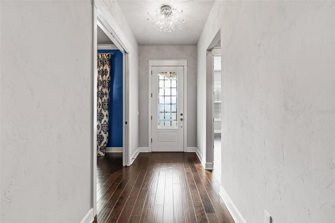
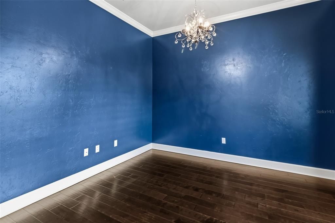
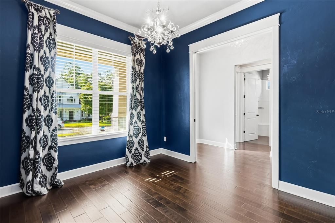
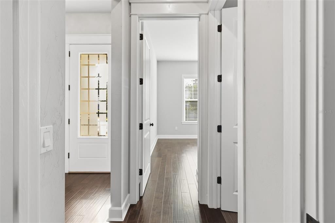
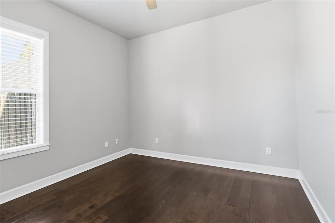
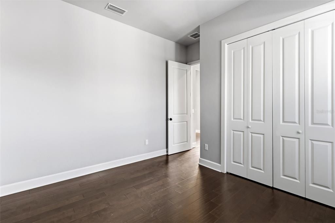
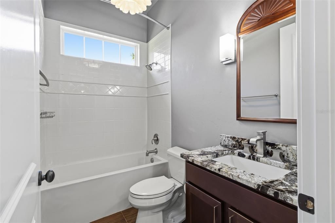
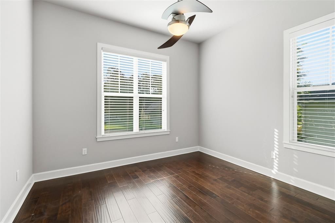
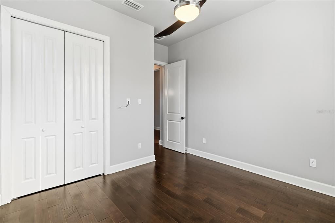
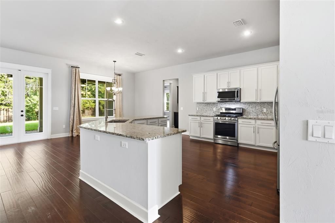
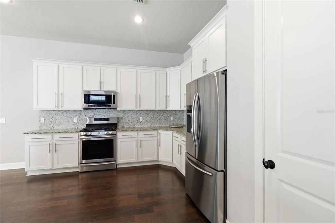
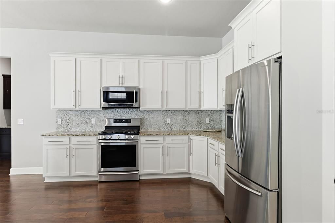
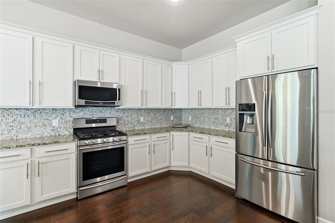
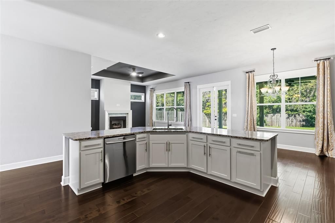
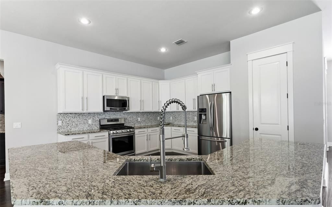
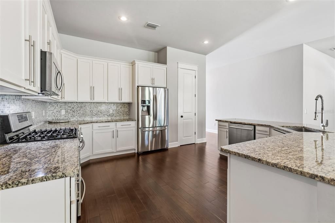
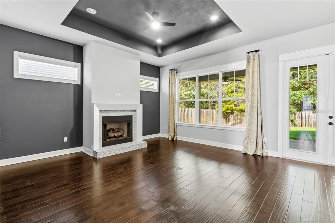
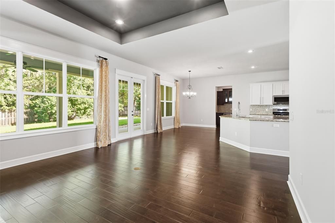
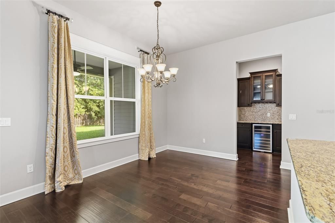
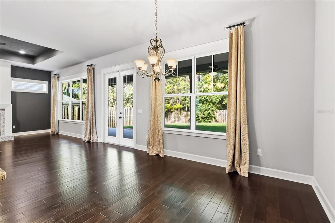
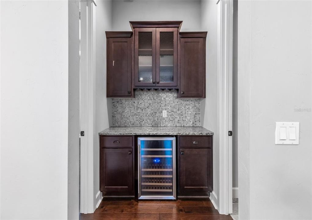
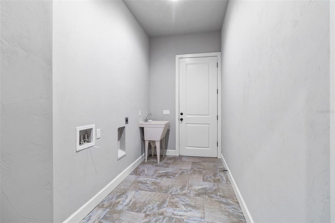
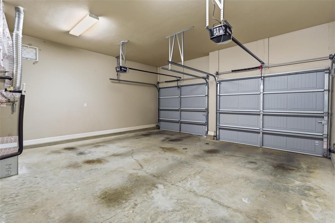
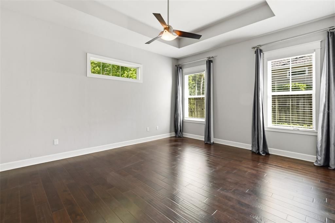
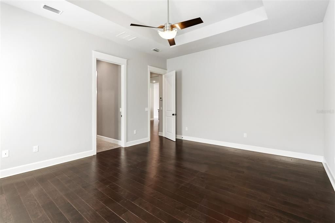
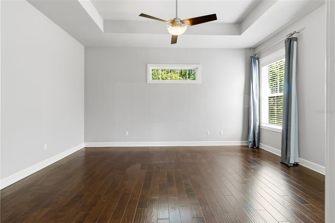
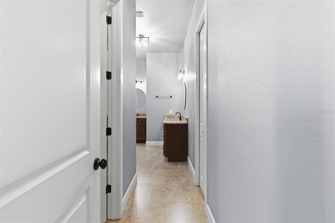
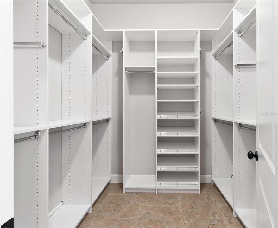
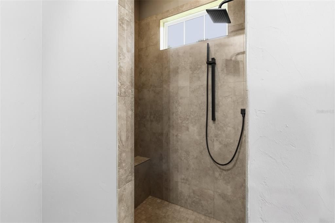
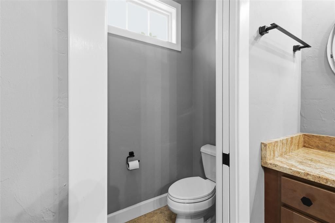
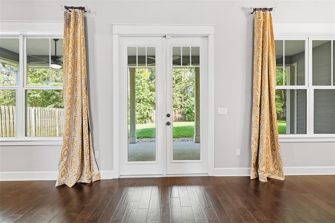
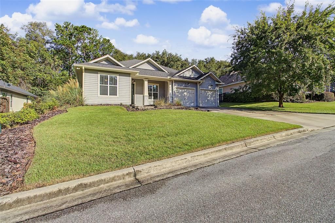
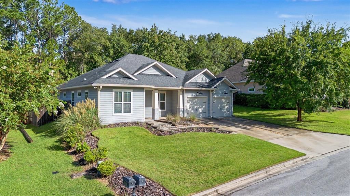
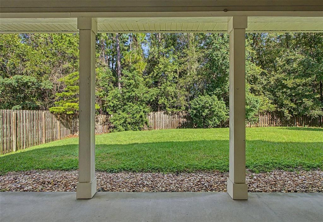
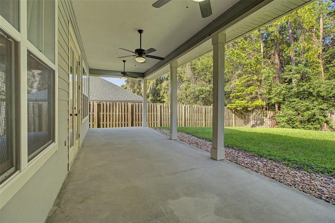
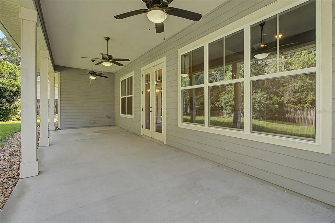
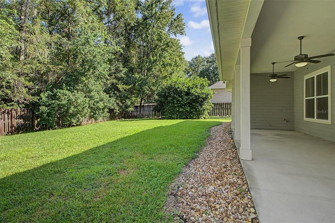
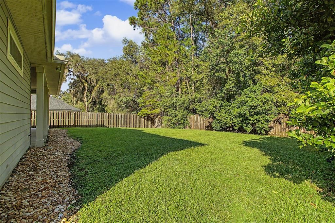
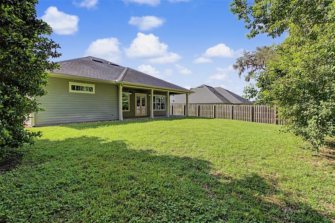
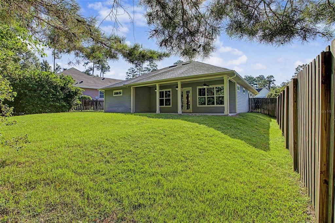
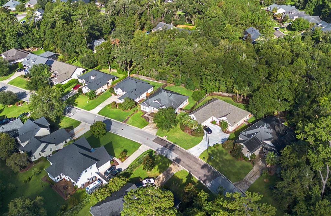
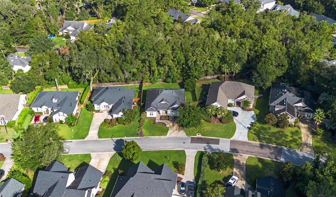
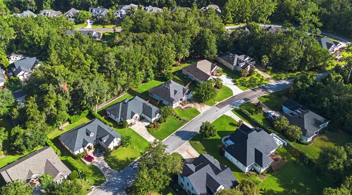
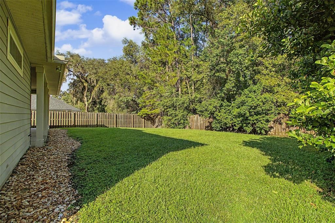
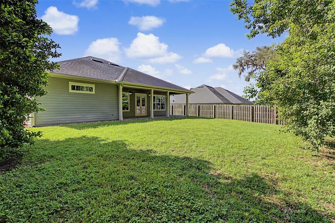
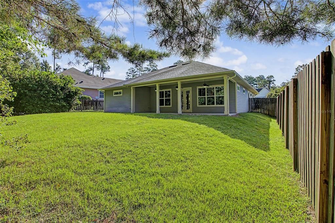
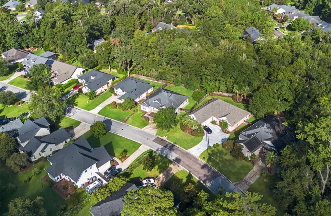
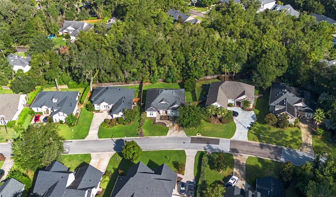
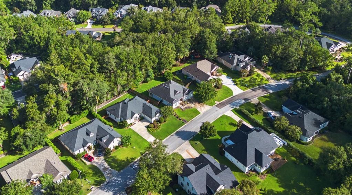
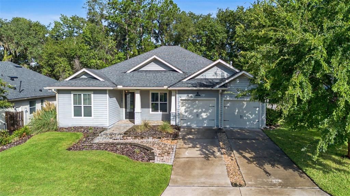
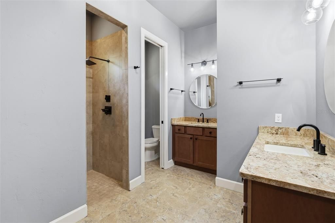
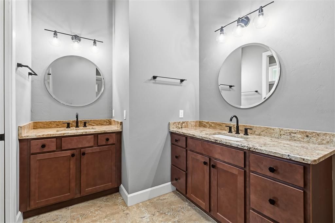
Welcome to this beautifully updated Craftsman-style home in the sought-after NW Ridgemont neighborhood. Offering 3 bedrooms, 2 bathrooms, and a dedicated office, this home combines timeless character with modern comfort. Inside, warm wood flooring flows throughout the main living spaces, bedrooms, and kitchen. The updated kitchen features Shaker-style cabinetry, granite countertops, stainless steel appliances, stylish lighting, and a tiled backsplash. Soaring ceilings and an open-concept layout create an inviting sense of space, while the kitchen’s wraparound bar makes entertaining effortless. French doors open to a covered lanai and a private, fully fenced backyard—an ideal setting for outdoor dining, grilling, or unwinding at the end of the day. Natural gas has already been extended to the lanai, providing the perfect setup for adding an outdoor kitchen. The spacious primary suite offers a tray ceiling and a well-appointed bath with dual vanities and a walk-in shower. A generous walk-in closet with custom shelving provides excellent storage. Additional highlights include a stylish wet bar with wine refrigerator, dedicated laundry room, double-door garage, beautiful stone tiered entryway, welcoming front porch, and freshly installed landscaping. Conveniently positioned just off Newberry Road, this home provides easy access to I-75, North Florida Regional Medical Center, Santa Fe College, UF, and Shands. Enjoy being minutes from the restaurants, shops, and amenities of Tioga Town Center, along with access to highly regarded local schools. A thoughtfully upgraded home in a convenient location, this Ridgemont gem is ready to welcome its next owner. Call Today to view this home.

Location

Details

Type:
Residential
Parking:
Driveway
Year Built:
2014
Lot:
0.24 Acres
Heating:
Central / Natural Gas
Price/sqft:
$238
Cooling:
Central Air
HOA:
$445

Valuation

Our model vs. what's actually selling nearby.
Estimate
$414,950
$332K – $496K
Confidence Low
List vs. estimate
$30K above estimate
List $445,000 · +7.2%
Our model says this listing is priced above recent comparable activity. Room to negotiate.
Price per sq ft
$237
+11.5% vs. city median $213
Based on
6 MLS comparables
Median of recent comparable listings. Sold comps use closing price, active listings use list price.

Highlights

Annual tax
$7,841
2025
HOA
$445/yr
View
Trees/Woods
Garage
2 car garage
Pets
Allowed
All facts and features
  • Flooring

    • Ceramic Tile

    • Hardwood

    Heating

    • Central

    • Natural Gas

    Cooling

    • Central Air

    Appliances

    • Cooktop

    • Dishwasher

    • Disposal

    • Microwave

    • Refrigerator

    Other interior features

    • Ceiling Fan(s)

    • High Ceilings

    • Kitchen/Family Room Combo

    • Living Room/Dining Room Combo

    • Solid Surface Counters

    • Stone Counters

    • Window Treatments

    Bedrooms and bathrooms

    • Bedrooms: 3

    • Full bathrooms: 2

  • Parking

    • Driveway

    Property

    • Levels: One

    • Exterior Features: French Doors / None / Other

    Lot

    • Lot: 0.24 Acres

    Other Property Information

    • Parcel Number: 04321053050

    • Zoning: R-1A

  • Type and style

    • Property Type: Residential

    • Property Sub Type: Single Family Residence

  • Utility

    • Cable Connected

    • Electricity Connected

    • Natural Gas Connected

    • Sewer Connected

  • Other financial information

    • HOA: $445

    • HOA Frequency: Annually

    • Annual tax amount: $7,842

  • Source details

    • MLS ID: GC543160

    Other facts

    • Construction Materials: HardiPlank Type

    • Foundation Details: Slab

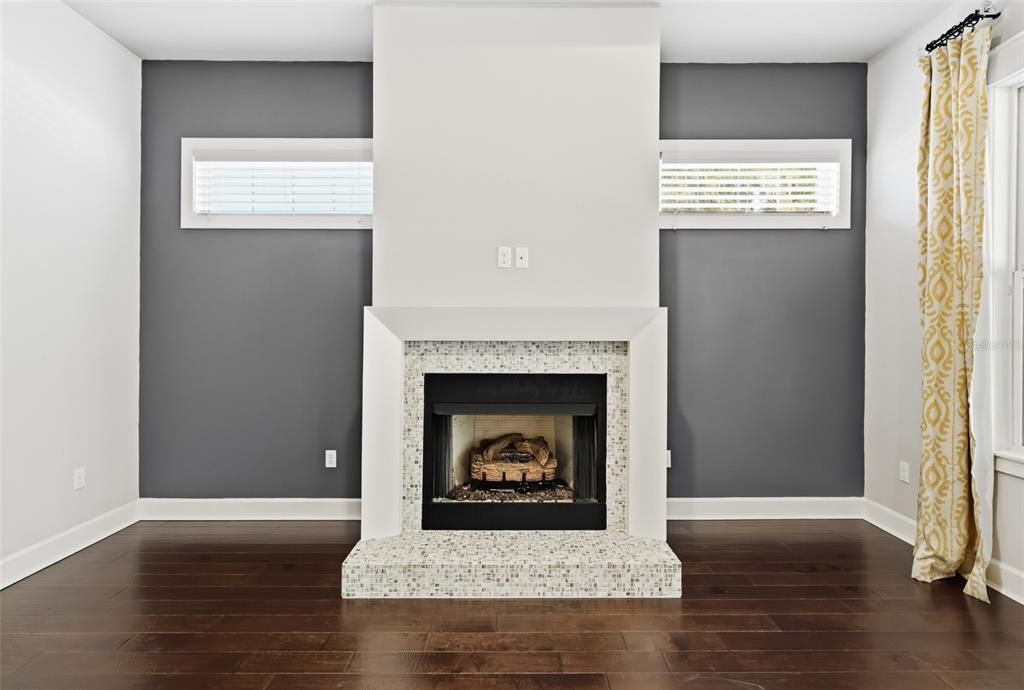
    • Fireplace Features: Gas / Living Room

    • Laundry Features: Laundry Room

    • Patio And Porch Features: Front Porch / Patio / Porch

    • Window Features: Blinds / Drapes / Shades

    • Direction Faces: East

    • Architectural Style: Craftsman

    • Fireplace: Yes

    • Garage Spaces: 2

    • Attached Garage: Yes

    • Garage: Yes

    • Living Area: 1872

    • Water Source: Public

    • Subdivision Name: RIDGEMONT

Private inquiry
Talk to the advisor on this listing.
Floor plans, HOA docs, off-market comparables, scheduling a private showing — one message, direct to the local specialist.

More like this

For Sale
$360,000
House
4 bds · 2 ba · 1,464 sqft
STRAWBERRY FIELDS, NEWBERRY
14271 NW 10TH ROAD
For Sale
$499,000
House
3 bds · 2 ba · 2,456 sqft
SUNNINGDALE-REPLAT, GAINESVILLE
325 NW 80TH BOULEVARD
New
For Sale
$449,900
House
4 bds · 3 ba · 2,151 sqft
OAKHAVEN WALK, GAINESVILLE
830 SW 80TH WAY
New
For Sale
$399,000
House
3 bds · 2 ba · 1,608 sqft
BROADMOOR PH I, GAINESVILLE
1124 NW 98TH TERRACE
New
For Sale
$525,000
House
4 bds · 3 ba · 2,397 sqft
TURNBERRY LAKE PH 1, GAINESVILLE
14160 NW 29TH AVENUE
New
For Sale
$335,000
House
3 bds · 2 ba · 1,685 sqft
HAMILTON HEIGHTS UNIT 5, GAINESVILLE
9520 NW 6TH PLACE
New
For Sale
$499,000
House
3 bds · 2 ba · 2,096 sqft
RIDGEMONT, GAINESVILLE
11123 NW 18TH ROAD
New
For Sale
$319,900
House
3 bds · 2 ba · 1,712 sqft
VILLAS OF WEST END, NEWBERRY
12604 NW 11 PLACE

Market around this address

Live counts in the same area.
View all

The multiple listing information is provided by the Stellar MLS from a copyrighted compilation of listings. The compilation of listings and each individual listing are ©2026-present Stellar MLS. All Rights Reserved. The information provided is for consumers' personal, noncommercial use and may not be used for any purpose other than to identify prospective properties consumers may be interested in purchasing. All properties are subject to prior sale or withdrawal. All information provided is deemed reliable but is not guaranteed accurate, and should be independently verified. Listing courtesy of: MATCHMAKER REALTY OF ALACHUA COUNTY